231 Glengrove Avenue W, Toronto
1 / 34
For Sale
$1,479,000
4+1 bd · 2 ba · 1,100–1,500 sq ft

231 Glengrove Avenue W, Toronto M4R 1P4

MLS®# C14089478

Est. mortgage
$5,611/mo
Property taxes $10,143.85/yr

About This Home

Property Type
House, Detached, 2-Storey
Parking
Detached 1 garage, 1 parking
MLS #
C14089478
Size
1100-1500 sqft
Basement
Finished
Listed on
2026-10-16
Lot size
31 x 88.13
Tax
$10,143.85 /yr
Days on Market
27
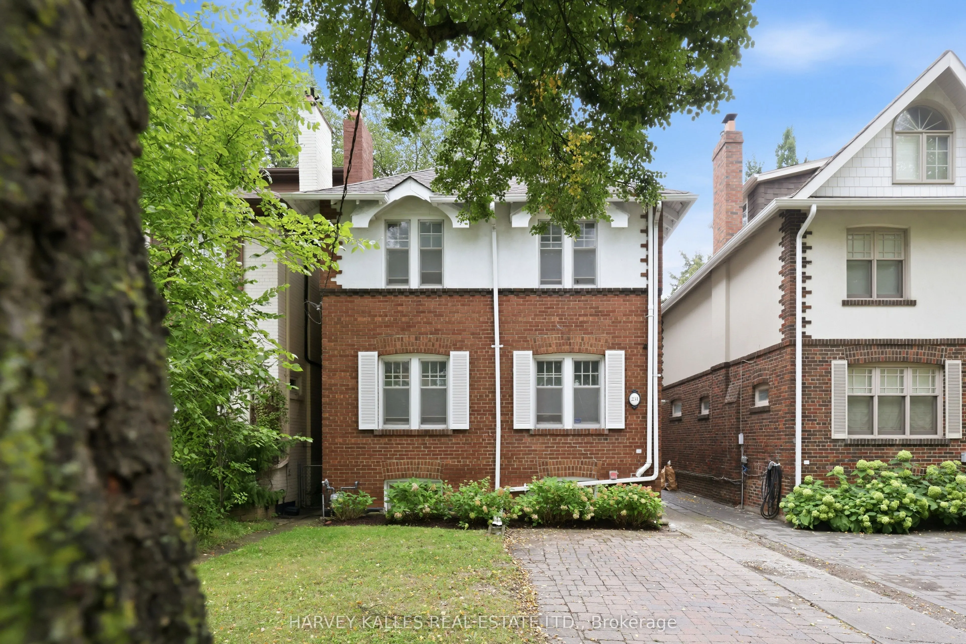
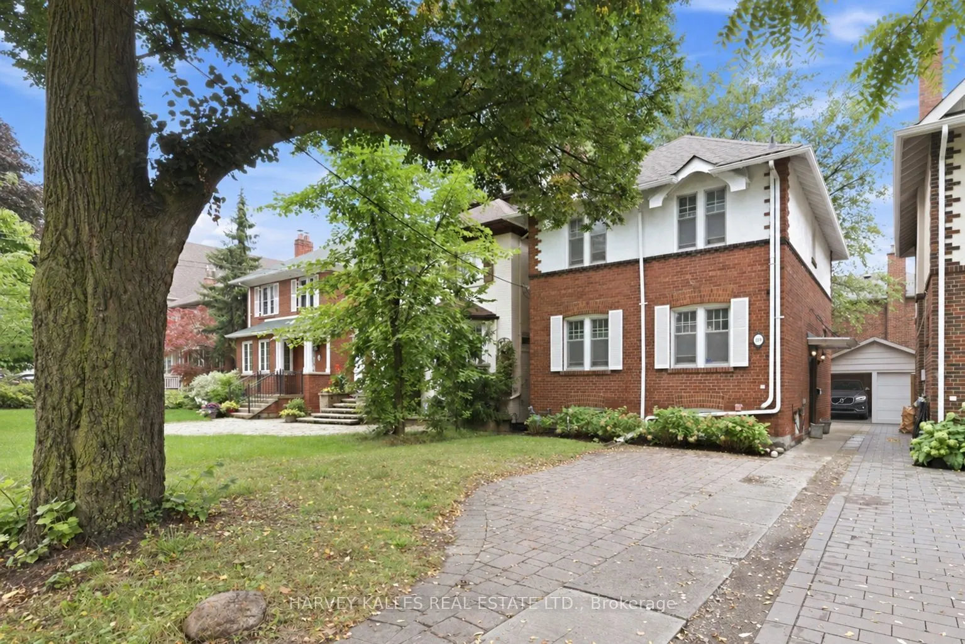
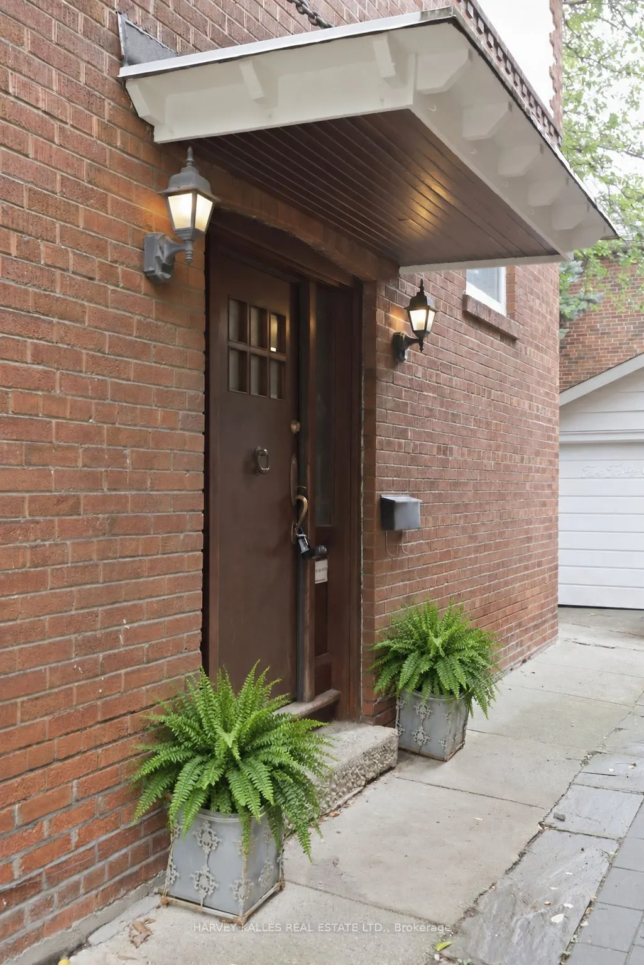
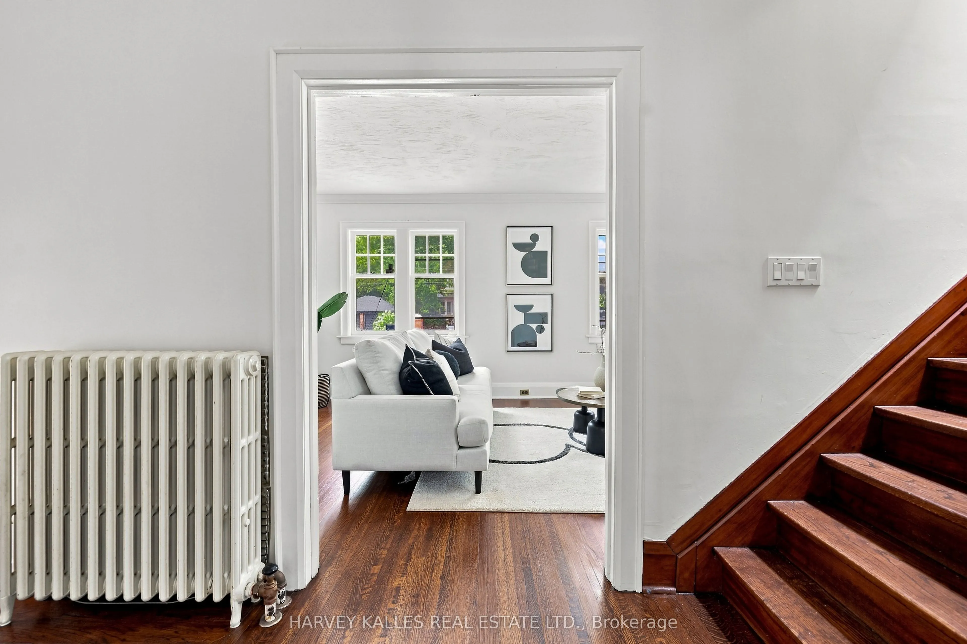
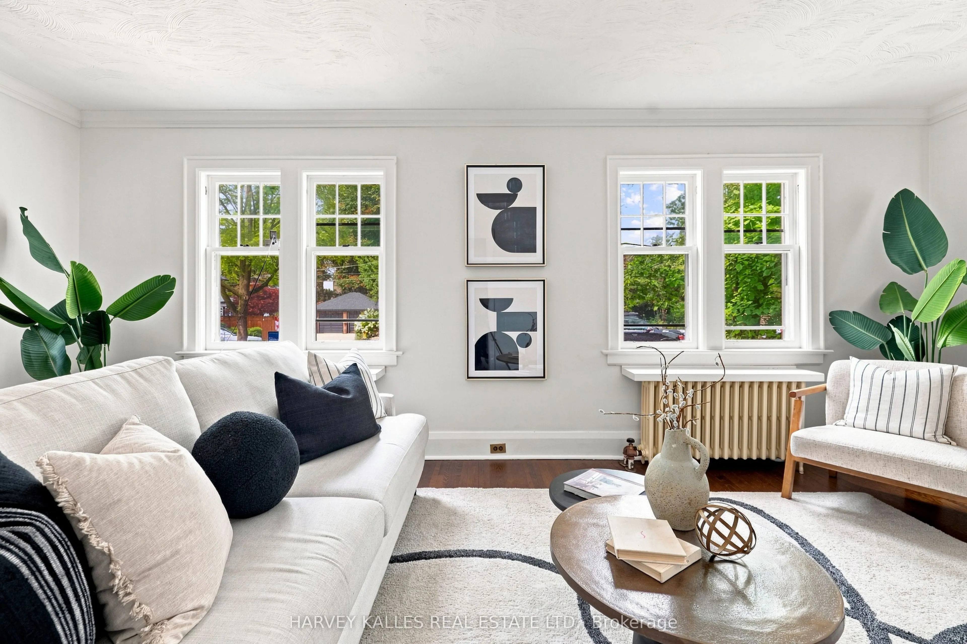
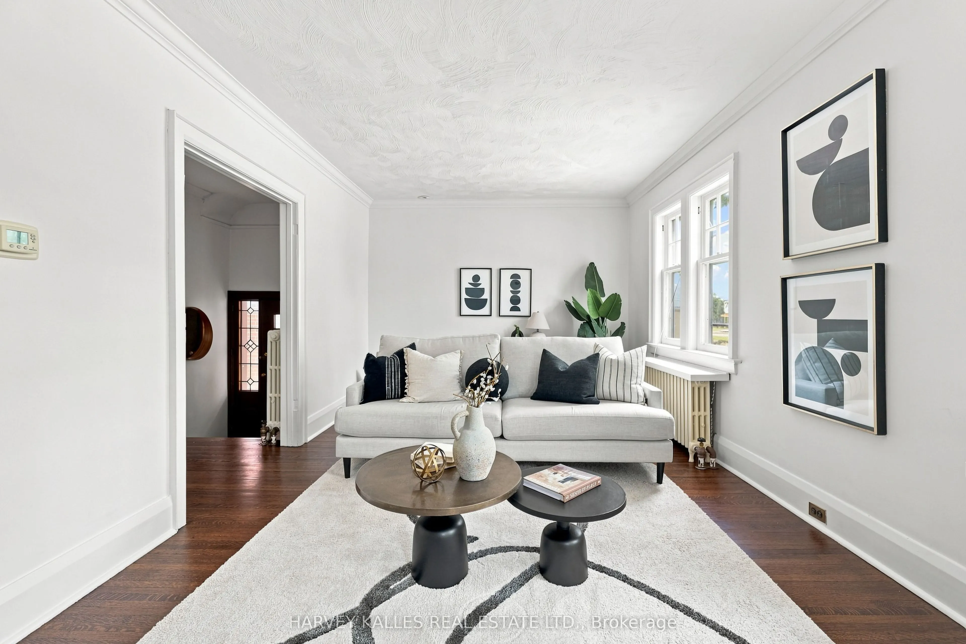
Welcome To 231 Glengrove Avenue West. Opportunities Like This Don't Come Along Often. Nestled In Coveted Lytton Park, Between Yonge Street And East Of Avenue Road, This Charming 4+1 Bedroom Red Brick Detached Home Offers A Rare Opportunity To Buy Into One Of Midtown Toronto's Most Sought-After Family Neighbourhoods At An Exceptional Entry Point. Located In The Highly Regarded John Ross Robertson, Glenview And Lawrence Park Collegiate School Catchments, And Just Minutes From The City's Top Private Schools, And A Short Walk To Lawrence Subway Station, Shops, Restaurants, Cafes, Boutique Fitness, Lovingly And Immaculately Maintained By The Same Family For Over 27 Years, This Turnkey Move In Ready Quintessential North Toronto Home Is Filled With Warmth, Character And Timeless Original Details, Including An Open Flame Gas Fireplace With Brick Surround, Beautifully Refinished Hardwood Floors And A Classic Wood Staircase, Offering Over 2000 Sq Feet Of Living Space. The Traditional Main Floor Offers Gracious Living And Dining Rooms And A Sun-Filled All-White Kitchen With Newer Appliances And Excellent Pantry Storage. Upstairs, Four Bedrooms Provide The Coveted Family Friendly Floor Plan, While The Finished Lower Level Offers A Recreation Room, Four Piece Bathroom, Separate Entrance And An Additional Bedroom Ideal For A Nanny, In-Laws, Overnight Guests Or Home Office. Outside, Beautiful Hydrangea Gardens, Charming White Shutters, A Private, Low-Maintenance Fenced Backyard With Interlock Patio, Detached Garage And Two-Car Parking Including Licensed Front-Pad Parking. Numerous Improvements Include Central Air Conditioning, An Upgraded Boiler, Hot-Water Tank, Electrical Light Fixtures, Waterproofing, Newer Kitchen Appliances, Fresh Paint And Gleaming Refinished Hardwood Floors. A Rare Chance To Step Into The Lytton Park Lifestyle And Make A Much Loved Classic Family Home Your Own. This Is The Opportunity You've Been Waiting For.

Property Details

Full Property Details

Interior

Bedrooms
4
Bedrooms Plus
1
Total Bedrooms
5
Washrooms
2
Square Footage
1100-1500 sqft
Basement
Finished
Heating Source
Gas
Heating Fuel
Radiant
Air Conditioning
Central Air
Family Room
No
Kitchens
1
Total Kitchens
1
Fireplace Features
Yes

Exterior

Depth
88.13
Front
30.5
Driveway
Front Yard Parking,Mutual
Lot Size
31 x 88.13 ft
Pool
None
Parking Spaces
1
Total Parking Spaces
2.00
Parking Description
Detached
Garage Spaces
1

Building Description

Style
2-Storey
Home Type
House
Subtype
Detached
Property Orientation
South
Exterior Finish
Stucco (Plaster),Brick
Sewers
Sewer
Water Supply
Municipal
Possession Date
No Data

Community

Community
Lawrence Park South

Taxes & Fees

Taxes
$10,143.85 /yr
Tax Year
2025
Occupancy
Owner

Room Types

Room Dimensions Area Description
Bedroom 11.65 x 7.97 92.85 sqft Broadloom, Above Grade Window, Closet
Bedroom 2 10.93 x 10.07 110.07 sqft Closet, Picture Window, Hardwood Floor
Bedroom 3 10.89 x 9.88 107.59 sqft Closet, Picture Window, Hardwood Floor
Bedroom 4 12.01 x 8.63 103.65 sqft Closet, Picture Window, Hardwood Floor
Dining Room 12.01 x 12.07 144.96 sqft Hardwood Floor, Picture Window, Stained Glass
Kitchen 12.01 x 9.35 112.29 sqft Tile Floor, Side Door, Pantry
Laundry 10.93 x 6.27 68.53 sqft Laundry Sink, Tile Floor
Living Room 10.93 x 20.31 221.99 sqft Hardwood Floor, Stained Glass, Fireplace
Primary Bedroom 12.04 x 11.35 136.65 sqft Double Closet, Picture Window, Hardwood Floor
Recreation 17.91 x 12.01 215.1 sqft Broadloom, Above Grade Window, B/I Shelves
Mark Barbosa
Mark Barbosa
Century 21 In-Studio Realty Inc., Brokerage
Listed by ADAM DAVID WEINER, Salesperson
27 days on site
Listing Broker
HARVEY KALLES REAL ESTATE LTD.
Courtesy
HARVEY KALLES REAL ESTATE LTD.
Listed Date
10/16/2026

Courtesy of PropTx MLS® / HARVEY KALLES REAL ESTATE LTD.

Similar homes for sale in Toronto

Copyright 2026 All rights reserved. PropTx MLS® assumes no responsibility for the accuracy of any information shown. The information provided herein must only be used by consumers that have a bona fide interest in the purchase, sale or lease of real estate and may not be used for any commercial purpose or any other purpose.
Copyright 2026 All rights reserved. Canadian Real Estate Association assumes no responsibility for the accuracy of any information shown. The information provided herein must only be used by consumers that have a bona fide interest in the purchase, sale or lease of real estate and may not be used for any commercial purpose or any other purpose. The trademark DDF® is owned by The Canadian Real Estate Association (CREA) and identifies CREA’s Data Distribution Facility (DDF®). The trademarks REALTOR®, REALTORS®, and the REALTOR® logo are controlled by The Canadian Real Estate Association (CREA) and identify real estate professionals who are members of CREA. The trademarks MLS®, Multiple Listing Service®, and the associated logos are owned by CREA and identify the quality of services provided by real estate professionals who are members of CREA
Powered by AgentLocator







