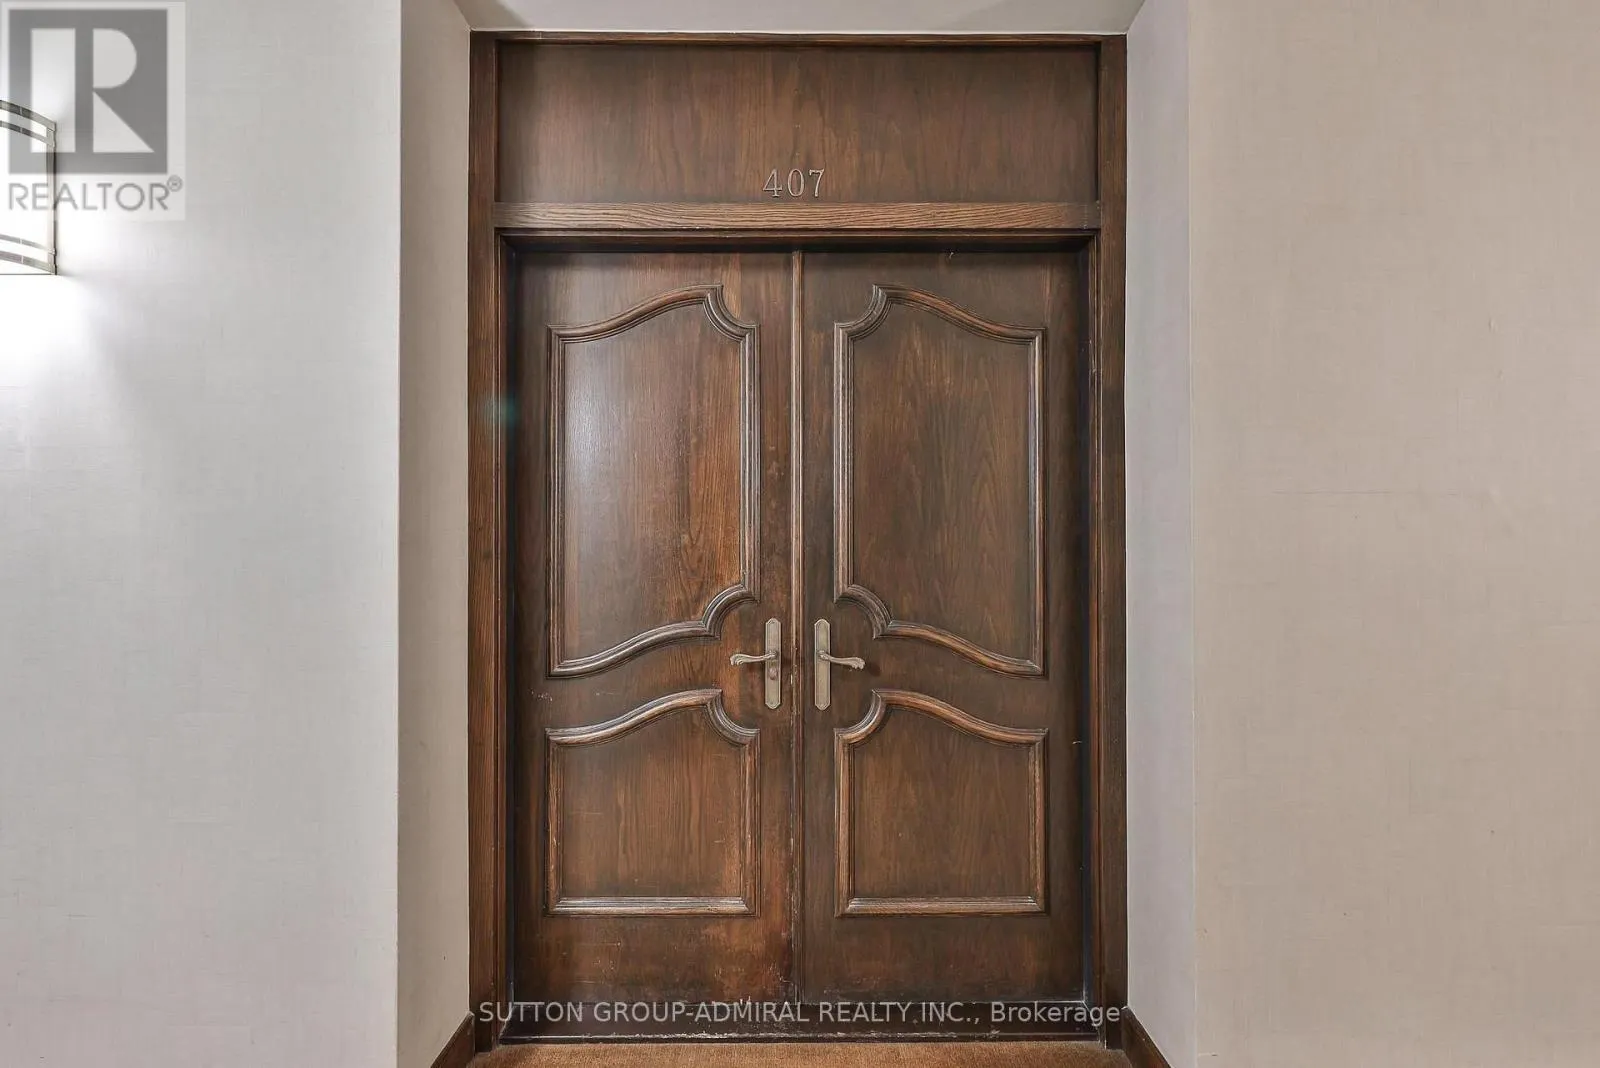
407 - 350 LONSDALE ROAD, Toronto
1 / 30
For Sale
$1,499,000
2 bd · 2.0 ba · 1,000–1,199 sq ft

407 - 350 LONSDALE ROAD, Toronto M5P1R6

MLS®# C14089166

Est. mortgage
$5,687/mo

About This Home

Property Type
Condo, Condo Apt
Parking
Garage: Yes, 1 parking
MLS #
C14089166
Size
1000 - 1199 sqft
Basement
None
Maintenance Fee
$2,281.55
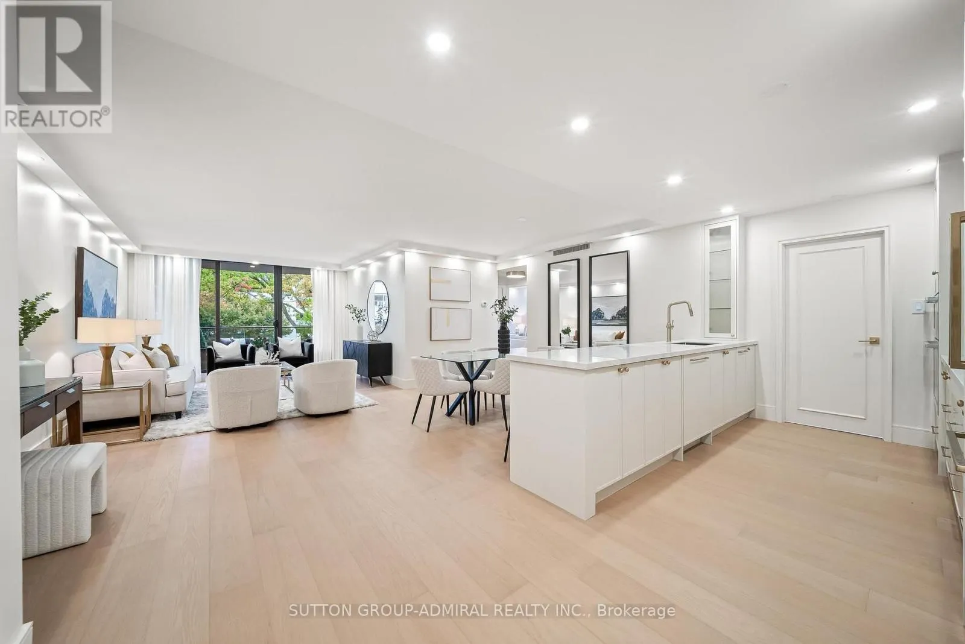
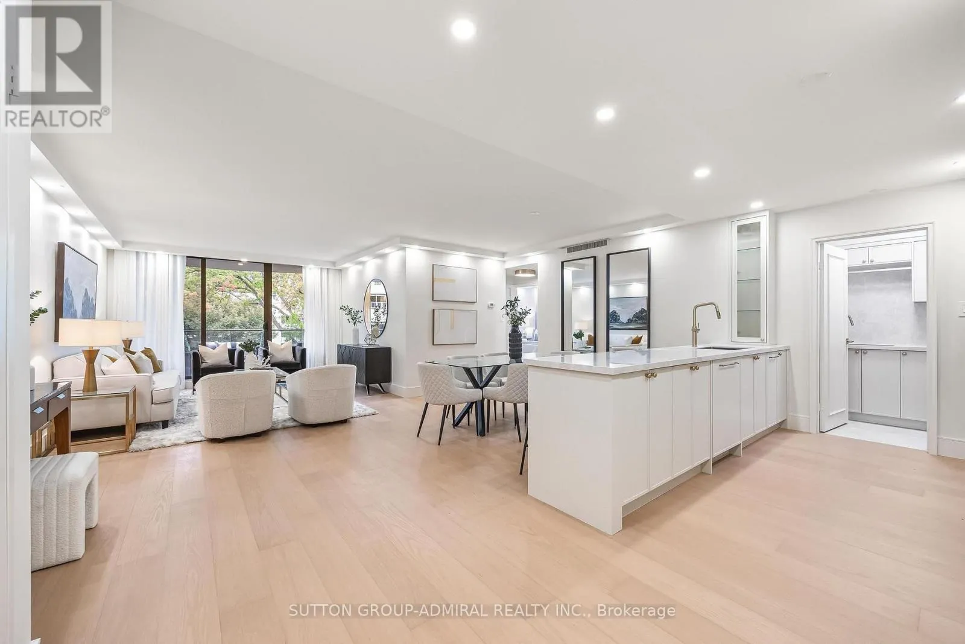
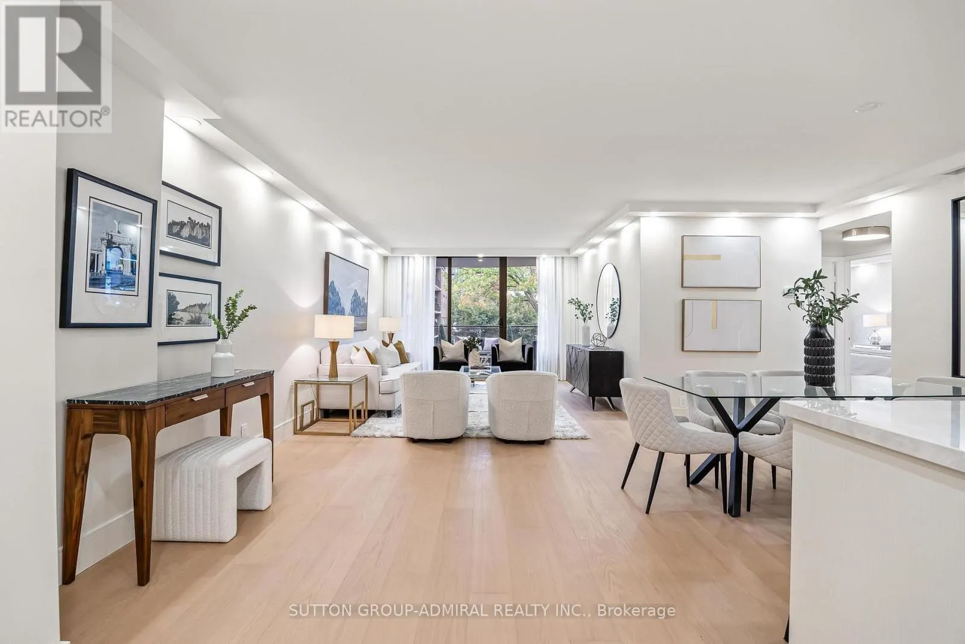
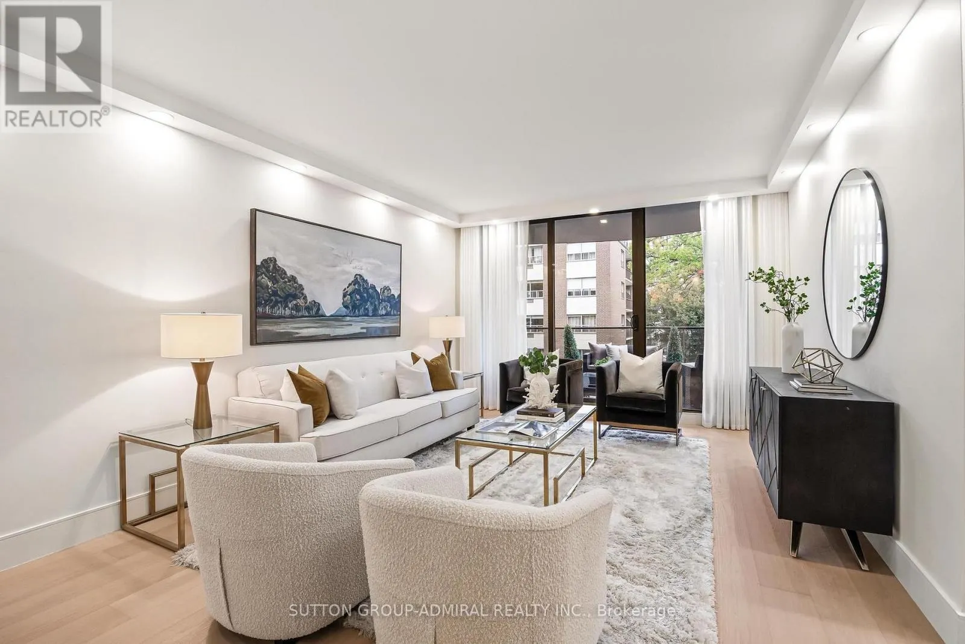
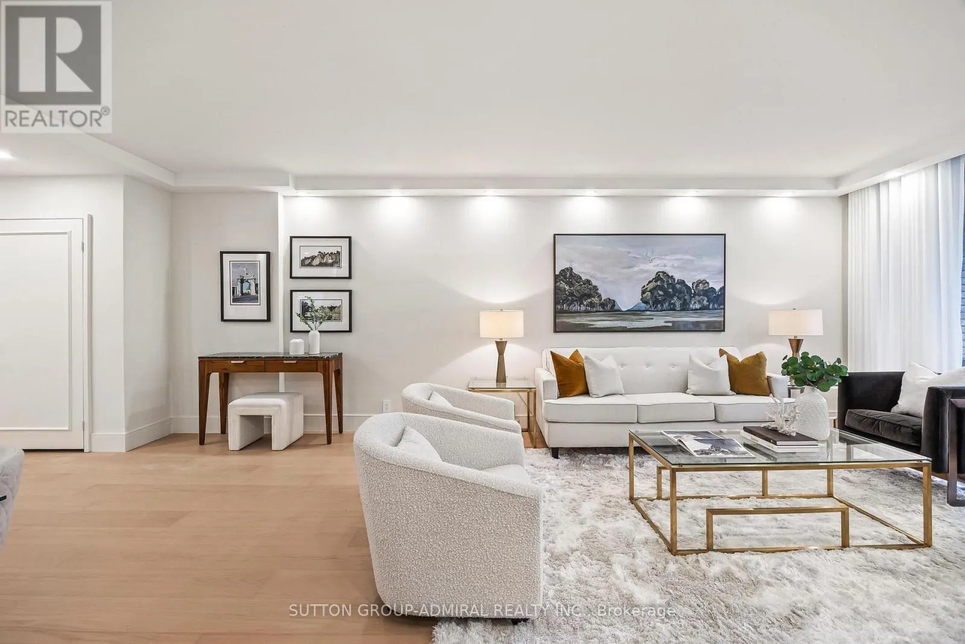
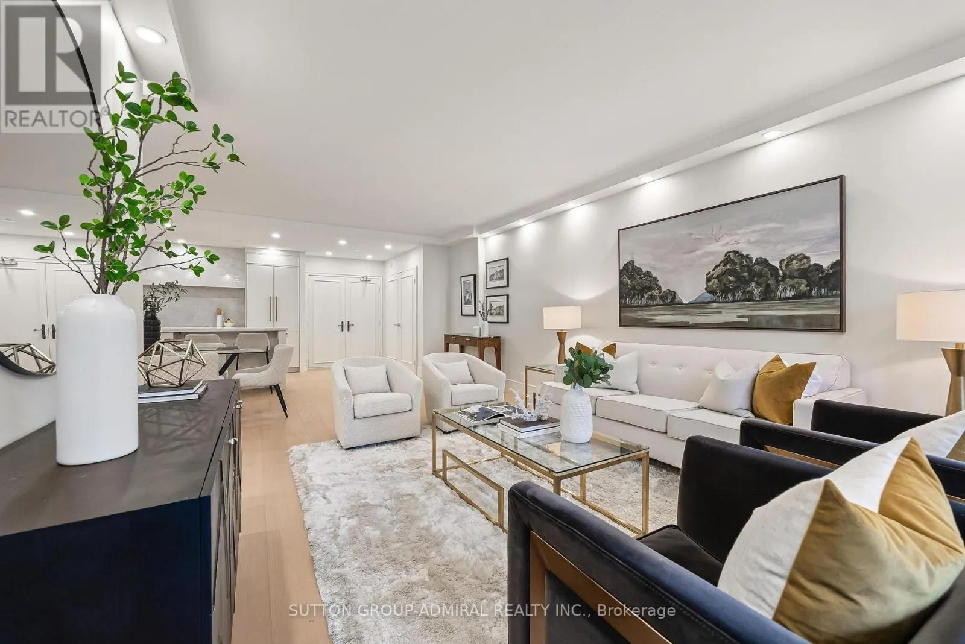
Exquisitely renovated 2-bedroom condo suite in a luxury low-rise building nestled on a quiet cul-de-sac in the heart of Forest Hill Village. Surrounded by serene green spaces and ravines, this residence features high-end designer finishes, custom lighting, and ambient potlights throughout. The custom open-concept kitchen boasts premium cabinetry, a large breakfast bar, and integrated top-of-the-line paneled appliances. Enjoy a sunny south exposure from your private balcony. Highlights include a primary suite with a custom vanity and a walk-in glass shower room, smooth ceilings, wide modern trim, ample organized storage, and a large dedicated laundry room with new front-load washer/dryer and sink. Outstanding building amenities include a rooftop pool with a sun patio and 360-degree panoramic views. A turnkey luxury sanctuary in one of Toronto's most coveted enclave neighborhoods. (id:10452)

Property Details

Full Property Details

Interior

Bedrooms
2
Washrooms
2.0
Square Footage
1000 - 1199 sqft
Basement
None
Heating Source
Electric
Heating Type
Radiant heat
Air Conditioning
Central air conditioning
Kitchens
1
Full Bathrooms
2
Half Bathrooms
0

Exterior

Parking Spaces
1
Garage Spaces Y/N
Yes

Building Description

Home Type
Condo
Subtype
Condo Apt
Exterior
Brick

Community

Community
Forest Hill South
Area Code
Toronto (Forest Hill South)
Features
Pets Allowed With Restrictions

Taxes & Fees

Maintenance Fee
$2,281.55

Other

Virtual Tour Link
Pets
Yes

Room Types

Room Dimensions Area Description
Bedroom 2 3.78 m x 3.1 m 126.13 sqft -
Dining room 3.78 m x 2.21 m 89.92 sqft -
Kitchen 5 m x 3 m 161.46 sqft -
Laundry room 2.78 m x 2 m 59.85 sqft -
Living room 7.05 m x 3.89 m 295.19 sqft -
Primary Bedroom 5 m x 3.5 m 188.37 sqft -
Mark Barbosa
Mark Barbosa
Century 21 In-Studio Realty Inc., Brokerage
Listed by HAIM HARTMAN
26 days on site
Listing Broker
SUTTON GROUP-ADMIRAL REALTY INC.
Courtesy
SUTTON GROUP-ADMIRAL REALTY INC.

Similar homes for sale in Toronto

Copyright 2026 All rights reserved. PropTx MLS® assumes no responsibility for the accuracy of any information shown. The information provided herein must only be used by consumers that have a bona fide interest in the purchase, sale or lease of real estate and may not be used for any commercial purpose or any other purpose.
Copyright 2026 All rights reserved. Canadian Real Estate Association assumes no responsibility for the accuracy of any information shown. The information provided herein must only be used by consumers that have a bona fide interest in the purchase, sale or lease of real estate and may not be used for any commercial purpose or any other purpose. The trademark DDF® is owned by The Canadian Real Estate Association (CREA) and identifies CREA’s Data Distribution Facility (DDF®). The trademarks REALTOR®, REALTORS®, and the REALTOR® logo are controlled by The Canadian Real Estate Association (CREA) and identify real estate professionals who are members of CREA. The trademarks MLS®, Multiple Listing Service®, and the associated logos are owned by CREA and identify the quality of services provided by real estate professionals who are members of CREA
Powered by AgentLocator








