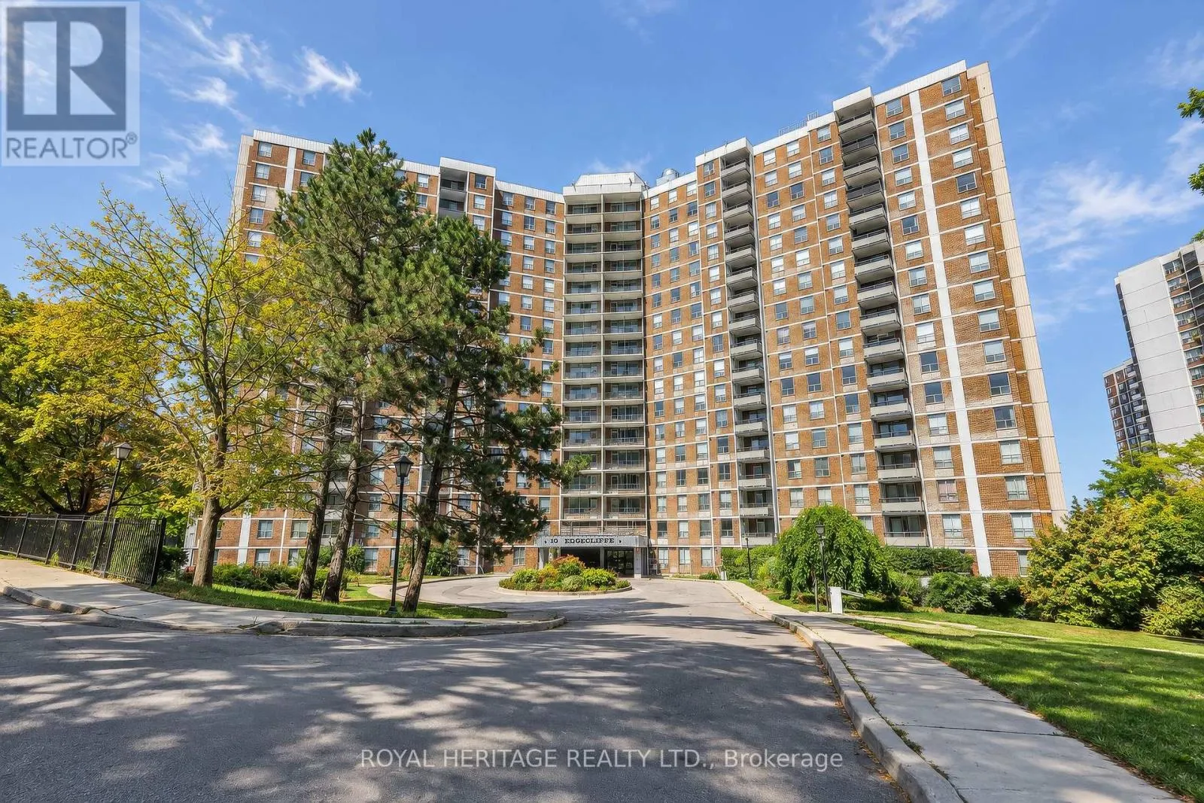
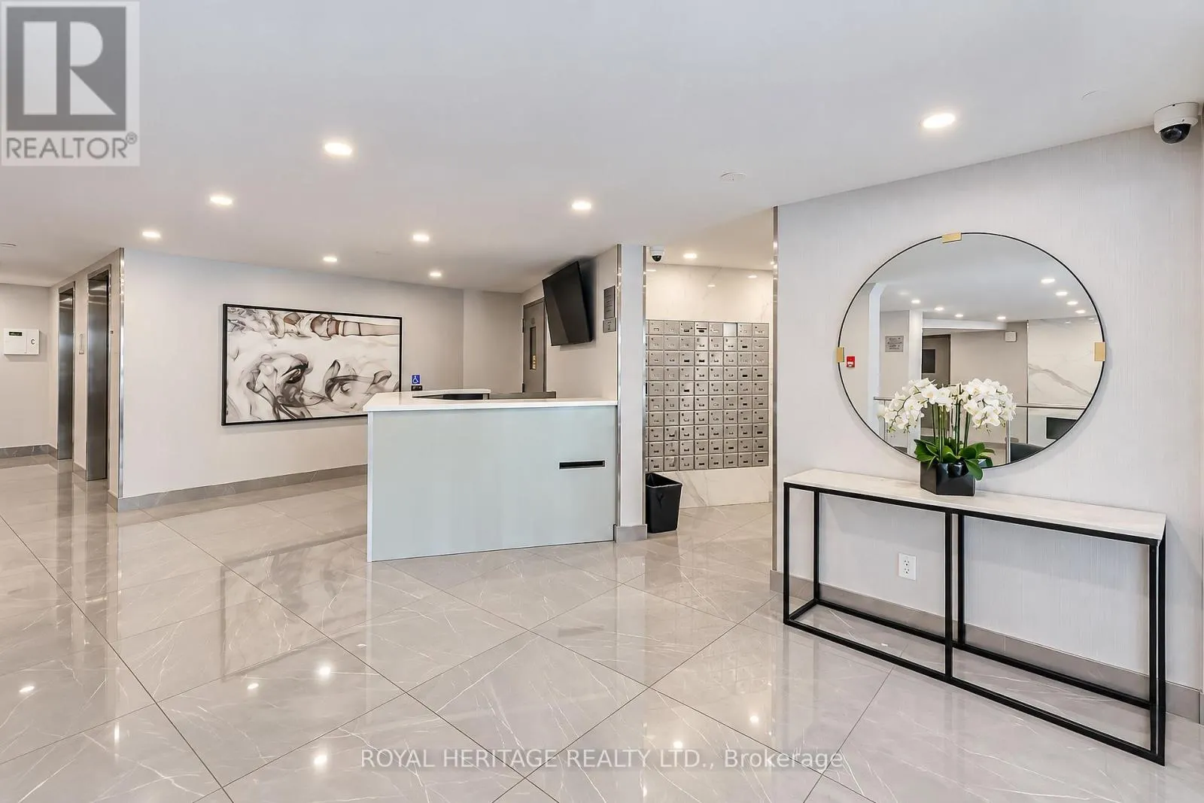
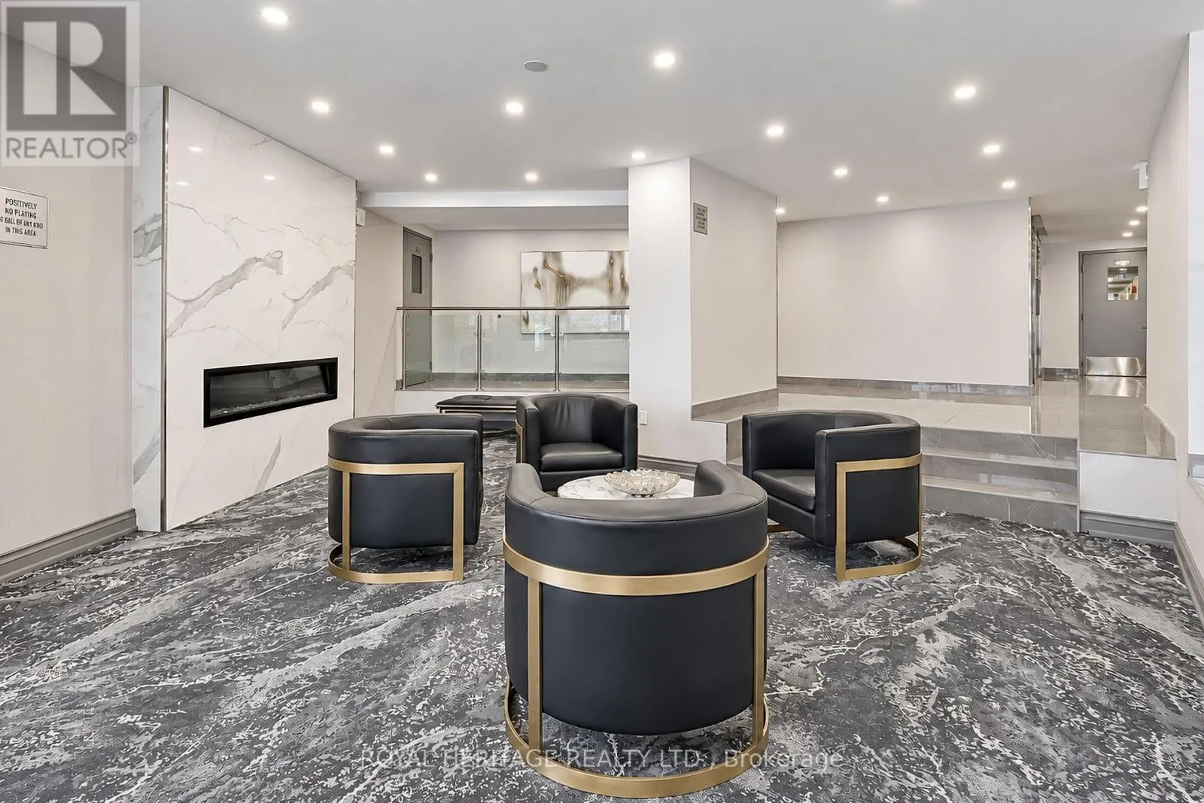
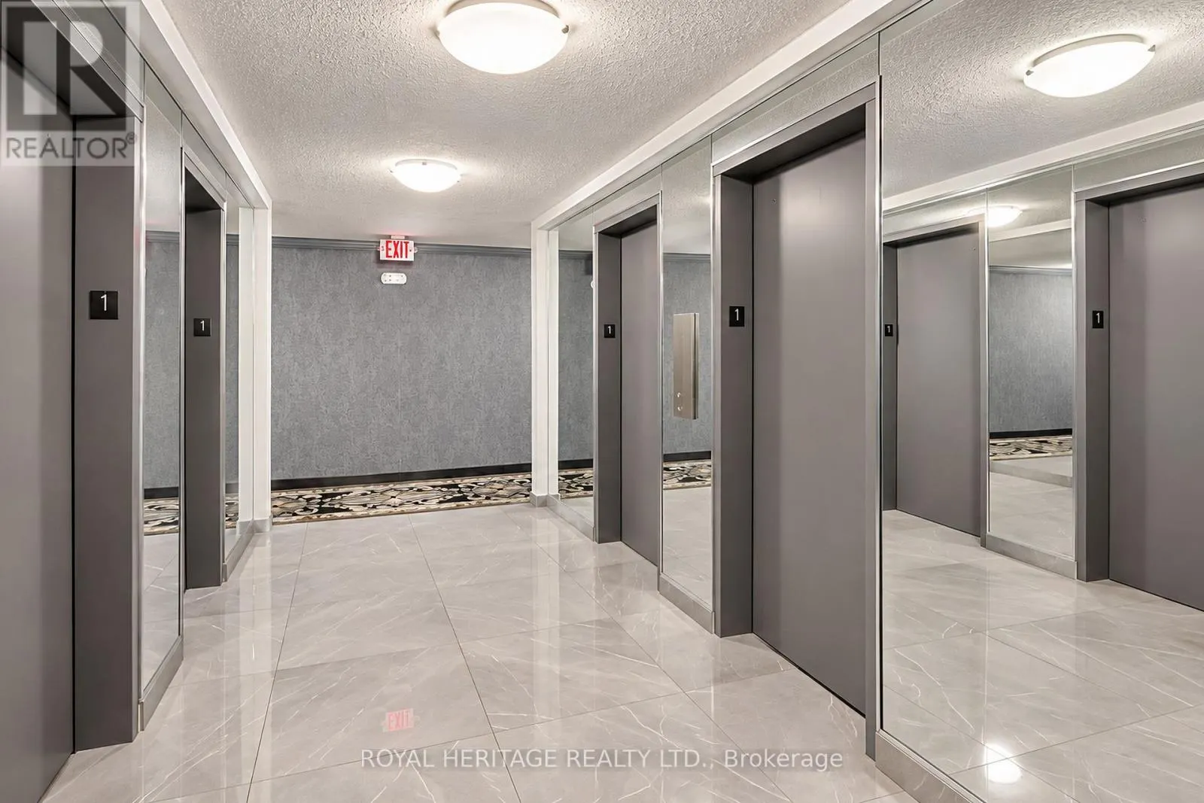
603 - 10 EDGECLIFF GOLFWAY, Toronto
1 / 42
For Sale
$459,900
3 bd · 1.5 ba · 1,000–1,199 sq ft

603 - 10 EDGECLIFF GOLFWAY, Toronto M3C3A3

MLS®# C14089152

Est. mortgage
$1,745/mo

About This Home

Property Type
Condo, Condo Apt
Parking
Garage: Yes, 1 parking
MLS #
C14089152
Size
1000 - 1199 sqft
Basement
None
Maintenance Fee
$967.99
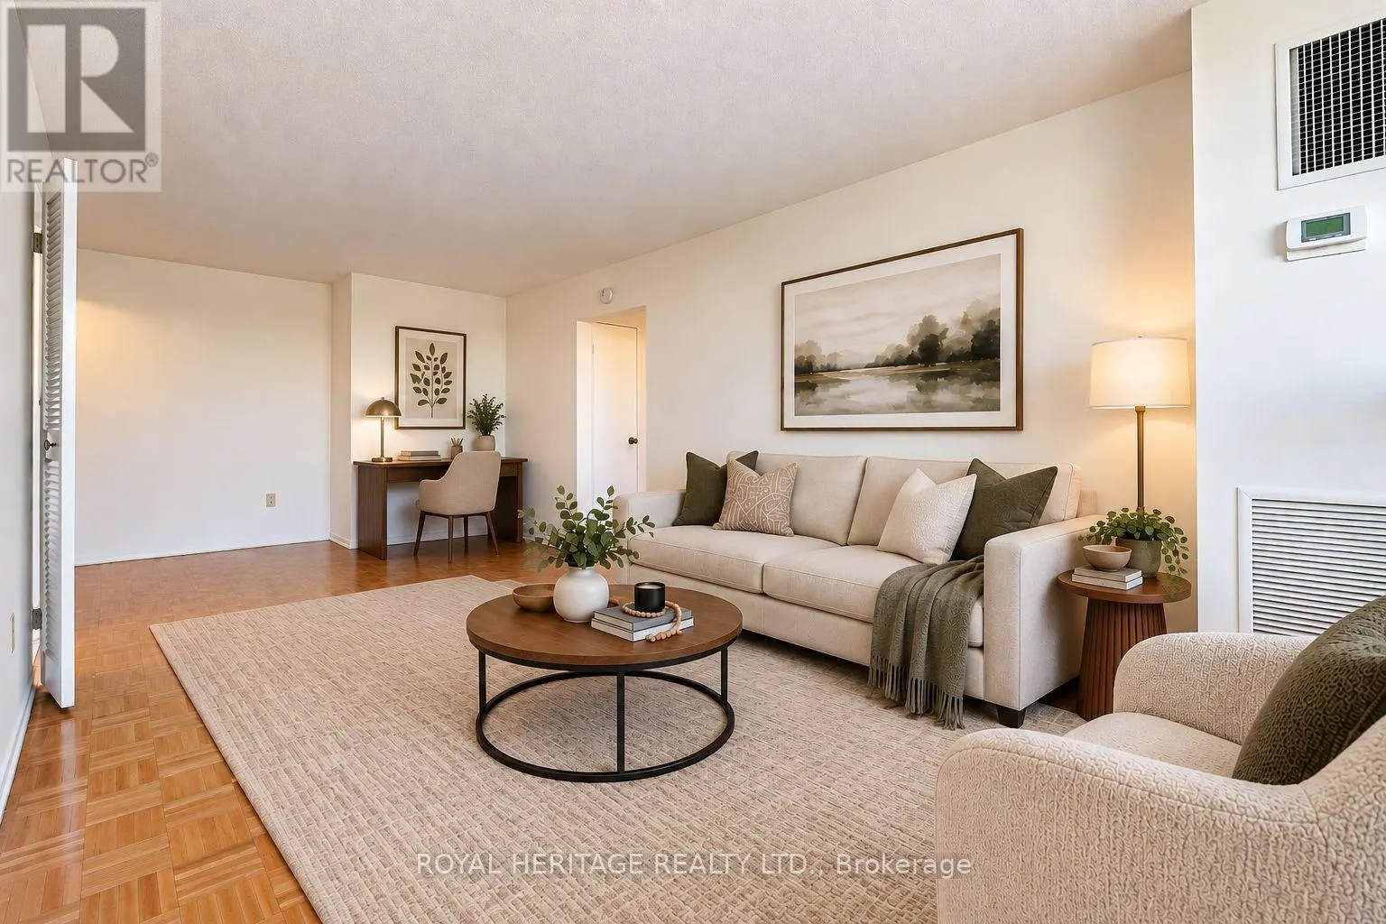
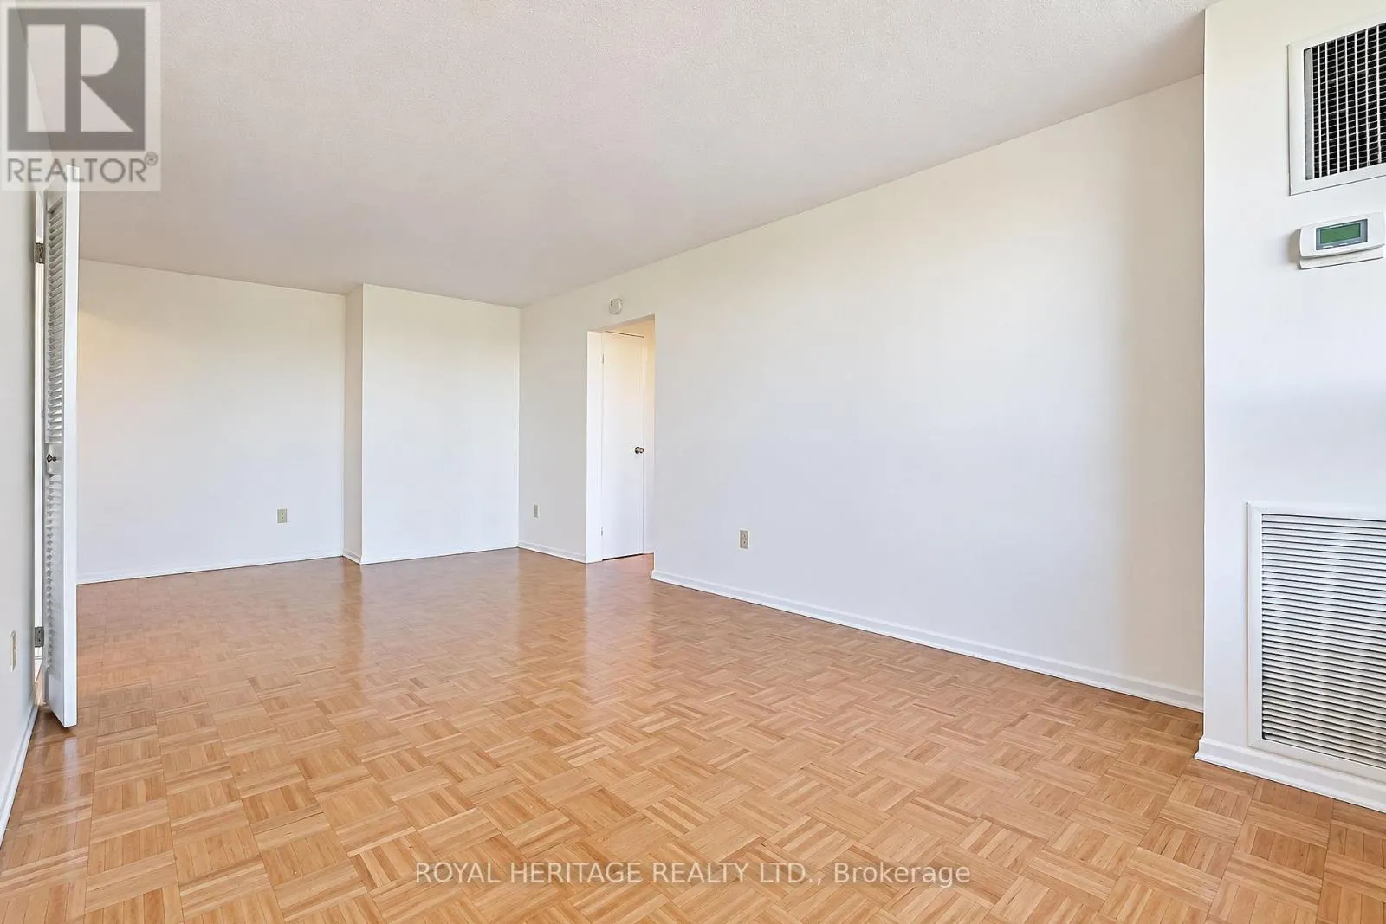
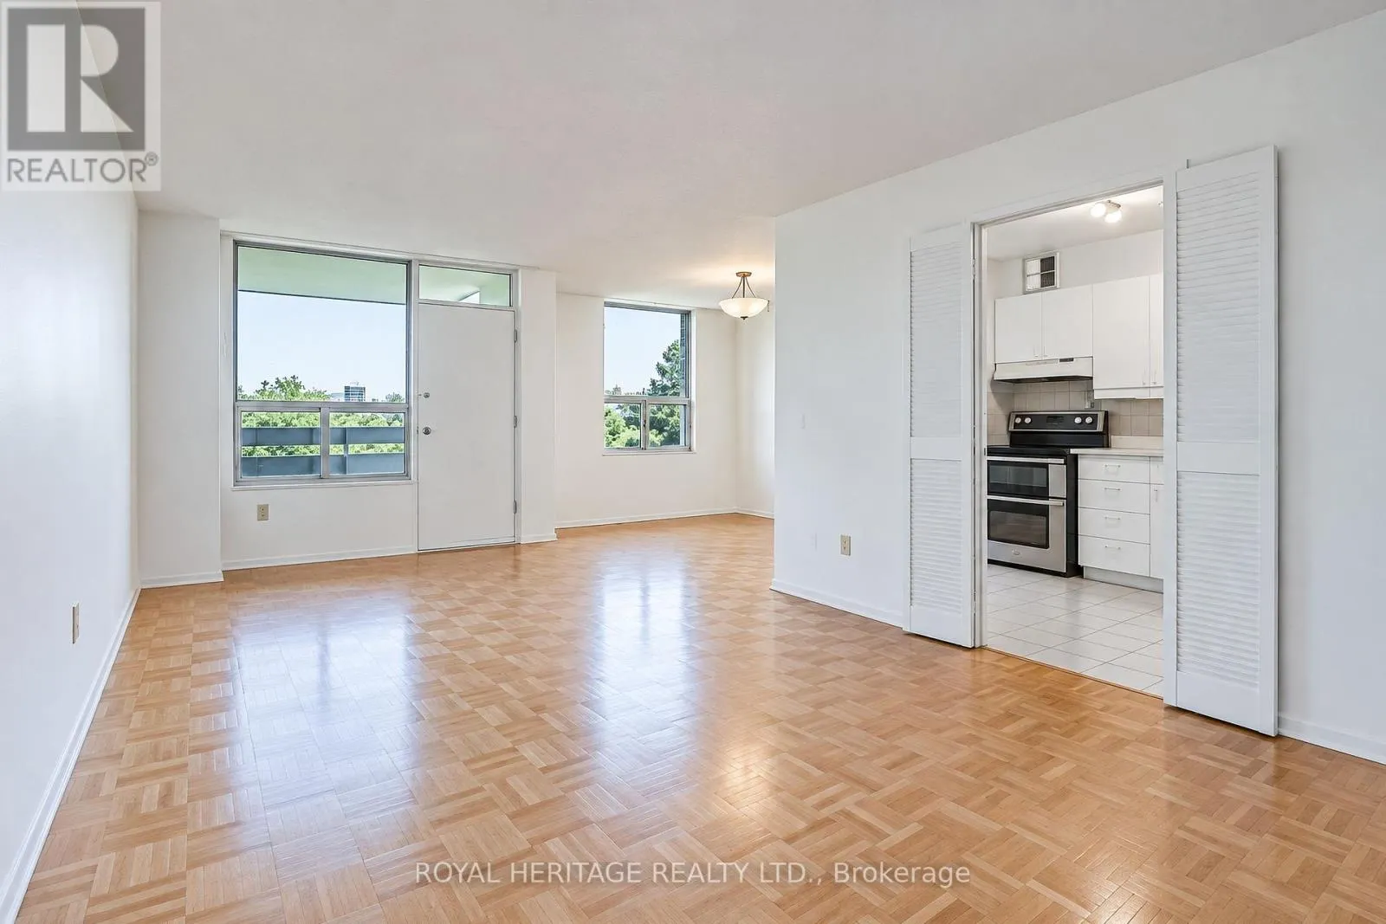
Welcome to Unit 603 at 10 Edgecliff Golfway, a spacious 3-bedroom, 1.5-bathroom condominium nestled beside the beautiful Flemingdon Park Golf Club in Toronto's established Flemingdon Park community. Offering generous room sizes, an abundance of natural light, and a practical, well-designed layout, this inviting suite presents an exceptional opportunity for first-time buyers, growing families, downsizers, and investors alike. Three spacious bedrooms provide flexibility for family living, a home office, or guest accommodations, while the convenient powder room adds everyday functionality.Enjoy a fantastic location surrounded by green space, with the golf course just steps away and easy access to E.T. Seton Park and the scenic Don Valley walking and cycling trails. Conveniently situated near the Aga Khan Museum, Ismaili Centre Toronto, schools, shopping, restaurants, and the popular Shops at Don Mills. Excellent TTC accessibility and proximity to Eglinton Avenue and the Don Valley Parkway make commuting throughout the GTA a breeze.Combining generous living space, an unbeatable location, and outstanding potential, this is your opportunity to create a home that truly reflects your style. Discover the space, embrace the lifestyle, and make it your own! (id:10452)

Property Details

Full Property Details

Interior

Bedrooms
3
Washrooms
1.5
Square Footage
1000 - 1199 sqft
Basement
None
Heating Source
Natural gas
Heating Type
Forced air
Air Conditioning
Central air conditioning
Kitchens
1
Full Bathrooms
2
Half Bathrooms
1

Exterior

Parking Spaces
1
Garage Spaces Y/N
Yes

Building Description

Home Type
Condo
Subtype
Condo Apt
Exterior
Brick

Community

Community
Flemingdon Park
Area Code
Toronto (Flemingdon Park)
Features
Pets Allowed With Restrictions

Taxes & Fees

Maintenance Fee
$967.99

Other

Virtual Tour Link
Pets
Yes

Room Types

Room Dimensions Area Description
Bedroom 2 3.53 m x 3.15 m 119.69 sqft -
Bedroom 3 3.8 m x 2.8 m 114.53 sqft -
Dining room 2.75 m x 3.02 m 89.39 sqft -
Kitchen 2.43 m x 3 m 78.47 sqft -
Living room 6.63 m x 3.33 m 237.64 sqft -
Other 1.75 m x 1 m 18.84 sqft -
Primary Bedroom 4.39 m x 3.7 m 174.84 sqft -
Mark Barbosa
Mark Barbosa
Century 21 In-Studio Realty Inc., Brokerage
Listed by RAHIM LAVJI
26 days on site
Listing Broker
ROYAL HERITAGE REALTY LTD.
Courtesy
ROYAL HERITAGE REALTY LTD.

Similar homes for sale in Toronto

Copyright 2026 All rights reserved. PropTx MLS® assumes no responsibility for the accuracy of any information shown. The information provided herein must only be used by consumers that have a bona fide interest in the purchase, sale or lease of real estate and may not be used for any commercial purpose or any other purpose.
Copyright 2026 All rights reserved. Canadian Real Estate Association assumes no responsibility for the accuracy of any information shown. The information provided herein must only be used by consumers that have a bona fide interest in the purchase, sale or lease of real estate and may not be used for any commercial purpose or any other purpose. The trademark DDF® is owned by The Canadian Real Estate Association (CREA) and identifies CREA’s Data Distribution Facility (DDF®). The trademarks REALTOR®, REALTORS®, and the REALTOR® logo are controlled by The Canadian Real Estate Association (CREA) and identify real estate professionals who are members of CREA. The trademarks MLS®, Multiple Listing Service®, and the associated logos are owned by CREA and identify the quality of services provided by real estate professionals who are members of CREA
Powered by AgentLocator








