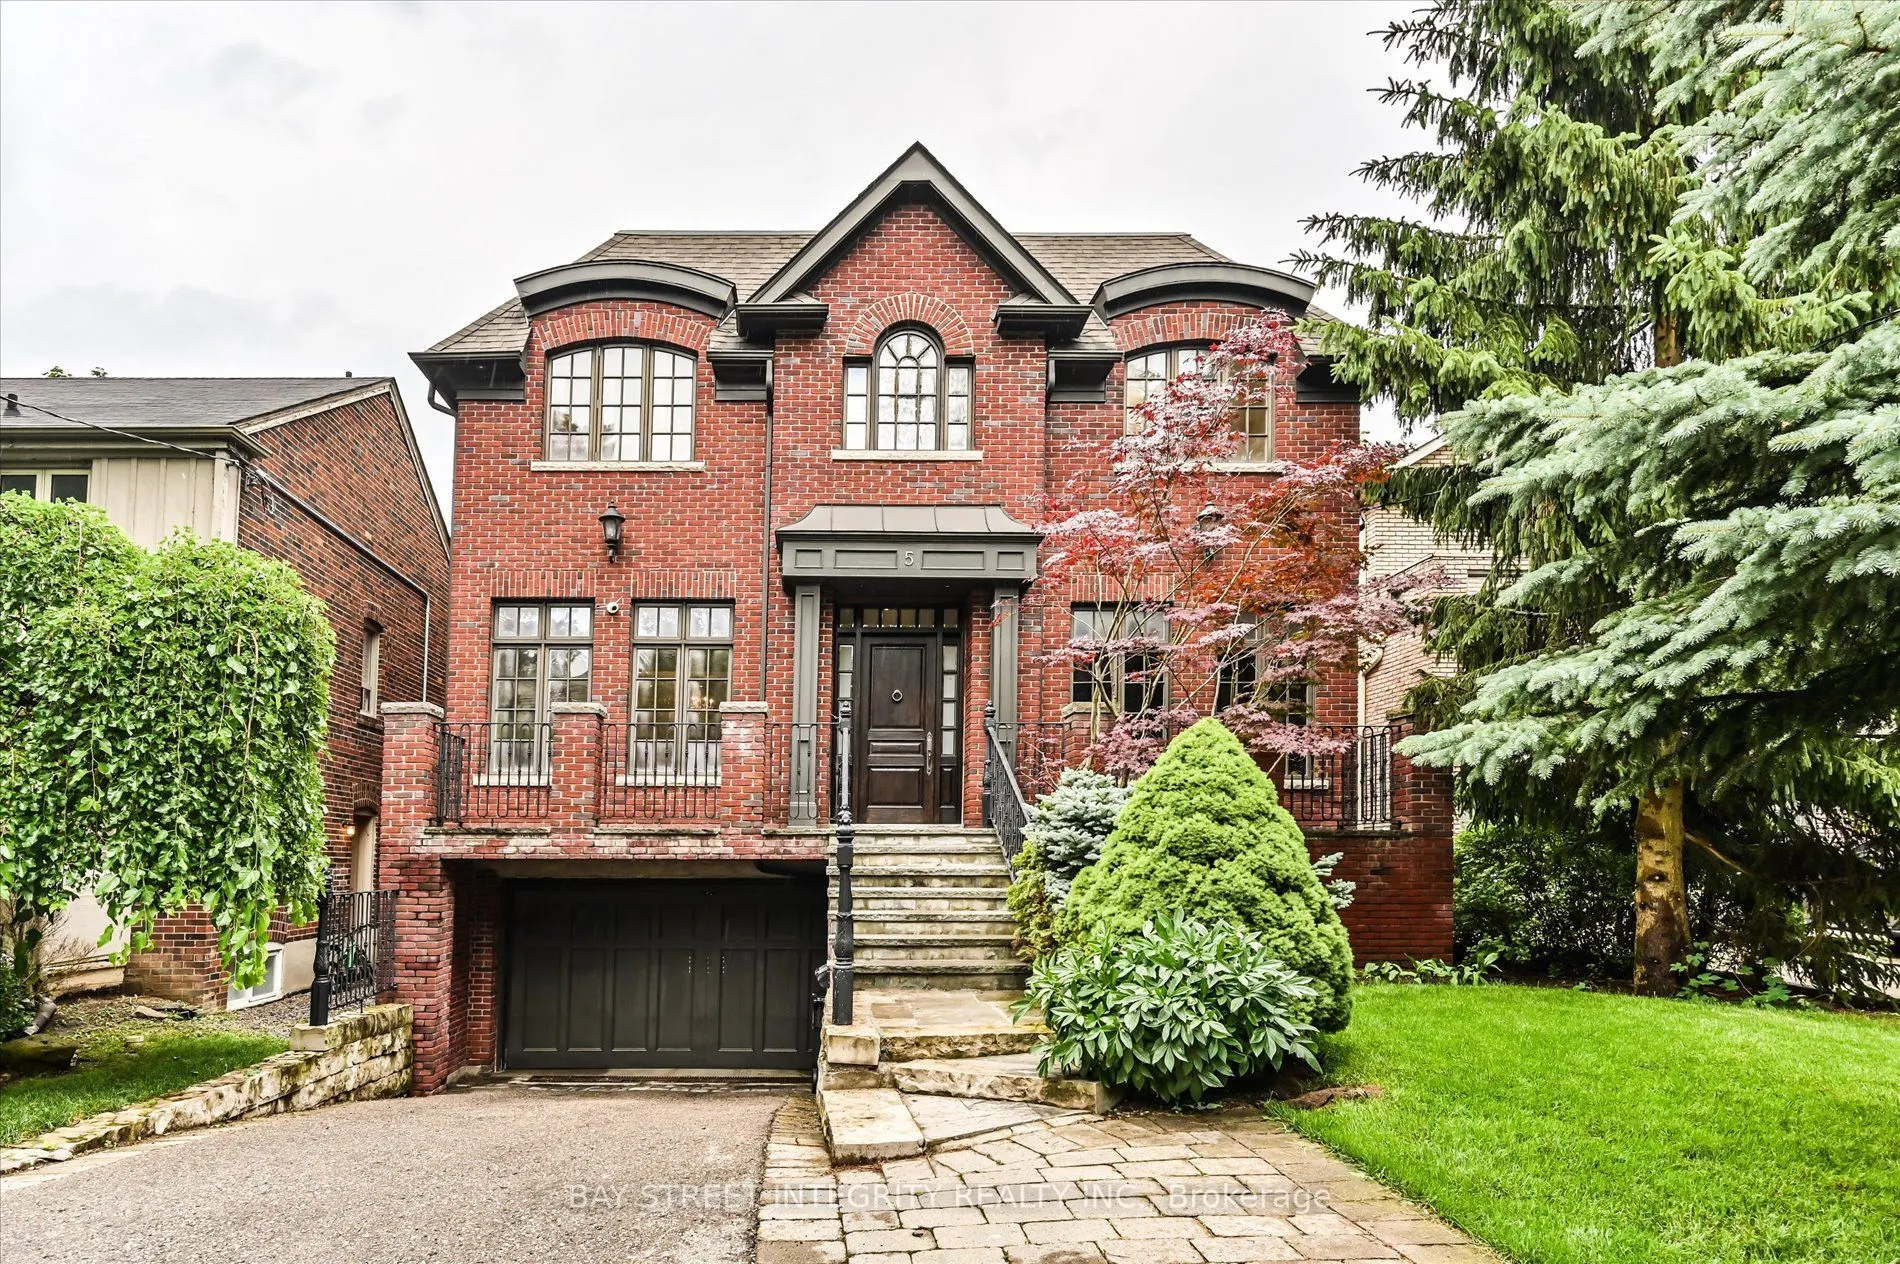


MLS®# C14088746
| Room | Dimensions | Area | Description |
|---|---|---|---|
| Bedroom | 13.22 x 10.83 | 143.17 sqft | Broadloom, Closet, 3 Pc Bath |
| Bedroom 2 | 13.94 x 10.56 | 147.21 sqft | Window, Closet, 4 Pc Ensuite |
| Bedroom 3 | 13.78 x 11.58 | 159.57 sqft | Window, Walk-In Closet(s), 4 Pc Ensuite |
| Bedroom 4 | 13.12 x 11.91 | 156.26 sqft | Window, Walk-In Closet(s), 3 Pc Ensuite |
| Dining Room | 15.26 x 12.07 | 184.19 sqft | Open Concept, Pot Lights, Crown Moulding |
| Family Room | 17.39 x 1607.61 | 27956.34 sqft | Fireplace, Pot Lights, Large Window |
| Kitchen | 23.95 x 16.08 | 385.12 sqft | Stainless Steel Appl, Centre Island, Breakfast Area |
| Living Room | 12.96 x 12.3 | 159.41 sqft | Coffered Ceiling(s), Large Window, Pot Lights |
| Office | 13.12 x 12.8 | 167.94 sqft | Large Window, B/I Bookcase, Pot Lights |
| Primary Bedroom | 16.14 x 15.52 | 250.49 sqft | 6 Pc Ensuite, Walk-In Closet(s), Coffered Ceiling(s) |
| Recreation | 23.95 x 15.58 | 373.14 sqft | Broadloom, W/O To Yard, Gas Fireplace |

Courtesy of PropTx MLS® / BAY STREET INTEGRITY REALTY INC.
 For Sale
 For Sale
 For Sale
 For Sale
 For Sale
 For Sale

