MLS®# C14088196
| Room | Dimensions | Area | Description |
|---|---|---|---|
| Bedroom | 13.58 x 10.96 | 148.84 sqft | Closet, Above Grade Window, Broadloom |
| Bedroom 2 | 14.57 x 11.09 | 161.58 sqft | Picture Window, Double Closet, Hardwood Floor |
| Bedroom 3 | 14.11 x 15.78 | 222.66 sqft | Double Closet, Picture Window, Hardwood Floor |
| Bedroom 4 | 17.36 x 9.25 | 160.58 sqft | Picture Window, Closet, Hardwood Floor |
| Breakfast | 9.19 x 10.73 | 98.61 sqft | Walk-Out, Open Concept, Combined w/Family |
| Dining Room | 16.24 x 13.98 | 227.04 sqft | Hardwood Floor, Picture Window, Pot Lights |
| Family Room | 23.43 x 15.42 | 361.29 sqft | B/I Bookcase, Pot Lights, Hardwood Floor |
| Kitchen | 12.43 x 24.15 | 300.18 sqft | Centre Island, Breakfast Bar, Stainless Steel Coun |
| Living Room | 14.24 x 21.59 | 307.44 sqft | Hardwood Floor, Fireplace, B/I Bookcase |
| Primary Bedroom | 13.98 x 20.08 | 280.72 sqft | Ensuite Bath, Walk-In Closet(s), Hardwood Floor |
| Recreation | 23.75 x 20.64 | 490.2 sqft | Broadloom, Above Grade Window, Pot Lights |
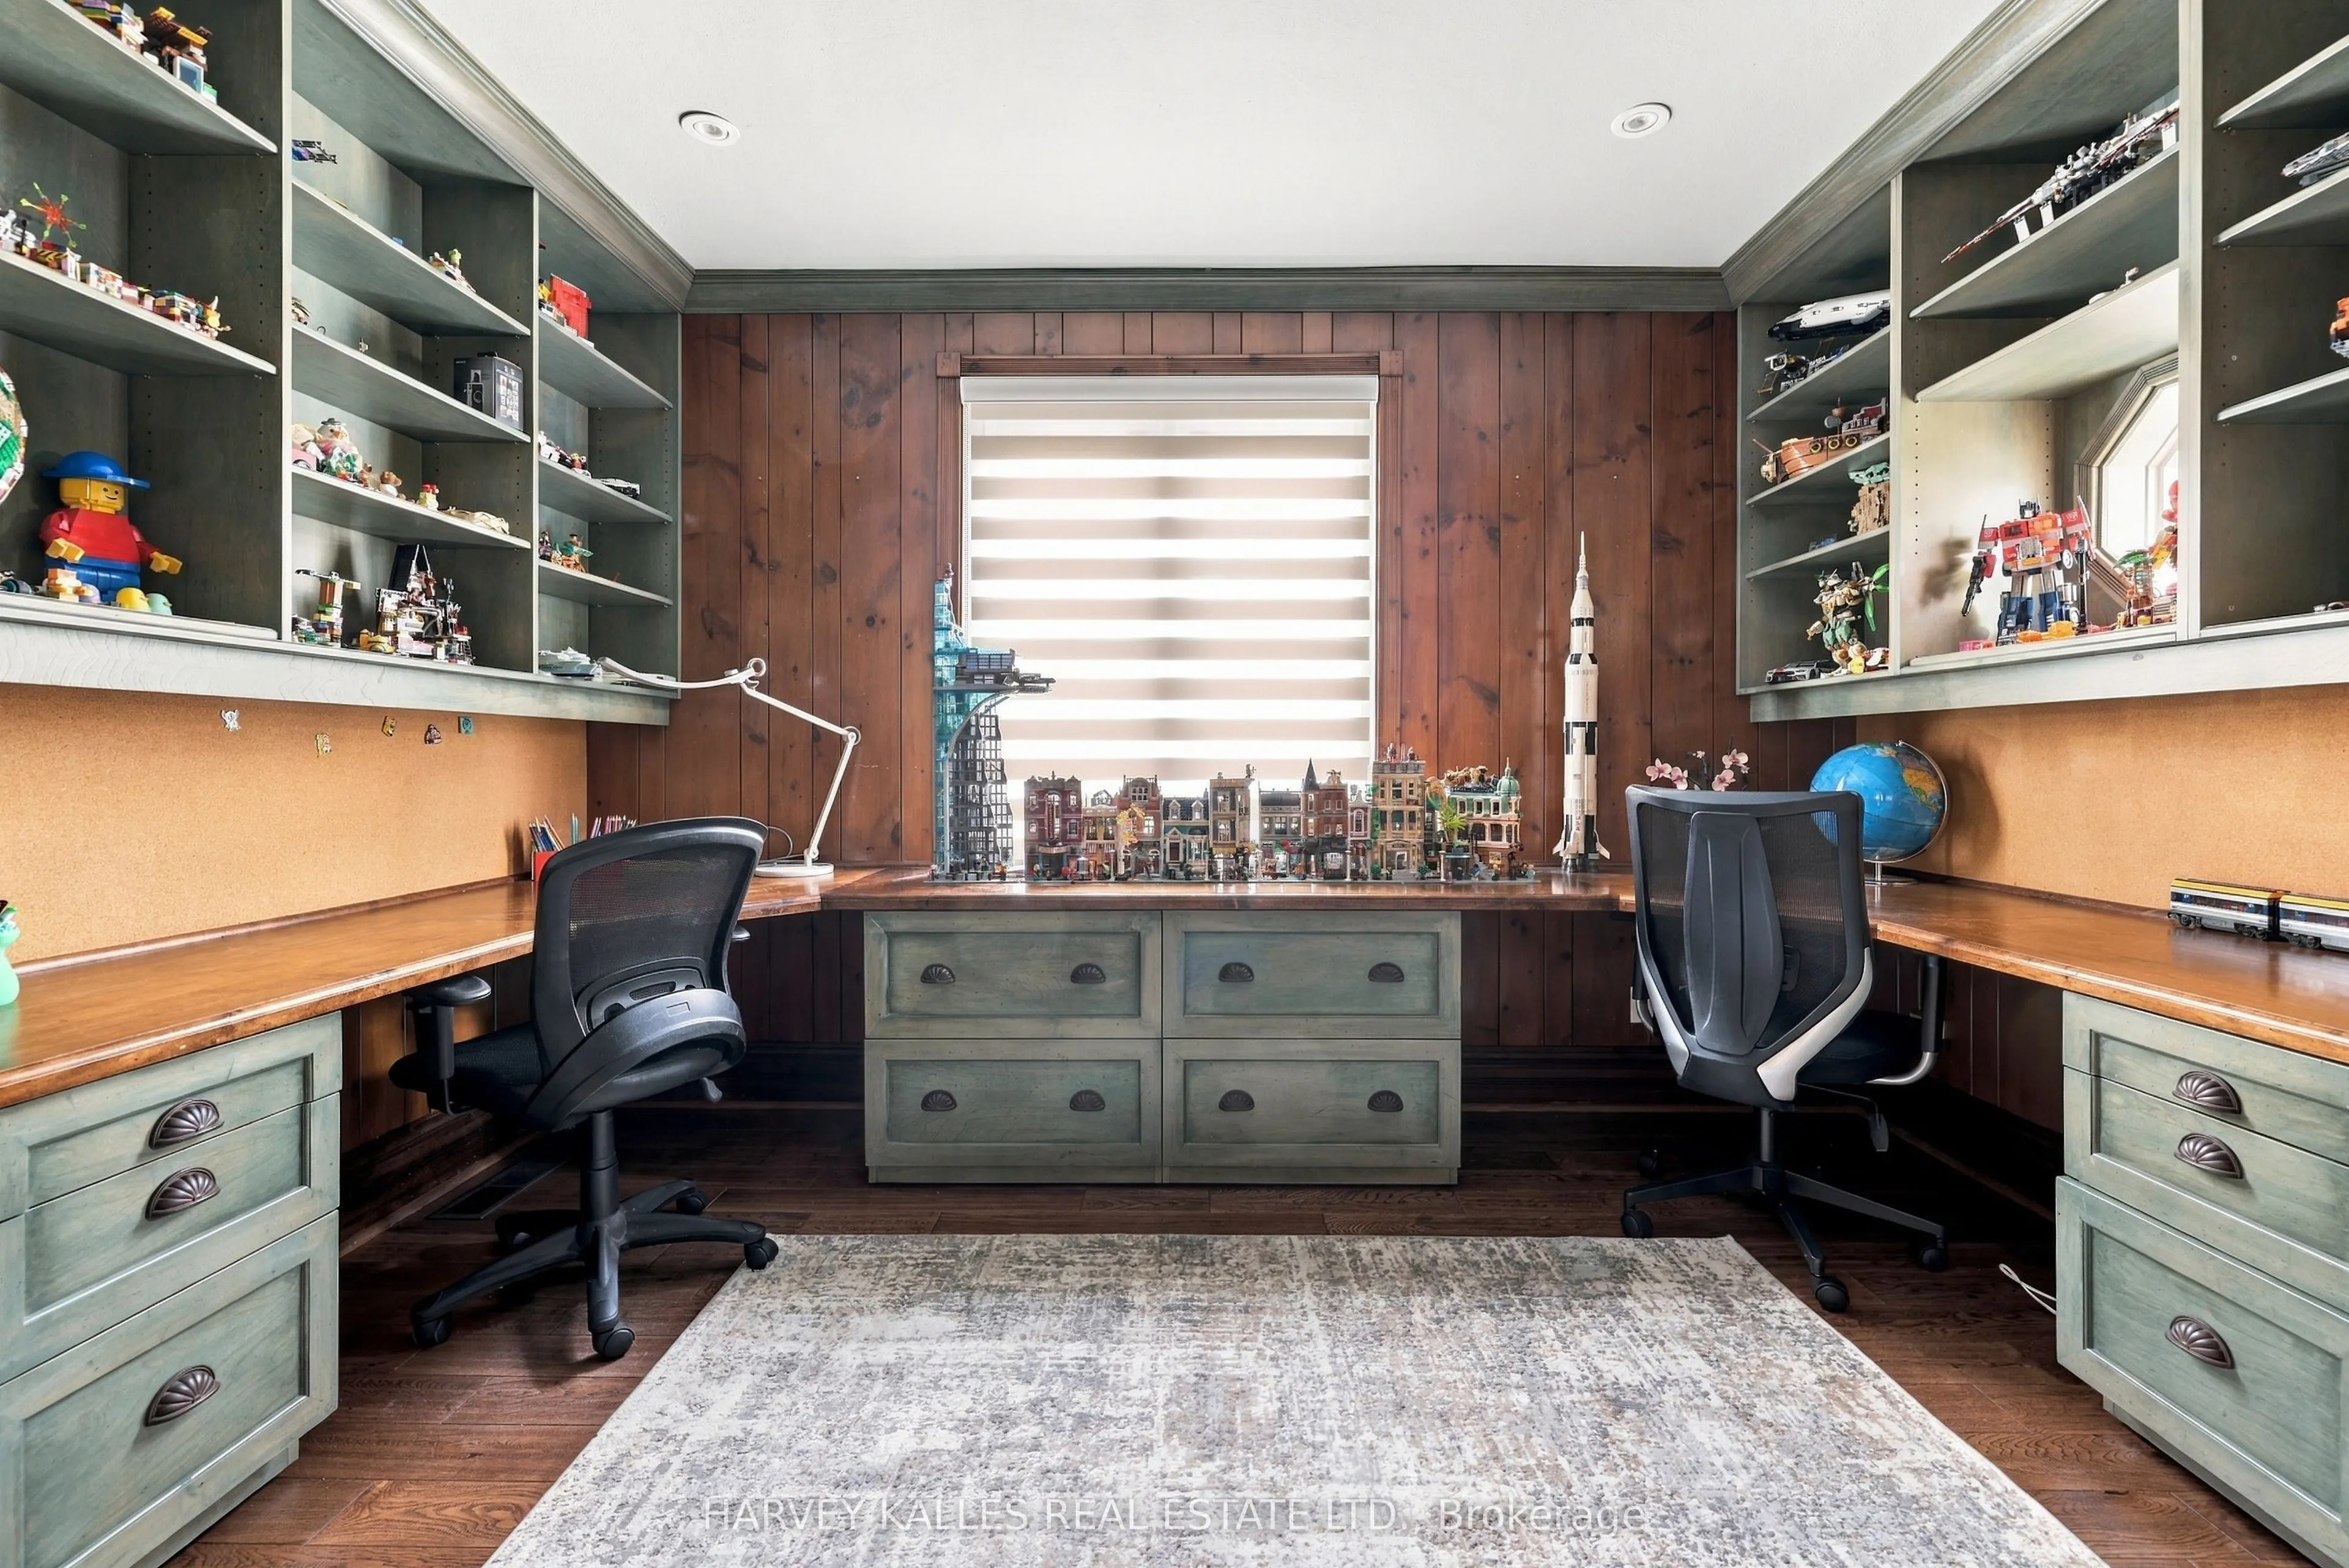
| Study | 10.2 x 12.93 | 131.89 sqft | B/I Shelves, B/I Desk, Picture Window |

Courtesy of PropTx MLS® / HARVEY KALLES REAL ESTATE LTD.
 For Sale
 For Sale
 For Sale
 For Sale
 For Sale
 For Sale

