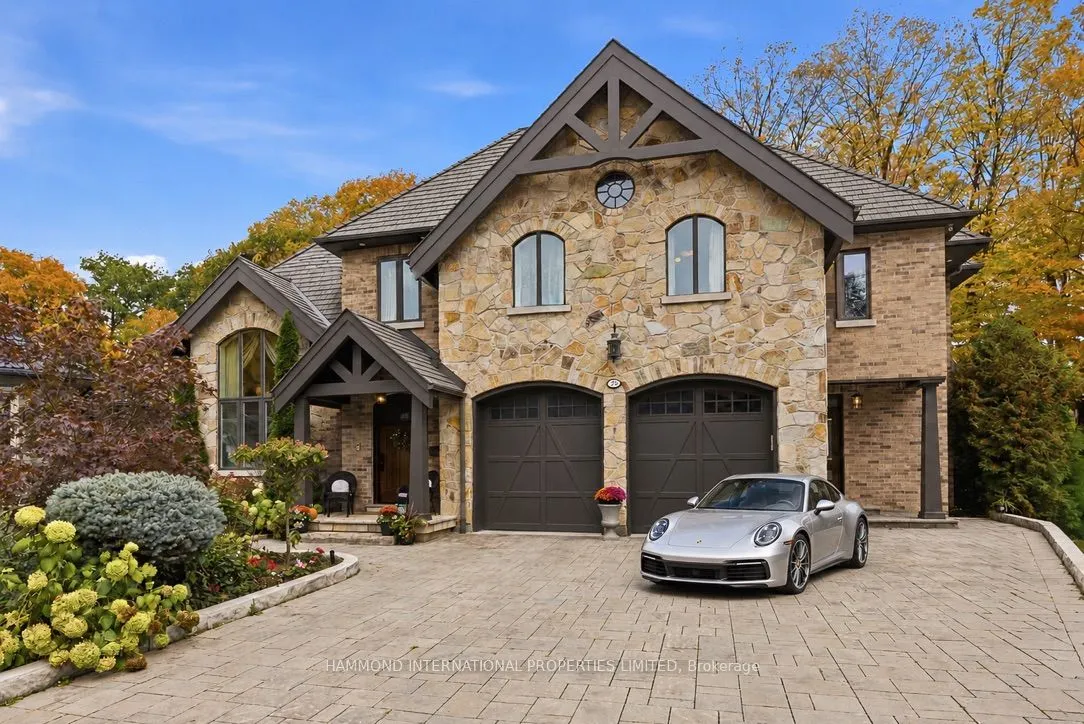
25 Sifton Court, Toronto
1 / 40
For Sale
$3,988,000
5+1 bd · 8 ba · 3,500–5,000 sq ft

25 Sifton Court, Toronto M2K 1L9

MLS®# C14087514

Est. mortgage
$15,129/mo
Property taxes $21,367.51/yr

About This Home

Property Type
House, Detached, 2-Storey
Parking
Built-In 2 garage, 6 parking
MLS #
C14087514
Size
3500-5000 sqft
Basement
Finished
Listed on
2026-10-16
Lot size
43 x 118.27
Tax
$21,367.51 /yr
Days on Market
27
THE BAYVIEW GARDEN MAISON - A Private Ravine Retreat in Bayview Village. Tucked into an exclusive court in prestigious Bayview Village, The Bayview Garden Maison is where refined family living meets the tranquility of nature. Set on a huge pie-shaped ravine lot with generous table land, this distinguished home offers over 5,000 square feet of living space and easy access to the ravine for nature walks and hiking. Elegant principal rooms suit both entertaining and family living, with solid oak flooring, refined millwork, wainscoting and coffered ceilings. The main floor family room features a 15' built-in wall unit. The chef-inspired kitchen features professional-grade appliances, generous cabinetry, a substantial centre island, two sinks and a bright breakfast area, with expansive windows framing ever-changing natural views. A walkout leads to an impressive two-level terrace surrounded by mature greenery - an exceptional setting for morning coffee, intimate dinners and summer entertaining. Upstairs, generously proportioned bedrooms each offer a private ensuite. The primary suite is a tranquil retreat with a luxurious six-piece ensuite, steam shower and walk-in closet. A second-floor laundry room adds everyday convenience. A separate entrance leads to a private main floor space ideally situated for a nanny suite, guest suite, in-law accommodation or home office. The lower level offers additional living and recreational space, a full bedroom with ensuite and a second laundry room. Two furnaces and two AC units provide added comfort. Bayview Village shopping and dining, parks, 10 min walk to Bessarian TTC. Go Station and Highway 401/404/DVP are all just minutes away. Private yet connected. Refined yet welcoming. Surrounded by nature yet minutes from everything. The Bayview Garden Maison is a rare opportunity to experience the best of Bayview Village living - a sophisticated family residence with extraordinary privacy and natural beauty.

Property Details

Full Property Details

Interior

Bedrooms
5
Bedrooms Plus
1
Total Bedrooms
6
Washrooms
8
Square Footage
3500-5000 sqft
Basement
Finished
Heating Source
Gas
Heating Fuel
Forced Air
Air Conditioning
Central Air
Family Room
Yes
Kitchens
1
Total Kitchens
1
Fireplace Features
Yes

Exterior

Depth
118.27
Front
43.01
Driveway
Private Double
Lot Size
43 x 118.27 ft
Pool
None
Parking Spaces
6
Total Parking Spaces
8.00
Parking Description
Built-In
Garage Spaces
2
Zoning
Single Family Residential

Building Description

Style
2-Storey
Home Type
House
Subtype
Detached
Property Orientation
West
Exterior Finish
Stone,Brick
Sewers
Sewer
Water Supply
Municipal
Possession Date
12/30/2026

Community

Community
Bayview Village

Taxes & Fees

Taxes
$21,367.51 /yr
Tax Year
2026
Occupancy
Owner

Other

Virtual Tour Link

Room Types

Room Dimensions Area Description
Bedroom 12.17 x 10.76 130.95 sqft Above Grade Window, 3 Pc Ensuite, Closet
Bedroom 2 15.78 x 13.45 212.24 sqft Hardwood Floor, 3 Pc Ensuite, Walk-In Closet(s)
Bedroom 3 13.06 x 13.45 175.66 sqft Hardwood Floor, 3 Pc Ensuite, Walk-In Closet(s)
Bedroom 4 17.95 x 14.67 263.33 sqft Hardwood Floor, 3 Pc Ensuite, W/W Closet
Bedroom 5 19.06 x 12.73 242.63 sqft Hardwood Floor, Side Door, 3 Pc Bath
Breakfast 13.42 x 25.56 343.02 sqft Hardwood Floor, Eat-in Kitchen, W/O To Ravine
Dining Room 14.96 x 16.08 240.56 sqft Hardwood Floor, Coffered Ceiling(s), W/O To Deck
Family Room 15.85 x 18.01 285.46 sqft Hardwood Floor, Fireplace, Overlooks Garden
Kitchen 11.22 x 16.01 179.63 sqft Hardwood Floor, B/I Appliances, Breakfast Area
Living Room 17.03 x 15.75 268.22 sqft Hardwood Floor, Fireplace, Coffered Ceiling(s)
Primary Bedroom 15.55 x 17.19 267.3 sqft Hardwood Floor, 6 Pc Ensuite, Walk-In Closet(s)
Recreation 23.2 x 32.15 745.88 sqft Wet Bar, 2 Pc Bath, Above Grade Window
Mark Barbosa
Mark Barbosa
Century 21 In-Studio Realty Inc., Brokerage
27 days on site
Listing Broker
HAMMOND INTERNATIONAL PROPERTIES LIMITED

Courtesy
HAMMOND INTERNATIONAL PROPERTIES LIMITED
Listed Date
10/16/2026

Courtesy of PropTx MLS® / HAMMOND INTERNATIONAL PROPERTIES LIMITED

Similar homes for sale in Toronto

Copyright 2026 All rights reserved. PropTx MLS® assumes no responsibility for the accuracy of any information shown. The information provided herein must only be used by consumers that have a bona fide interest in the purchase, sale or lease of real estate and may not be used for any commercial purpose or any other purpose.
Copyright 2026 All rights reserved. Canadian Real Estate Association assumes no responsibility for the accuracy of any information shown. The information provided herein must only be used by consumers that have a bona fide interest in the purchase, sale or lease of real estate and may not be used for any commercial purpose or any other purpose. The trademark DDF® is owned by The Canadian Real Estate Association (CREA) and identifies CREA’s Data Distribution Facility (DDF®). The trademarks REALTOR®, REALTORS®, and the REALTOR® logo are controlled by The Canadian Real Estate Association (CREA) and identify real estate professionals who are members of CREA. The trademarks MLS®, Multiple Listing Service®, and the associated logos are owned by CREA and identify the quality of services provided by real estate professionals who are members of CREA
Powered by AgentLocator







