MLS®# C14086634
| Room | Dimensions | Area | Description |
|---|---|---|---|
| Bedroom 2 | 8.56 x 12.86 | 110.08 sqft | Hardwood Floor, Double Closet, Crown Moulding |
| Bedroom 3 | 10.73 x 15.06 | 161.59 sqft | Hardwood Floor, B/I Closet, Crown Moulding |
| Bedroom 4 | 8.86 x 10.17 | 90.11 sqft | Hardwood Floor, Overlooks Frontyard, Double Closet |
| Breakfast | 20.14 x 12.73 | 256.38 sqft | Hardwood Floor, Crown Moulding, Combined w/Kitchen |
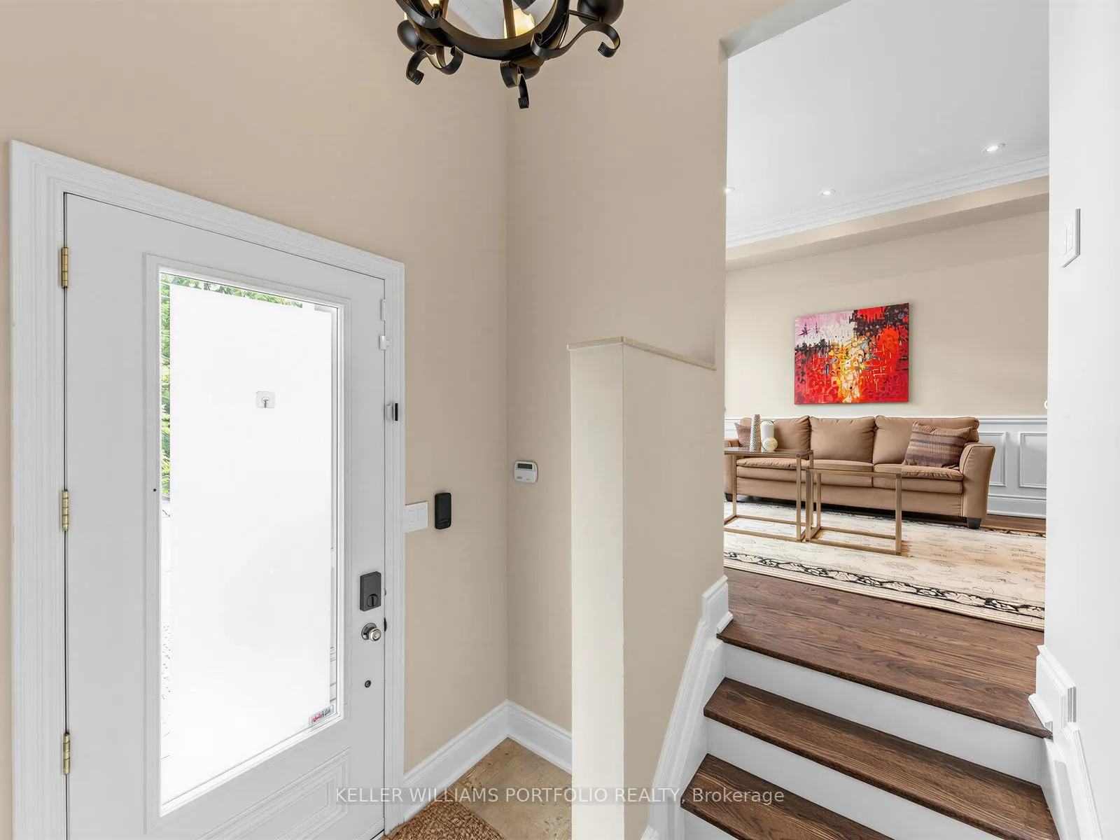
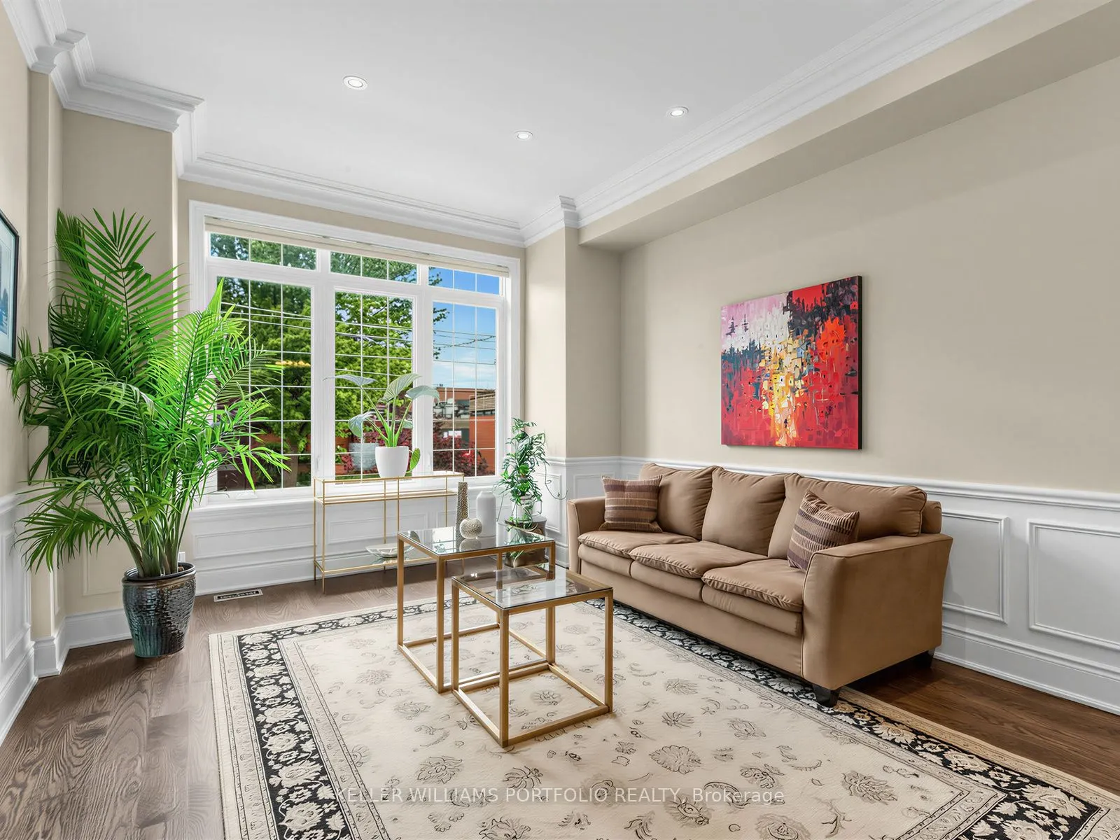
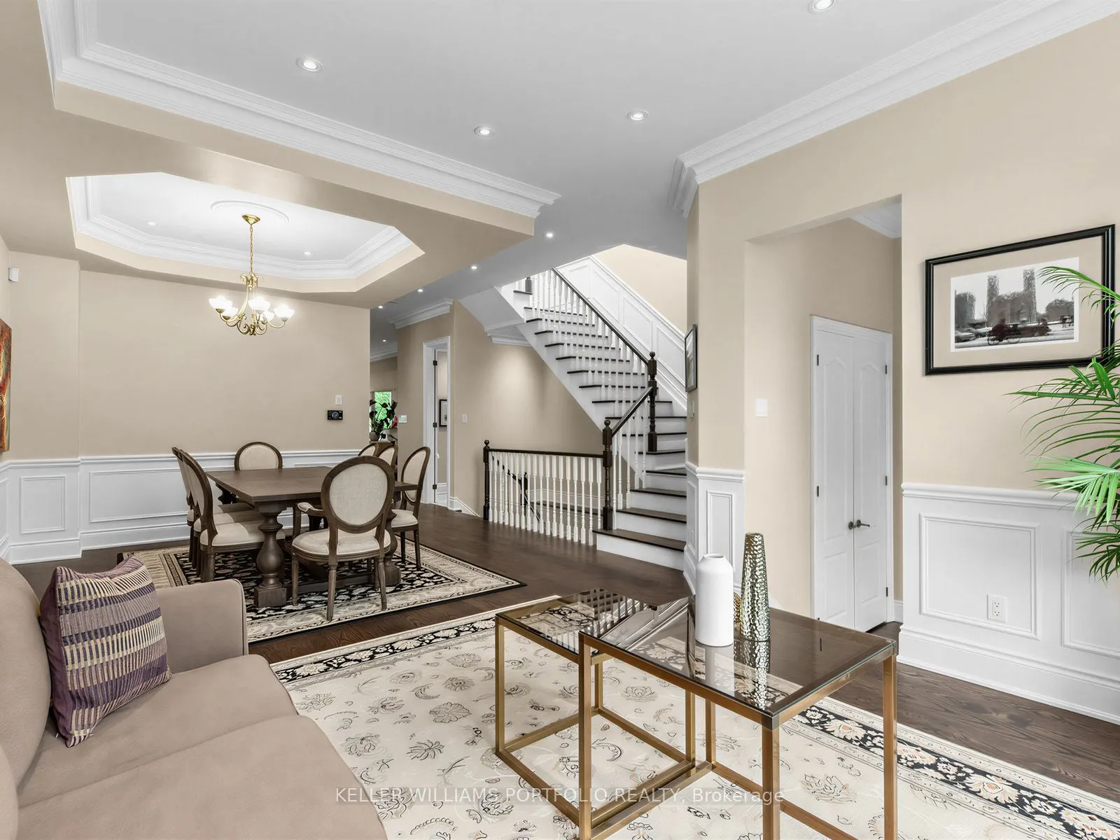
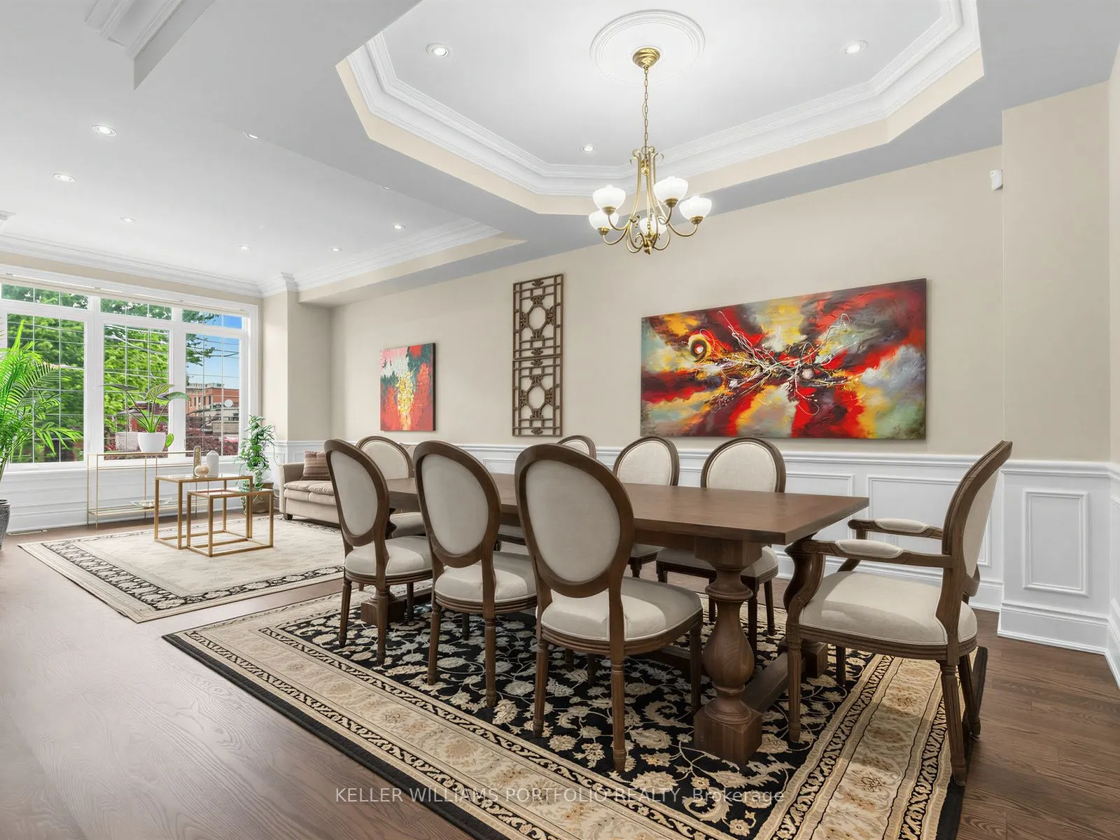
| Dining Room | 14.9 x 27.07 | 403.34 sqft | Wainscoting, Crown Moulding, Combined w/Living |
| Family Room | 20.14 x 15.55 | 313.18 sqft | Hardwood Floor, Gas Fireplace, W/O To Deck |
| Kitchen | 20.14 x 12.73 | 256.38 sqft | Hardwood Floor, Granite Counters, Centre Island |
| Living Room | 14.9 x 27.07 | 403.34 sqft | Hardwood Floor, Large Window, Combined w/Dining |
| Primary Bedroom | 14.17 x 21.98 | 311.46 sqft | 5 Pc Ensuite, Walk-In Closet(s), Overlooks Backyard |
| Recreation | 18.54 x 23.36 | 433.09 sqft | Hardwood Floor, Gas Fireplace, W/O To Garden |

Courtesy of PropTx MLS® / KELLER WILLIAMS PORTFOLIO REALTY
 For Sale
 For Sale
 For Sale
 For Sale
 For Sale
 For Sale

