MLS®# C14086116
| Room | Dimensions | Area | Description |
|---|---|---|---|
| Bedroom 2 | 17.91 x 9.32 | 166.92 sqft | Hardwood Floor, Walk-In Closet(s) |
| Bedroom 3 | 13.81 x 12.99 | 179.39 sqft | Hardwood Floor, Closet |
| Bedroom 4 | 11.38 x 8.89 | 101.17 sqft | Hardwood Floor, Closet |
| Dining Room | 14.17 x 10.86 | 153.89 sqft | Hardwood Floor, French Doors, W/O To Yard |
| Family Room | 22.97 x 14.57 | 334.67 sqft | Large Window, Overlooks Backyard, Pot Lights |
| Kitchen | 21.52 x 13.45 | 289.44 sqft | Hardwood Floor, Breakfast Area, Stainless Steel Appl |
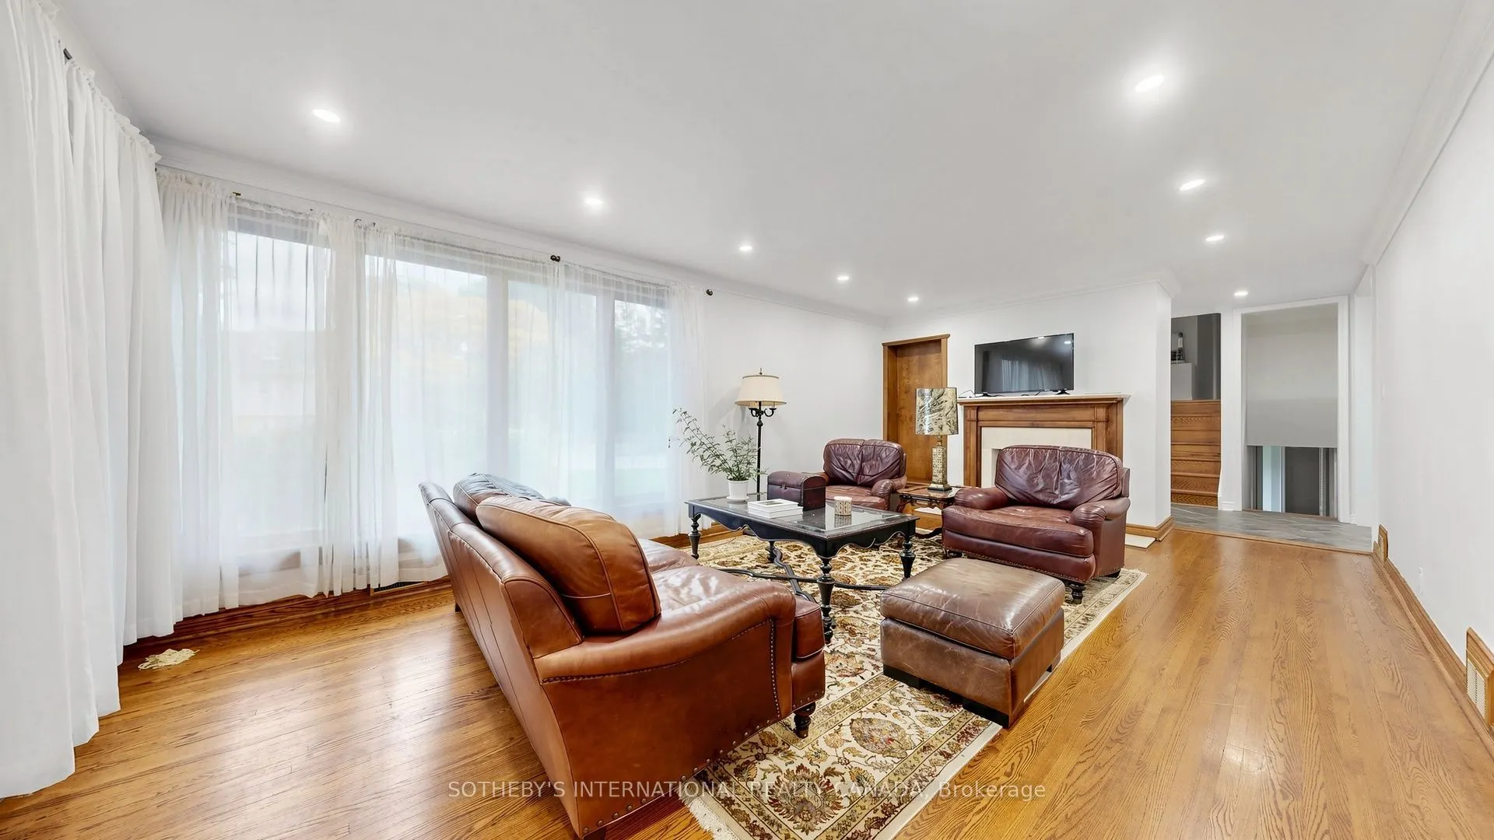
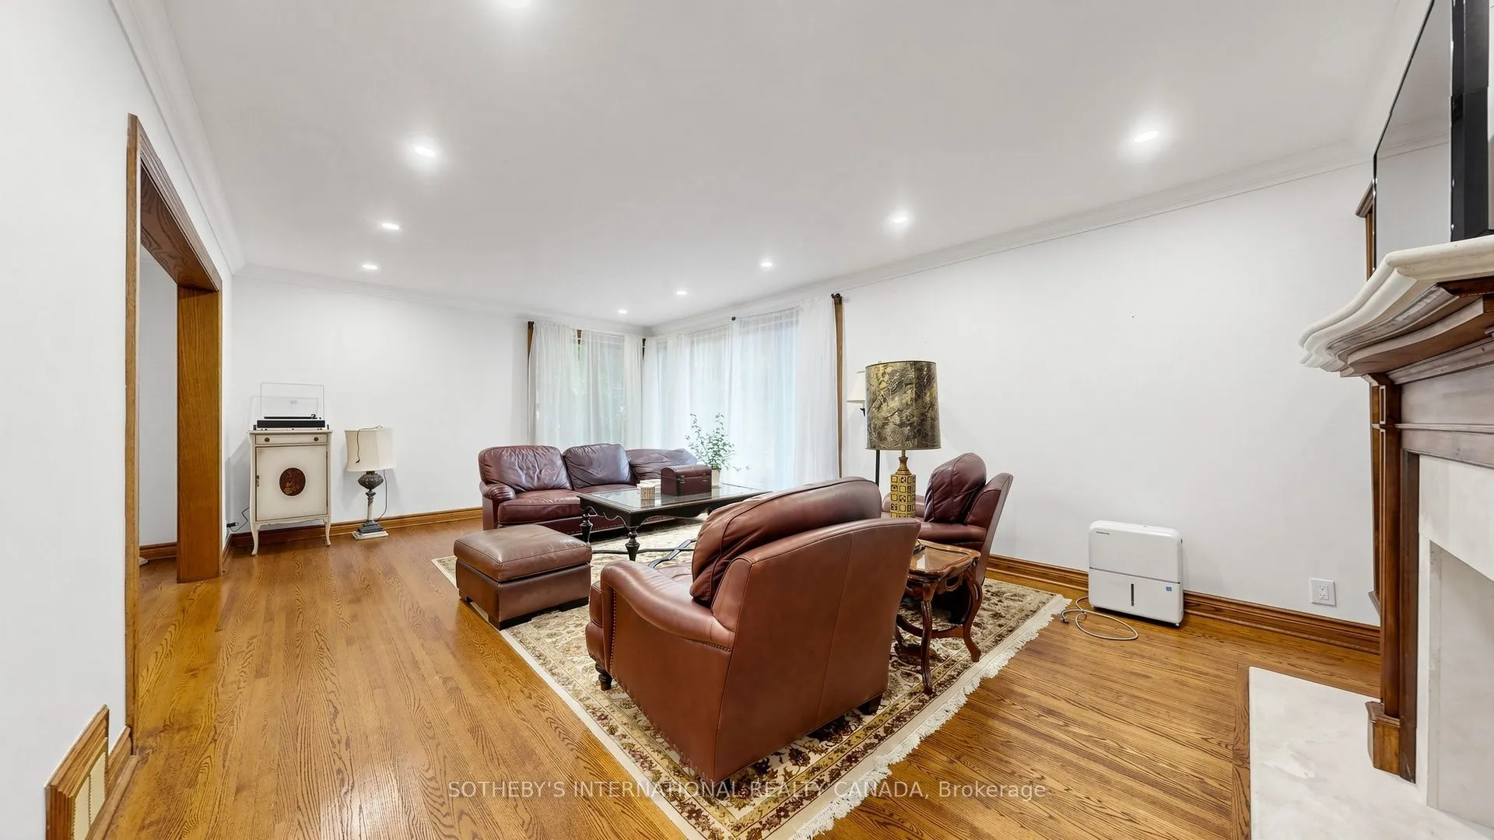
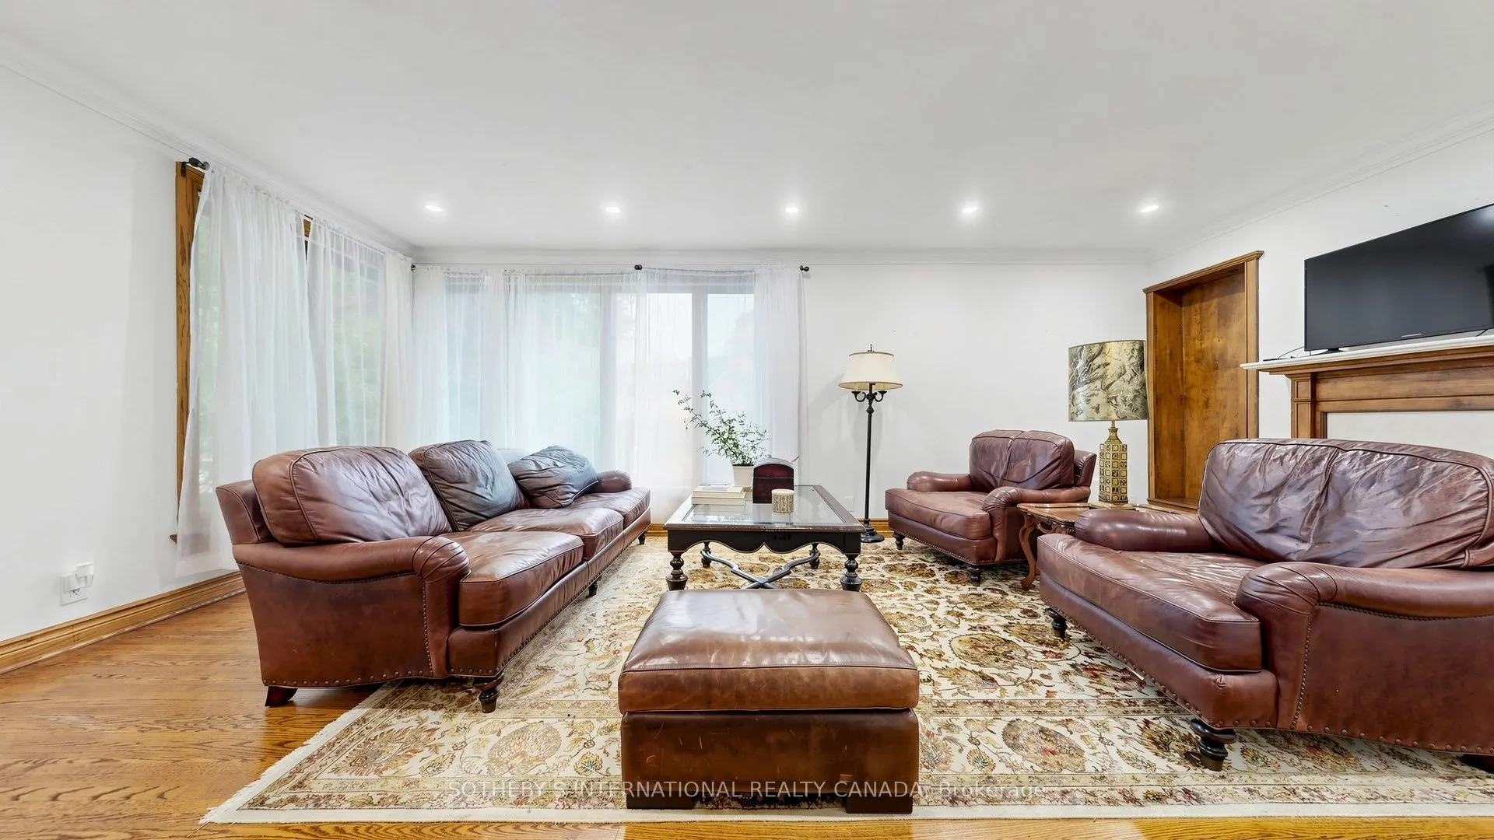
| Living Room | 20.93 x 13.45 | 281.51 sqft | Hardwood Floor, Picture Window, Fireplace |
| Office | 7.71 x 7.45 | 57.44 sqft | Stone Floor, Closet, Window |
| Primary Bedroom | 18.04 x 11.12 | 200.6 sqft | 4 Pc Ensuite, His and Hers Closets, Hardwood Floor |
| Recreation | 15.19 x 12.96 | 196.86 sqft | Stone Floor, 4 Pc Bath, Large Window |

Courtesy of PropTx MLS® / SOTHEBY'S INTERNATIONAL REALTY CANADA
 For Sale
 For Sale
 For Sale
 For Sale
 For Sale
 For Sale

