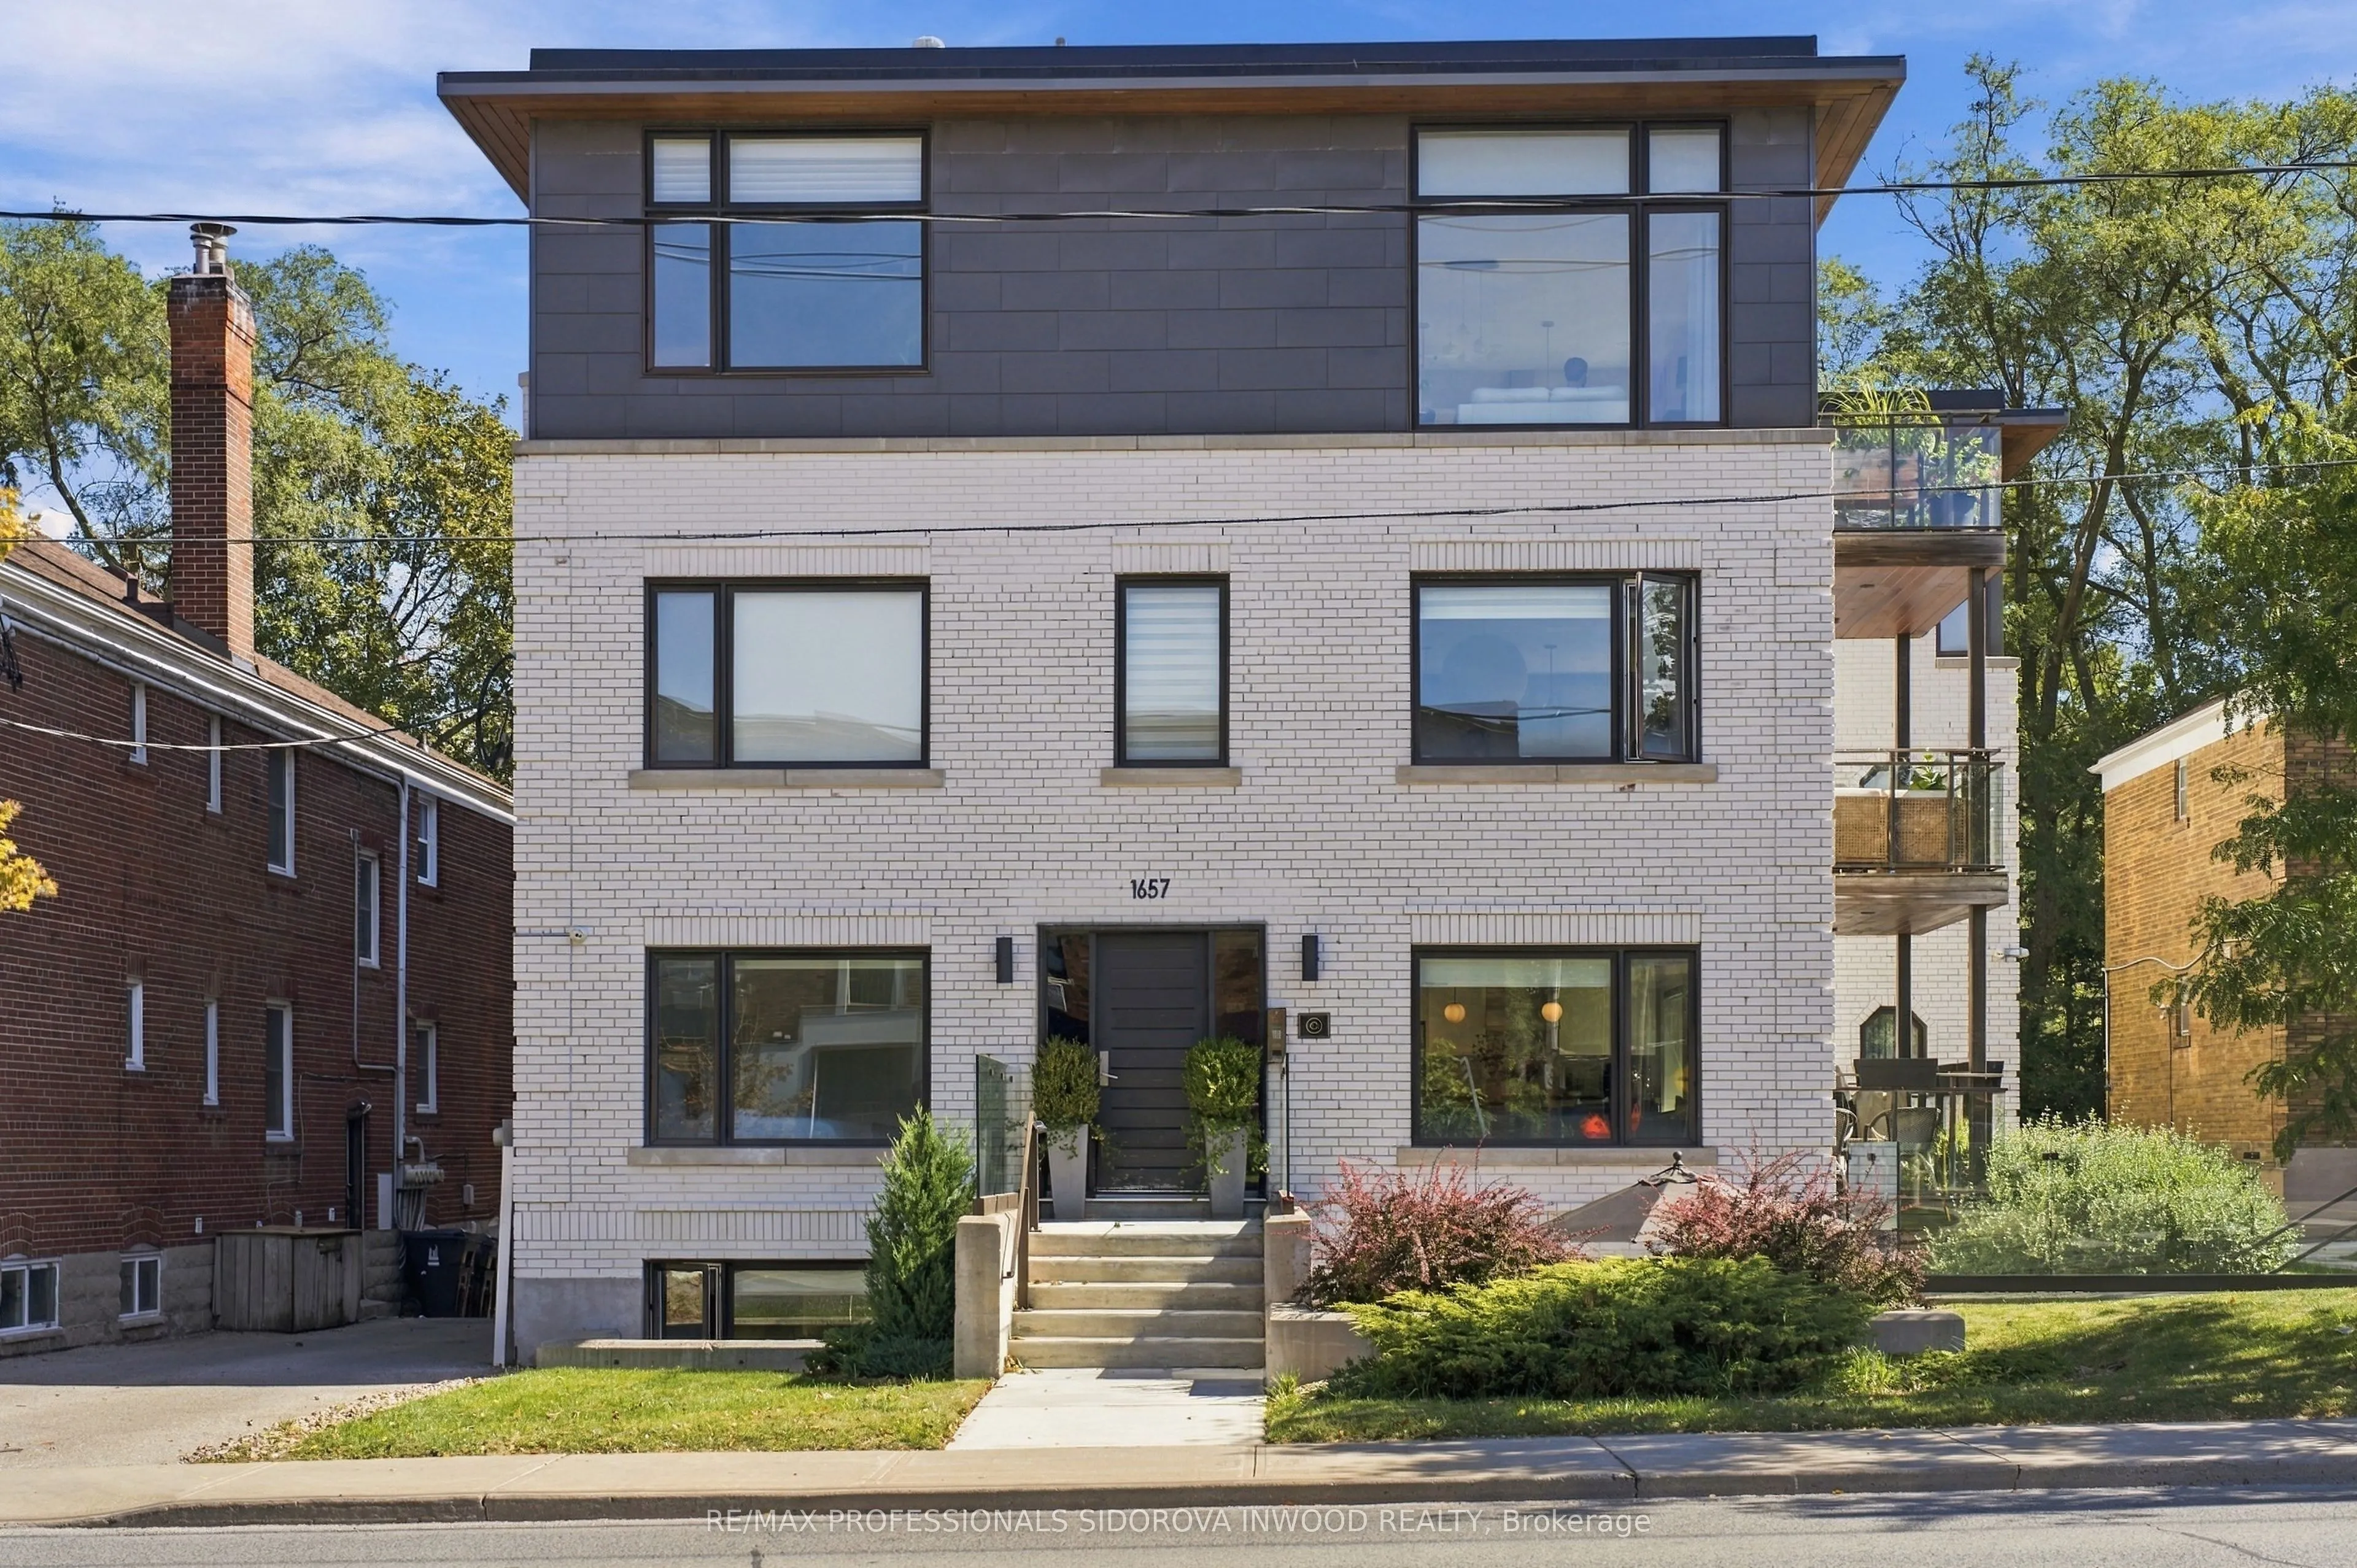
1657 Bathurst Street #2A, Toronto
1 / 24
For Sale
$999,000
3 bd · 2 ba · 1,200–1,399 sq ft

1657 Bathurst Street #2A, Toronto M5P 3J8

MLS®# C14085660

Est. mortgage
$3,790/mo
Property taxes $6,061.76/yr

About This Home

Property Type
Condo, Condo Apartment, Apartment
Parking
Surface 0 garage, 1 parking
MLS #
C14085660
Size
1200-1399 sqft
Basement
None
Listed on
2026-10-15
Tax
$6,061.76 /yr
Days on Market
28
Approximate Age
New
Maintenance Fee
$831.64
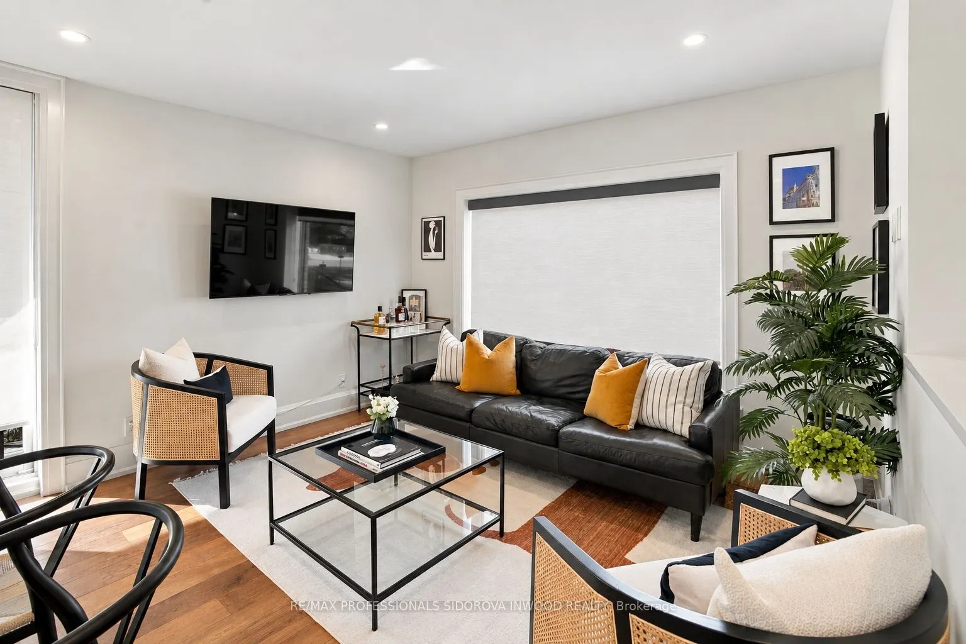
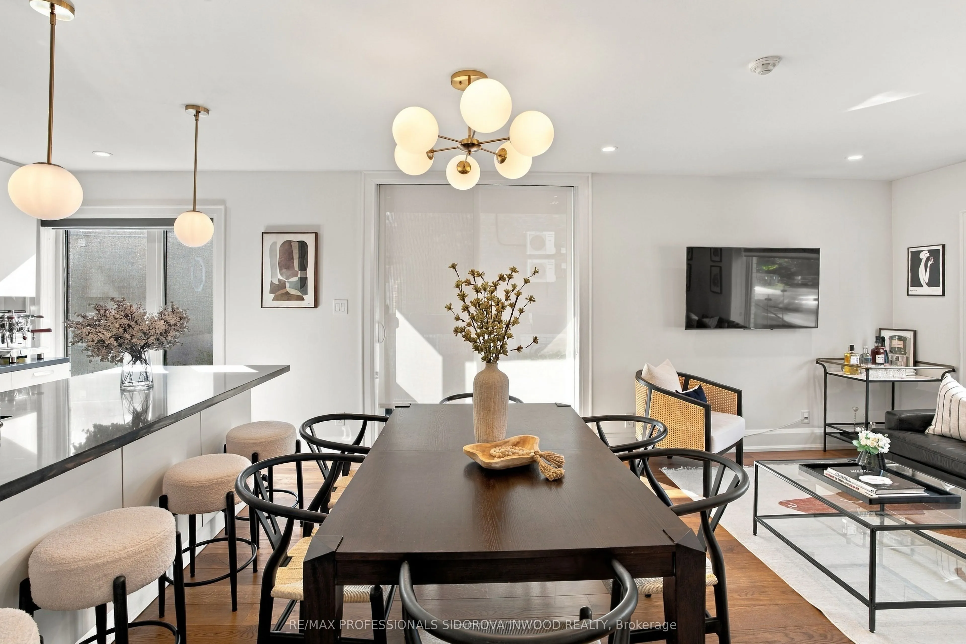
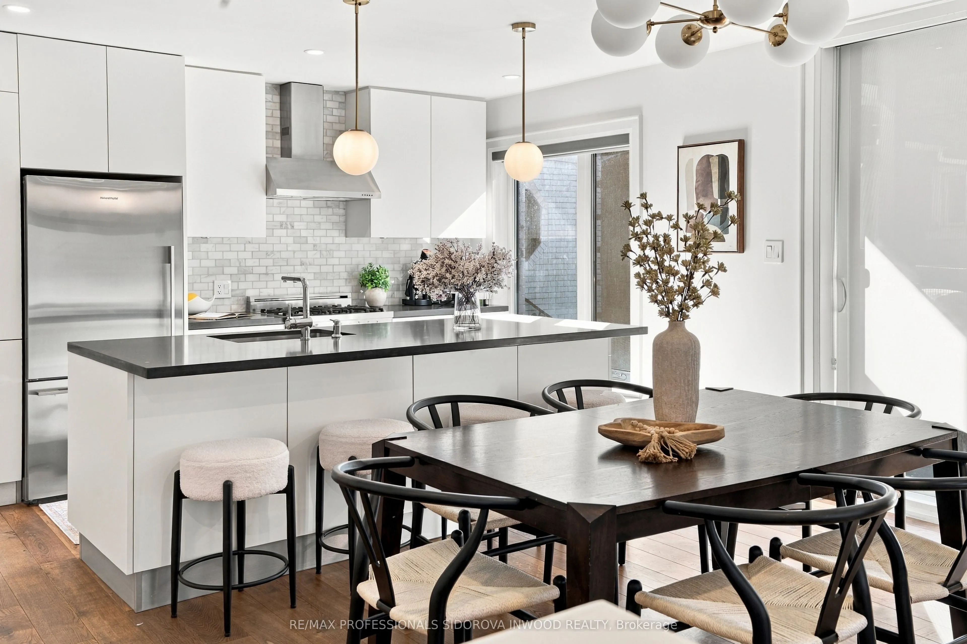
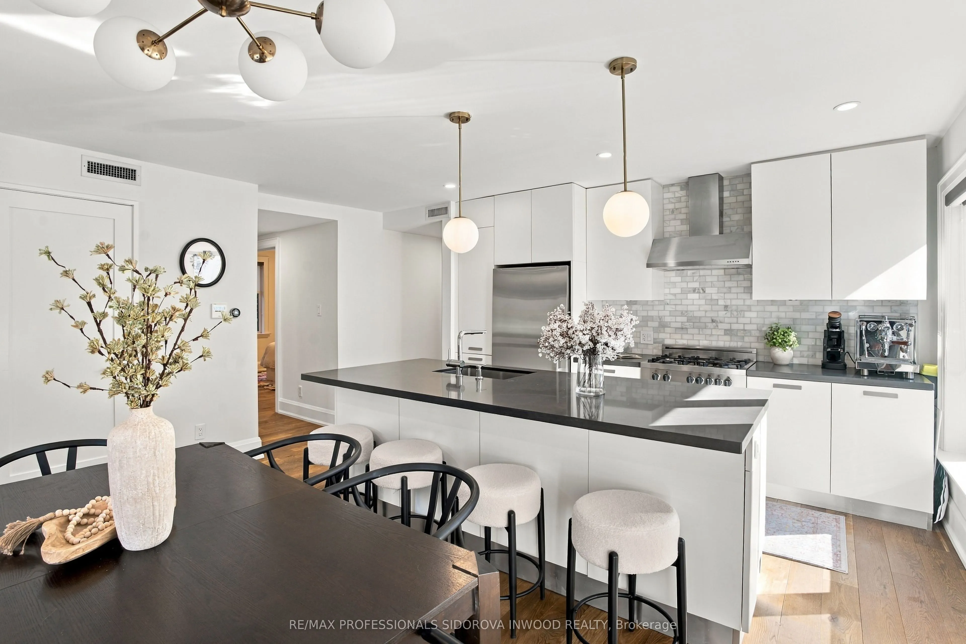
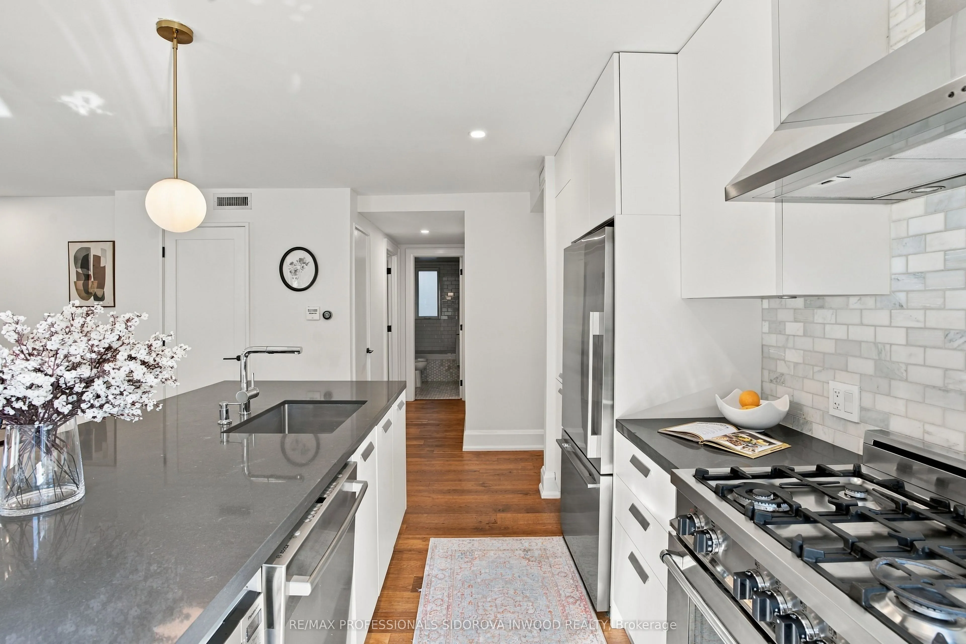
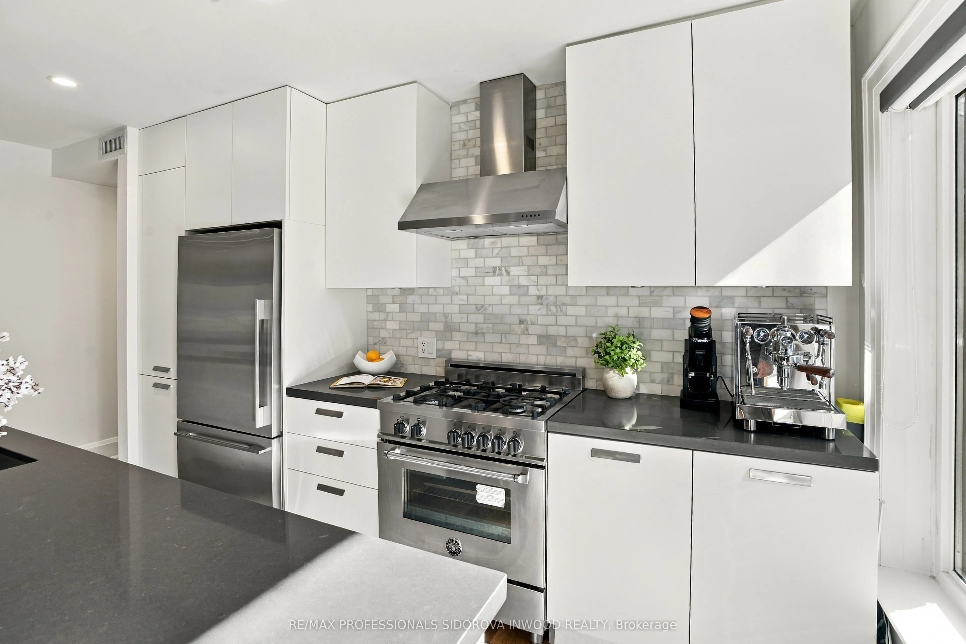
Welcome To 1657 Bathurst Street #2A! This Rare Three-Bedroom, Two-Bathroom Residence Offers 1,220 Sq Ft Of Thoughtfully Designed Living Space In An Intimate Boutique Building Of Just Eight Units. This Luxurious Suite Features Direct Private Elevator Access, Radiant In-Floor Heating, And A Functional Layout With Generous Room Sizes And Ample Built-In Storage Throughout. The Open-Concept Living And Dining Area Offers Plenty Of Space For Both Everyday Living And Entertaining, While The Scavolini Chef's Kitchen Features Sleek Cabinetry, Quality Finishes, And Thoughtful Storage. A Recently Updated Window Package & Increased Insulation Throughout The Unit Create A Remarkably Quiet & Comfortable Interior Living Space. Step Outside To The Private Patio, Complete With A Gas Line For BBQing And An Easy Extension Of The Main Living Space. The Oversized Primary Bedroom Features Double Closets And A Beautifully Updated Three-Piece Ensuite. Two Additional Well-Proportioned Bedrooms Offer Impressive Flexibility For Family, Guests, Or Home Office Use. A Second Fully Updated, Spa-Inspired Bathroom Completes The Space. Enjoy The Convenience Of Both Private Elevator Access From The Rear And Direct Walk-Up Access From Bathurst Street, Offering A Unique Blend Of Condo Living And House-Like Accessibility. A Spacious Storage Locker And Parking Equipped With An EV Charging Station Complete The Full Package. Ideally Situated Between Forest Hill And Cedarvale With Transit At Your Doorstep And Easy Access To Nearby Shops, Restaurants, Parks, And Neighbourhood Amenities. 1657 Bathurst St. #2A Is A Rare Opportunity To Enjoy Spacious, Low-Maintenance Living In One Of Toronto's Most Established Neighbourhoods.

Property Details

Full Property Details

Interior

Bedrooms
3
Total Bedrooms
3
Washrooms
2
Square Footage
1200-1399 sqft
Basement
None
Heating Source
Gas
Heating Fuel
Radiant
Air Conditioning
Central Air
Family Room
No
Kitchens
1
Total Kitchens
1
Fireplace Features
No

Exterior

Driveway
Surface
Parking Spaces
1
Total Parking Spaces
1.00
Parking Description
Surface
Garage Spaces
0
Balcony
Open

Building Description

Style
Apartment
Home Type
Condo
Subtype
Condo Apartment
Year Built
New
Property Orientation
South
Exterior Finish
Brick,Concrete
Possession Date
No Data
Locker
Owned

Community

Community
Forest Hill South

Taxes & Fees

Taxes
$6,061.76 /yr
Tax Year
2026
Occupancy
Owner
Maintenance Fee
$831.64
Central Air Conditioning
Included
Common Elements
Included
Parking
Included
Building Insurance
Included

Other

Virtual Tour Link
Pets
Yes-with Restrictions

Room Types

Room Dimensions Area Description
Bathroom 8.2 x 4.92 40.34 sqft Marble Floor, 3 Pc Ensuite, Separate Shower
Bathroom 8.2 x 4.92 40.34 sqft Marble Floor, 4 Pc Bath, Window
Bedroom 2 11.48 x 9.84 112.96 sqft Hardwood Floor, Window, Closet
Bedroom 3 10.5 x 9.84 103.32 sqft Hardwood Floor, Window, Closet
Dining Room 12.14 x 7.55 91.66 sqft Hardwood Floor, W/O To Balcony, Combined w/Living
Kitchen 12.47 x 8.86 110.48 sqft Hardwood Floor, Stainless Steel Appl, Picture Window
Living Room 12.14 x 9.51 115.45 sqft Hardwood Floor, Picture Window, Combined w/Dining
Other 11.81 x 5.91 69.8 sqft Balcony, South View, Pot Lights
Primary Bedroom 11.81 x 10.5 124.01 sqft Ensuite Bath, Picture Window, Closet
Mark Barbosa
Mark Barbosa
Century 21 In-Studio Realty Inc., Brokerage
Listed by KEVIN DAVID NOWACKI, Salesperson
26 days on site
Listing Broker
RE/MAX PROFESSIONALS SIDOROVA INWOOD REALTY

Courtesy
RE/MAX PROFESSIONALS SIDOROVA INWOOD REALTY
Listed Date
10/15/2026

Courtesy of PropTx MLS® / RE/MAX PROFESSIONALS SIDOROVA INWOOD REALTY

Similar homes for sale in Toronto

Copyright 2026 All rights reserved. PropTx MLS® assumes no responsibility for the accuracy of any information shown. The information provided herein must only be used by consumers that have a bona fide interest in the purchase, sale or lease of real estate and may not be used for any commercial purpose or any other purpose.
Copyright 2026 All rights reserved. Canadian Real Estate Association assumes no responsibility for the accuracy of any information shown. The information provided herein must only be used by consumers that have a bona fide interest in the purchase, sale or lease of real estate and may not be used for any commercial purpose or any other purpose. The trademark DDF® is owned by The Canadian Real Estate Association (CREA) and identifies CREA’s Data Distribution Facility (DDF®). The trademarks REALTOR®, REALTORS®, and the REALTOR® logo are controlled by The Canadian Real Estate Association (CREA) and identify real estate professionals who are members of CREA. The trademarks MLS®, Multiple Listing Service®, and the associated logos are owned by CREA and identify the quality of services provided by real estate professionals who are members of CREA
Powered by AgentLocator







