102 - 25 ESTERBROOKE AVENUE, Toronto
1 / 27
For Sale
$588,000
3 bd · 1.5 ba · 1,200–1,399 sq ft

102 - 25 ESTERBROOKE AVENUE, Toronto M2J2C5

MLS®# C14085198

Est. mortgage
$2,231/mo

About This Home

Property Type
Townhome, Att/Row/Townhouse
Parking
Garage: No, 1 parking
MLS #
C14085198
Size
1200 - 1399 sqft
Basement
Finished, N/A (Finished)
Maintenance Fee
$687
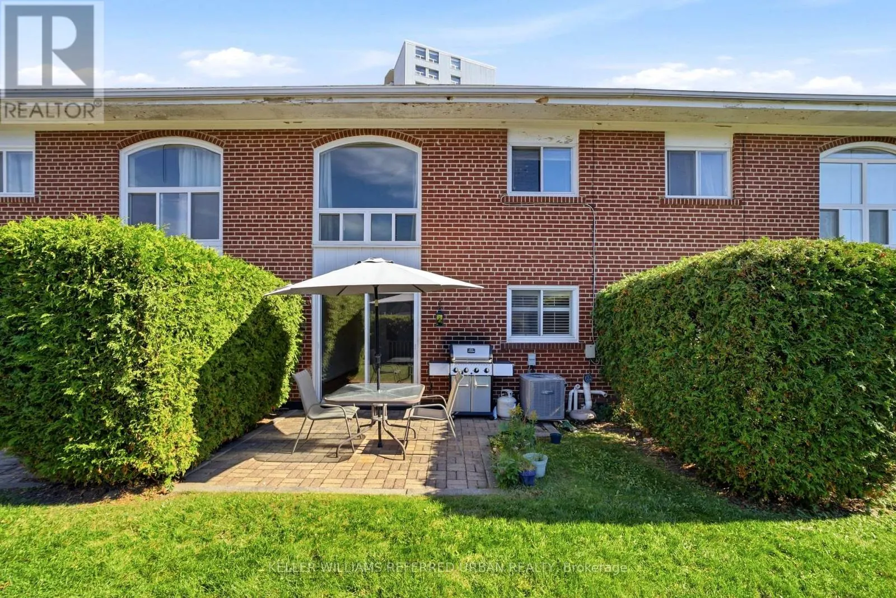
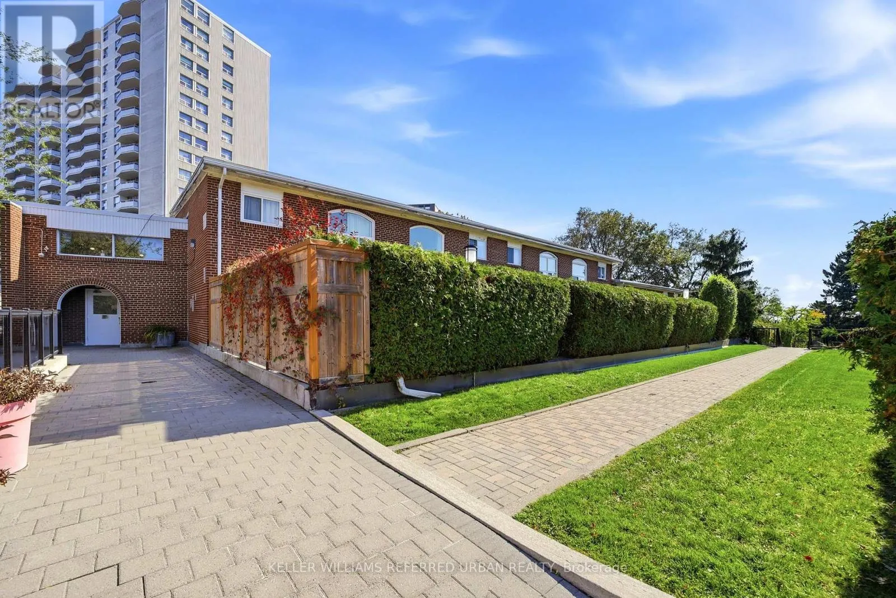
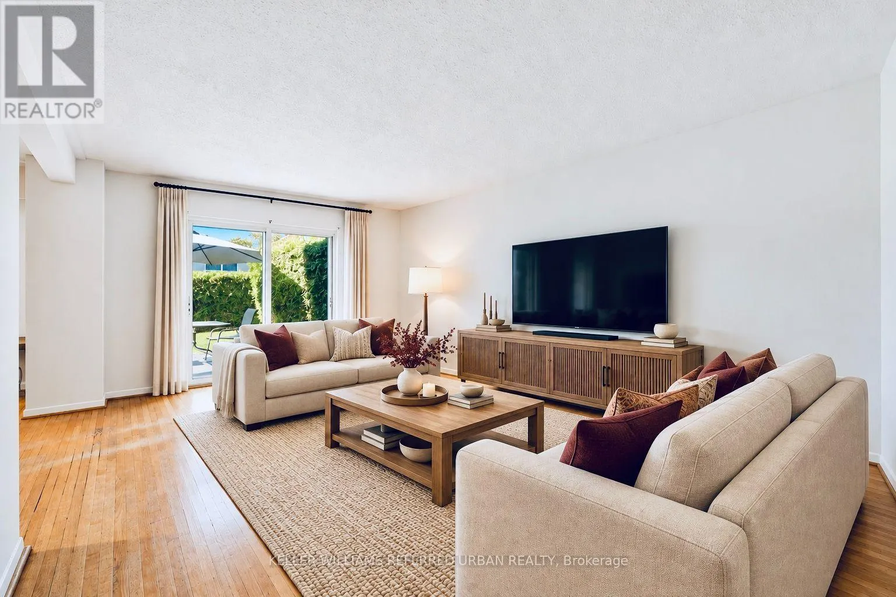
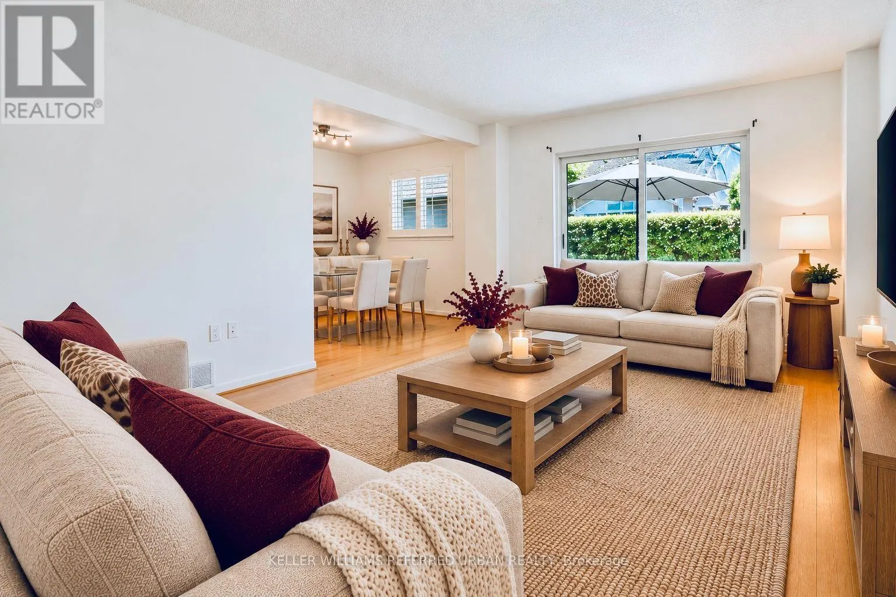
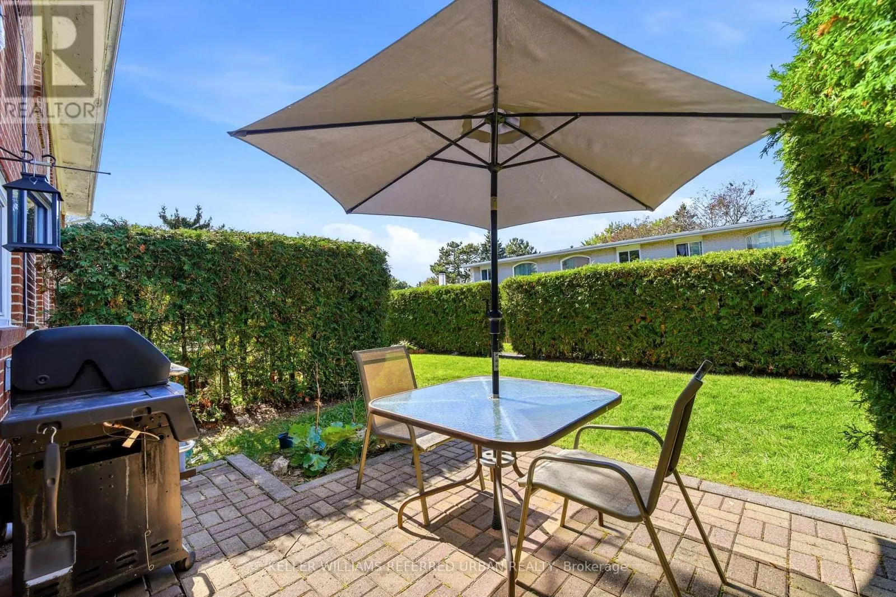
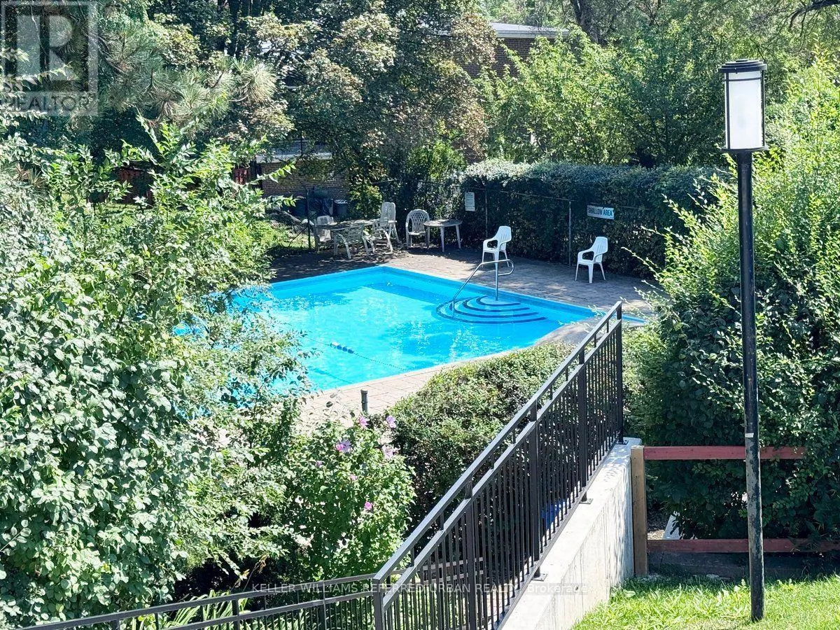
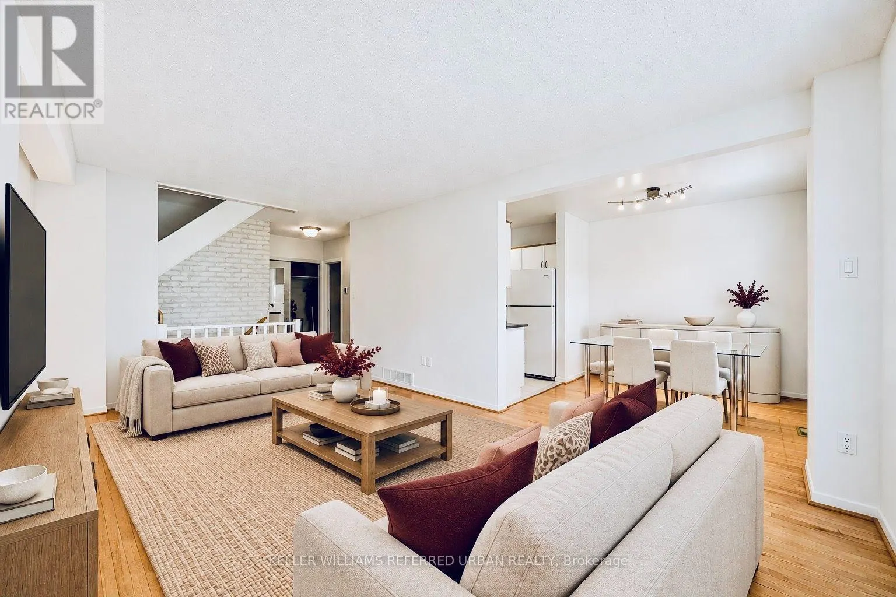
Affordable Living Steps to Everything! Friendly well managed townhome complex is just steps to Fairview Mall, Top Schools and the new Don Mills Subway! Bright floor plan offers hardwood floors through living areas and all three bedrooms. The L shaped living/dining area has sliding doors that walk out to a westerly private patio and garden area - BBQ's are permitted here! The updated kitchen has plenty of counter and cabinet space. There is a convenient 2pc powder room and double coat closet on this level. Upstairs discover 3 generous bedrooms - each with extra large double closets - and a spacious bathroom with separate shower. The skylight adds plenty of natural light. The lower level has a finished family room as well as a large laundry/workshop and storage area. An affordable lifestyle in the heart of North York includes beautiful grounds with an outdoor pool, kids play area. The perfect summers start at home! Welcoming community! Exciting location. Maintenance fees include a full Cable and internet package, as well as snow removal and garden care++ (id:10452)

Property Details

Full Property Details

Interior

Bedrooms
3
Washrooms
1.5
Square Footage
1200 - 1399 sqft
Basement
Finished, N/A (Finished)
Heating Source
Natural gas
Heating Type
Forced air
Air Conditioning
Central air conditioning
Kitchens
1
Full Bathrooms
2
Half Bathrooms
1
Flooring Type
Hardwood, Tile, Carpeted

Exterior

Pool
Outdoor pool
Parking Spaces
1
Garage Spaces Y/N
No
Land Amenities
Park, Public Transit

Building Description

Home Type
Townhome
Subtype
Att/Row/Townhouse
Exterior
Brick
Fire Protection
Smoke Detectors

Community

Community
Don Valley Village
Area Code
Toronto (Don Valley Village)
Features
Pets Allowed With Restrictions

Taxes & Fees

Maintenance Fee
$687

Other

Virtual Tour Link
Pets
Yes

Room Types

Room Dimensions Area Description
Bedroom 2 4.63 m x 2.68 m 133.56 sqft -
Bedroom 3 3.41 m x 2.87 m 105.34 sqft -
Dining room 2.79 m x 2.51 m 75.38 sqft -
Family room 5.07 m x 3.16 m 172.45 sqft -
Kitchen 3.97 m x 2.5 m 106.83 sqft -
Laundry room 8.15 m x 2.68 m 235.11 sqft -
Living room 5.56 m x 3.43 m 205.28 sqft -
Other 4.1 m x 3.11 m 137.25 sqft -
Primary Bedroom 4.63 m x 3.16 m 157.48 sqft -
Mark Barbosa
Mark Barbosa
Century 21 In-Studio Realty Inc., Brokerage
Listed by DAVIS MULHOLLAND
27 days on site
Listing Broker
KELLER WILLIAMS REFERRED URBAN REALTY
Courtesy
KELLER WILLIAMS REFERRED URBAN REALTY

Similar homes for sale in Toronto

Copyright 2026 All rights reserved. PropTx MLS® assumes no responsibility for the accuracy of any information shown. The information provided herein must only be used by consumers that have a bona fide interest in the purchase, sale or lease of real estate and may not be used for any commercial purpose or any other purpose.
Copyright 2026 All rights reserved. Canadian Real Estate Association assumes no responsibility for the accuracy of any information shown. The information provided herein must only be used by consumers that have a bona fide interest in the purchase, sale or lease of real estate and may not be used for any commercial purpose or any other purpose. The trademark DDF® is owned by The Canadian Real Estate Association (CREA) and identifies CREA’s Data Distribution Facility (DDF®). The trademarks REALTOR®, REALTORS®, and the REALTOR® logo are controlled by The Canadian Real Estate Association (CREA) and identify real estate professionals who are members of CREA. The trademarks MLS®, Multiple Listing Service®, and the associated logos are owned by CREA and identify the quality of services provided by real estate professionals who are members of CREA
Powered by AgentLocator








