MLS®# C14085152
| Room | Dimensions | Area | Description |
|---|---|---|---|
| Bathroom | 16.31 x 14.01 | 228.5 sqft | Double Sink, Soaking Tub, Separate Shower |
| Bedroom 2 | 19.03 x 13.65 | 259.76 sqft | Hardwood Floor, Semi Ensuite, Cathedral Ceiling(s) |
| Bedroom 3 | 19.09 x 10.14 | 193.57 sqft | Hardwood Floor, Semi Ensuite, Double Closet |
| Bedroom 4 | 15.55 x 14.24 | 221.43 sqft | Hardwood Floor, Semi Ensuite, Double Closet |
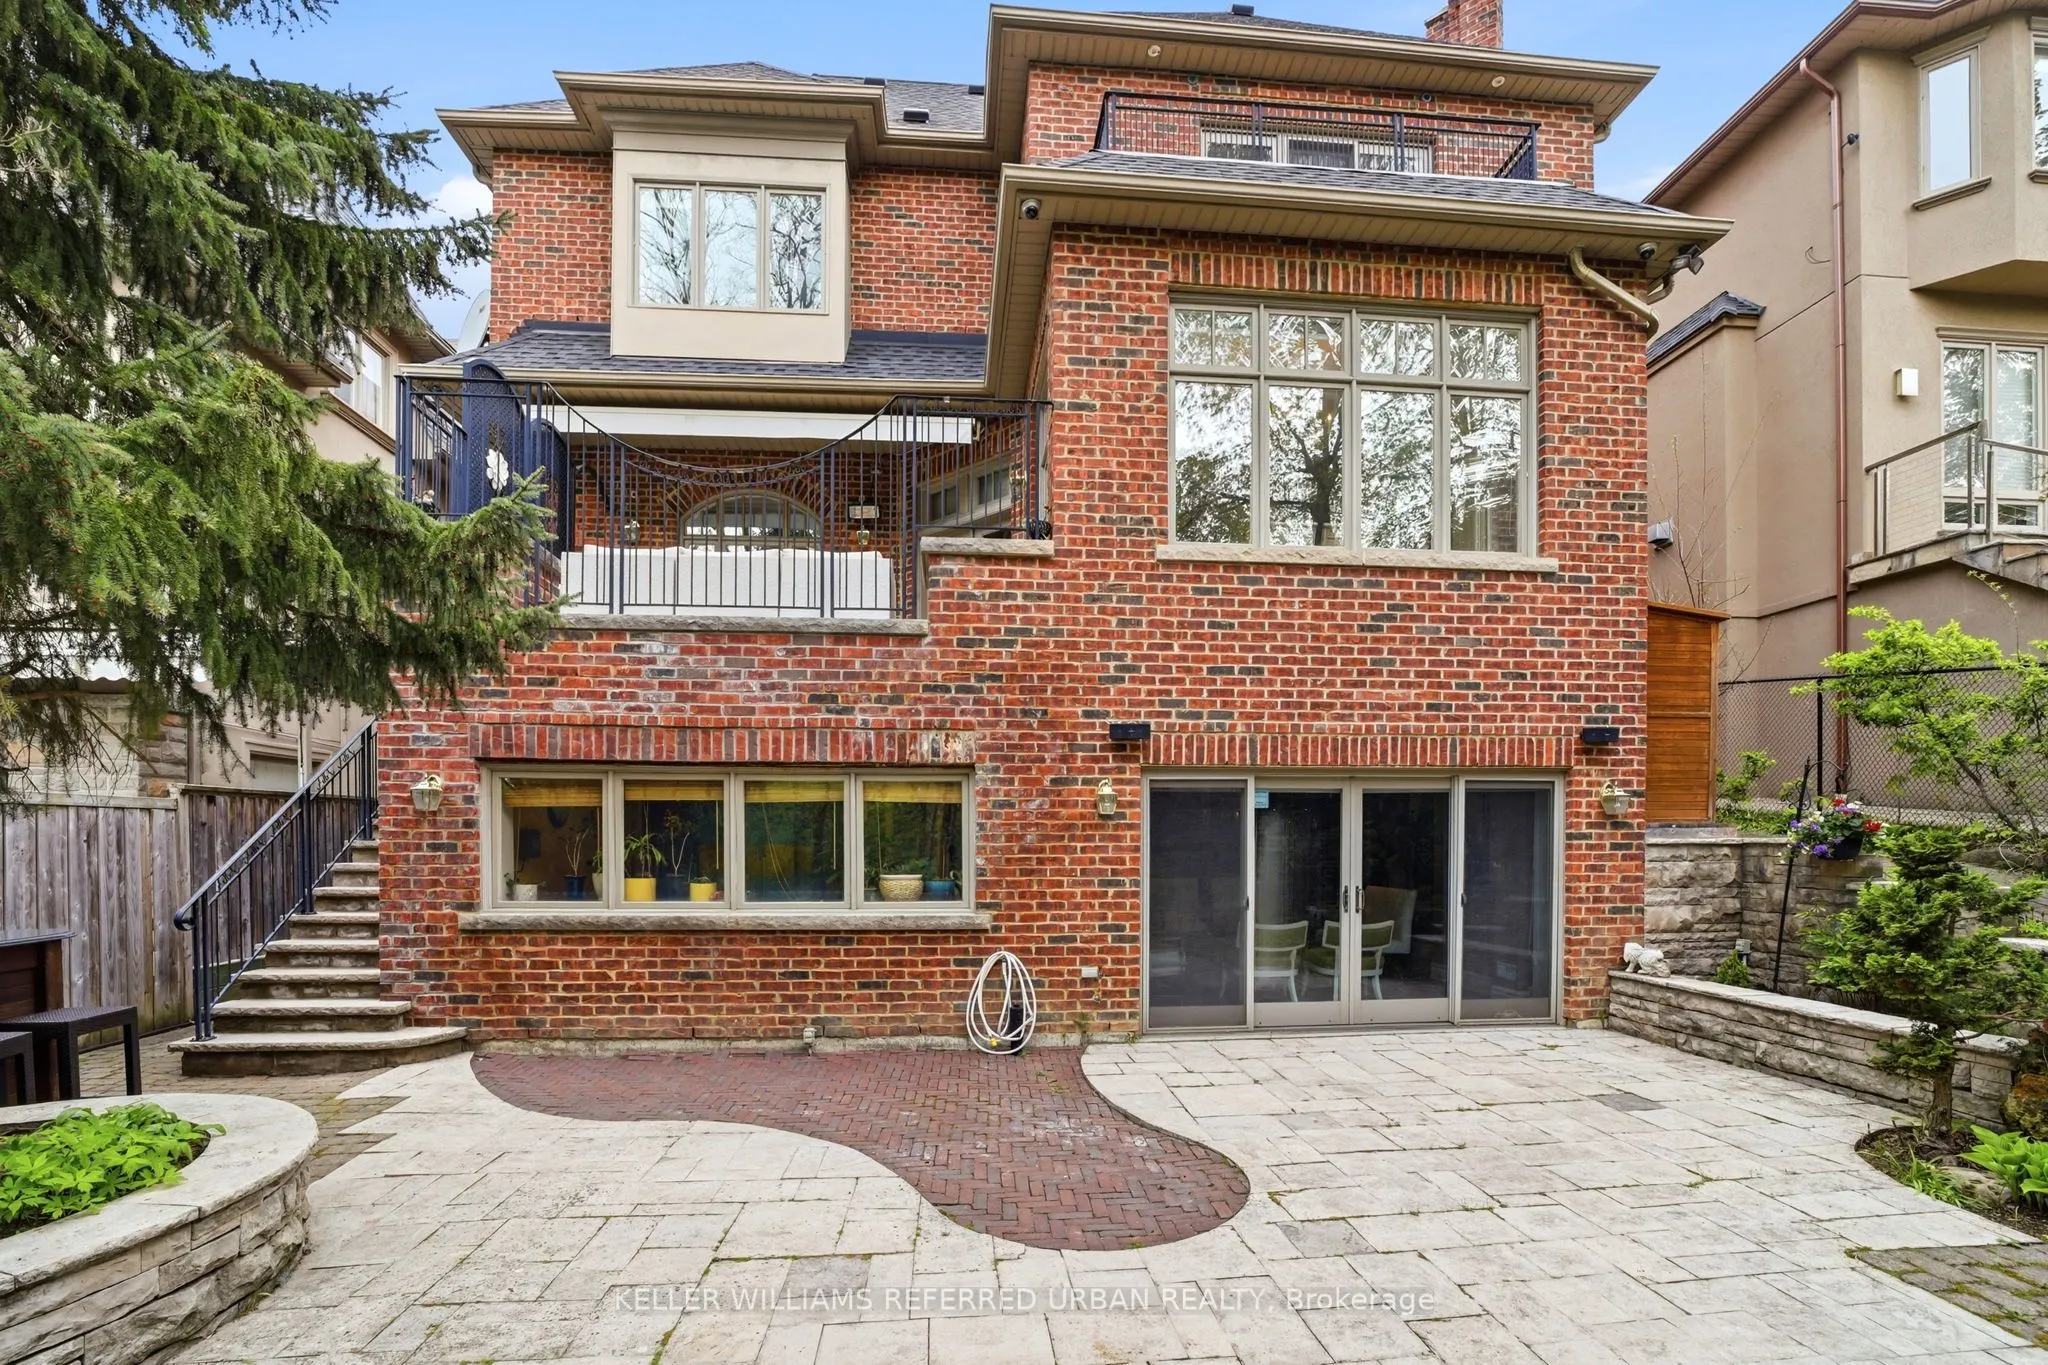
| Breakfast | 14.24 x 6.96 | 99.11 sqft | Hardwood Floor, Open Concept, W/O To Patio |
| Dining Room | 13.42 x 13.22 | 177.41 sqft | Hardwood Floor, Overlooks Living, Wainscoting |
| Family Room | 25.03 x 18.83 | 471.31 sqft | Hardwood Floor, Fireplace, W/O To Patio |
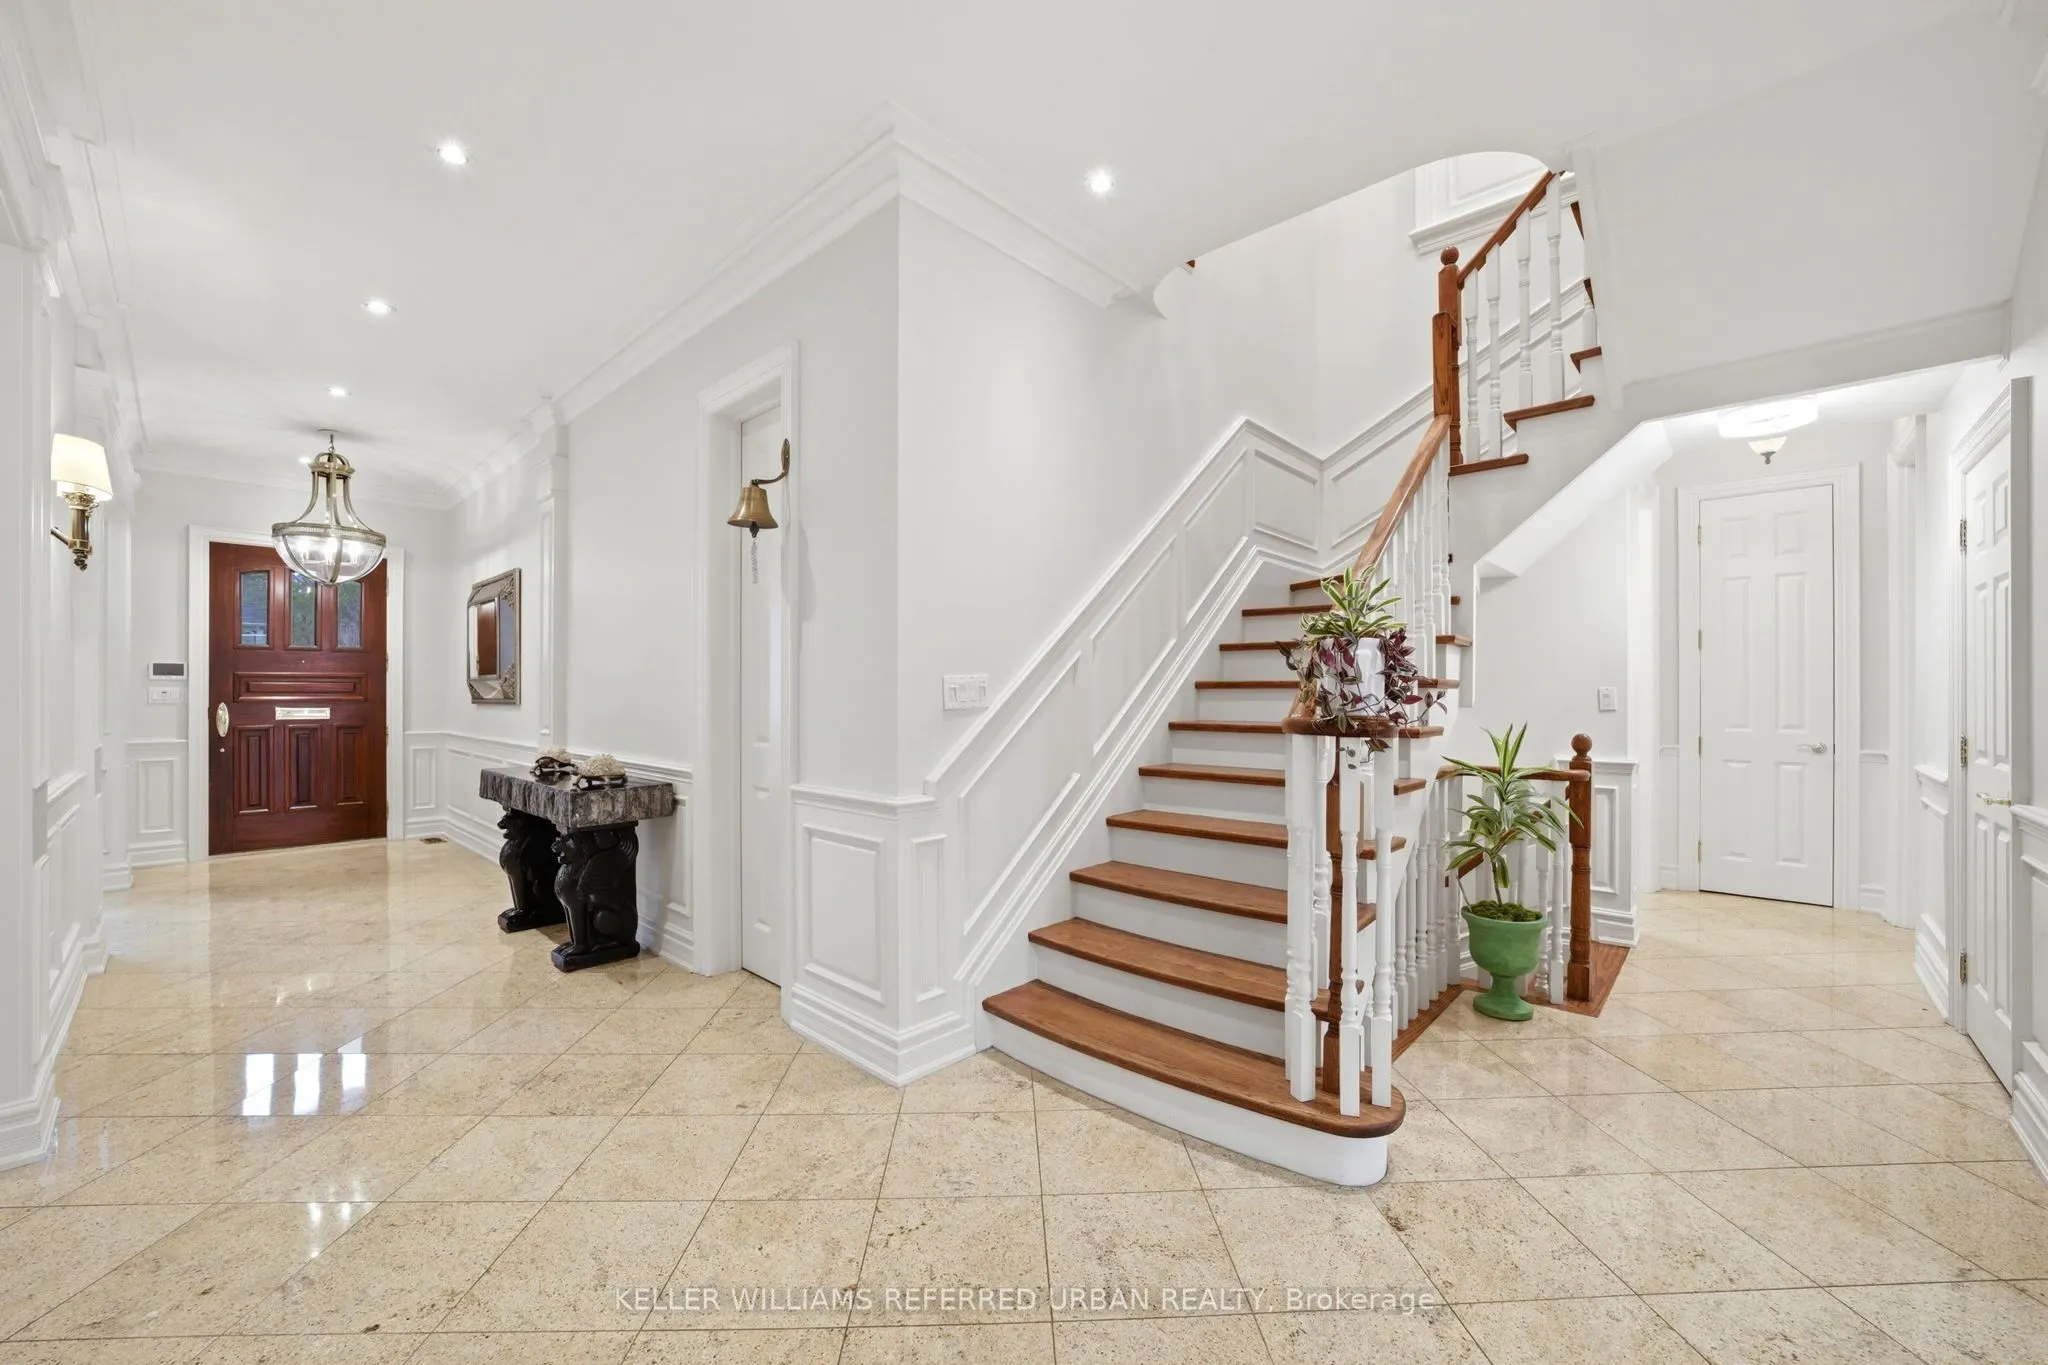
| Foyer | 20.34 x 5.68 | 115.53 sqft | Marble Floor, Double Closet, Wainscoting |
| Foyer | 9.84 x 7.09 | 69.77 sqft | Walk-Out, Access To Garage, 2 Pc Bath |
| Kitchen | 14.14 x 13.42 | 189.76 sqft | Overlooks Ravine, Stone Counters, B/I Appliances |
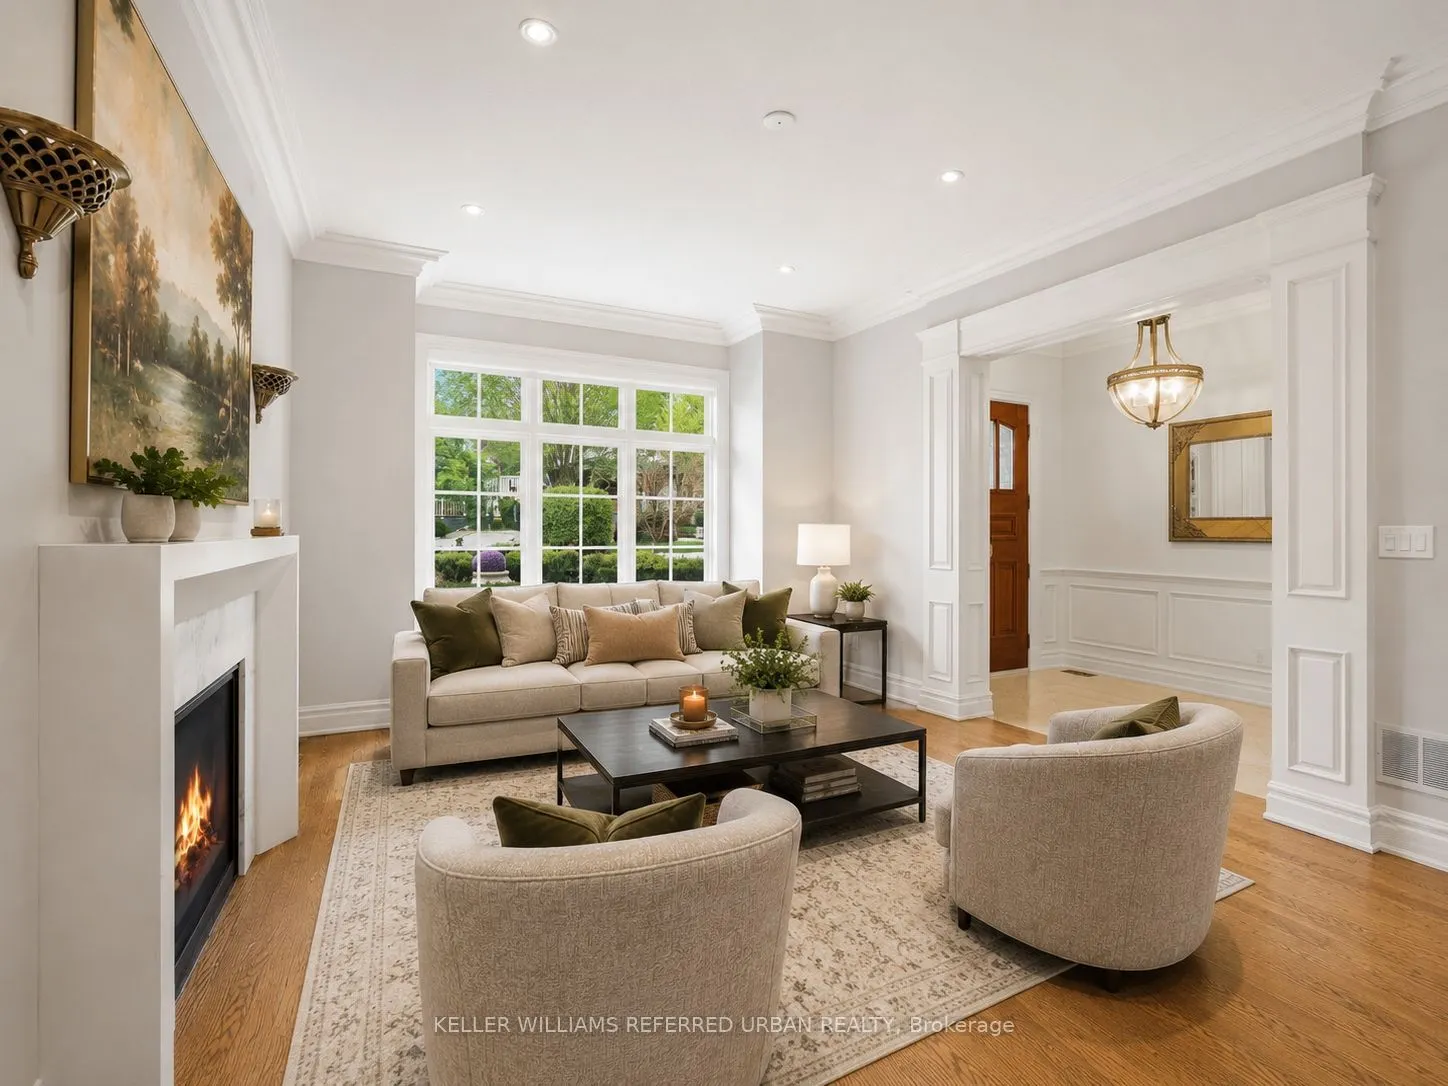
| Living Room | 17.45 x 13.42 | 234.18 sqft | Hardwood Floor, Gas Fireplace, Pot Lights |
| Primary Bedroom | 19.36 x 14.11 | 273.17 sqft | Coffered Ceiling(s), 6 Pc Ensuite, W/O To Balcony |

Courtesy of PropTx MLS® / KELLER WILLIAMS REFERRED URBAN REALTY
 For Sale
 For Sale
 For Sale
 For Sale
 For Sale
 For Sale

