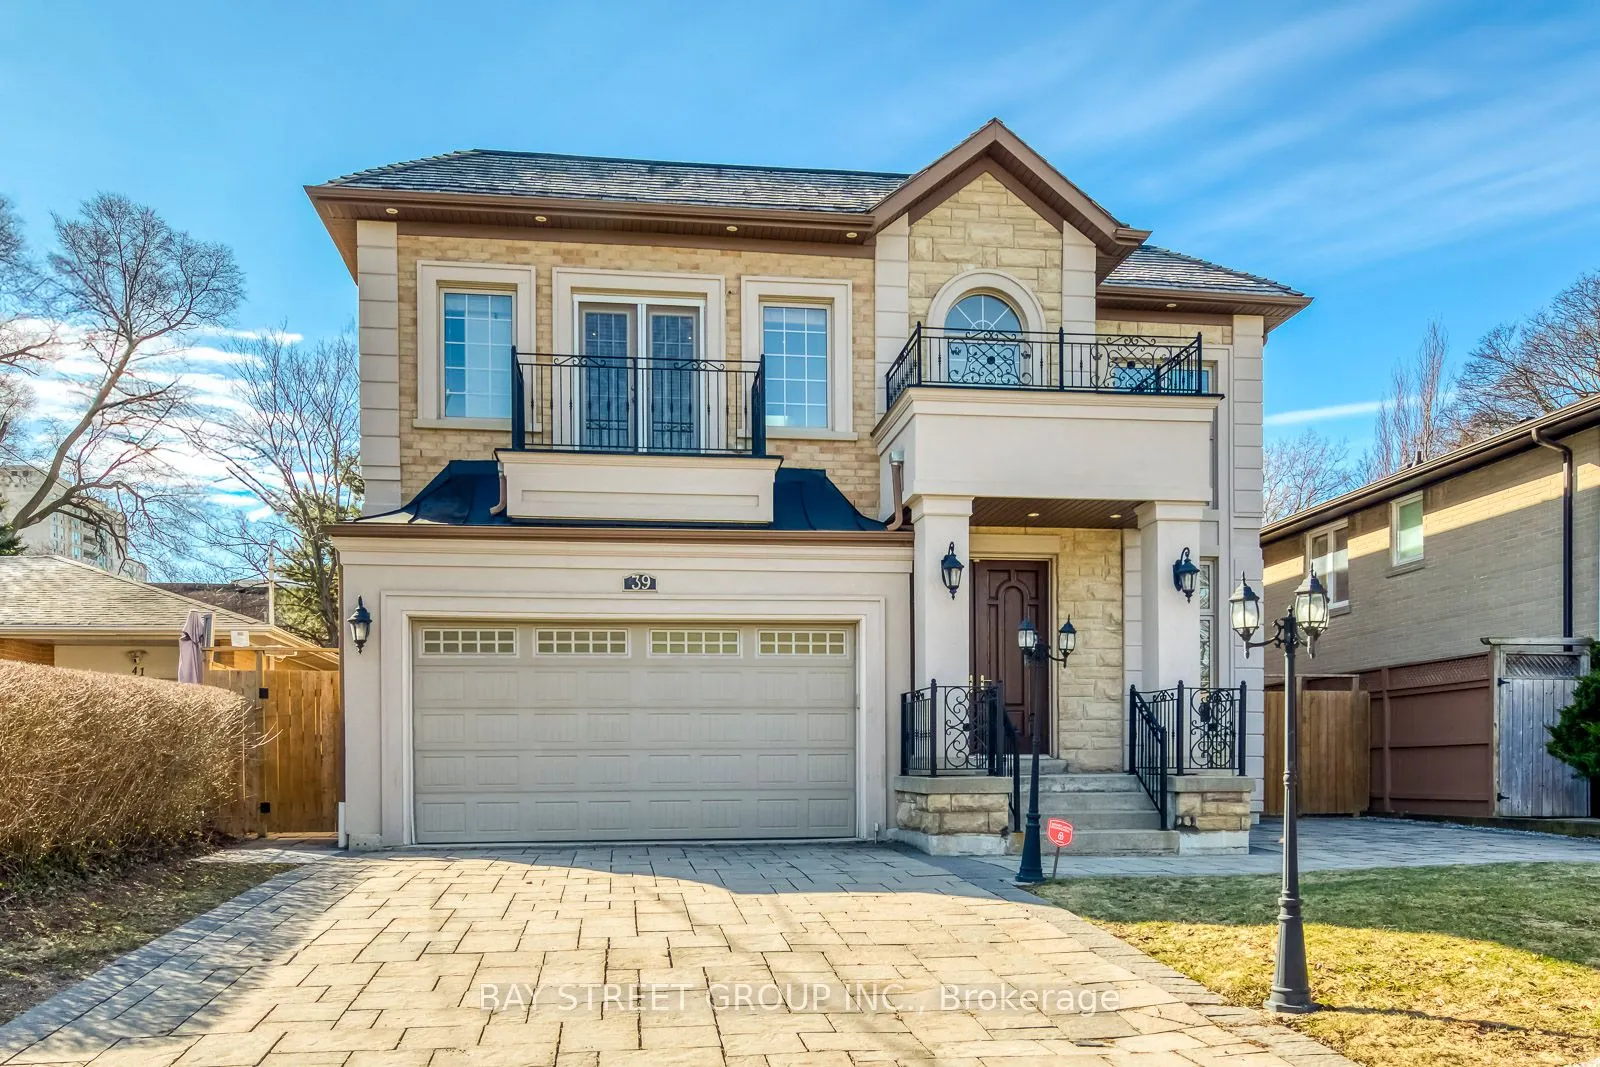
39 Foxwarren Drive, Toronto
1 / 49
For Sale
$3,188,000
5+2 bd · 7 ba · 3,000–3,500 sq ft

39 Foxwarren Drive, Toronto M2K 1L1

MLS®# C14085034

Est. mortgage
$12,094/mo
Property taxes $17,563.75/yr

About This Home

Property Type
House, Detached, 2-Storey
Parking
Built-In 2 garage, 4 parking
MLS #
C14085034
Size
3000-3500 sqft
Basement
Finished,Separate Entrance,Walk-Up
Listed on
2026-10-16
Lot size
50 x 120.0
Tax
$17,563.75 /yr
Days on Market
26
Approximate Age
6-15
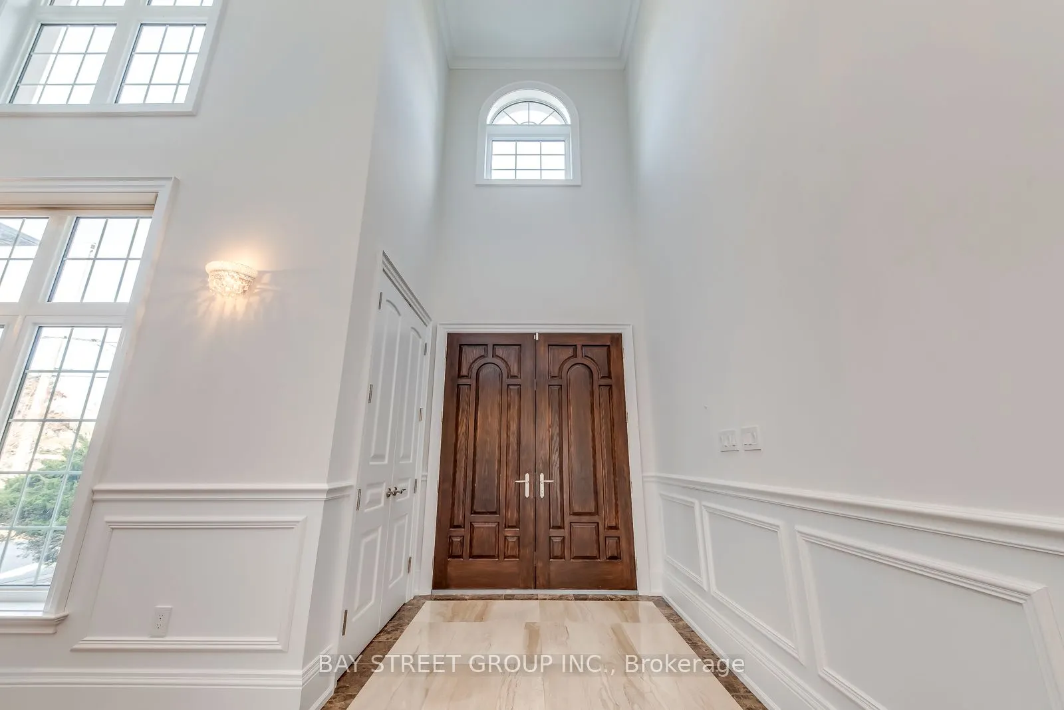
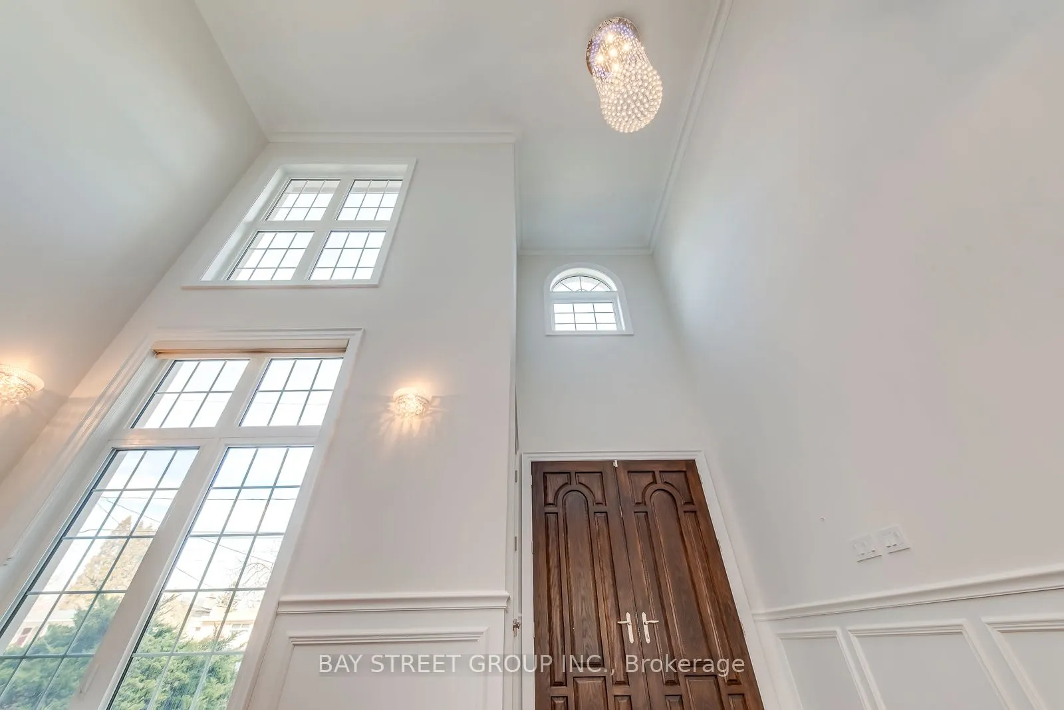
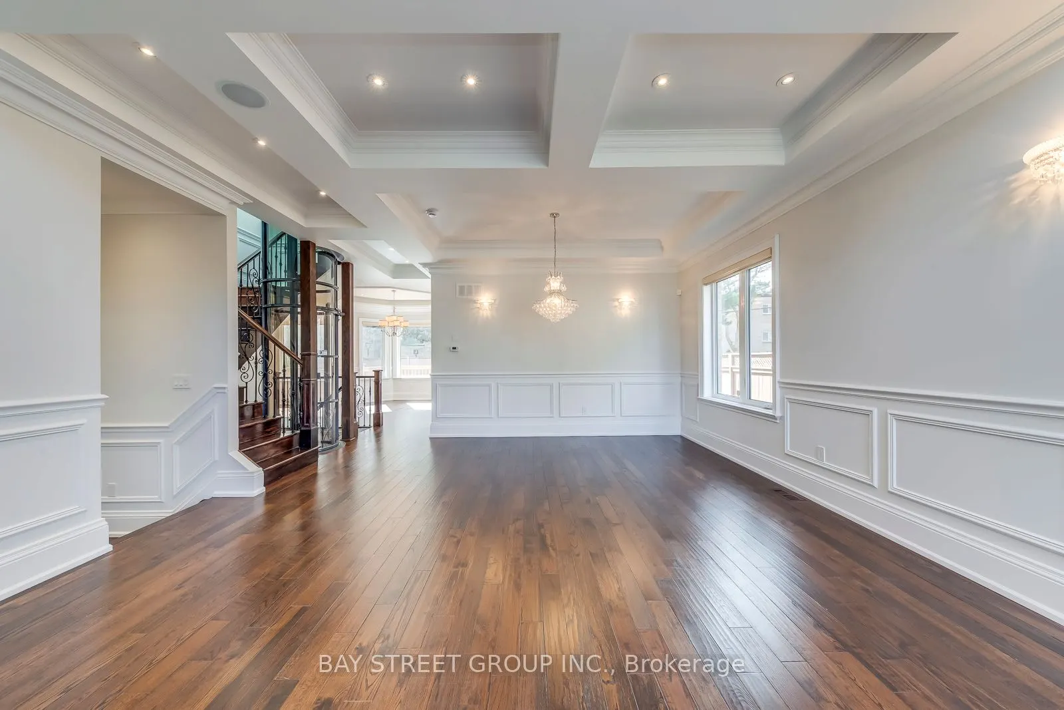
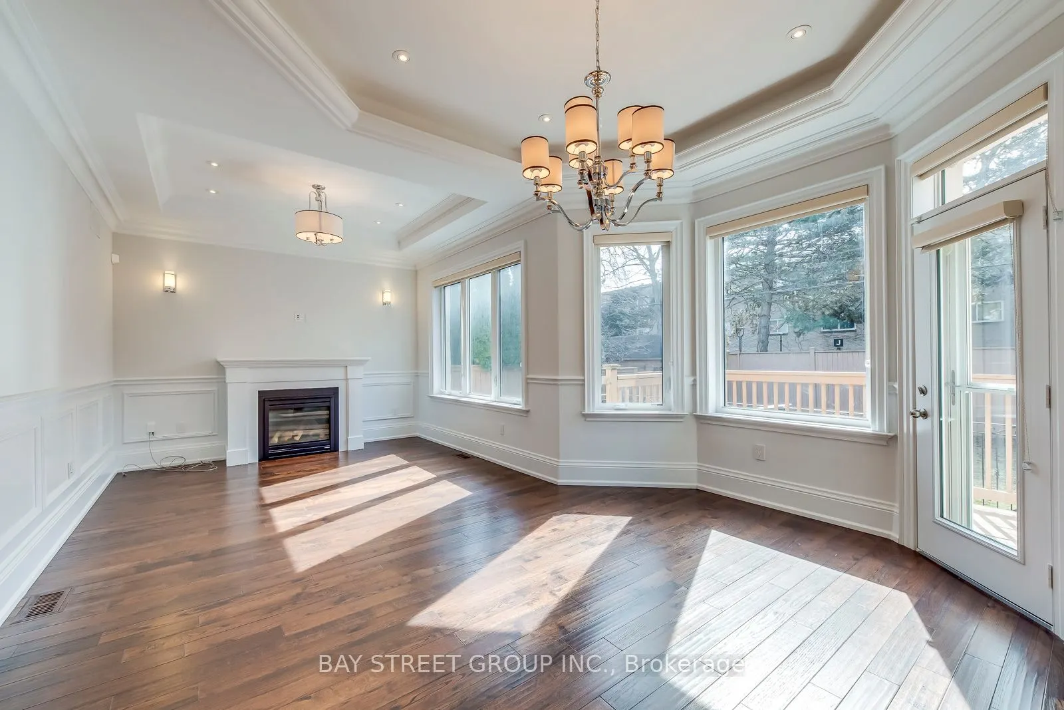
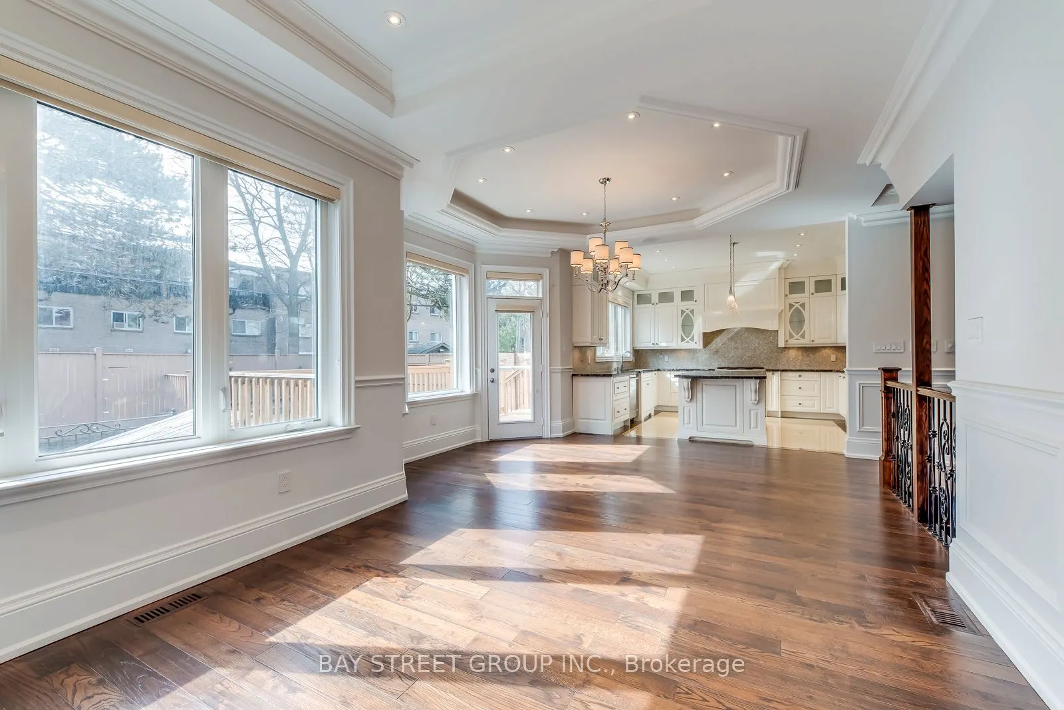
Exceptional Location & Exceptional Home! Ideally situated just steps from Bayview Village Shopping Centre, subway, top schools, and parks, with an abundance of everyday conveniences nearby. Spectacular custom-built residence showcasing sophisticated contemporary design, exceptional craftsmanship, and an impressive blend of luxury, comfort, convenience and functionality.A grand 20' soaring ceiling in the foyer and living room creates a dramatic first impression, complemented by 10' ceilings on the main floor, 9' on the second floor and 9'7'' in the finished basement. Bright, sun-filled interiors feature elegant crown moulding, pot lights and beautiful hardwood flooring throughout. Two skylights enhance the natural light and airy ambiance.Thoughtfully designed with seniors in mind, the main floor features a convenient layout with fewer stairs, making everyday living more comfortable and accessible. A built-in elevator serving multiple levels provides exceptional convenience and easy access throughout the home, making it an excellent choice for seniors.Designed for modern family living, every second-floor bedroom features its own private 4-piece ensuite, with heated flooring in the ensuites for added year-round comfort. The impressive 5-piece primary ensuite provides a luxurious private retreat.The sophisticated designer kitchen showcases custom cabinetry, granite countertops and built-in stainless-steel appliances, with a walk-out to the deck and beautifully landscaped backyard. Two kitchens and two laundry areas offer exceptional flexibility for extended-family or evolving family needs.The finished walk-up basement with 10' ceiling provides versatile additional living space with convenient direct access to the backyard. The combination of a senior-friendly main-floor layout, built-in elevator, private ensuites, two kitchens and two laundry areas offers an exceptional level of comfort, flexibility and functionality for families at every stage of life.

Property Details

Full Property Details

Interior

Bedrooms
5
Bedrooms Plus
2
Total Bedrooms
7
Washrooms
7
Square Footage
3000-3500 sqft
Basement
Finished,Separate Entrance,Walk-Up
Heating Source
Gas
Heating Fuel
Forced Air
Air Conditioning
Central Air
Family Room
Yes
Kitchens
1
Kitchens Plus
1
Total Kitchens
2
Fireplace Features
Yes

Exterior

Depth
120.0
Front
50.0
Driveway
Available,Private
Lot Size
50 x 120.0 ft
Pool
None
Parking Spaces
4
Total Parking Spaces
6.00
Parking Description
Built-In
Garage Spaces
2

Building Description

Style
2-Storey
Home Type
House
Subtype
Detached
Year Built
6-15
Property Orientation
South
Exterior Finish
Concrete,Brick
Sewers
Sewer
Water Supply
Municipal
Possession Date
10/16/2026

Community

Community
Bayview Village

Taxes & Fees

Taxes
$17,563.75 /yr
Tax Year
2026
Occupancy
Vacant

Room Types

Room Dimensions Area Description
Bedroom 2 12.99 x 12.83 166.66 sqft 4 Pc Ensuite, Hardwood Floor, Closet
Bedroom 3 12.76 x 11.75 149.93 sqft 4 Pc Ensuite, Hardwood Floor, Closet
Bedroom 4 12.4 x 10.76 133.42 sqft 4 Pc Ensuite, Hardwood Floor, Closet
Bedroom 5 12.6 x 9.84 123.98 sqft Laminate, Closet
Breakfast 14.83 x 10.6 157.2 sqft Coffered Ceiling(s), Hardwood Floor, W/O To Garden
Dining Room 22.18 x 17.59 390.15 sqft Coffered Ceiling(s), Hardwood Floor, Pot Lights
Family Room 12.34 x 11.58 142.9 sqft Fireplace, Hardwood Floor, W/O To Garden
Kitchen 14.67 x 13.16 193.06 sqft Centre Island, Granite Counters, W/O To Garden
Living Room 22.18 x 17.59 390.15 sqft Coffered Ceiling(s), Hardwood Floor, Glass Block Window
Office 11.75 x 9.84 115.62 sqft B/I Bookcase, Hardwood Floor
Office 13.32 x 8.76 116.68 sqft Laminate, Closet
Primary Bedroom 18.57 x 11.58 215.04 sqft 5 Pc Ensuite, Hardwood Floor, Balcony
Mark Barbosa
Mark Barbosa
Century 21 In-Studio Realty Inc., Brokerage
Listed by LEI RAYMOND CAO, Salesperson
26 days on site
Listing Broker
BAY STREET GROUP INC.
Courtesy
BAY STREET GROUP INC.
Listed Date
10/16/2026

Courtesy of PropTx MLS® / BAY STREET GROUP INC.

Similar homes for sale in Toronto

Copyright 2026 All rights reserved. PropTx MLS® assumes no responsibility for the accuracy of any information shown. The information provided herein must only be used by consumers that have a bona fide interest in the purchase, sale or lease of real estate and may not be used for any commercial purpose or any other purpose.
Copyright 2026 All rights reserved. Canadian Real Estate Association assumes no responsibility for the accuracy of any information shown. The information provided herein must only be used by consumers that have a bona fide interest in the purchase, sale or lease of real estate and may not be used for any commercial purpose or any other purpose. The trademark DDF® is owned by The Canadian Real Estate Association (CREA) and identifies CREA’s Data Distribution Facility (DDF®). The trademarks REALTOR®, REALTORS®, and the REALTOR® logo are controlled by The Canadian Real Estate Association (CREA) and identify real estate professionals who are members of CREA. The trademarks MLS®, Multiple Listing Service®, and the associated logos are owned by CREA and identify the quality of services provided by real estate professionals who are members of CREA
Powered by AgentLocator







