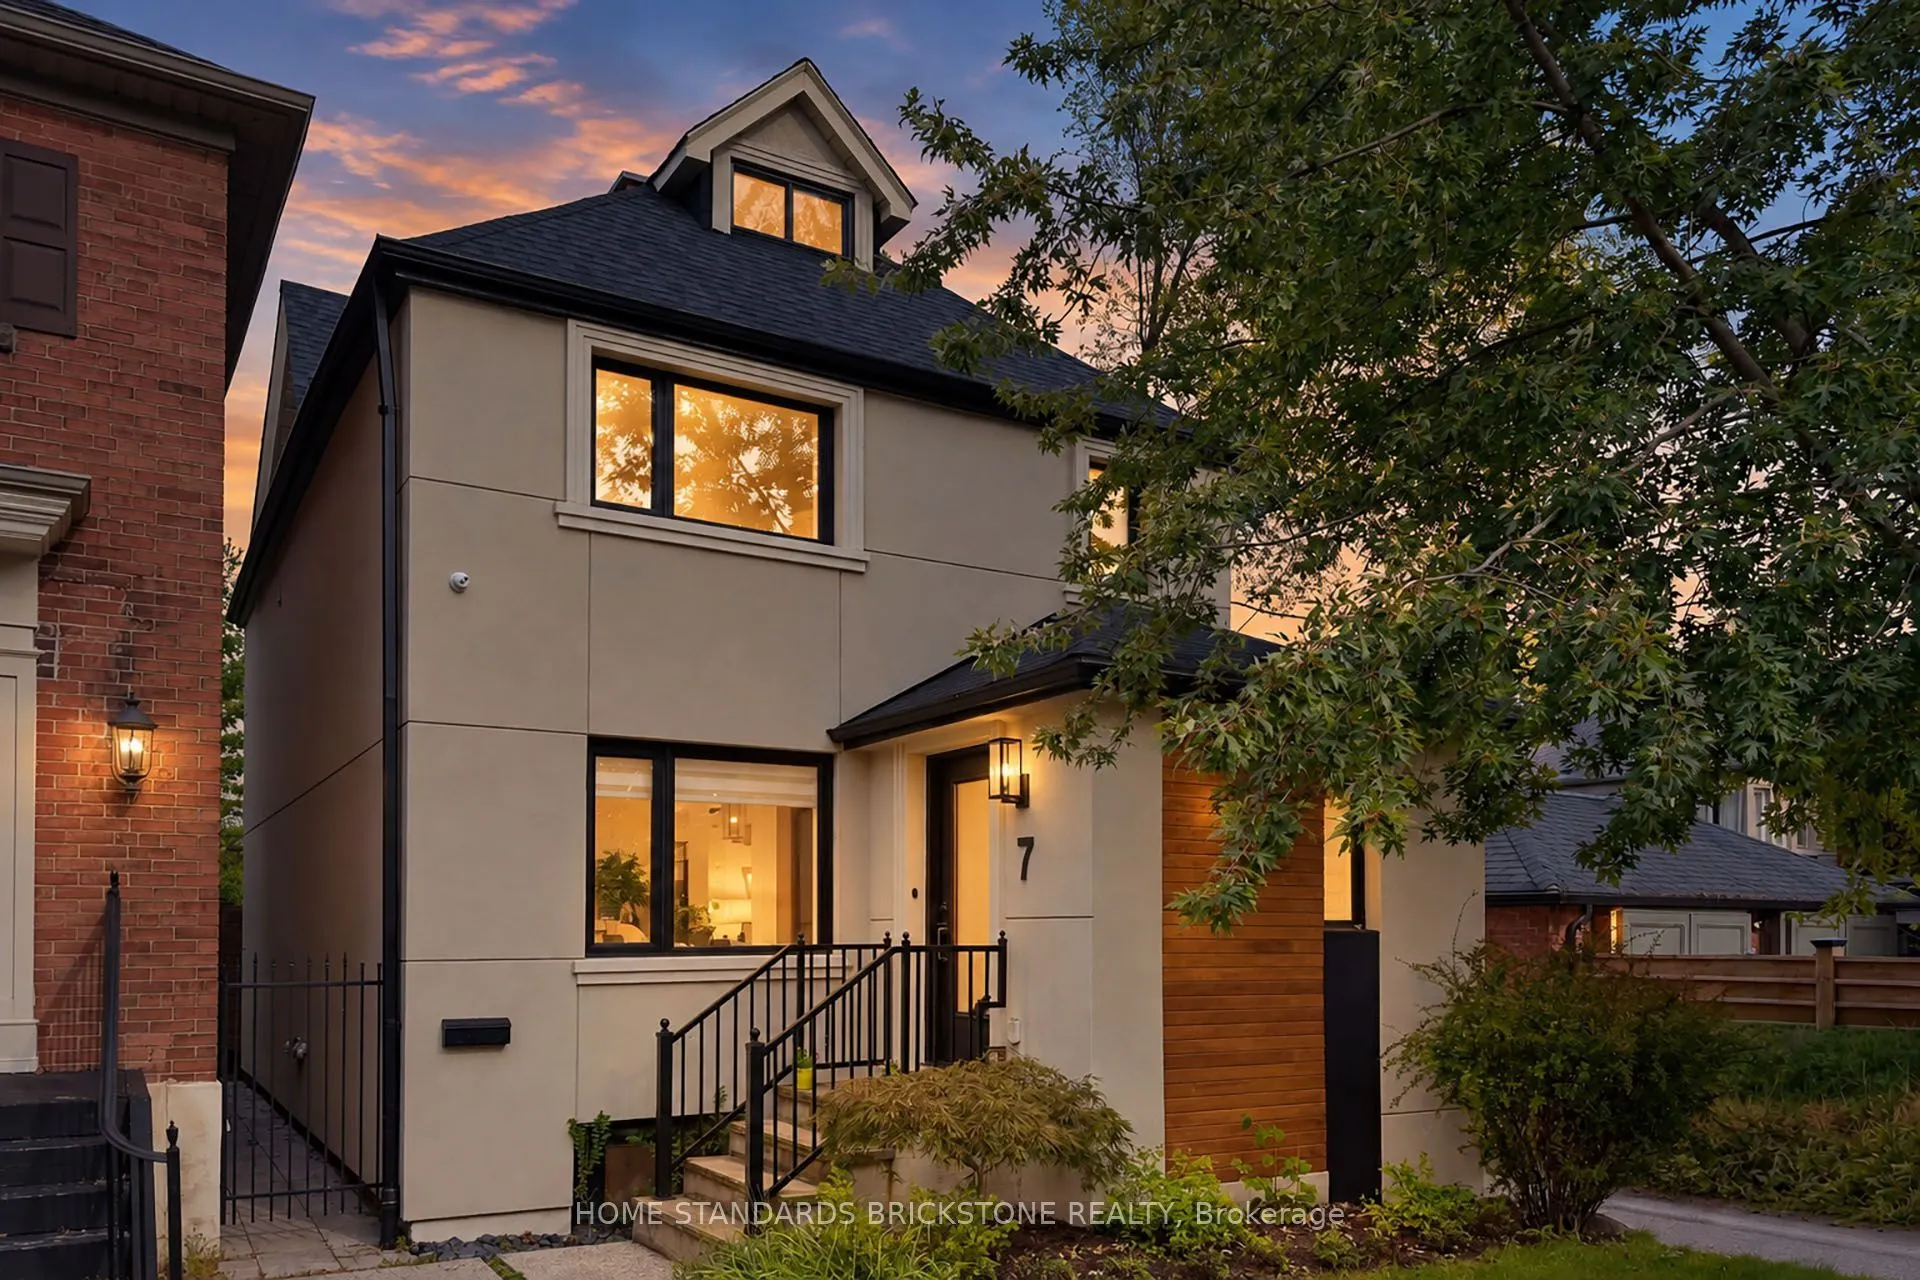


MLS®# C14084442
| Room | Dimensions | Area | Description |
|---|---|---|---|
| Bedroom 2 | 10.83 x 9.51 | 102.99 sqft | Hardwood Floor, Picture Window, Double Closet |
| Bedroom 3 | 10.83 x 9.15 | 99.09 sqft | Hardwood Floor, Picture Window, Double Closet |
| Bedroom 4 | 16.37 x 13.78 | 225.58 sqft | Laminate, 4 Pc Ensuite, Walk-In Closet(s) |
| Breakfast | 10.17 x 7.55 | 76.78 sqft | Combined w/Kitchen, Hardwood Floor, W/O To Deck |
| Dining Room | 9.84 x 9.51 | 93.58 sqft | Combined w/Living, Hardwood Floor, Dropped Ceiling |
| Family Room | 12.14 x 9.51 | 115.45 sqft | Combined w/Kitchen, Hardwood Floor, Picture Window |
| Kitchen | 19.03 x 9.51 | 180.98 sqft | Centre Island, Quartz Counter, Breakfast Area |
| Living Room | 12.8 x 9.51 | 121.73 sqft | Combined w/Dining, Hardwood Floor, Picture Window |
| Loft | 25.26 x 9.15 | 231.13 sqft | Hardwood Floor, Picture Window, Double Closet |
| Primary Bedroom | 13.12 x 13.09 | 171.74 sqft | 4 Pc Ensuite, Hardwood Floor, Double Closet |
| Recreation | 18.37 x 11.48 | 210.89 sqft | Laminate, Above Grade Window |

Courtesy of PropTx MLS® / HOME STANDARDS BRICKSTONE REALTY
 For Sale
 For Sale
 For Sale
 For Sale
 For Sale
 For Sale

