400 Adelaide Street E #512, Toronto
1 / 33
For Sale
$574,900
1 bd · 1 ba · 600–699 sq ft

400 Adelaide Street E #512, Toronto M5A 4S3

MLS®# C14084000

Est. mortgage
$2,181/mo
Property taxes $2,835.37/yr

About This Home

Property Type
Condo, Condo Apartment, Apartment
Parking
Underground 0 garage, 1 parking
MLS #
C14084000
Size
600-699 sqft
Basement
None
Listed on
2026-10-13
Tax
$2,835.37 /yr
Days on Market
29
Maintenance Fee
$470.53
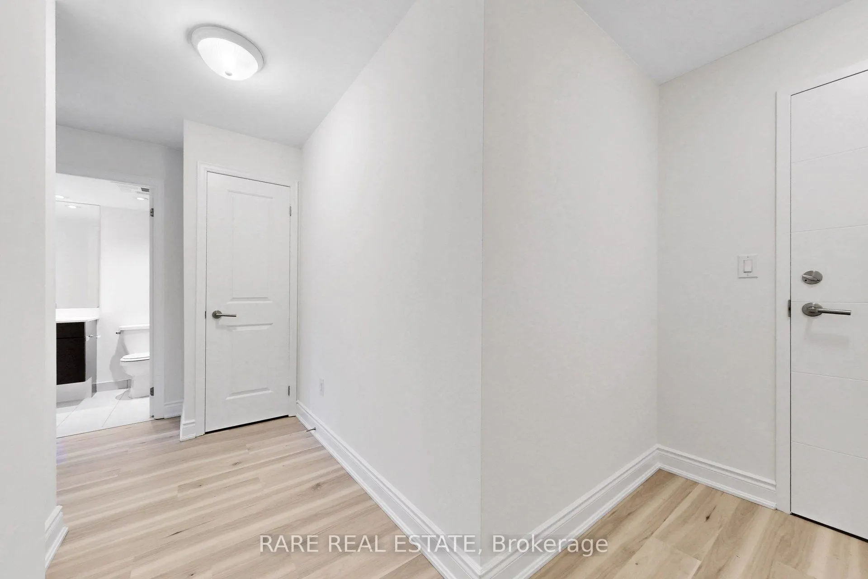
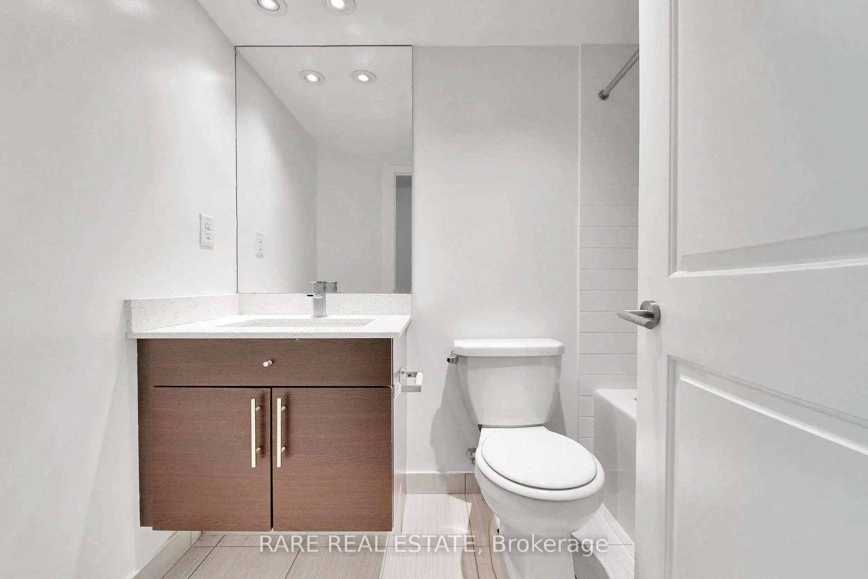
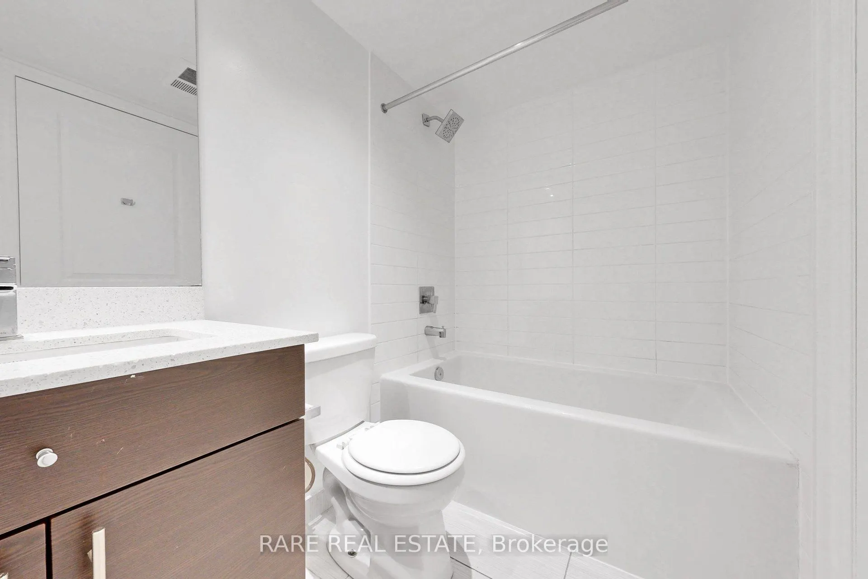
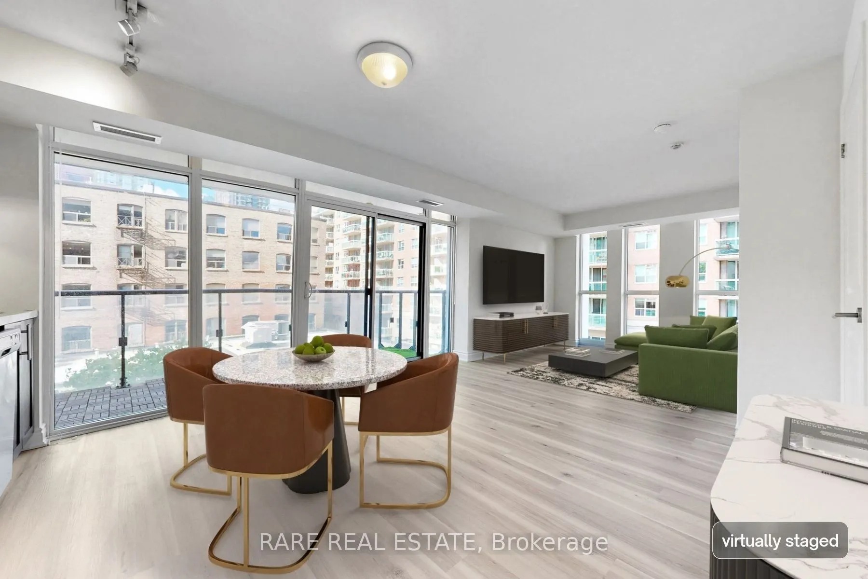
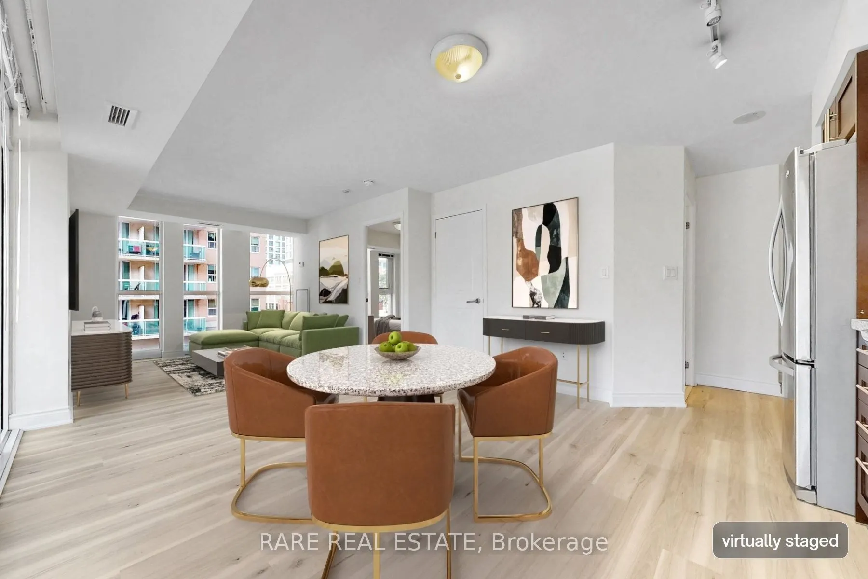
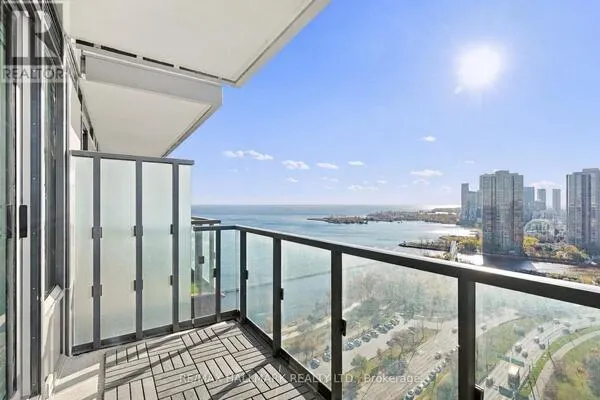
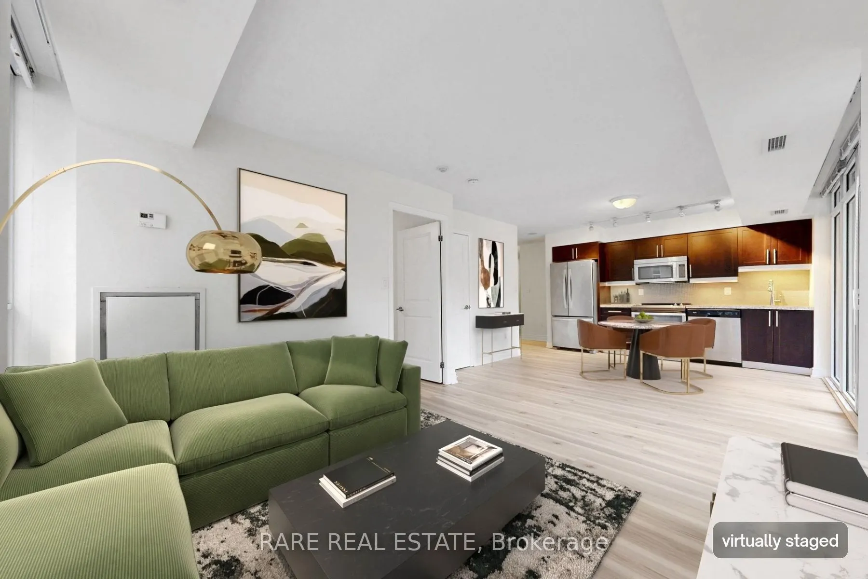
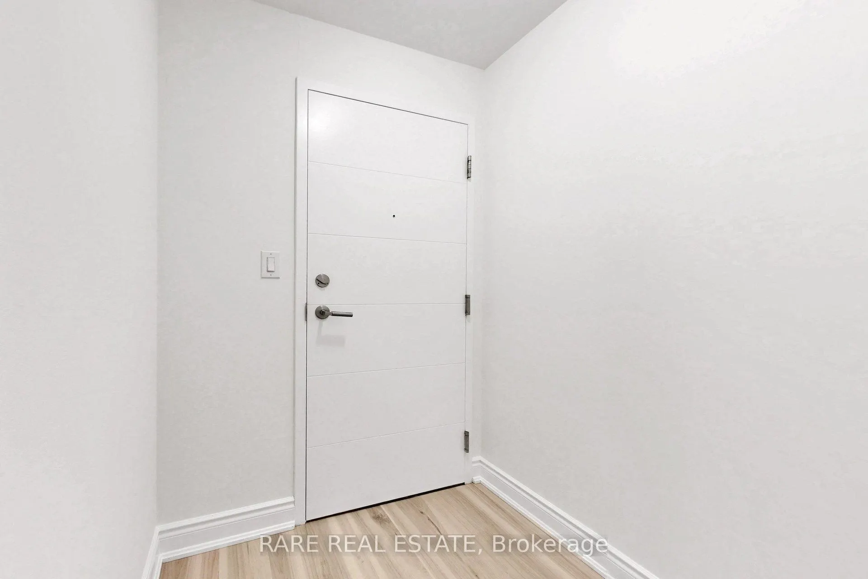
Most downtown one-bedrooms feel like narrow, single-exposure tunnels-Suite 512 is the rare exception. As a corner suite, it brings in dual exposures and cross-light throughout the day. The open living area anchors the northwest corner, wrapped in expansive windows with sliding glass doors opening to an oversized, tiled west-facing terrace made for golden-hour sun and outdoor dining. The kitchen offers real-life utility with full-sized stainless appliances, granite counters, and room to actually cook. Tucked away on the north side, the primary bedroom enjoys a quiet, private view through floor-to-ceiling windows and features a generous walk-in closet with built-in organizers. To top it off, you get rare downtown peace of mind with both an owned underground parking space and a dedicated storage locker. Ivory on Adelaide was built by Plaza with a reputation for solid construction and smart, livable floor plans. Daily life here is low-friction: a 24-hour concierge team to manage packages, a fully equipped fitness centre that cancels your gym commute, a stylish party room for hosting friends, and a rooftop terrace with BBQs when you want to grill with a skyline backdrop. Living on the east side offers a genuine neighbourhood feel you won't find in the concrete core. Saturday mornings start with fresh bread and produce at St. Lawrence Market; evenings are for dinner and craft drinks in the Distillery District or exploring King East's cafe scene. Commuting is effortless with King and Queen streetcars steps from the lobby, King Subway Station just one kilometre away, and the Financial District and George Brown within easy walking distance. Some photos have been virtually staged to illustrate potential furniture layout. Property is vacant / unfurnished.
Property Details

Full Property Details

Interior

Bedrooms
1
Total Bedrooms
1
Washrooms
1
Square Footage
600-699 sqft
Basement
None
Heating Source
Electric
Heating Fuel
Heat Pump
Air Conditioning
Central Air
Family Room
No
Kitchens
1
Total Kitchens
1
Fireplace Features
No

Exterior

Driveway
Underground
Parking Spaces
1
Total Parking Spaces
1.00
Parking Description
Underground
Garage Spaces
0
Balcony
Open

Building Description

Style
Apartment
Home Type
Condo
Subtype
Condo Apartment
Property Orientation
West
Exterior Finish
Concrete,Stone
Possession Date
11/1/2026
Locker
Owned

Community

Community
Moss Park

Taxes & Fees

Taxes
$2,835.37 /yr
Tax Year
2025
Occupancy
Vacant
Maintenance Fee
$470.53
Common Elements
Included
Heating
Included
Parking
Included
Water
Included
Building Insurance
Included

Other

Pets
Yes-with Restrictions

Room Types

Room Dimensions Area Description
Dining Room 13.62 x 12.83 174.74 sqft Combined w/Kitchen, W/O To Balcony, Open Concept
Kitchen 13.62 x 12.83 174.74 sqft Stainless Steel Appl, Stone Counters, Window Floor to Ceiling
Living Room 12.01 x 10.07 120.94 sqft North View, Window Floor to Ceiling, Laminate
Primary Bedroom 11.84 x 9.32 110.35 sqft Walk-In Closet(s), Window Floor to Ceiling, Laminate
Mark Barbosa
Mark Barbosa
Century 21 In-Studio Realty Inc., Brokerage
Listed by MARK ADELSON, Salesperson
27 days on site
Listing Broker
RARE REAL ESTATE
Courtesy
RARE REAL ESTATE
Listed Date
10/13/2026

Courtesy of PropTx MLS® / RARE REAL ESTATE

Similar homes for sale in Toronto

Copyright 2026 All rights reserved. PropTx MLS® assumes no responsibility for the accuracy of any information shown. The information provided herein must only be used by consumers that have a bona fide interest in the purchase, sale or lease of real estate and may not be used for any commercial purpose or any other purpose.
Copyright 2026 All rights reserved. Canadian Real Estate Association assumes no responsibility for the accuracy of any information shown. The information provided herein must only be used by consumers that have a bona fide interest in the purchase, sale or lease of real estate and may not be used for any commercial purpose or any other purpose. The trademark DDF® is owned by The Canadian Real Estate Association (CREA) and identifies CREA’s Data Distribution Facility (DDF®). The trademarks REALTOR®, REALTORS®, and the REALTOR® logo are controlled by The Canadian Real Estate Association (CREA) and identify real estate professionals who are members of CREA. The trademarks MLS®, Multiple Listing Service®, and the associated logos are owned by CREA and identify the quality of services provided by real estate professionals who are members of CREA
Powered by AgentLocator