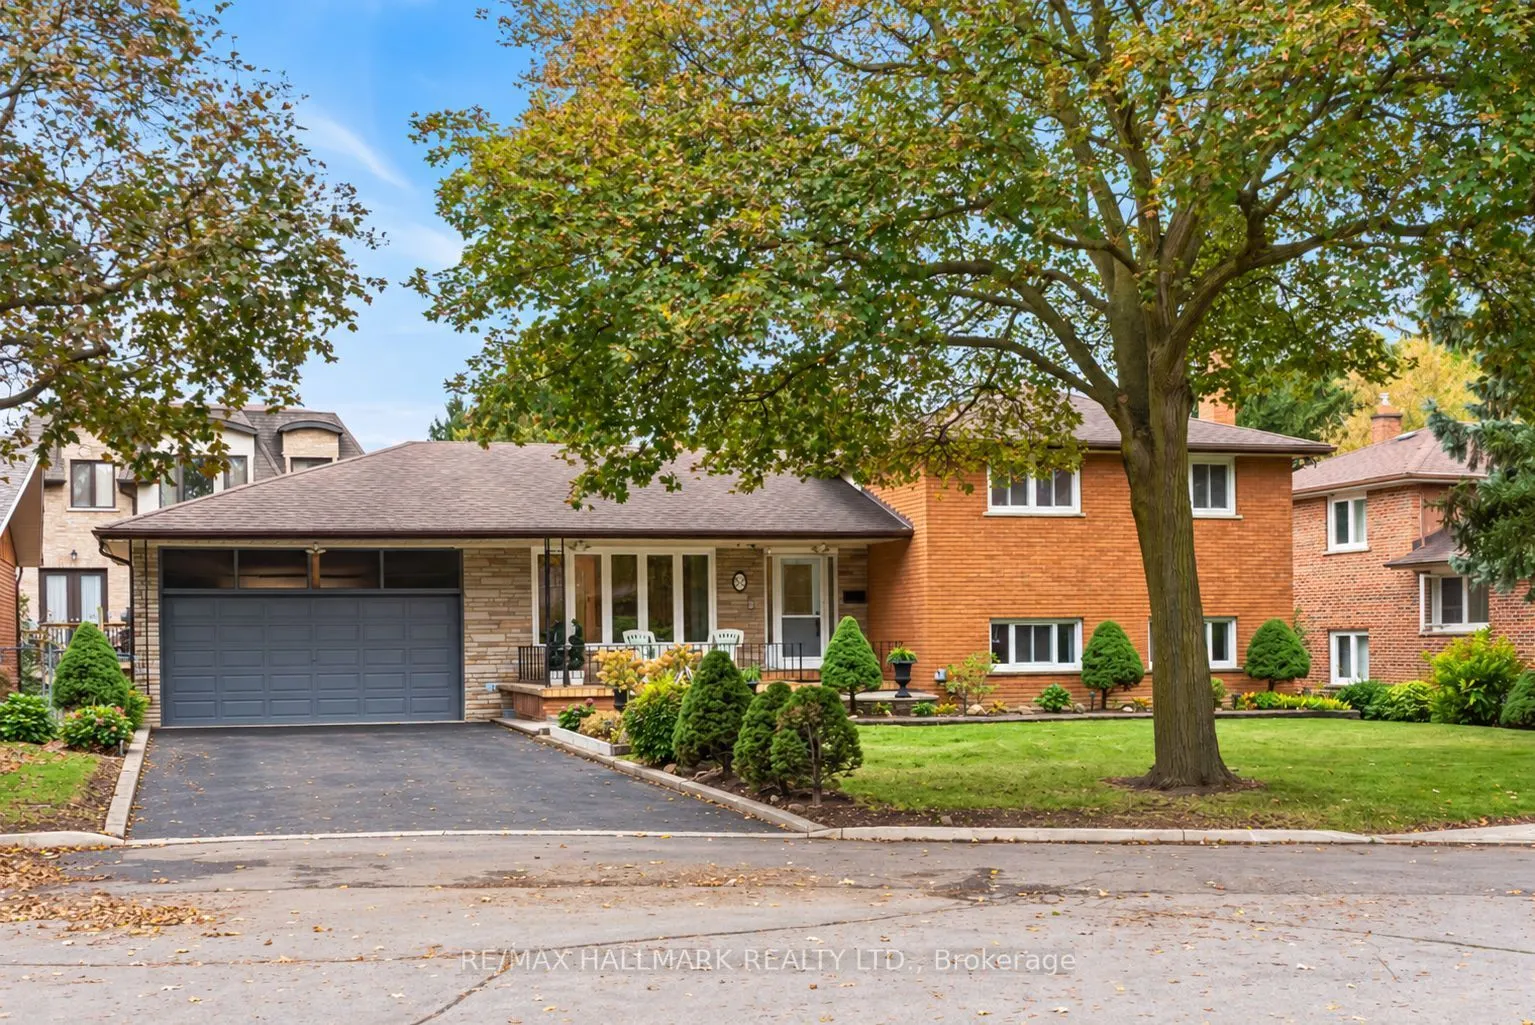


MLS®# C14083828
| Room | Dimensions | Area | Description |
|---|---|---|---|
| Bathroom | - | 0 sqft | 2 Pc Ensuite, B/I Vanity |
| Bathroom | - | 0 sqft | 3 Pc Bath, B/I Vanity, Tile Floor |
| Bathroom | - | 0 sqft | 5 Pc Bath, B/I Vanity, Tile Floor |
| Bedroom 2 | 14.17 x 11.75 | 166.5 sqft | Walk-In Closet(s), Window, Parquet |
| Bedroom 3 | 10.76 x 9.91 | 106.63 sqft | Walk-In Closet(s), Window, Parquet |
| Bedroom 4 | 11.68 x 10.6 | 123.81 sqft | Closet, Window, Parquet |
| Dining Room | 10.83 x 9.84 | 106.57 sqft | Combined w/Living, Large Window, Hardwood Floor |
| Family Room | 20.73 x 14.4 | 298.51 sqft | Gas Fireplace, Crown Moulding, Pot Lights |
| Foyer | - | 0 sqft | Double Closet, Tile Floor |
| Kitchen | 14.99 x 10.83 | 162.34 sqft | Eat-in Kitchen, W/O To Deck, Tile Floor |
| Living Room | 16.24 x 12.99 | 210.96 sqft | Overlooks Dining, Crown Moulding, Hardwood Floor |
| Primary Bedroom | 14.6 x 11.75 | 171.55 sqft | Double Closet, Balcony, Parquet |

Courtesy of PropTx MLS® / RE/MAX HALLMARK REALTY LTD.
 For Sale
 For Sale
 For Sale
 For Sale
 For Sale
 For Sale

