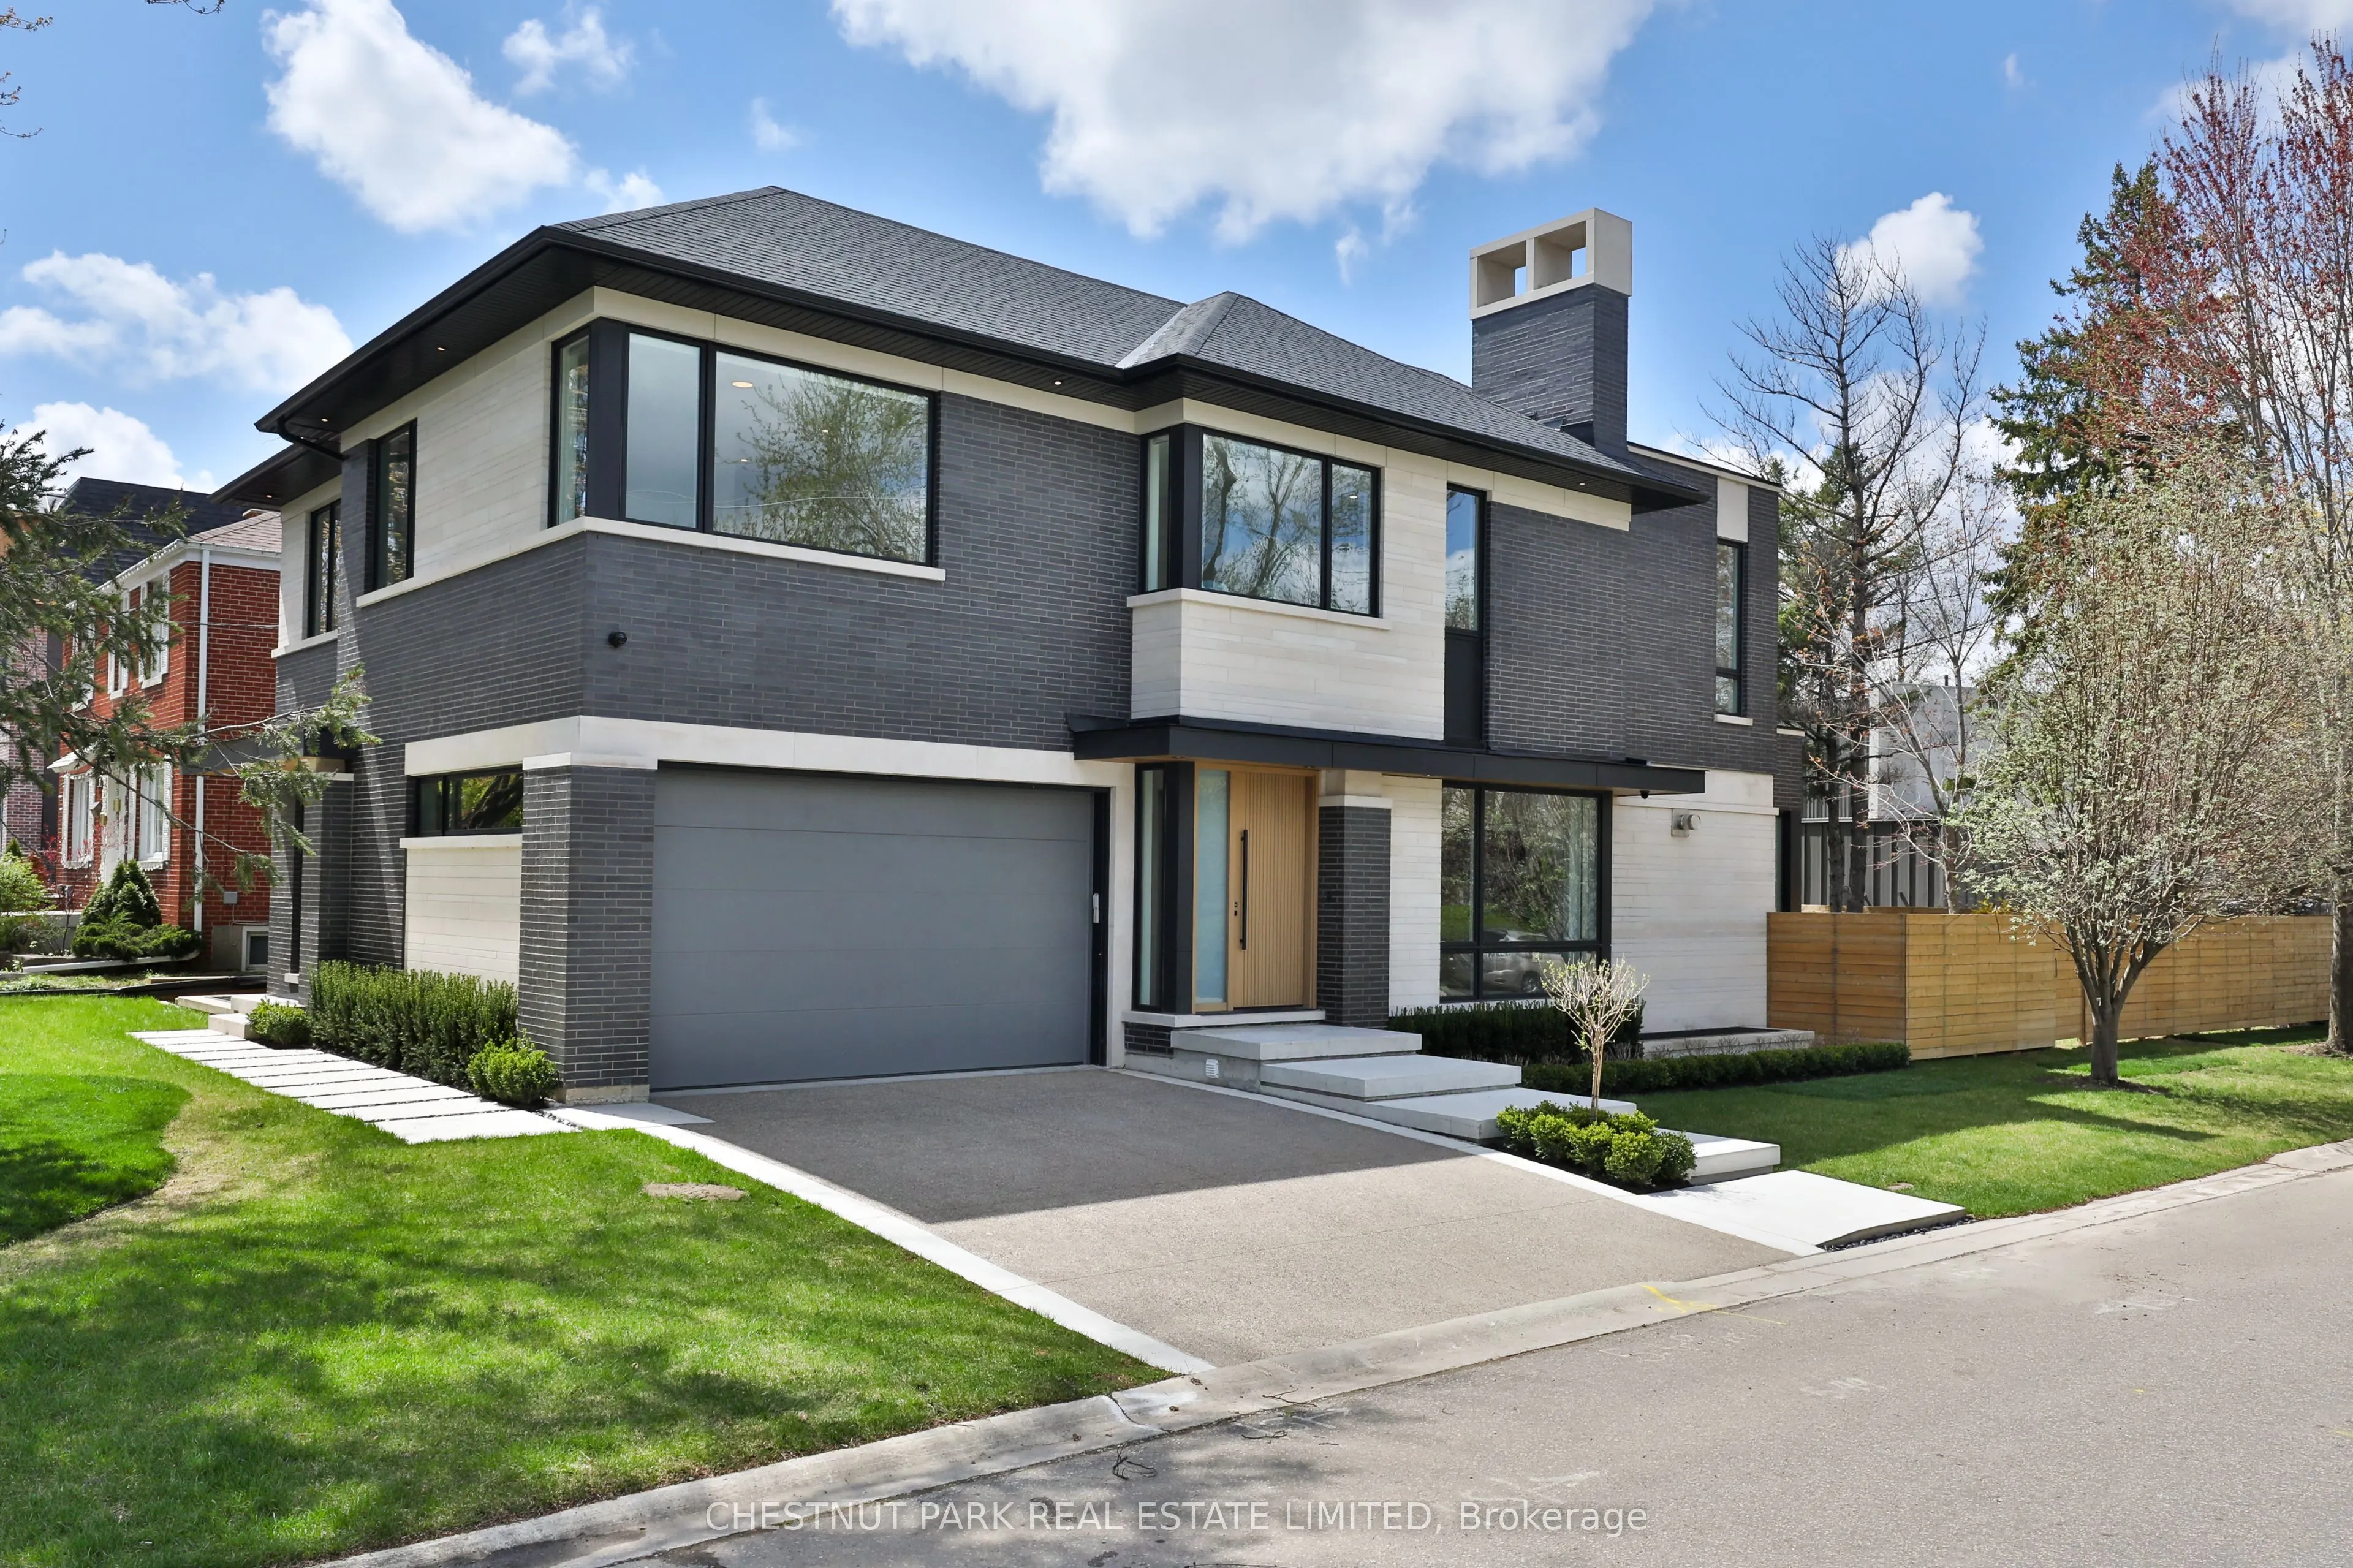


MLS®# C14083696
| Room | Dimensions | Area | Description |
|---|---|---|---|
| Bedroom 2 | 14.07 x 13.48 | 189.66 sqft | 3 Pc Ensuite, Hardwood Floor, Double Closet |
| Bedroom 3 | 14.07 x 19 | 267.33 sqft | 3 Pc Ensuite, Hardwood Floor, Double Closet |
| Bedroom 4 | 14.07 x 17.49 | 246.08 sqft | 3 Pc Ensuite, Hardwood Floor, Double Closet |
| Bedroom 5 | 11.42 x 13.85 | 158.17 sqft | Hardwood Floor, Heated Floor, Double Closet |
| Dining Room | 9.09 x 16.4 | 149.08 sqft | B/I Bookcase, Built-in Speakers, Window Floor to Ceiling |
| Exercise Room | 16.67 x 11.91 | 198.54 sqft | Large Window, Mirrored Walls, Built-in Speakers |
| Family Room | 19.59 x 20.18 | 395.33 sqft | Marble Fireplace, Built-in Speakers, B/I Bookcase |
| Foyer | 8.07 x 14.07 | 113.54 sqft | Closet, Tile Floor, Panelled |
| Kitchen | 16.67 x 18.41 | 306.89 sqft | B/I Appliances, Marble Counter, Pantry |
| Office | 13.09 x 14.07 | 184.18 sqft | B/I Bookcase, Hardwood Floor, Recessed Lighting |
| Primary Bedroom | 17.09 x 18.08 | 308.99 sqft | 5 Pc Ensuite, Heated Floor, Walk-In Closet(s) |
| Recreation | 20.01 x 39.99 | 800.2 sqft | B/I Bar, Combined w/Great Rm, Heated Floor |

Courtesy of PropTx MLS® / CHESTNUT PARK REAL ESTATE LIMITED
 For Sale
 For Sale
 For Sale
 For Sale
 For Sale
 For Sale

