3645 Bathurst Street, Toronto
1 / 5
For Sale
$6,799,000
0 bd · 0 ba

3645 Bathurst Street, Toronto M6A 2E4

MLS®# C14083414

Est. mortgage
$25,793/mo
Property taxes $75,705.15/yr

About This Home

Property Type
Commercial, Investment
Parking
Outside/Surface
MLS #
C14083414
Listed on
2026-10-15
Lot size
113 x 159.12
Tax
$75,705.15 /yr
Days on Market
28
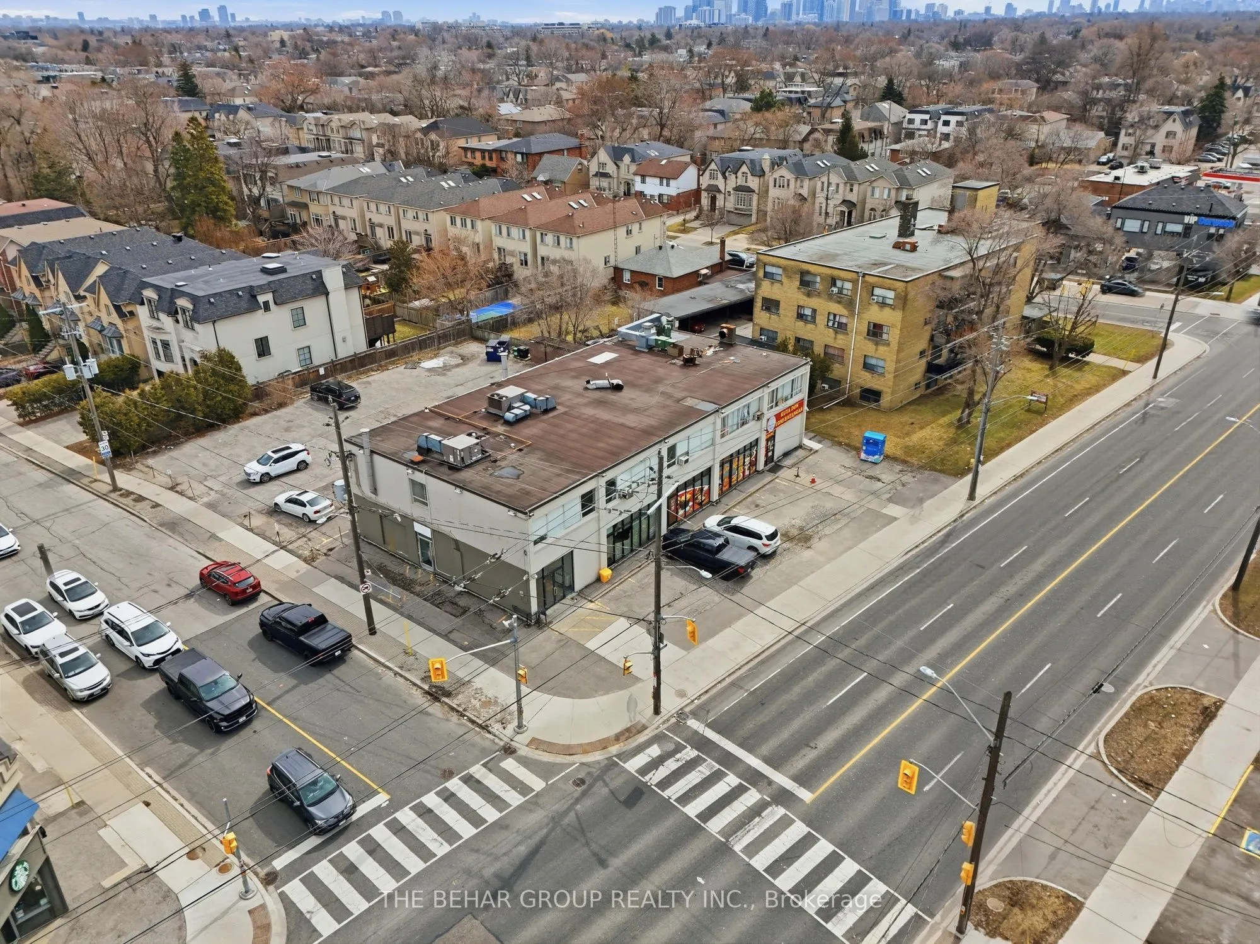
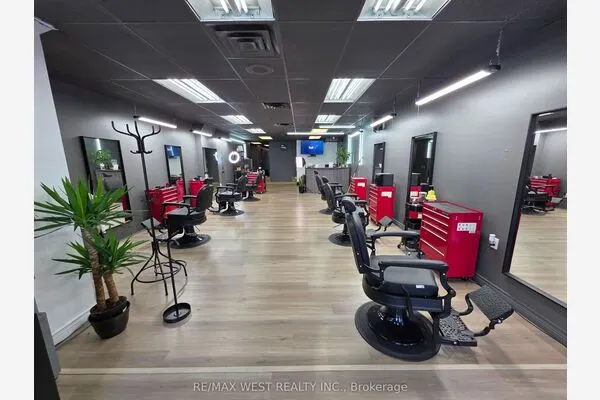
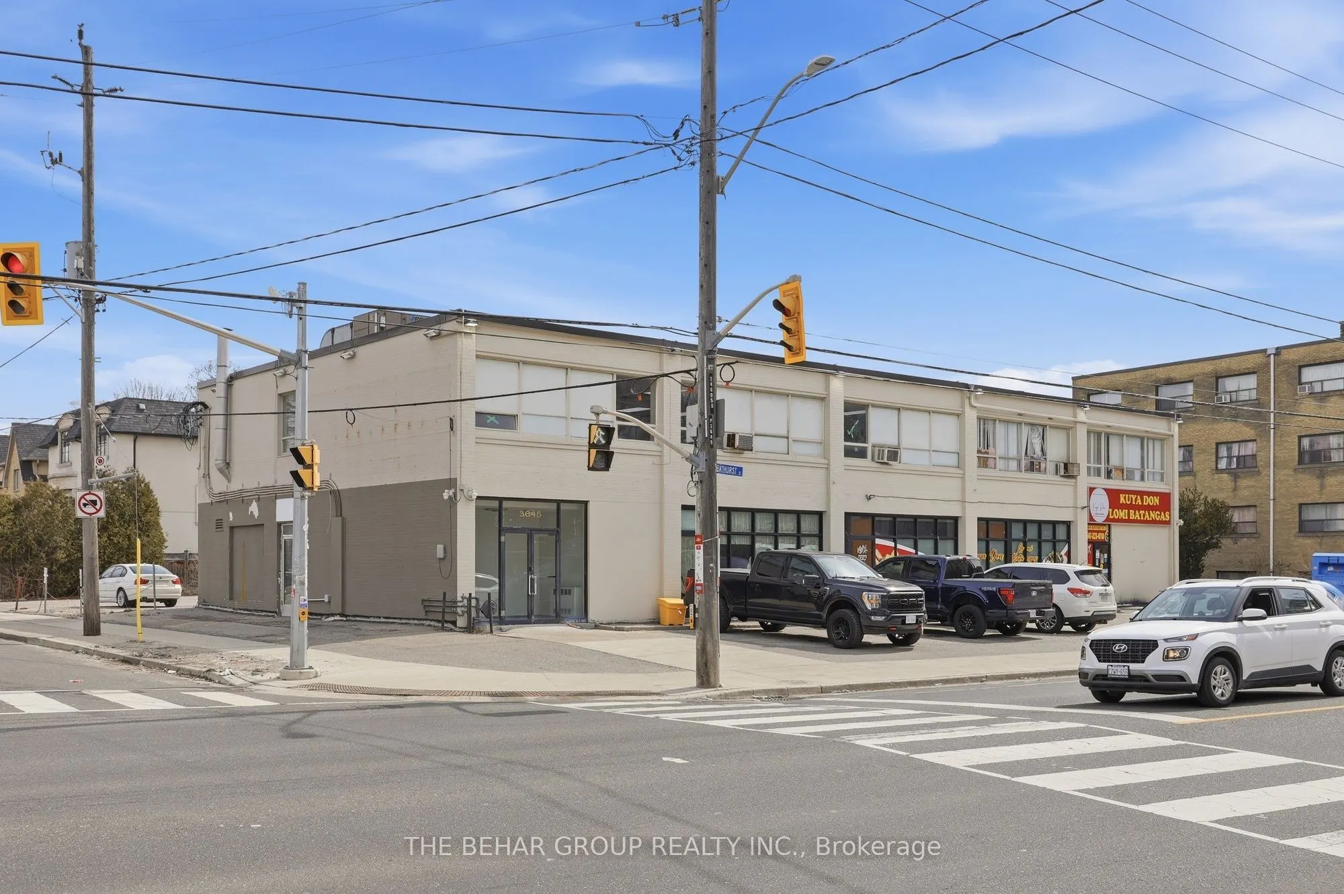
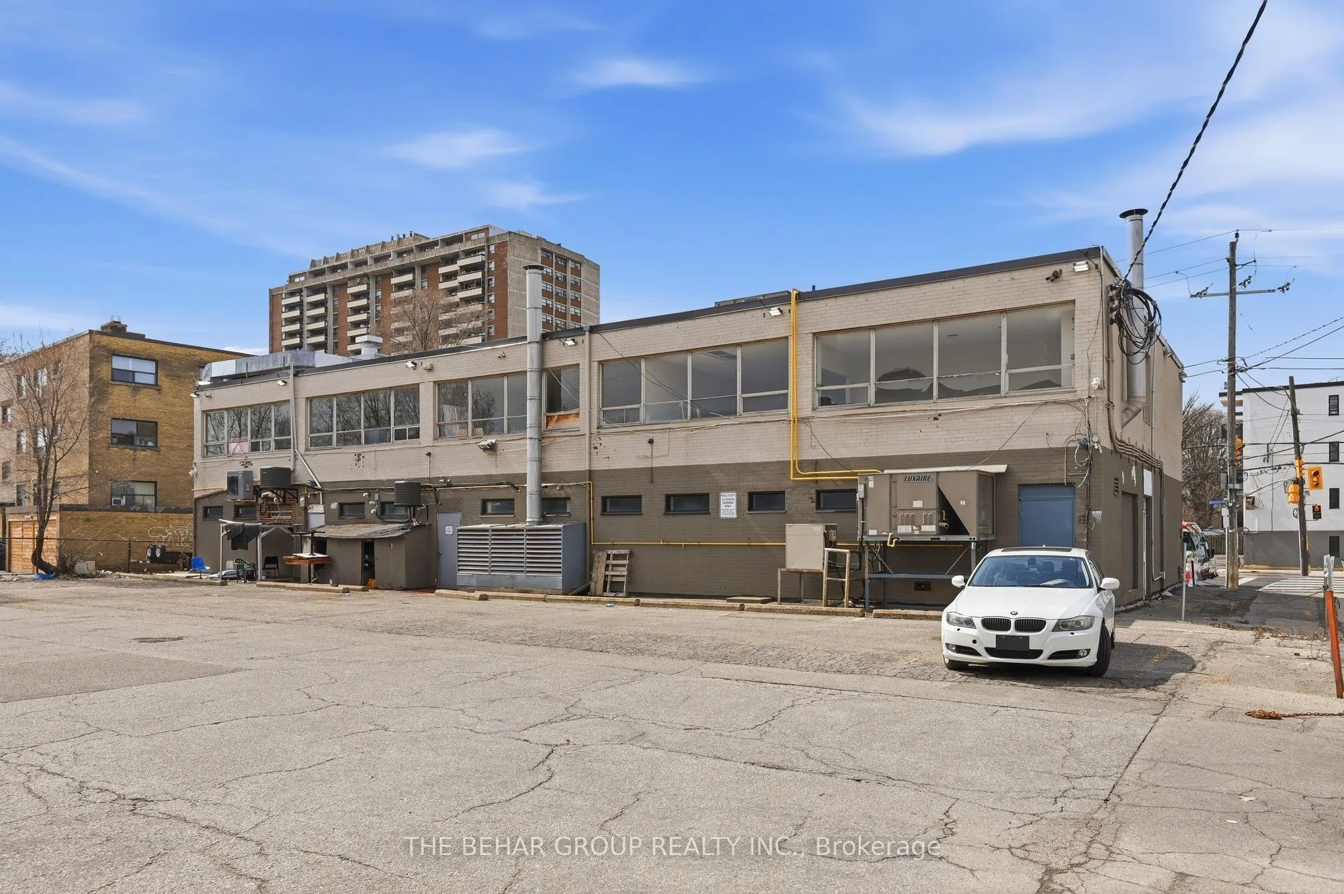
Exceptional opportunity for developers, end users and retail investors to acquire a multi-tenant commercial property with future redevelopment potential on Bathurst Street, just south of Highway 401. Situated on a 0.42-acre corner lot with approximately 113 feet of Bathurst Street frontage and on-site parking, the property combines prominent exposure, existing rental income and substantial vacant space with the opportunity to explore future residential/mixed-use redevelopment, subject to municipal approvals. Known as the former "Sea-Hi" building, the property comprises approximately 17,955 sq. ft., including 9,172 sq. ft. above grade and a substantial 8,783 sq. ft. lower level. Offering a mix of retail and office space, approximately 4,451 sq. ft. is currently leased, with vacant space providing flexibility for a purchaser's own occupancy, lease-up and repositioning. The large vacant lower level features high ceilings and additional income potential. Recent improvements include upgraded storefronts, windows and building systems. Situated within a Mixed Use designation along an evolving commercial corridor, the property benefits from nearby redevelopment activity fronting Bathurst Street, including approved rezoning at 3736-3750 Bathurst Street for a 32-storey tower and 10-storey mid-rise comprising 479 residential units and ground-floor retail. This nearby approval highlights the corridor's ongoing shift toward higher-density mixed-use development and supports the opportunity to investigate the subject property's longer-term redevelopment potential. Located next to Starbucks and close to established residential neighbourhoods, shops and amenities, with convenient access to Highway 401, Allen Road and public transit.
Property Details

Full Property Details

General

Business Type
-
Retail Area
50.00 %
Office Area
50.00 %
Total Area
17955.00 Square Feet
Sprinklers
No
Drive-In Level Shipping Doors
-
Double Man Shipping Doors
-
Grade Level Shipping Doors
-
Truck Level Shipping Doors
-

Interior

Washrooms
0
Heating Fuel
Gas Forced Air Closed
Air Conditioning
Partial

Exterior

Depth
159.12
Front
113.42
Lot Size
113 x 159.12 ft
Parking Spaces
-
Total Parking Spaces
-
Parking Description
Outside/Surface
Garage Spaces
-
Zoning
CR1(c1;r1)*1544), RD(f15;a550*5)

Building Description

Home Type
Commercial
Subtype
Investment
Sewers
Sanitary+Storm
Water Supply
Municipal
Possession Date
No Data

Community

Community
Bedford Park-Nortown

Taxes & Fees

Taxes
$75,705.15 /yr
Tax Year
2025
Occupancy
Partial
Mark Barbosa
Mark Barbosa
Century 21 In-Studio Realty Inc., Brokerage
27 days on site
Listing Broker
THE BEHAR GROUP REALTY INC.
Courtesy
THE BEHAR GROUP REALTY INC.
Listed Date
10/15/2026

Courtesy of PropTx MLS® / THE BEHAR GROUP REALTY INC.

Similar homes for sale in Toronto

Copyright 2026 All rights reserved. PropTx MLS® assumes no responsibility for the accuracy of any information shown. The information provided herein must only be used by consumers that have a bona fide interest in the purchase, sale or lease of real estate and may not be used for any commercial purpose or any other purpose.
Copyright 2026 All rights reserved. Canadian Real Estate Association assumes no responsibility for the accuracy of any information shown. The information provided herein must only be used by consumers that have a bona fide interest in the purchase, sale or lease of real estate and may not be used for any commercial purpose or any other purpose. The trademark DDF® is owned by The Canadian Real Estate Association (CREA) and identifies CREA’s Data Distribution Facility (DDF®). The trademarks REALTOR®, REALTORS®, and the REALTOR® logo are controlled by The Canadian Real Estate Association (CREA) and identify real estate professionals who are members of CREA. The trademarks MLS®, Multiple Listing Service®, and the associated logos are owned by CREA and identify the quality of services provided by real estate professionals who are members of CREA
Powered by AgentLocator