507 Rushton Road, Toronto
1 / 37
For Sale
$1,299,000
3 bd · 2 ba · 700–1,100 sq ft

507 Rushton Road, Toronto M6C 2Y4

MLS®# C14082806

Est. mortgage
$4,928/mo
Property taxes $6,760.01/yr

About This Home

Property Type
House, Detached, 2-Storey
Parking
None 0 garage, 2 parking
MLS #
C14082806
Size
700-1100 sqft
Basement
Finished
Listed on
2026-10-15
Lot size
20 x 120.0
Tax
$6,760.01 /yr
Days on Market
27
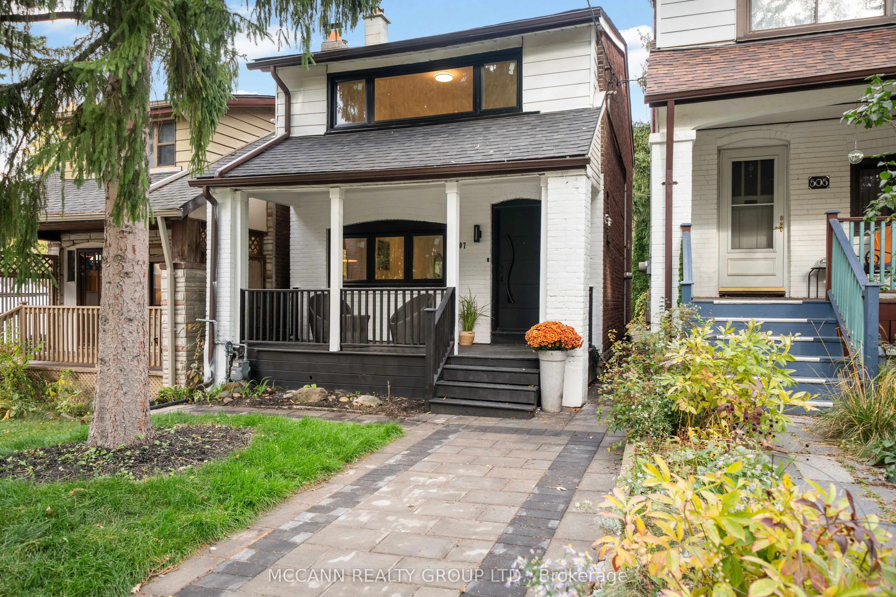
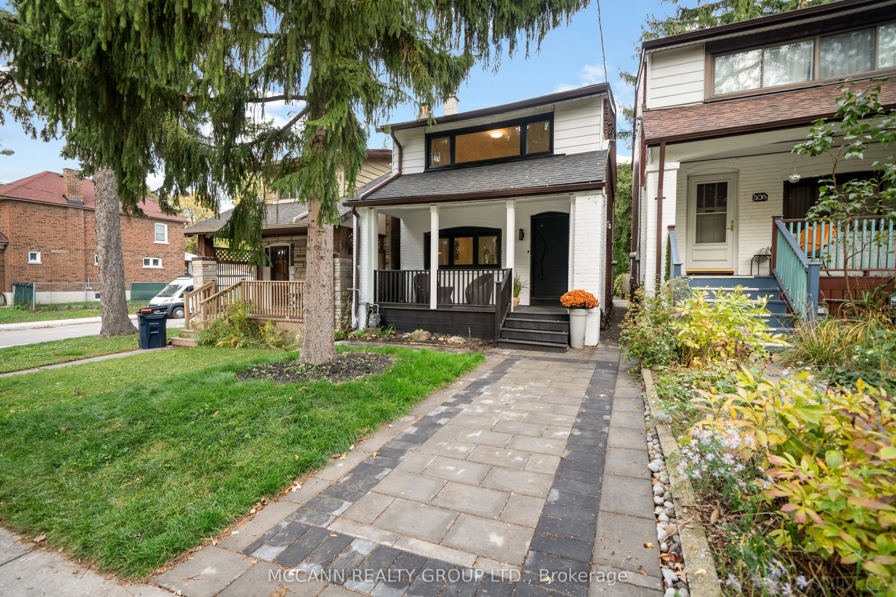
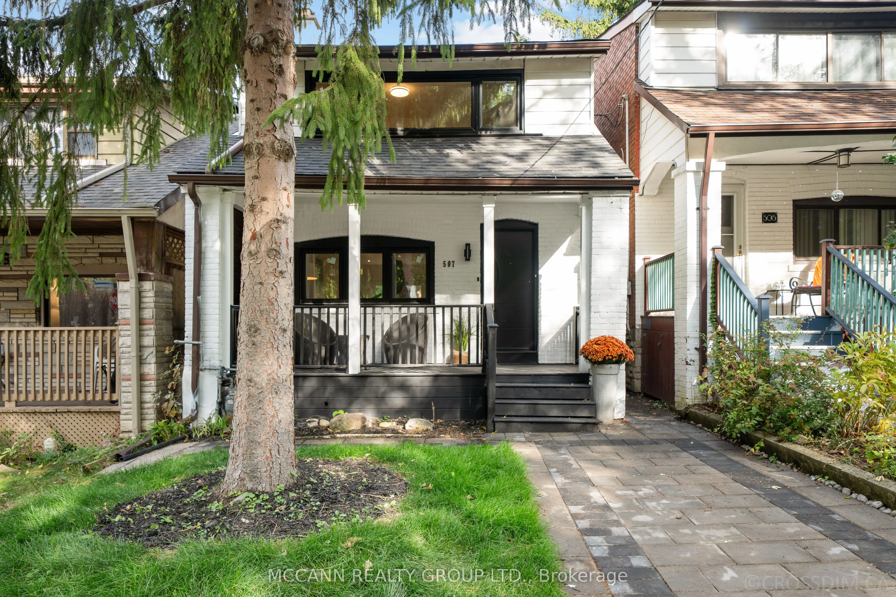
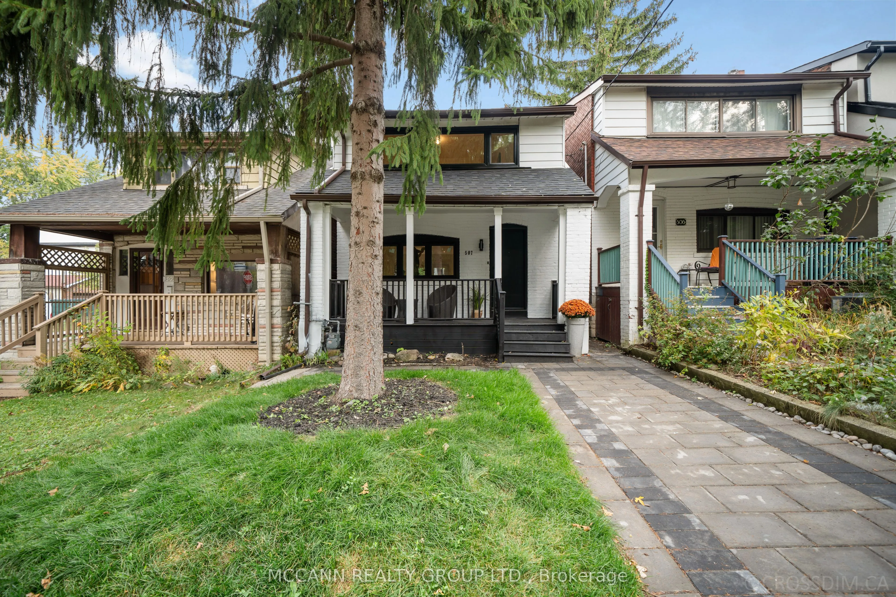
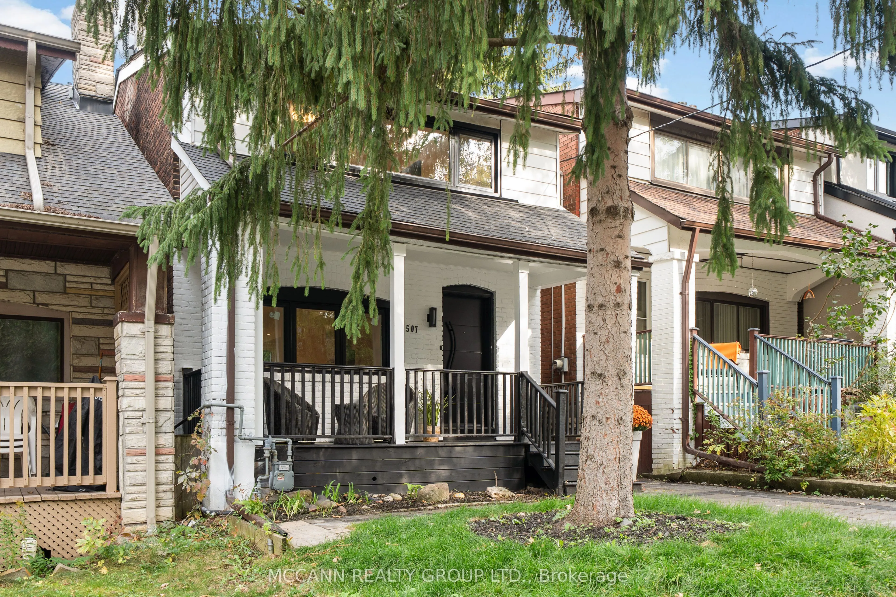
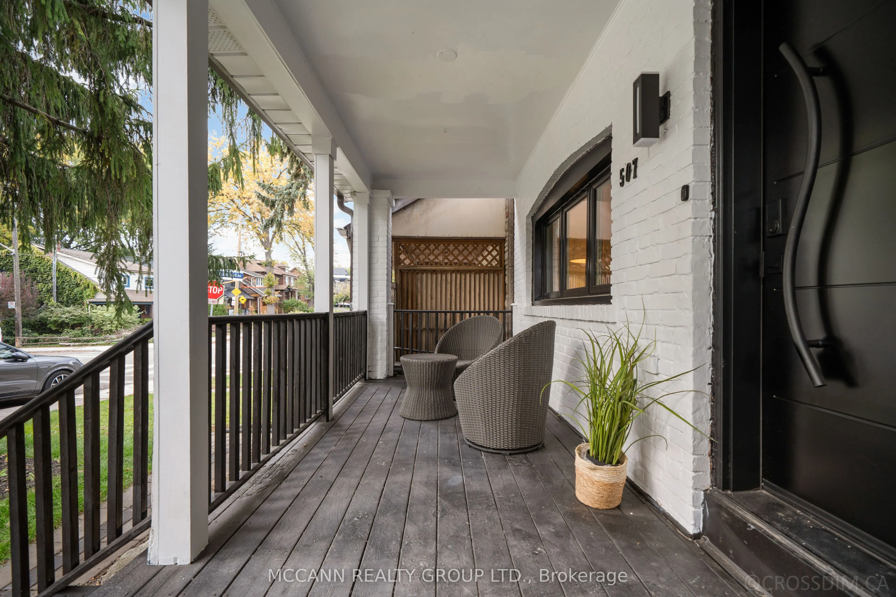
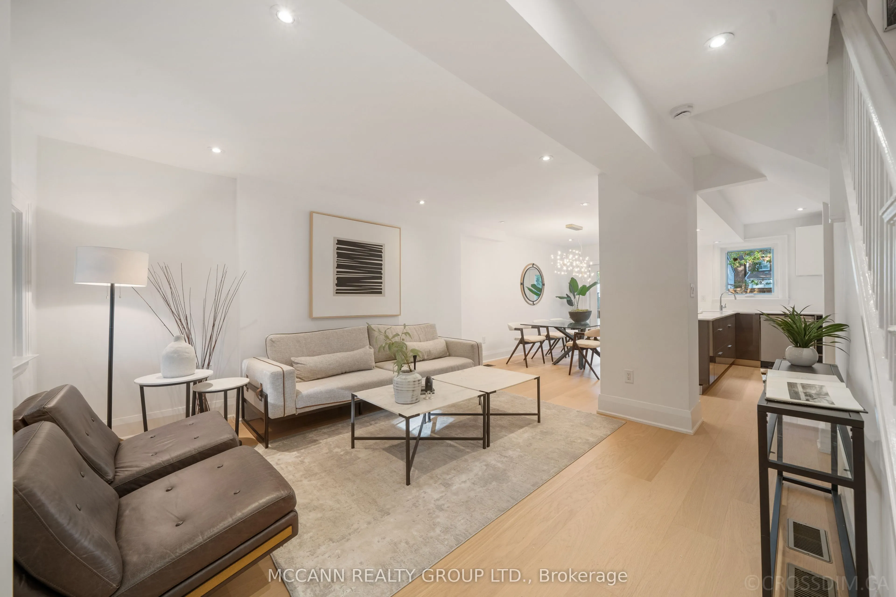
A Rushton Road Gem - Beautifully Renovated, Exceptional Parking & Endless Possibilities! Fall in love with this beautifully renovated home on Rushton Road, one of Toronto's most charming and sought-after residential streets! Thoughtfully updated with style and comfort in mind, this inviting home features high-efficiency brand-new windows, a brand-new entrance door, elegant wide-plank flooring, fresh paint throughout, and brand-new Kitchen Appliances. Significant investment in landscaping enhances the home's curb appeal, creating a welcoming first impression inside and out. ABOVE AVERAGE HOME INSPECTION AVAILABLE. A truly rare find, the property offers coveted two-car parking-an exceptional advantage in this sought-after neighborhood along with exciting potential to explore the addition of a laneway suite, subject to applicable approvals and zoning requirements. But what truly sets this home apart is its incredible Rushton Road lifestyle. Enjoy a wonderful, established neighborhood atmosphere where tree-lined streets, community charm, and everyday conveniences come together. Families will appreciate the walkable access to highly regarded Leo Baeck Day School and Humewood Community School, while food lovers can explore the area's fantastic local restaurants, cozy cafés, and irresistible ice cream spots. From casual neighborhood outings to weekend strolls and family adventures, this location offers the best of Toronto living right at your doorstep. Stylish updates, rare parking, future potential, and an exceptional neighbourhood-all on Rushton Road. A wonderful opportunity to own a move-in-ready home in a location you'll love!

Property Details

Full Property Details

Interior

Bedrooms
3
Total Bedrooms
3
Washrooms
2
Square Footage
700-1100 sqft
Basement
Finished
Heating Source
Gas
Heating Fuel
Forced Air
Air Conditioning
Central Air
Family Room
No
Kitchens
1
Total Kitchens
1
Fireplace Features
No

Exterior

Depth
120.0
Front
20.0
Driveway
Lane
Lot Size
20 x 120.0 ft
Pool
None
Parking Spaces
2
Total Parking Spaces
2.00
Parking Description
None
Garage Spaces
0

Building Description

Style
2-Storey
Home Type
House
Subtype
Detached
Property Orientation
East
Exterior Finish
Aluminum Siding,Brick
Sewers
Sewer
Water Supply
Municipal
Possession Date
10/31/2026

Community

Community
Humewood-Cedarvale

Taxes & Fees

Taxes
$6,760.01 /yr
Tax Year
2026
Occupancy
Tenant

Other

Virtual Tour Link

Room Types

Room Dimensions Area Description
Bedroom 2 9.35 x 9.02 84.34 sqft Hardwood Floor, Window
Bedroom 3 12.01 x 7.41 88.99 sqft Hardwood Floor, Closet, Window
Dining Room 14.5 x 8.33 120.78 sqft Hardwood Floor, Overlooks Living, W/O To Deck
Foyer 13.02 x 5.58 72.65 sqft Hardwood Floor, Pot Lights, Window
Kitchen 14.5 x 7.81 113.24 sqft Renovated, Stainless Steel Appl, Overlooks Dining
Living Room 14.5 x 10.01 145.15 sqft Hardwood Floor, Overlooks Dining, Pot Lights
Primary Bedroom 13.75 x 13.02 179.02 sqft Hardwood Floor, Walk-In Closet(s), Window
Recreation 15.16 x 13.16 199.51 sqft Laminate, Window, Open Concept
Mark Barbosa
Mark Barbosa
Century 21 In-Studio Realty Inc., Brokerage
27 days on site
Listing Broker
MCCANN REALTY GROUP LTD.
Courtesy
MCCANN REALTY GROUP LTD.
Listed Date
10/15/2026

Courtesy of PropTx MLS® / MCCANN REALTY GROUP LTD.

Similar homes for sale in Toronto

Copyright 2026 All rights reserved. PropTx MLS® assumes no responsibility for the accuracy of any information shown. The information provided herein must only be used by consumers that have a bona fide interest in the purchase, sale or lease of real estate and may not be used for any commercial purpose or any other purpose.
Copyright 2026 All rights reserved. Canadian Real Estate Association assumes no responsibility for the accuracy of any information shown. The information provided herein must only be used by consumers that have a bona fide interest in the purchase, sale or lease of real estate and may not be used for any commercial purpose or any other purpose. The trademark DDF® is owned by The Canadian Real Estate Association (CREA) and identifies CREA’s Data Distribution Facility (DDF®). The trademarks REALTOR®, REALTORS®, and the REALTOR® logo are controlled by The Canadian Real Estate Association (CREA) and identify real estate professionals who are members of CREA. The trademarks MLS®, Multiple Listing Service®, and the associated logos are owned by CREA and identify the quality of services provided by real estate professionals who are members of CREA
Powered by AgentLocator







