3 - 18 GREENBRIAR ROAD, Toronto
1 / 49
For Sale
$1,299,000
3+1 bd · 2.5 ba · 1,600–1,799 sq ft

3 - 18 GREENBRIAR ROAD, Toronto M2K0G7

MLS®# C14082222

Est. mortgage
$4,928/mo

About This Home

Property Type
Townhome, Att/Row/Townhouse
Parking
Garage: Yes, 2 parking
MLS #
C14082222
Size
1600 - 1799 sqft
Basement
Partially finished, N/A (Partially finished)
Maintenance Fee
$581.38
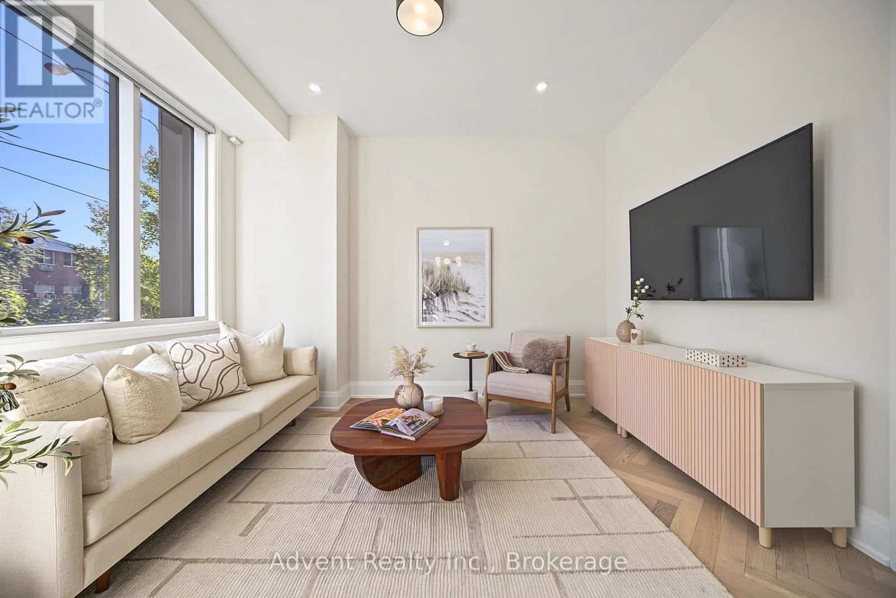
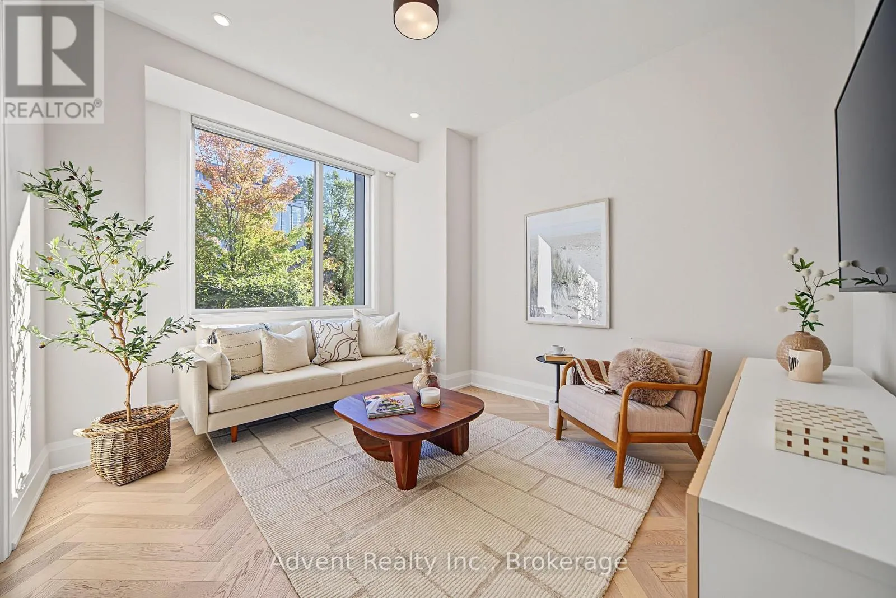
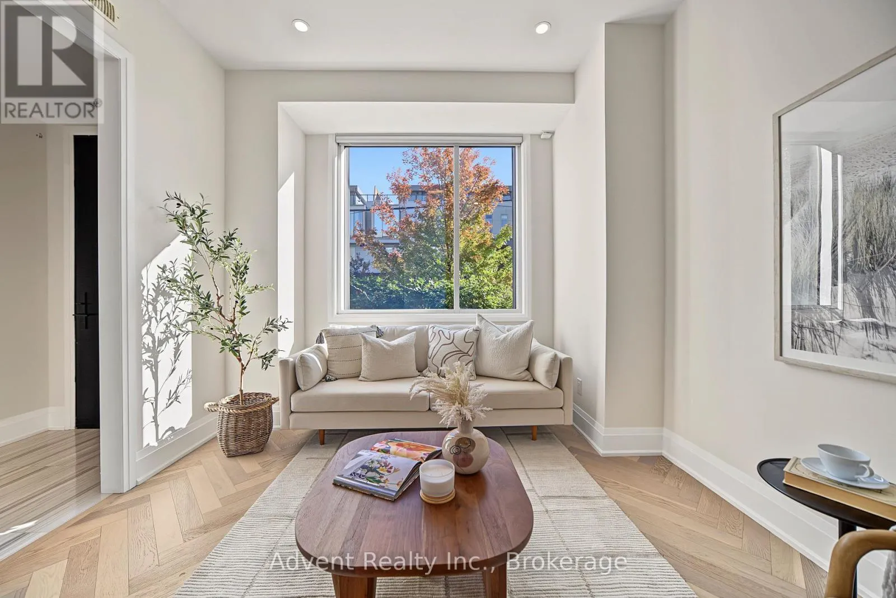
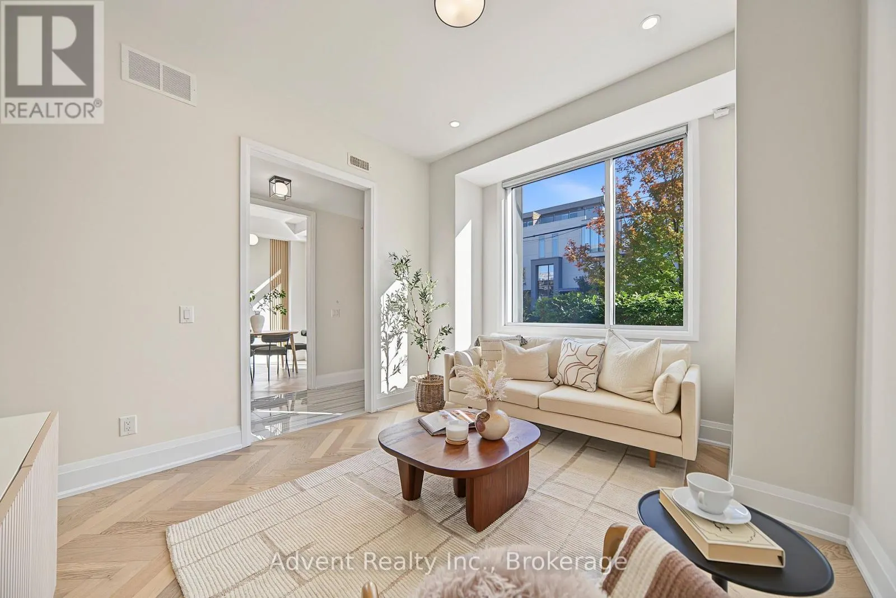
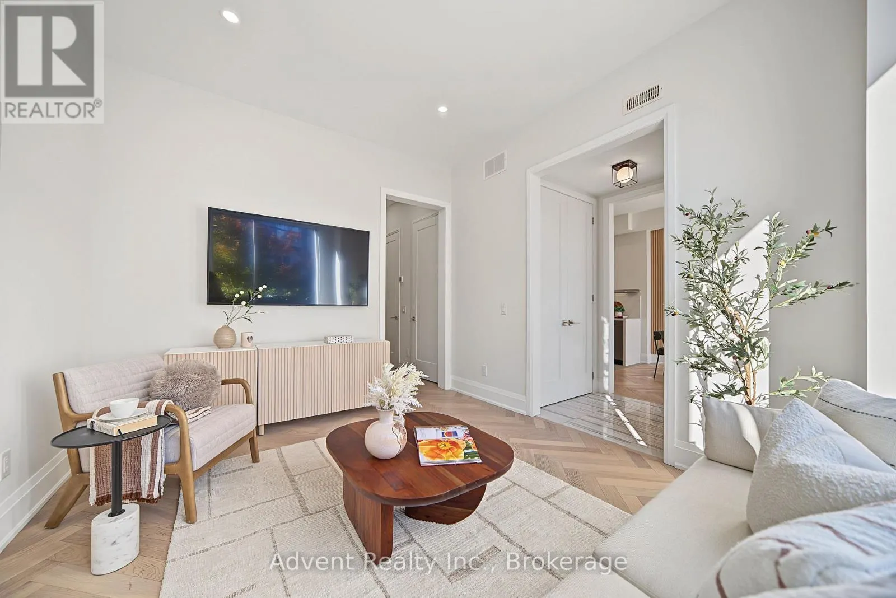
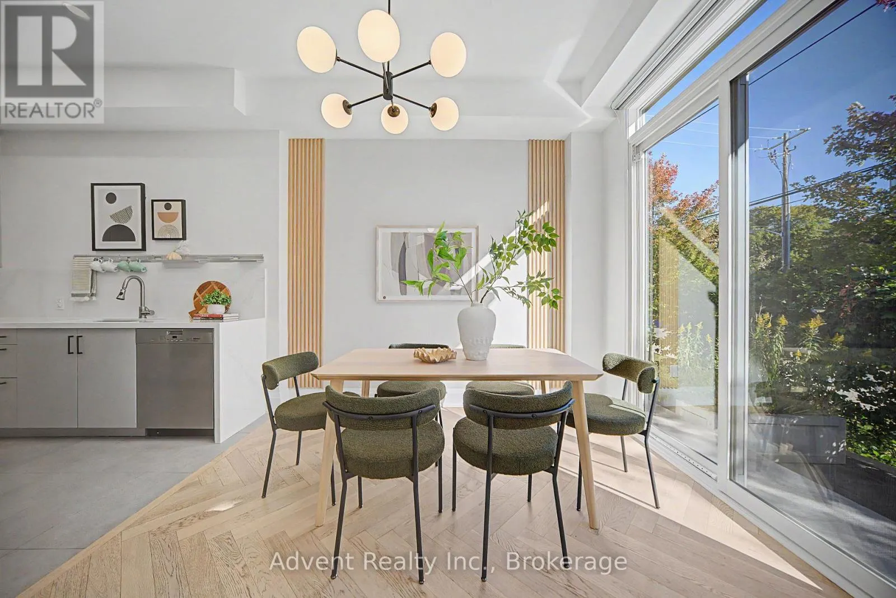
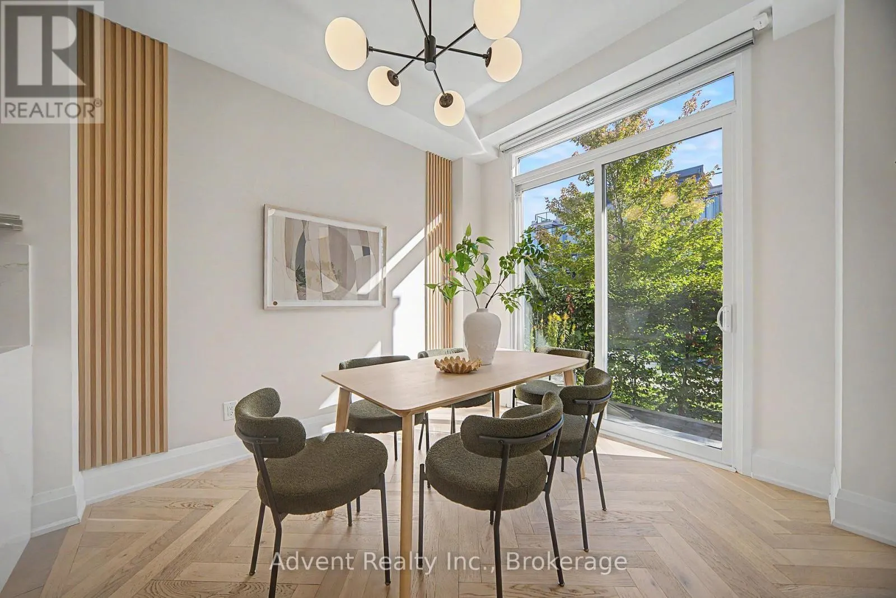
WELCOME TO SOPHISTICATED BAYVIEW VILLAGE LIVING! This exceptional townhome offers 3 spacious bedrooms plus a versatile den and 3 beautifully appointed bathrooms. Soaring 10-ft ceilings, rich hardwood flooring, stylish pot lights, automatic blinds in the primary bedroom, and fresh paint create a refined, move-in-ready setting. The modern designer kitchen features high-end Miele appliances, sleek quartz countertops, and custom cabinetry, perfectly suited for both everyday living and entertaining. The luxurious primary suite offers a five-piece ensuite and generous walk-in closet, complemented by convenient second-floor laundry. Enjoy an impressive 347 sq. ft. rooftop terrace with a dedicated storage room and gas line, ideal for outdoor dining and BBQs. Two dedicated underground tandem parking spaces are conveniently located directly beside the unit, with direct access from the basement to the parking area. Abundant storage throughout adds exceptional functionality. Ideally situated in prestigious Bayview Village, with easy access to Bayview TTC Station, Hwy 401, Bayview Village Shopping Centre, fine dining, shopping, and everyday amenities. A rare offering that combines refined interiors, generous outdoor space, exceptional parking, and effortless convenience. (id:10452)

Property Details

Full Property Details

Interior

Bedrooms
3
Bedrooms Plus
1
Washrooms
2.5
Square Footage
1600 - 1799 sqft
Basement
Partially finished, N/A (Partially finished)
Heating Source
Natural gas
Heating Type
Forced air
Air Conditioning
Central air conditioning
Kitchens
1
Full Bathrooms
3
Half Bathrooms
1
Flooring Type
Hardwood, Ceramic

Exterior

Parking Spaces
2
Garage Spaces Y/N
Yes
Land Amenities
Hospital, Park, Public Transit, Schools

Building Description

Home Type
Townhome
Subtype
Att/Row/Townhouse
Exterior
Brick

Community

Community
Bayview Village
Area Code
Toronto (Bayview Village)
Features
Pets not Allowed, Community Centre

Taxes & Fees

Maintenance Fee
$581.38

Other

Pets
No

Room Types

Room Dimensions Area Description
Bedroom 2 3.41 m x 3.17 m 116.35 sqft -
Bedroom 3 4.12 m x 3.08 m 136.59 sqft -
Den 4.2 m x 3.97 m 179.48 sqft -
Dining room 3.38 m x 2.77 m 100.78 sqft -
Kitchen 2.96 m x 2.78 m 88.57 sqft -
Living room 4.02 m x 3.44 m 148.85 sqft -
Primary Bedroom 3.35 m x 3.72 m 134.14 sqft -
Mark Barbosa
Mark Barbosa
Century 21 In-Studio Realty Inc., Brokerage
Listed by JESSIE BIN TANG
28 days on site
Listing Broker
Advent Realty Inc.
Courtesy
Advent Realty Inc.

Similar homes for sale in Toronto

Copyright 2026 All rights reserved. PropTx MLS® assumes no responsibility for the accuracy of any information shown. The information provided herein must only be used by consumers that have a bona fide interest in the purchase, sale or lease of real estate and may not be used for any commercial purpose or any other purpose.
Copyright 2026 All rights reserved. Canadian Real Estate Association assumes no responsibility for the accuracy of any information shown. The information provided herein must only be used by consumers that have a bona fide interest in the purchase, sale or lease of real estate and may not be used for any commercial purpose or any other purpose. The trademark DDF® is owned by The Canadian Real Estate Association (CREA) and identifies CREA’s Data Distribution Facility (DDF®). The trademarks REALTOR®, REALTORS®, and the REALTOR® logo are controlled by The Canadian Real Estate Association (CREA) and identify real estate professionals who are members of CREA. The trademarks MLS®, Multiple Listing Service®, and the associated logos are owned by CREA and identify the quality of services provided by real estate professionals who are members of CREA
Powered by AgentLocator








