95 Wolseley Street, Toronto
1 / 35
For Sale
$1,095,000
3+1 bd · 4 ba · 1,100–1,500 sq ft

95 Wolseley Street, Toronto M5T 1A4

MLS®# C14080986

Est. mortgage
$4,154/mo
Property taxes $6,414.72/yr

About This Home

Property Type
Townhome, Att/Row/Townhouse, 2-Storey
Parking
None 0 garage, 1 parking
MLS #
C14080986
Size
1100-1500 sqft
Basement
Finished
Listed on
2026-10-15
Lot size
14 x 75.0
Tax
$6,414.72 /yr
Days on Market
28
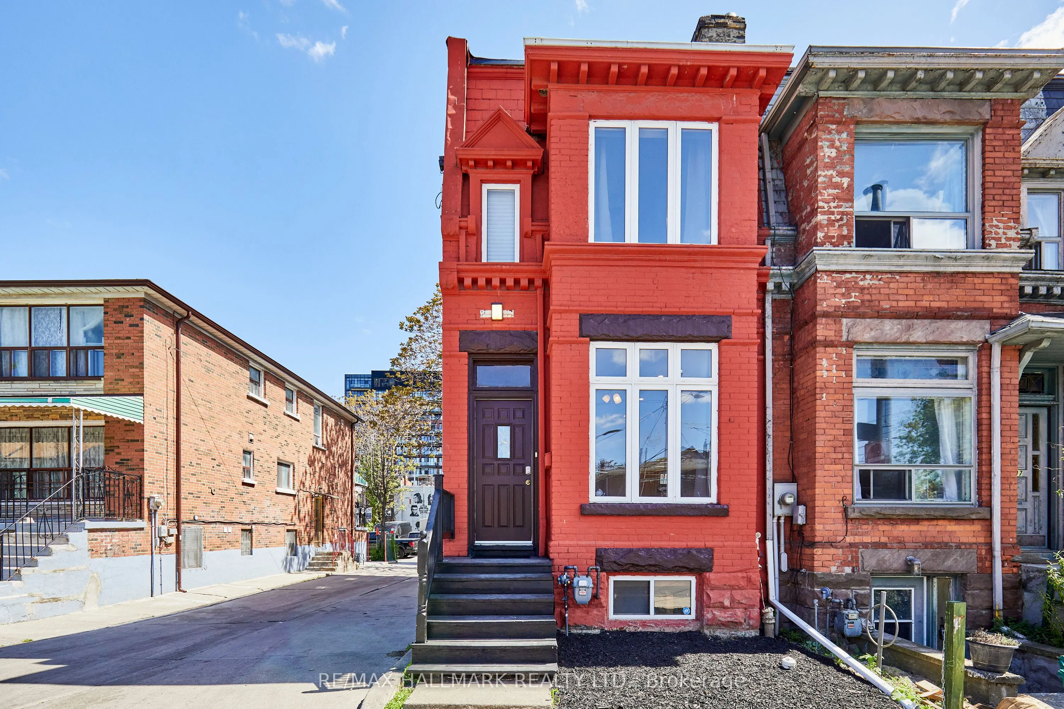
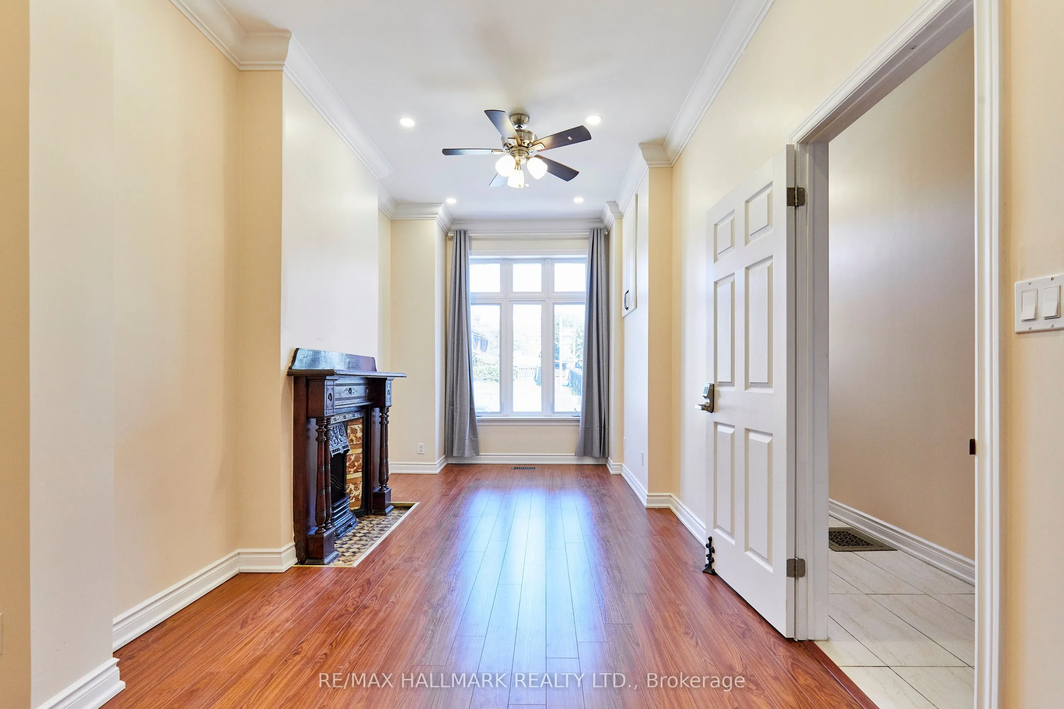
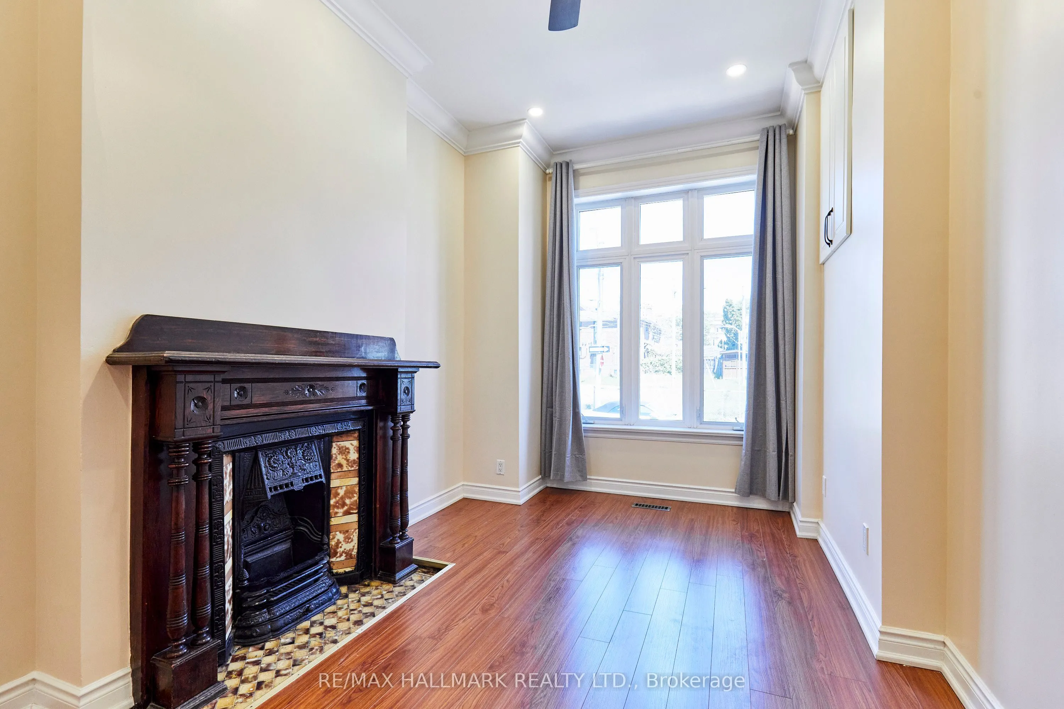
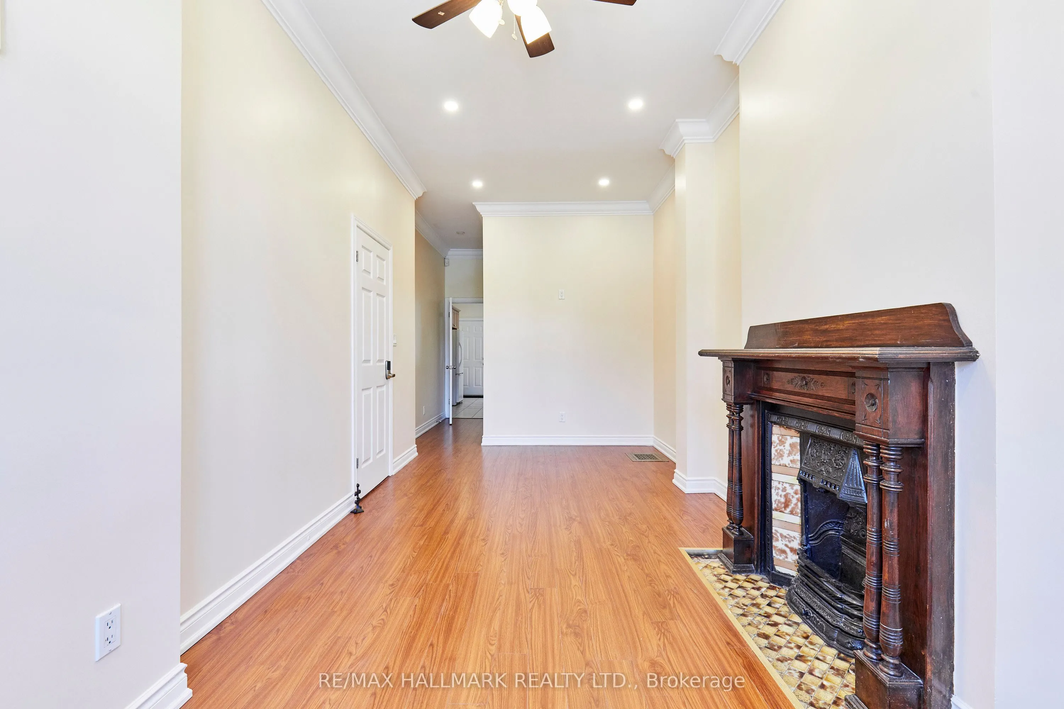
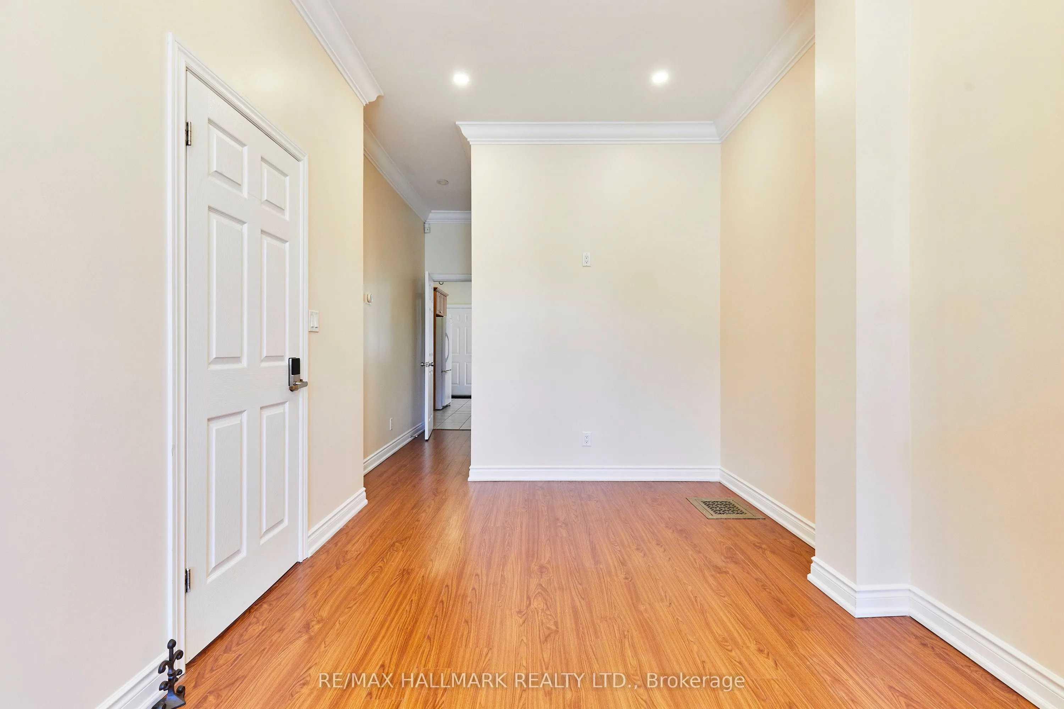
Unlock lifestyle, income, and massive potential in this beautiful Victorian within iconic Queen West! Fully updated and highly versatile, this property features two self-contained apartments, renovated in 2021. The property offers many options: generate monthly rent, live in one unit and rent the other to offset your mortgage, use it for multi-generational living, or easily convert back into a spectacular single-family home. The main/lower suite offers two bedrooms, two washrooms, soaring 9'9" main floor ceilings and 7-foot basement heights. Upstairs, the second-floor unit features two bedrooms, two washrooms, airy 9'1" ceilings, and a spacious renovated kitchen. 1800 sq feet in total living space! Newer roof membrane and furnace. Steps from Trinity Bellwoods Park and the city's best dining, cafes, and boutiques across Queen West, the Fashion District, and Kensington Market. Close to the U of T campus. Transit equity is unmatched with the upcoming Ontario Line subway expansion and the future King West Station just down the street. Transit and walk score 100.

Property Details

Full Property Details

Interior

Bedrooms
3
Bedrooms Plus
1
Total Bedrooms
4
Washrooms
4
Square Footage
1100-1500 sqft
Basement
Finished
Heating Source
Gas
Heating Fuel
Forced Air
Air Conditioning
None
Family Room
No
Kitchens
2
Total Kitchens
2
Fireplace Features
Yes

Exterior

Depth
75.0
Front
14.44
Driveway
Private
Lot Size
14 x 75.0 ft
Pool
None
Parking Spaces
1
Total Parking Spaces
1.00
Parking Description
None
Garage Spaces
0

Building Description

Style
2-Storey
Home Type
Townhome
Subtype
Att/Row/Townhouse
Property Orientation
South
Exterior Finish
Brick
Sewers
Sewer
Water Supply
Municipal
Possession Date
No Data

Community

Community
Kensington-Chinatown

Taxes & Fees

Taxes
$6,414.72 /yr
Tax Year
2026
Occupancy
Partial

Room Types

Room Dimensions Area Description
Bathroom 6.92 x 4.59 31.76 sqft 3 Pc Ensuite, Quartz Counter, Window
Bathroom 7.48 x 4.04 30.22 sqft 3 Pc Ensuite, Quartz Counter, Window
Bathroom 7.74 x 4.82 37.31 sqft 4 Pc Bath, Tile Floor
Bathroom 8.33 x 6.59 54.89 sqft 3 Pc Bath, Quartz Counter, Window
Bedroom 11.68 x 9.74 113.76 sqft 3 Pc Ensuite, Double Closet, Laminate
Bedroom 12.5 x 12.93 161.62 sqft 3 Pc Ensuite, Large Window, Laminate
Bedroom 17.09 x 12.83 219.26 sqft Tile Floor
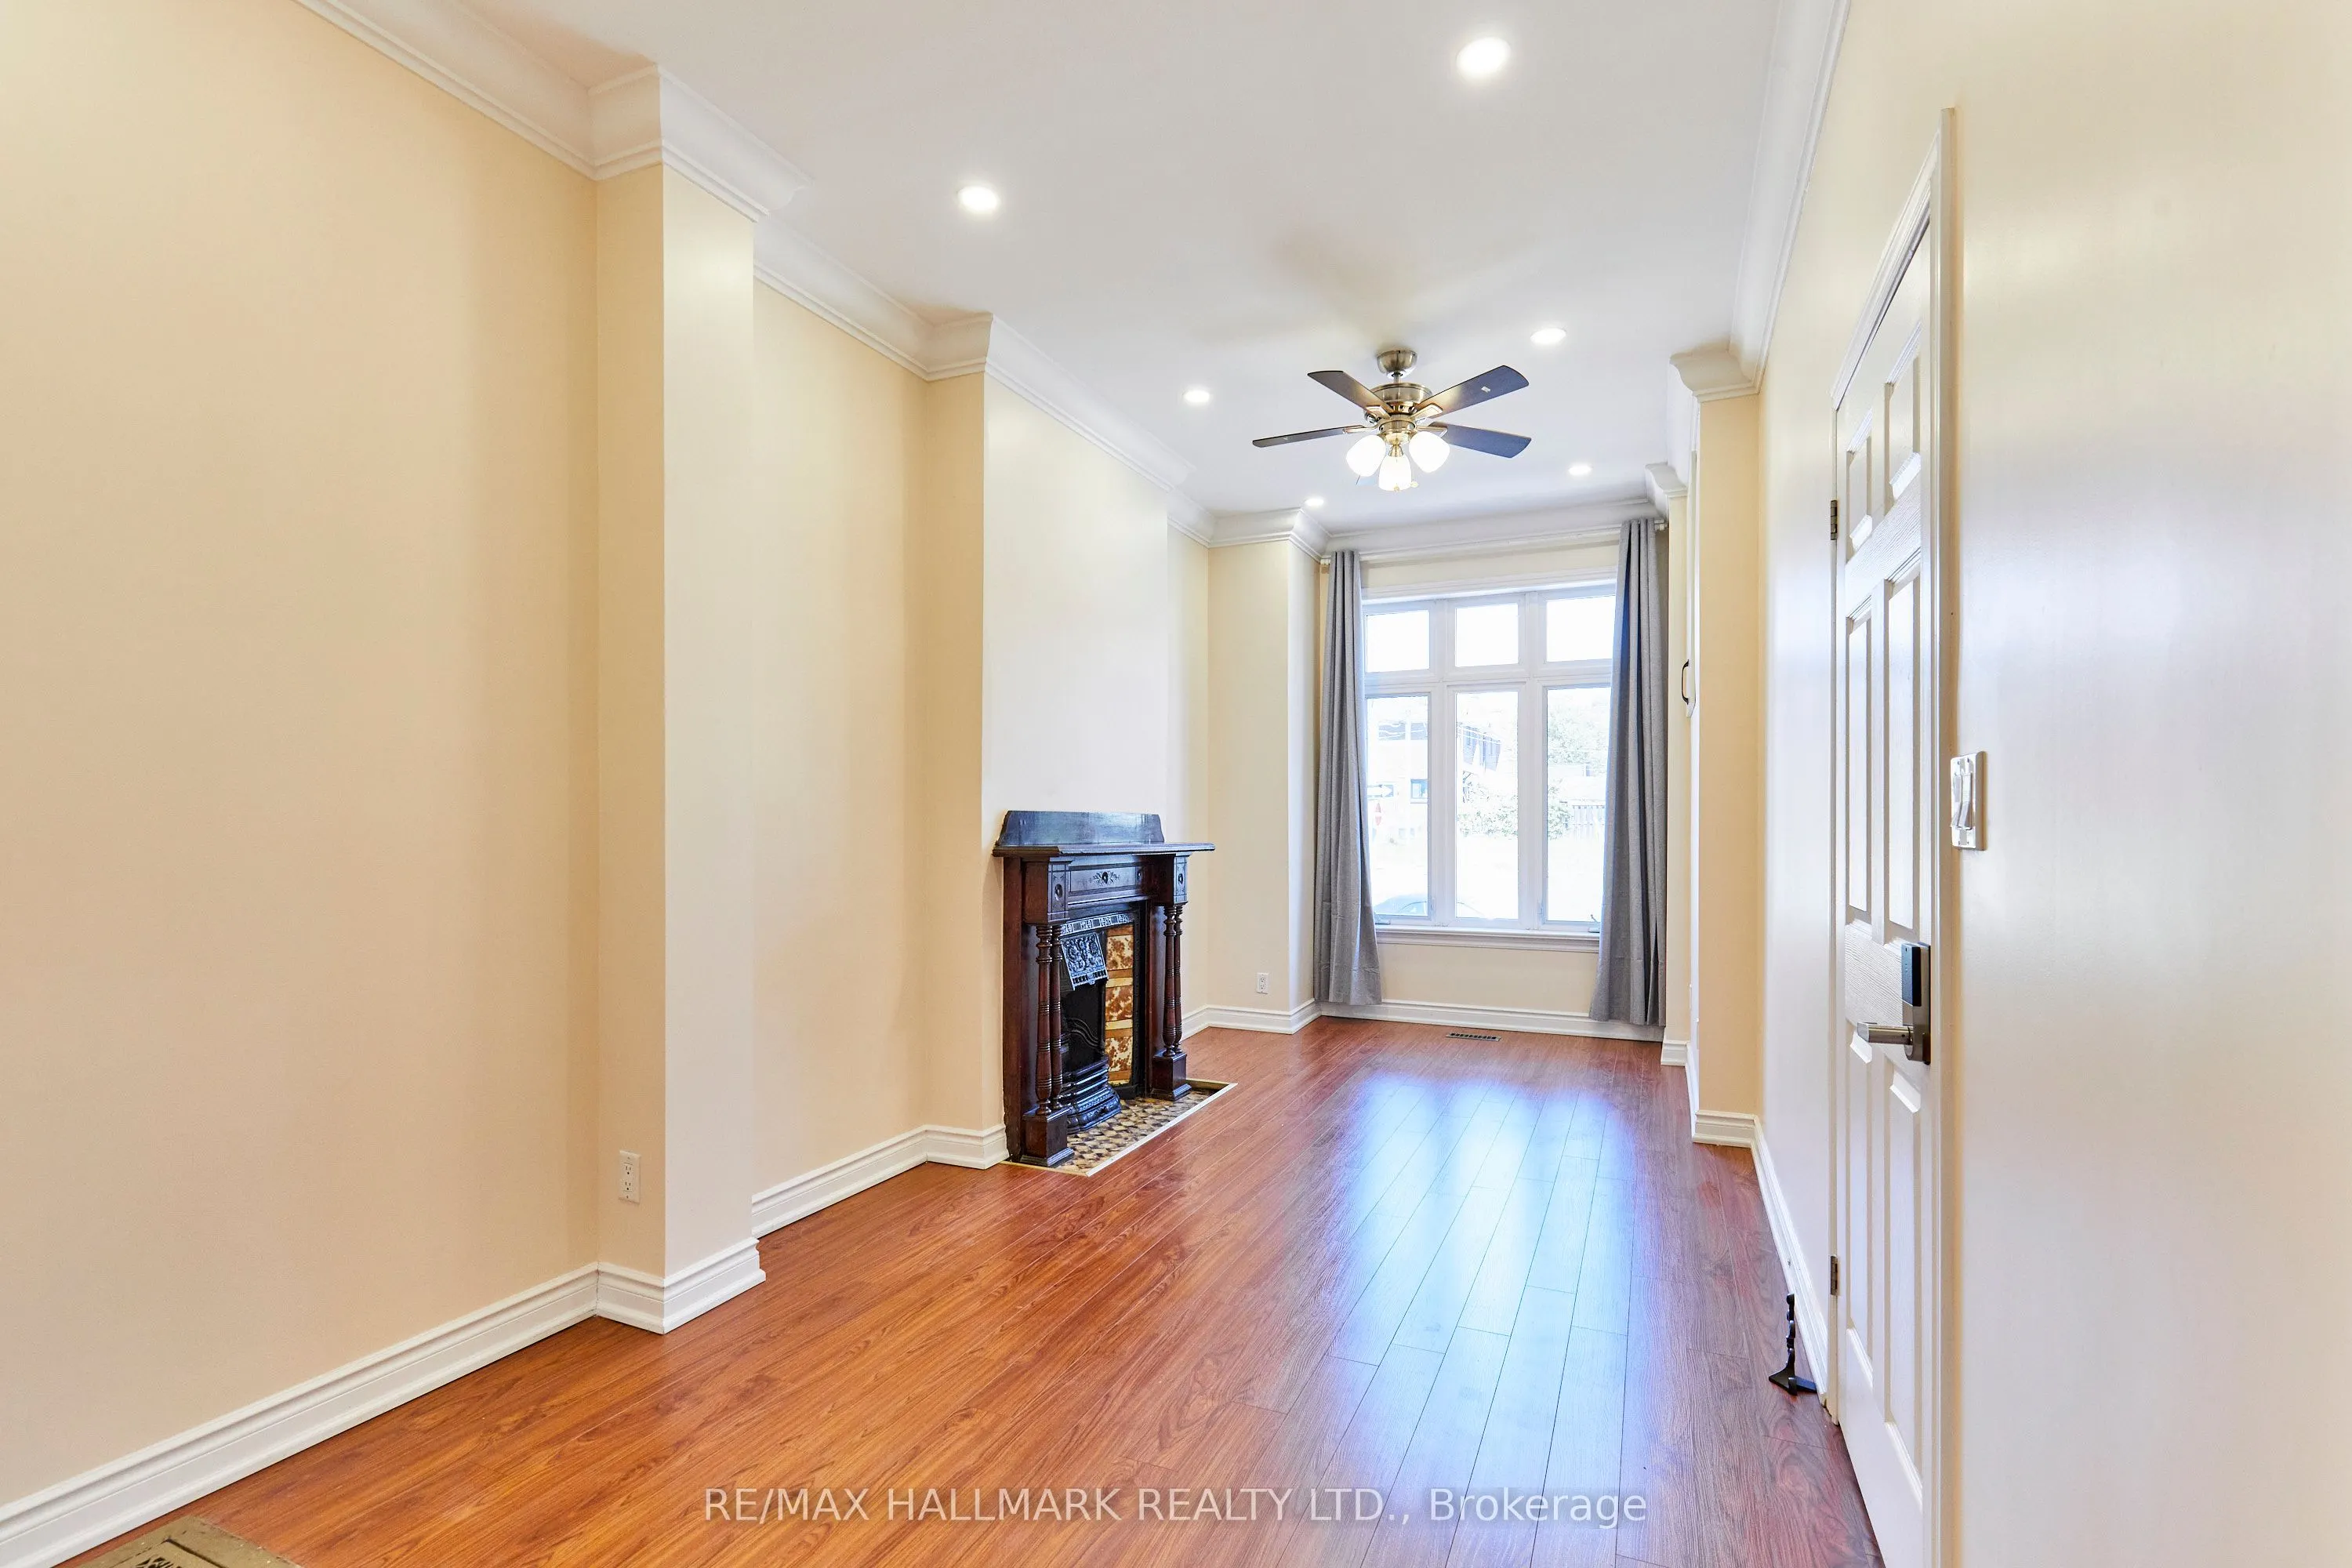
Dining Room 21.16 x 9.25 195.73 sqft Pot Lights, Combined w/Living, Laminate
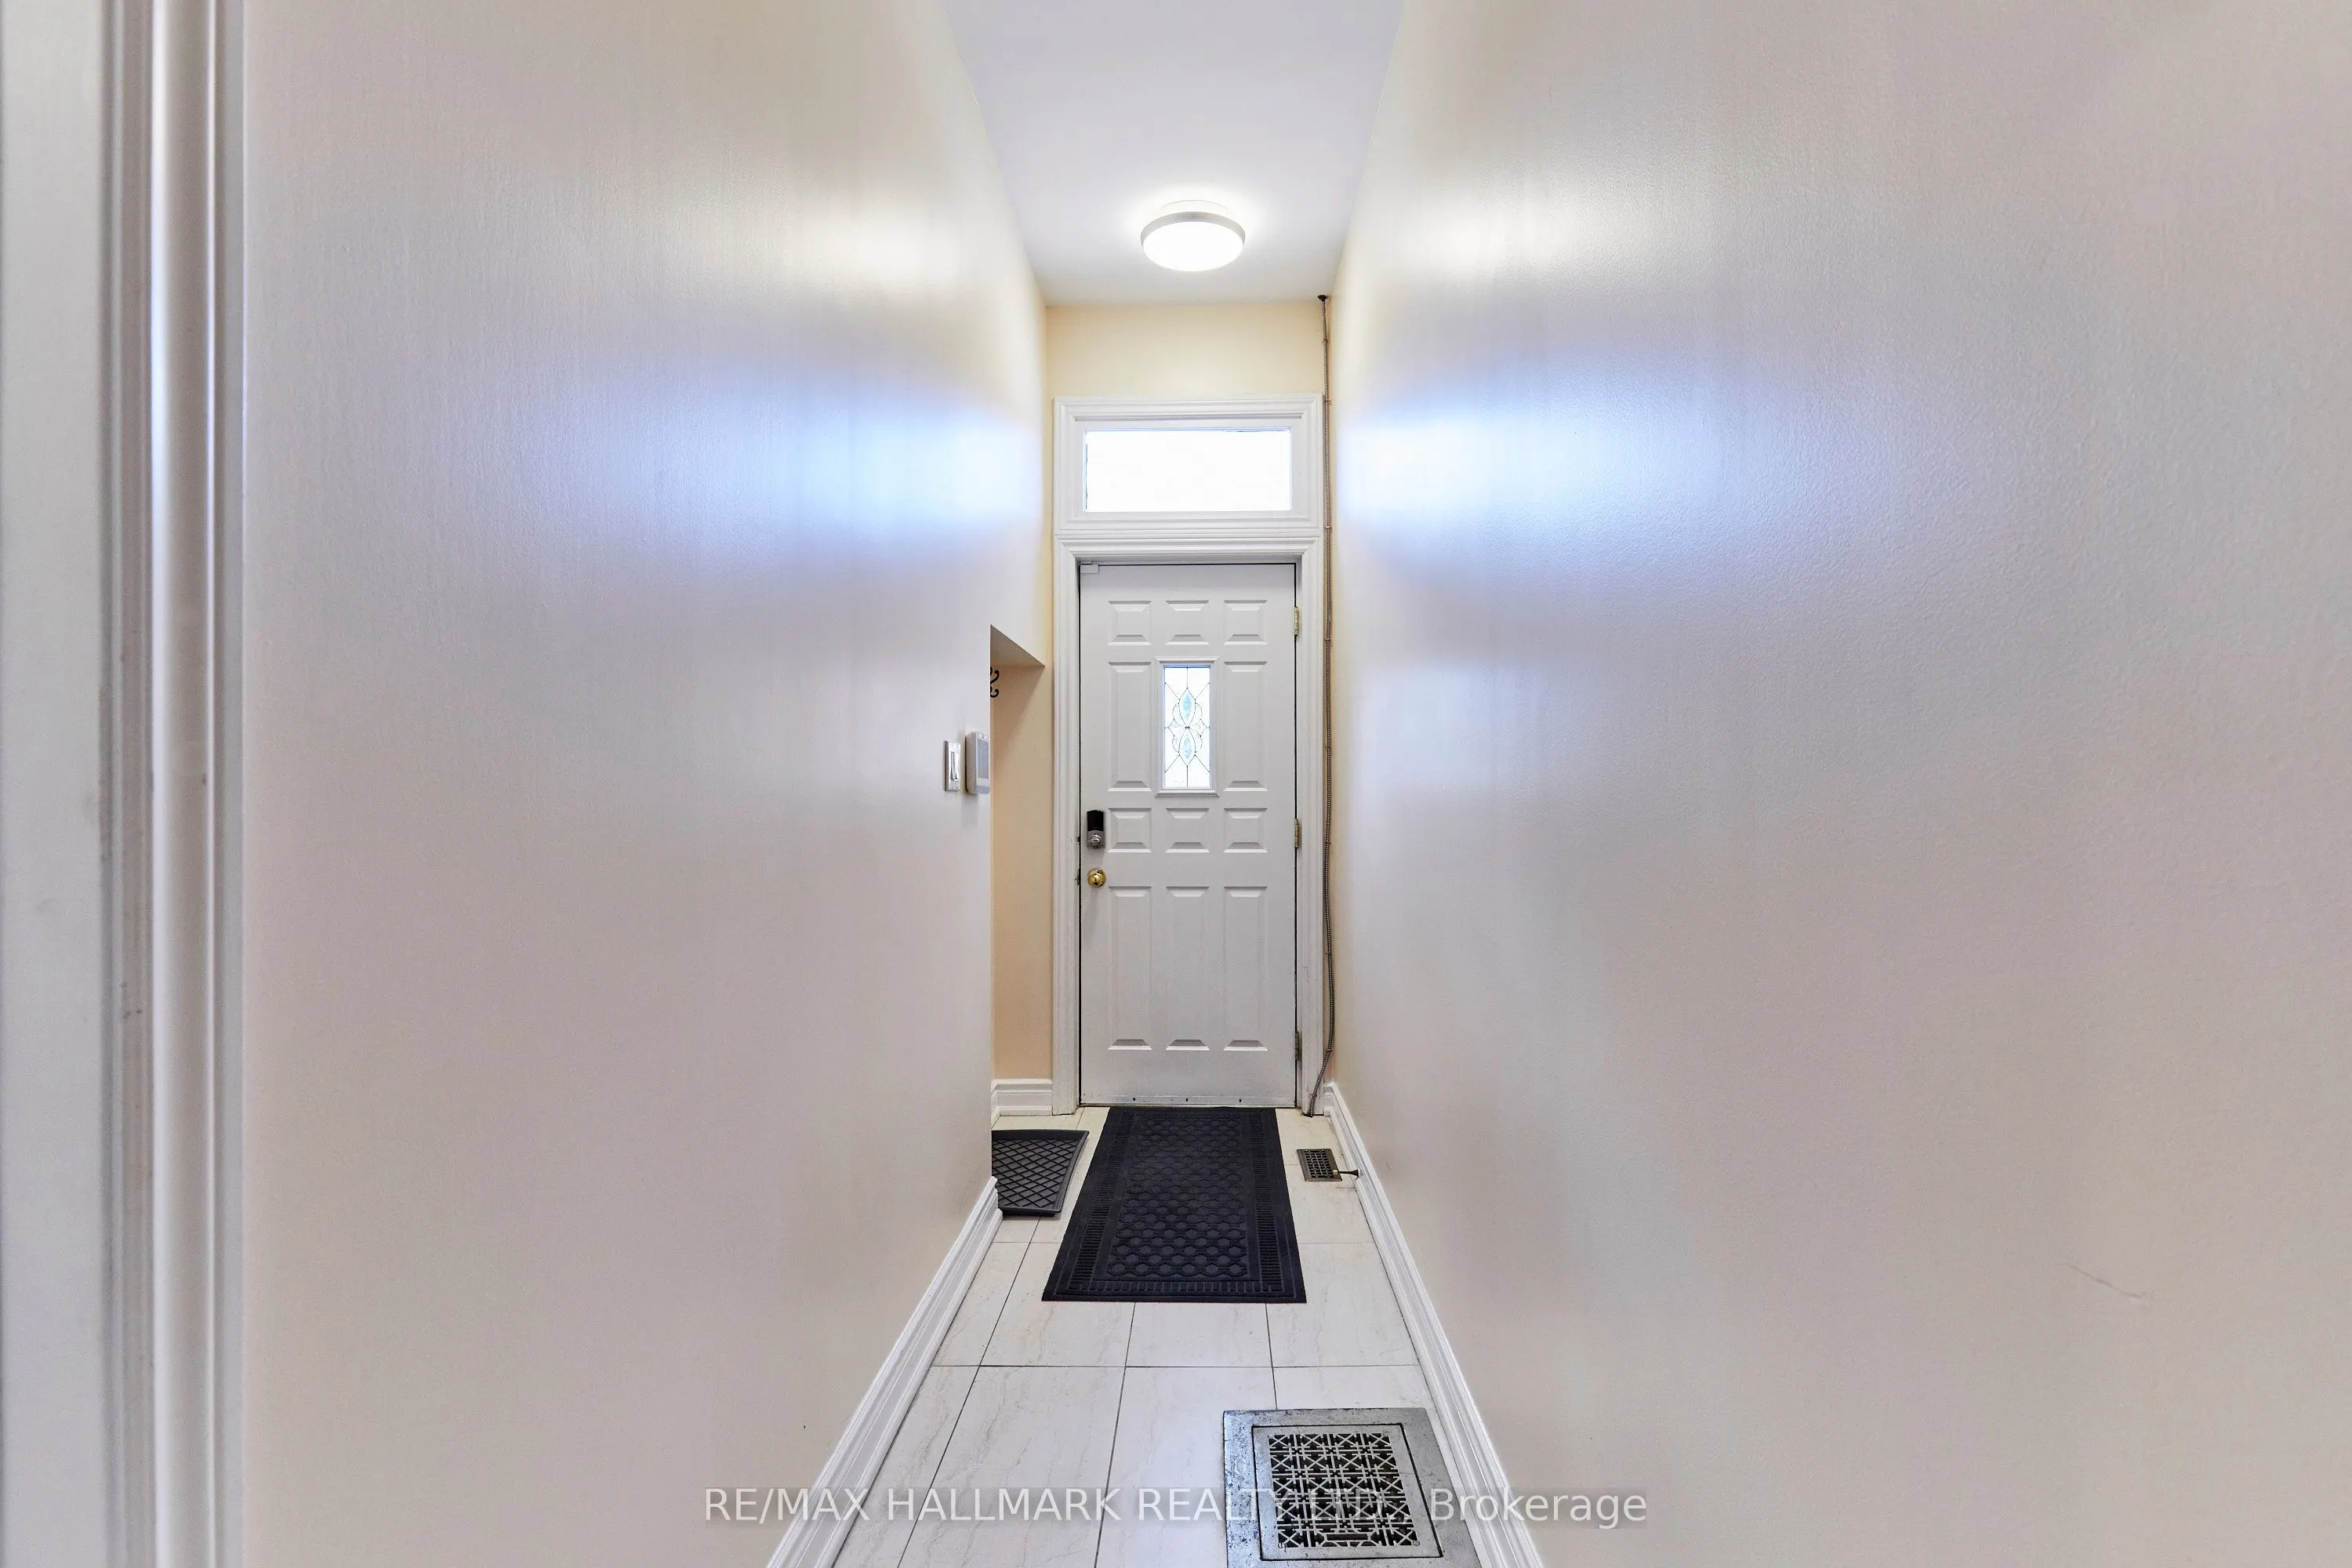
Foyer 16.57 x 4.17 69.1 sqft Tile Floor, Staircase
Kitchen 10.66 x 7.41 78.99 sqft Pot Lights, Quartz Counter, Window
Kitchen 14.6 x 9.74 142.2 sqft Pot Lights, Breakfast Bar, Tile Floor
Living Room 21.16 x 9.25 195.73 sqft Pot Lights, Fireplace, Laminate
Mark Barbosa
Mark Barbosa
Century 21 In-Studio Realty Inc., Brokerage
Listed by LAURA ISOBEL CATALANO, Salesperson
28 days on site
Listing Broker
RE/MAX HALLMARK REALTY LTD.
Courtesy
RE/MAX HALLMARK REALTY LTD.
Listed Date
10/15/2026

Courtesy of PropTx MLS® / RE/MAX HALLMARK REALTY LTD.

Similar homes for sale in Toronto

Copyright 2026 All rights reserved. PropTx MLS® assumes no responsibility for the accuracy of any information shown. The information provided herein must only be used by consumers that have a bona fide interest in the purchase, sale or lease of real estate and may not be used for any commercial purpose or any other purpose.
Copyright 2026 All rights reserved. Canadian Real Estate Association assumes no responsibility for the accuracy of any information shown. The information provided herein must only be used by consumers that have a bona fide interest in the purchase, sale or lease of real estate and may not be used for any commercial purpose or any other purpose. The trademark DDF® is owned by The Canadian Real Estate Association (CREA) and identifies CREA’s Data Distribution Facility (DDF®). The trademarks REALTOR®, REALTORS®, and the REALTOR® logo are controlled by The Canadian Real Estate Association (CREA) and identify real estate professionals who are members of CREA. The trademarks MLS®, Multiple Listing Service®, and the associated logos are owned by CREA and identify the quality of services provided by real estate professionals who are members of CREA
Powered by AgentLocator







