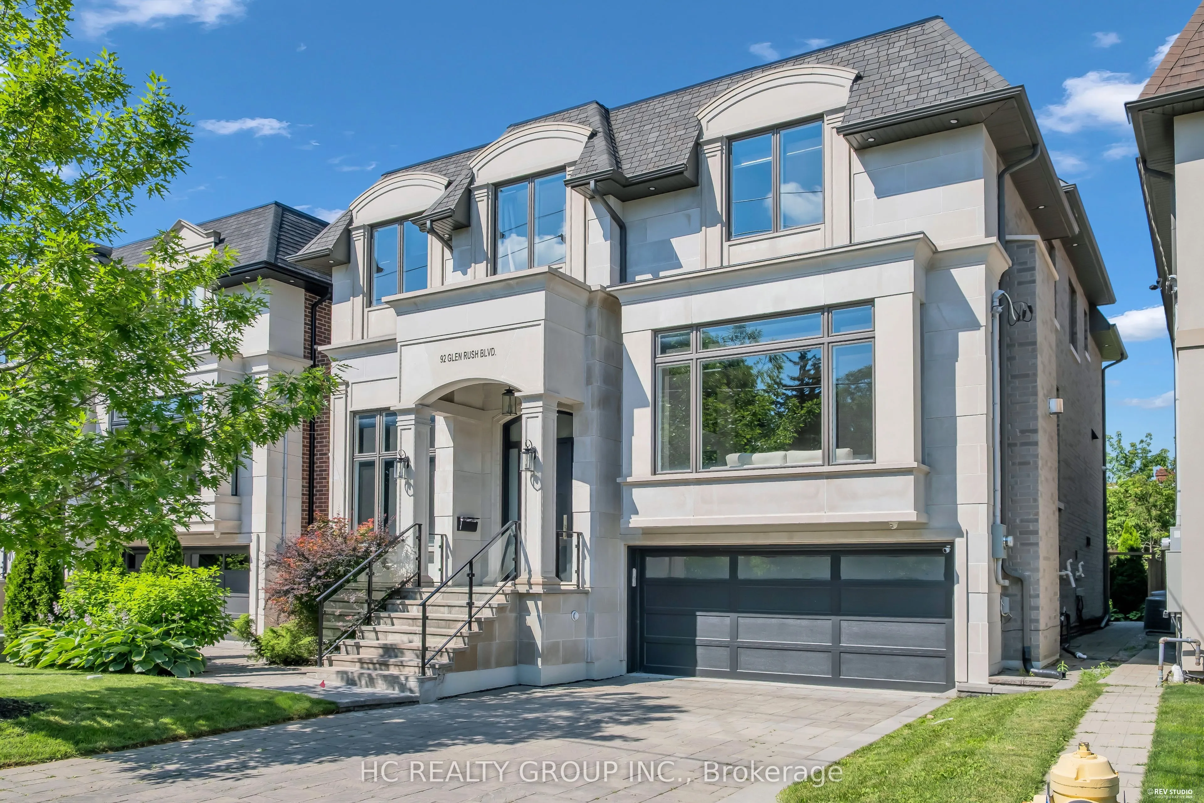
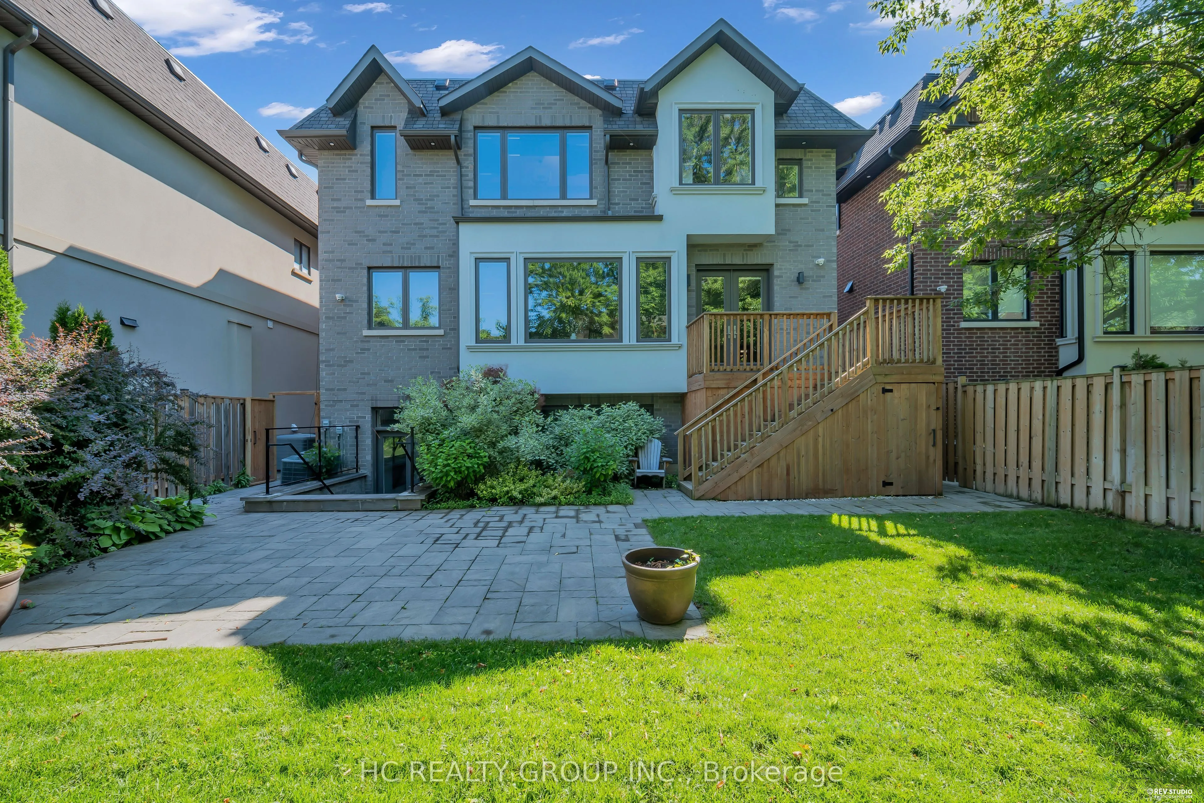
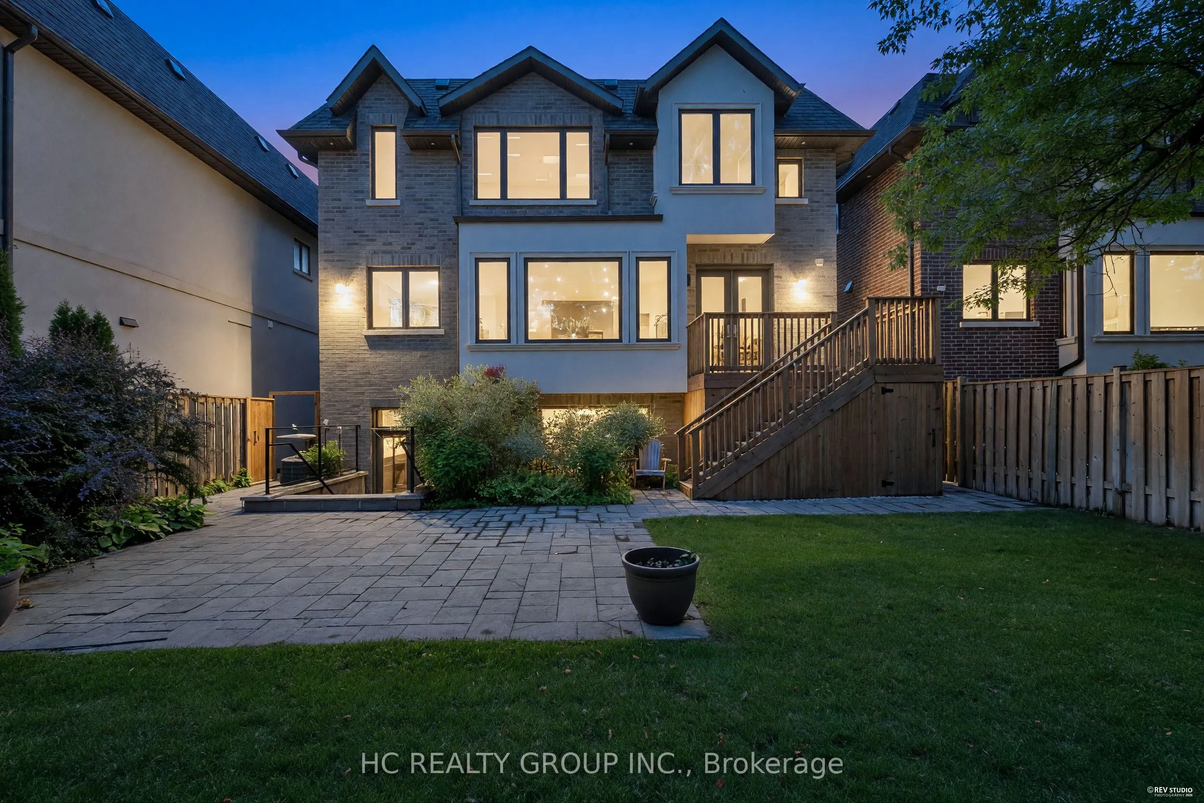
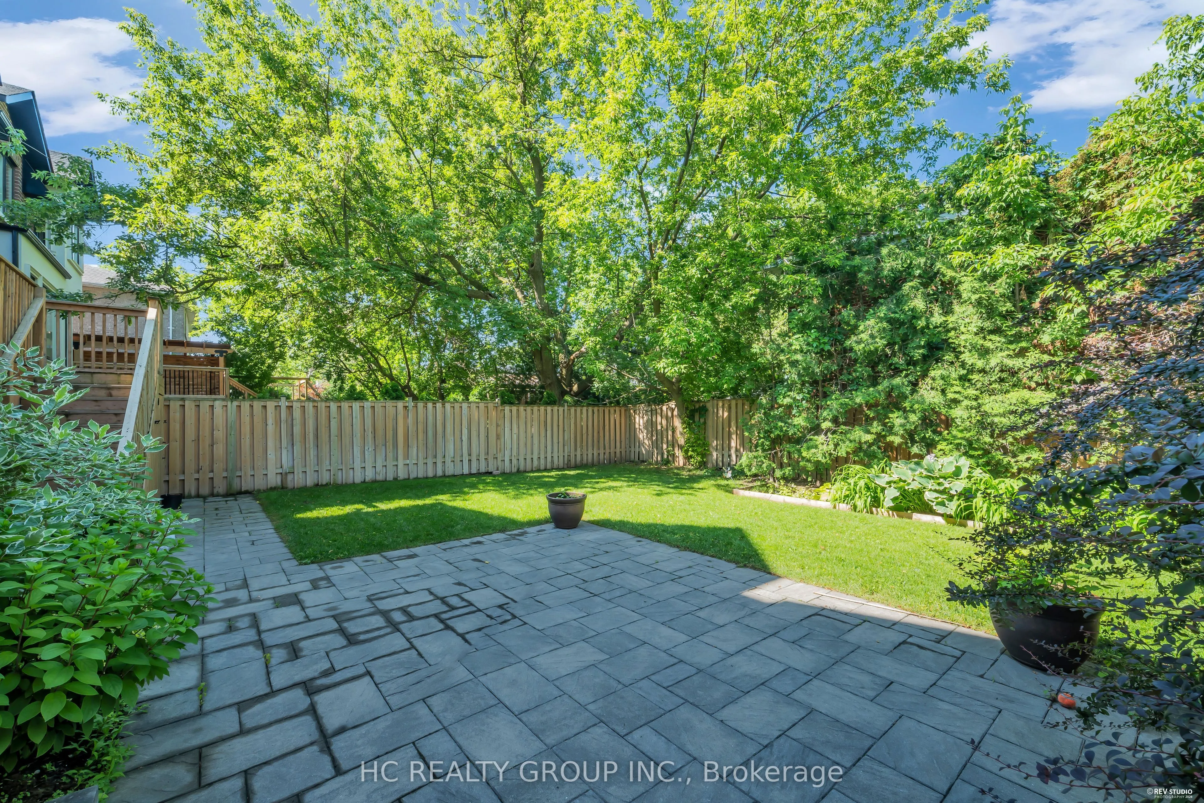
MLS®# C14080838
| Room | Dimensions | Area | Description |
|---|---|---|---|
| Bedroom | 18.04 x 10.5 | 189.42 sqft | Heated Floor, Closet, 3 Pc Ensuite |
| Bedroom 2 | 19.36 x 10.17 | 196.89 sqft | Hardwood Floor, Closet, 3 Pc Ensuite |
| Bedroom 3 | 19.46 x 9.97 | 194.02 sqft | Coffered Ceiling(s), Closet, 4 Pc Ensuite |
| Bedroom 4 | 19.46 x 13.45 | 261.74 sqft | Hardwood Floor, Closet, 3 Pc Ensuite |
| Bedroom 5 | 21.65 x 10.3 | 223 sqft | Coffered Ceiling(s), Double Closet, 3 Pc Ensuite |
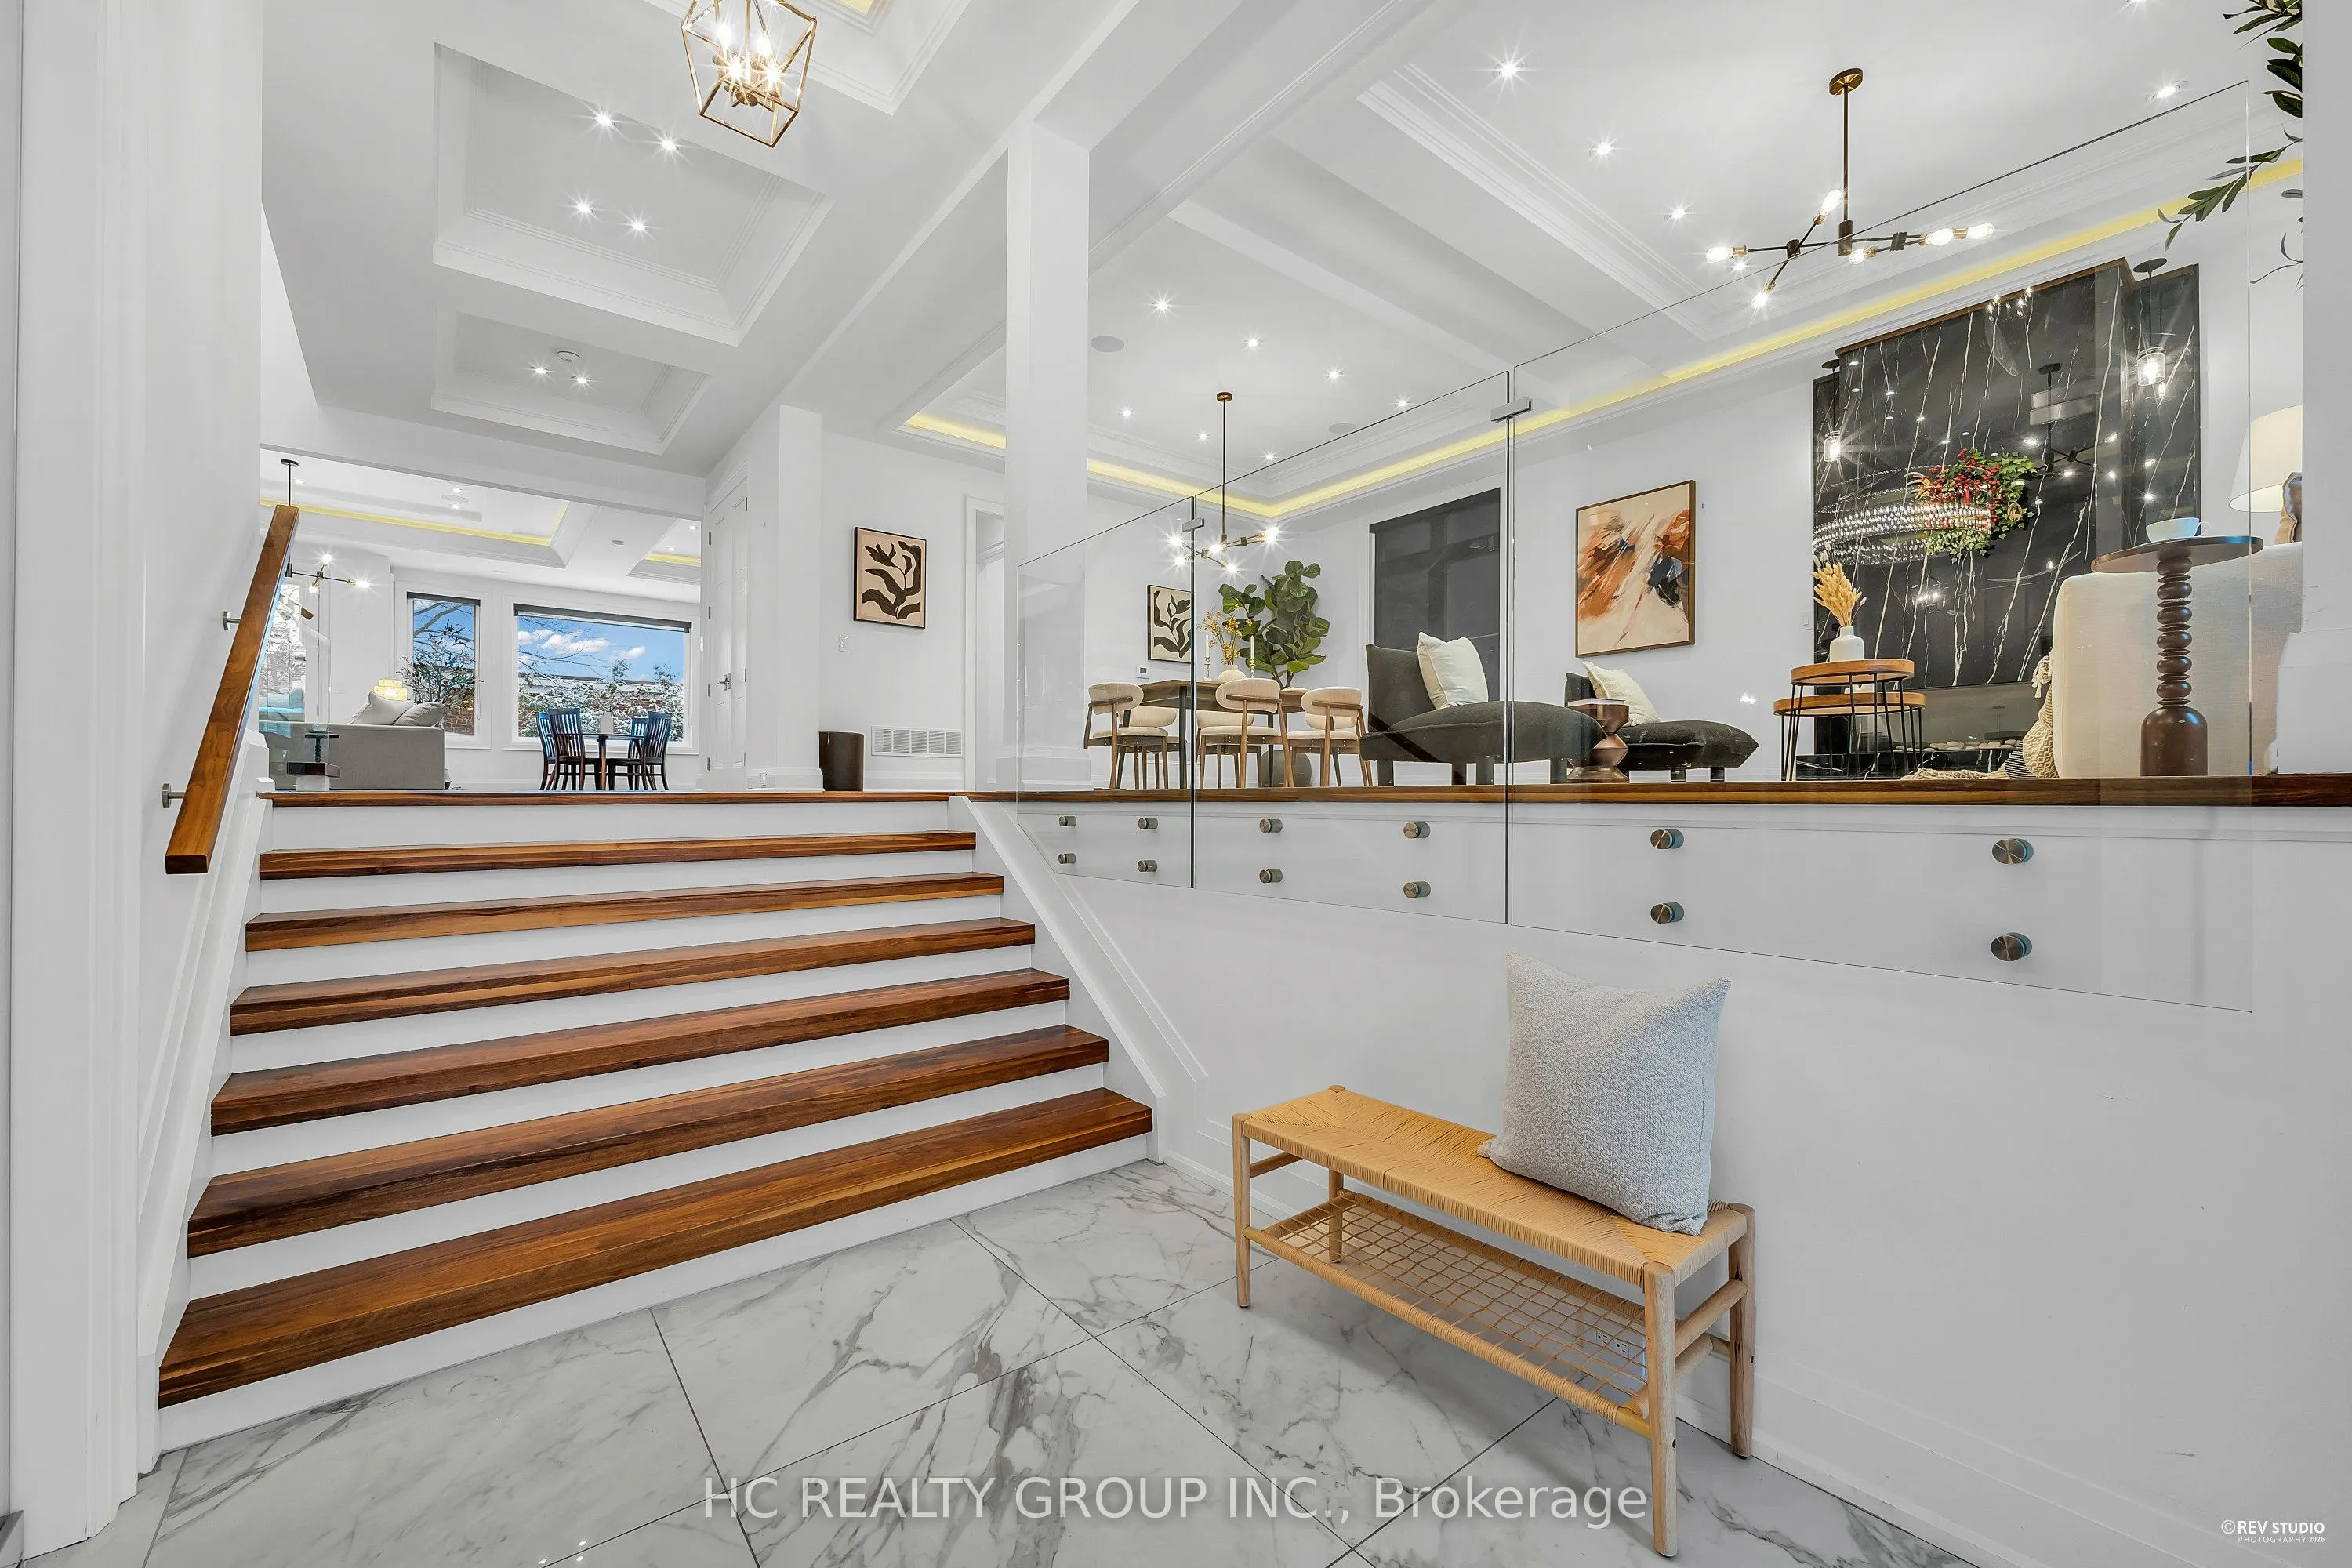
| Dining Room | 17.39 x 12.8 | 222.59 sqft | Coffered Ceiling(s), Hardwood Floor, Built-in Speakers |
| Family Room | 19.49 x 17.72 | 345.36 sqft | B/I Shelves, Gas Fireplace, W/O To Deck |
| Kitchen | 17.95 x 14.44 | 259.2 sqft | Breakfast Area, Centre Island, B/I Fridge |
| Living Room | 17.72 x 17.06 | 302.3 sqft | Combined w/Dining, Gas Fireplace, Pot Lights |
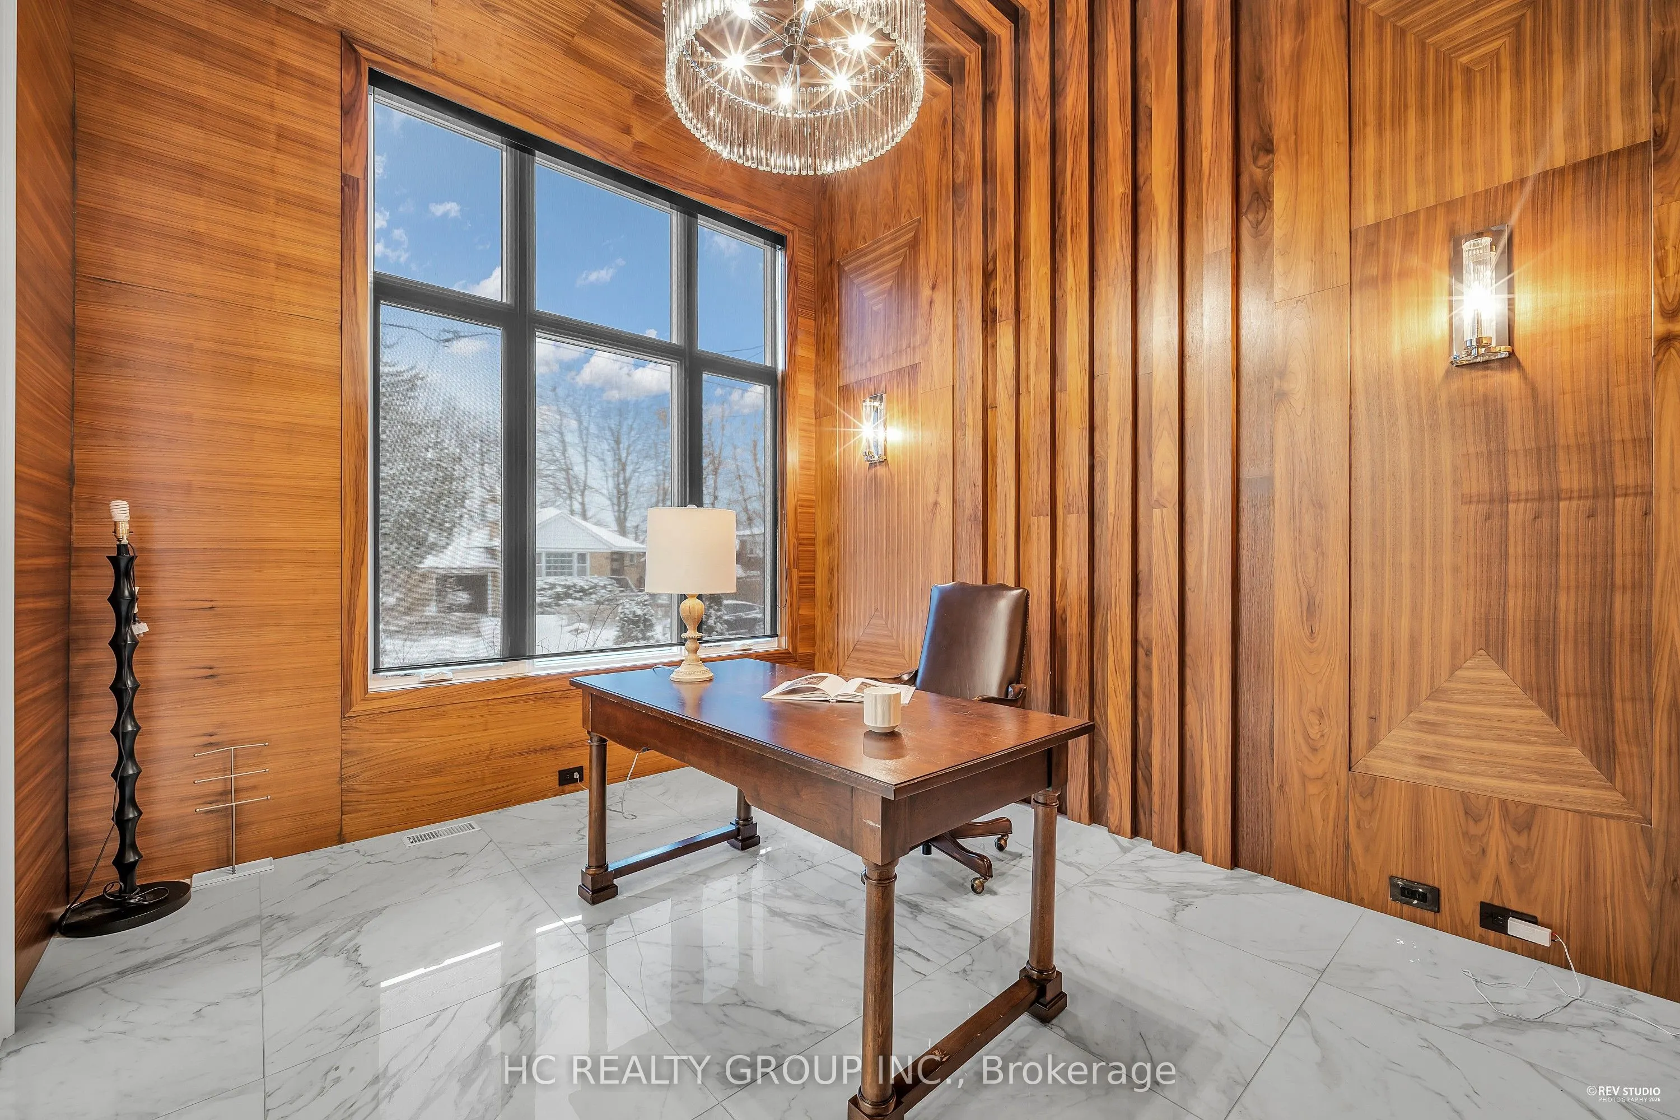
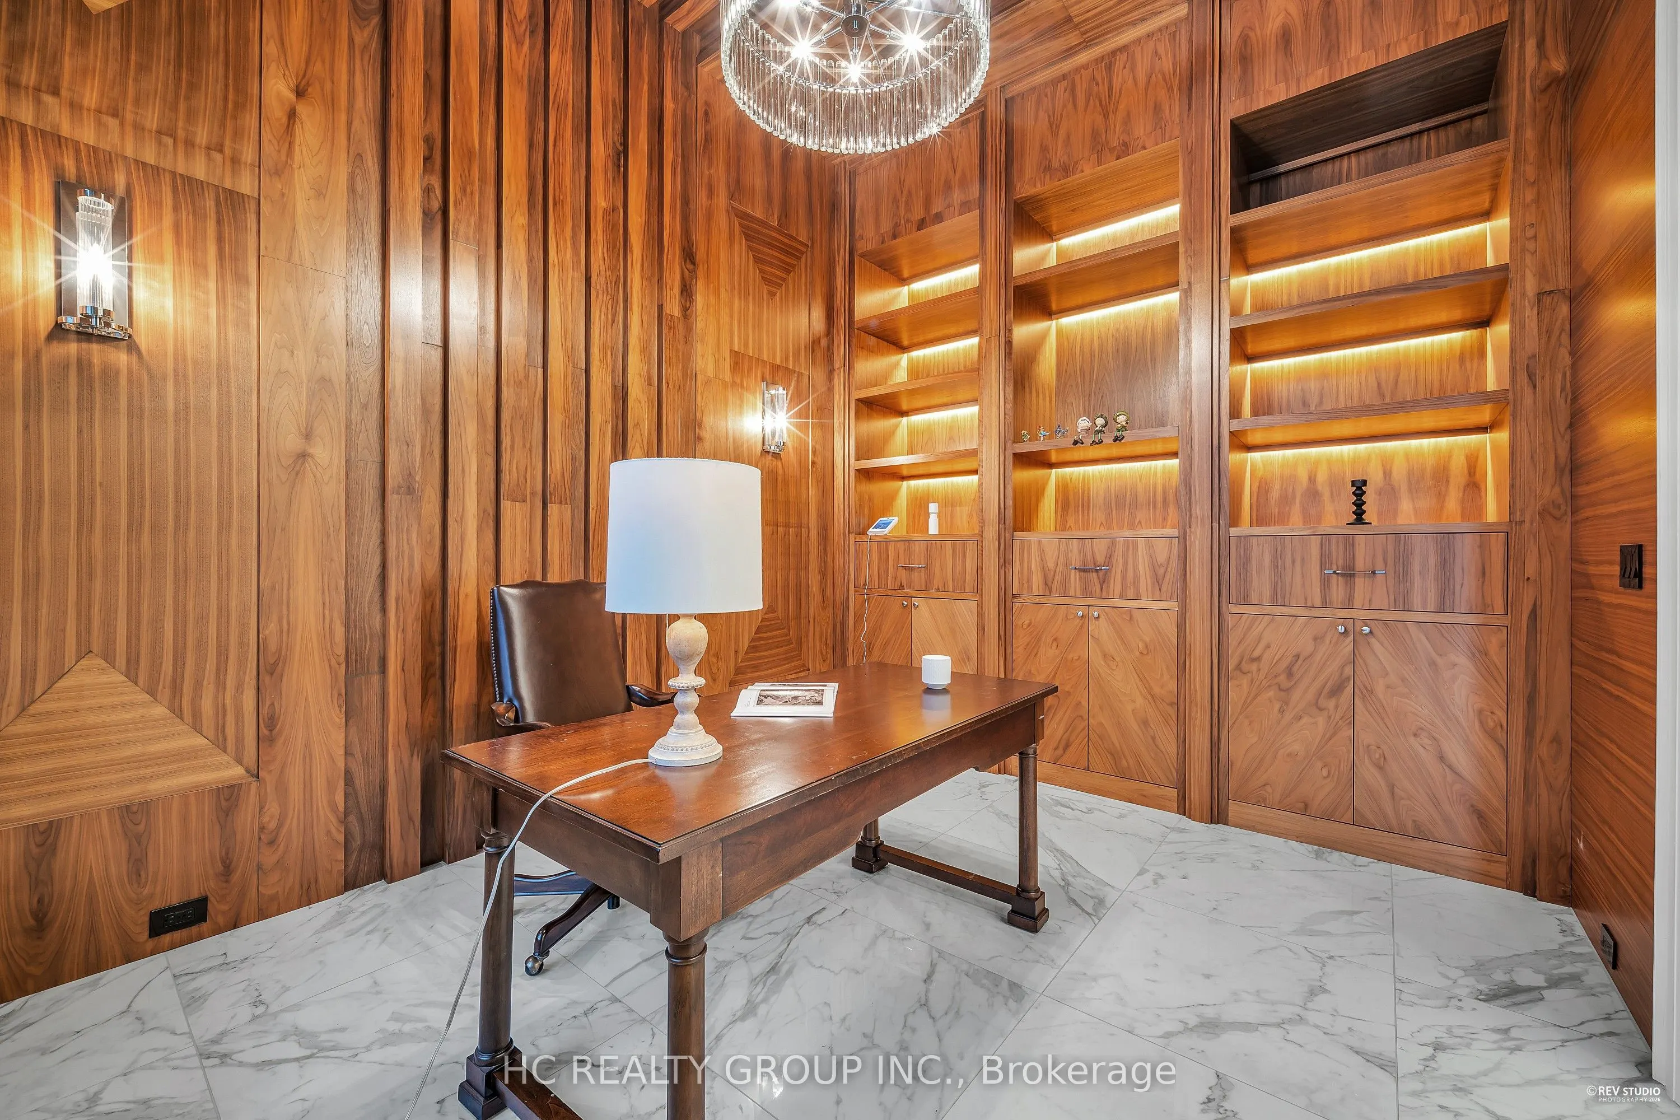
| Office | 14.44 x 11.15 | 161.01 sqft | B/I Bookcase, Double Doors, Picture Window |
| Primary Bedroom | 18.9 x 15.75 | 297.67 sqft | Fireplace, Walk-In Closet(s), 7 Pc Ensuite |
| Recreation | 35.76 x 15.09 | 539.62 sqft | Heated Floor, Gas Fireplace, Wet Bar |

Courtesy of PropTx MLS® / HC REALTY GROUP INC.
 For Sale
 For Sale
 For Sale
 For Sale
 For Sale
 For Sale

