30 Harley Avenue, Toronto
1 / 40
For Sale
$3,849,000
4+2 bd · 5 ba · 3,000–3,500 sq ft

30 Harley Avenue, Toronto M5M 2R5

MLS®# C14038318

Est. mortgage
$14,602/mo
Property taxes $18,952.59/yr

About This Home

Property Type
House, Detached, 2-Storey
Parking
Built-In 1 garage, 5 parking
MLS #
C14038318
Size
3000-3500 sqft
Basement
Finished
Listed on
2026-10-15
Lot size
46 x 110.0
Tax
$18,952.59 /yr
Days on Market
28
Approximate Age
0-5
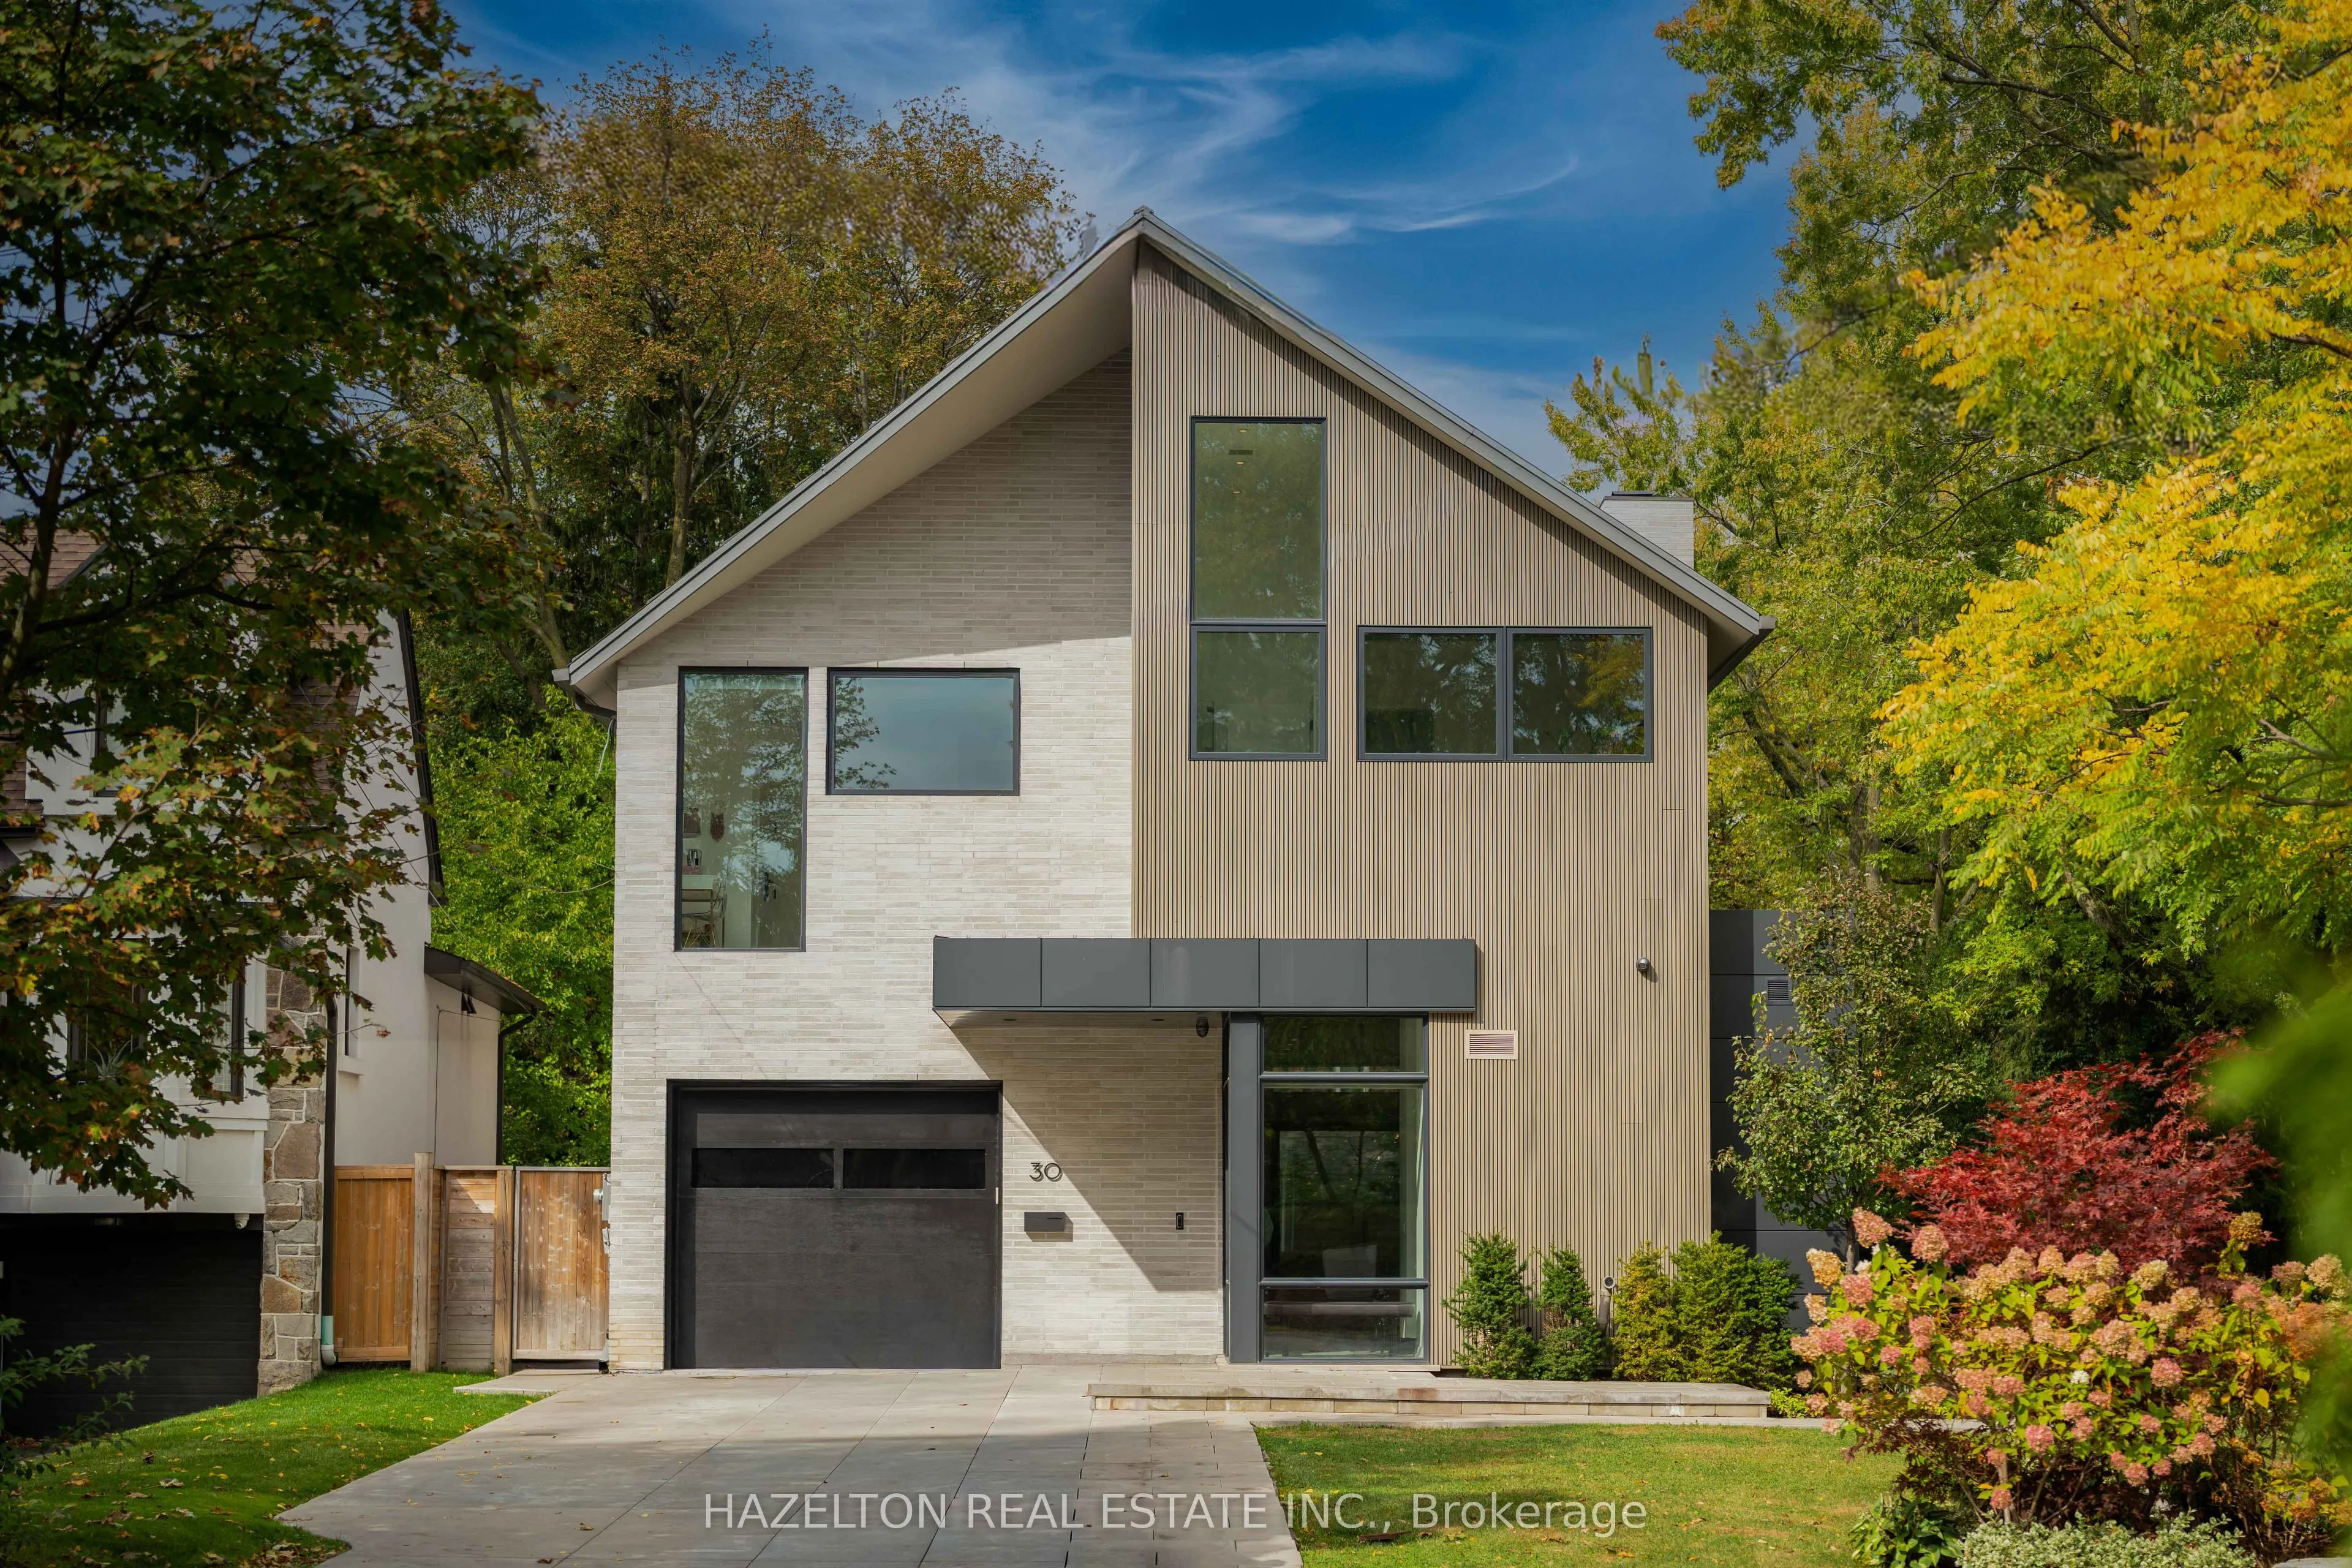
An extraordinary custom residence in Toronto's prestigious Cricket Club enclave, 30 Harley Avenue is a masterful collaboration of architecture, design and craftsmanship. Completed in 2022 on a 46' lot that pies out to 65' at the rear, this distinguished home showcases architecture by SMPL Design Studio, exceptional construction and interiors by acclaimed, award-winning OE Design, and landscape architecture by Tom Hook of B+H Architects. Offering 4+2 bedrooms, five bathrooms & nearly 4,800 sq. ft. of beautifully finished living space, every detail reflects an uncompromising commitment to quality.A striking architectural presence gives way to sophisticated, light-filled interiors defined by soaring 11' ceilings, dramatic floor-to-ceiling sliding glass, 7" North American ash hardwood, exquisite natural stone and bespoke millwork throughout. Designed for both grand entertaining and effortless everyday living, the principal rooms offer exceptional scale, warmth and seamless indoor-outdoor connection.At the heart of the home, a spectacular custom Nima kitchen features a statement stone island seating six, an integrated Wolf gas cooktop w/bespoke stone apron and matching hood, 2 Sub-Zero refrigerators, 2 Miele dishwashers and a suite of Fisher & Paykel appliances. An expansive hidden butler's pantry and temperature-controlled wine room elevate the entertaining experience.The serene primary retreat features vaulted ceilings, beautifully integrated cabinetry, a custom dressing area & a luxurious ensuite w/ steam shower. Heated floors grace all 5 bathrooms. A generous second-floor office with custom built-ins and adjoining sitting room offers exceptional versatility.The fully finished lower level, w/ radiant in-floor heating throughout, includes 2 additional bedrooms, a spacious rec room, home gym, bathroom and beautifully appointed laundry room. Outdoors, thoughtfully designed entertaining spaces feature a gas fireplace & custom granite-clad grill island.
Property Details

Full Property Details

Interior

Bedrooms
4
Bedrooms Plus
2
Total Bedrooms
6
Washrooms
5
Square Footage
3000-3500 sqft
Basement
Finished
Heating Source
Gas
Heating Fuel
Forced Air
Air Conditioning
Central Air
Family Room
Yes
Kitchens
1
Total Kitchens
1
Fireplace Features
Yes

Exterior

Depth
110.0
Front
46.42
Driveway
Private
Lot Size
46 x 110.0 ft
Pool
None
Parking Spaces
5
Total Parking Spaces
6.00
Parking Description
Built-In
Garage Spaces
1

Building Description

Style
2-Storey
Home Type
House
Subtype
Detached
Year Built
0-5
Property Orientation
North
Exterior Finish
Stone
Sewers
Sewer
Water Supply
Municipal
Possession Date
No Data

Community

Community
Bedford Park-Nortown

Taxes & Fees

Taxes
$18,952.59 /yr
Tax Year
2026
Occupancy
Owner

Other

Virtual Tour Link

Room Types

Room Dimensions Area Description
Bedroom 2 14.67 x 12.01 176.19 sqft 4 Pc Bath
Bedroom 3 16.67 x 12.01 200.21 sqft 4 Pc Bath
Bedroom 4 12.01 x 13.91 167.06 sqft 3 Pc Ensuite
Dining Room 19.16 x 17.16 328.79 sqft -
Exercise Room 19.26 x 11.09 213.59 sqft -
Foyer 9.51 x 5.35 50.88 sqft -
Great Room 20.51 x 17.26 354 sqft -
Kitchen 18.83 x 11.32 213.16 sqft -
Office 11.91 x 9.42 112.19 sqft -
Pantry 18.83 x 5.51 103.75 sqft -
Primary Bedroom 19 x 17.91 340.29 sqft 5 Pc Ensuite
Recreation 27.33 x 16.4 448.21 sqft -
Mark Barbosa
Mark Barbosa
Century 21 In-Studio Realty Inc., Brokerage
27 days on site
Listing Broker
HAZELTON REAL ESTATE INC.
Courtesy
HAZELTON REAL ESTATE INC.
Listed Date
10/15/2026

Courtesy of PropTx MLS® / HAZELTON REAL ESTATE INC.

Similar homes for sale in Toronto

Copyright 2026 All rights reserved. PropTx MLS® assumes no responsibility for the accuracy of any information shown. The information provided herein must only be used by consumers that have a bona fide interest in the purchase, sale or lease of real estate and may not be used for any commercial purpose or any other purpose.
Copyright 2026 All rights reserved. Canadian Real Estate Association assumes no responsibility for the accuracy of any information shown. The information provided herein must only be used by consumers that have a bona fide interest in the purchase, sale or lease of real estate and may not be used for any commercial purpose or any other purpose. The trademark DDF® is owned by The Canadian Real Estate Association (CREA) and identifies CREA’s Data Distribution Facility (DDF®). The trademarks REALTOR®, REALTORS®, and the REALTOR® logo are controlled by The Canadian Real Estate Association (CREA) and identify real estate professionals who are members of CREA. The trademarks MLS®, Multiple Listing Service®, and the associated logos are owned by CREA and identify the quality of services provided by real estate professionals who are members of CREA
Powered by AgentLocator








