MLS®# C14034826
| Room | Dimensions | Area | Description |
|---|---|---|---|
| Bedroom 2 | 13.78 x 15.09 | 207.94 sqft | Hardwood Floor, Picture Window, Closet |
| Bedroom 3 | 12.14 x 15.09 | 183.19 sqft | Hardwood Floor, W/O To Terrace, 4 Pc Ensuite |
| Bedroom 4 | 9.84 x 15.09 | 148.49 sqft | Walk-In Closet(s), 5 Pc Ensuite, Picture Window |
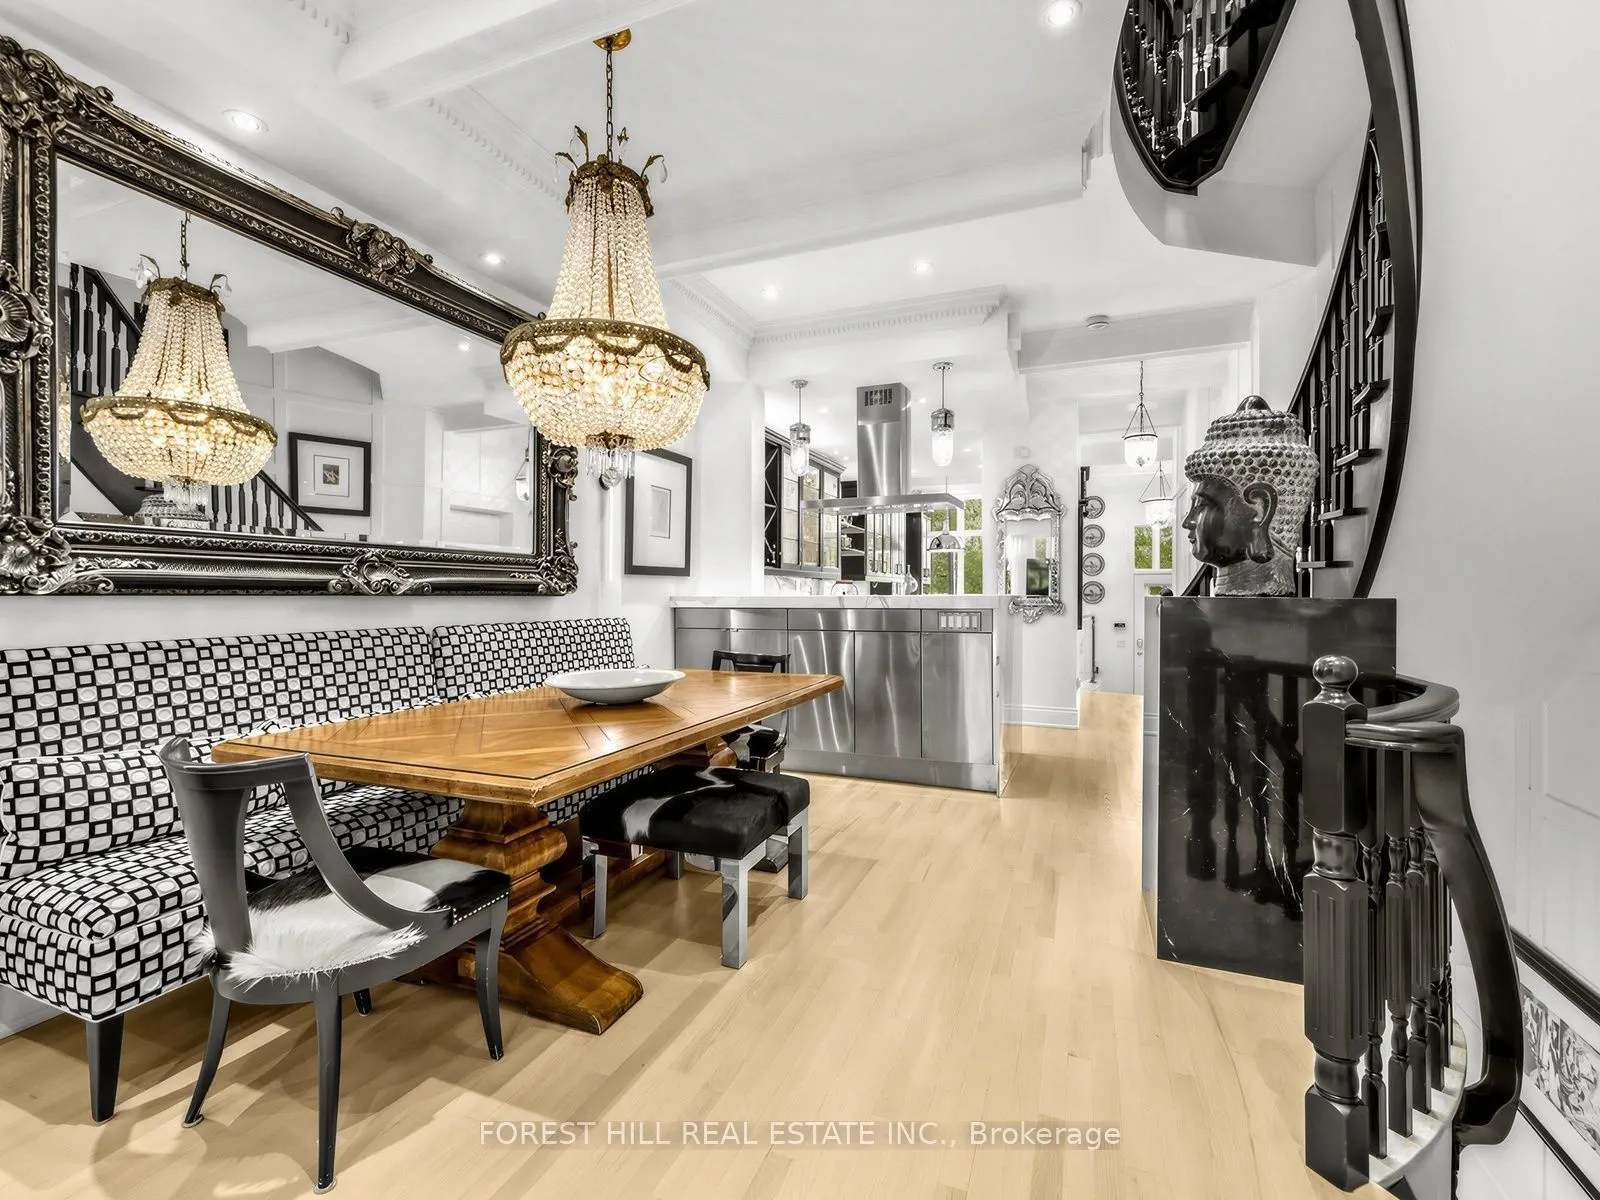
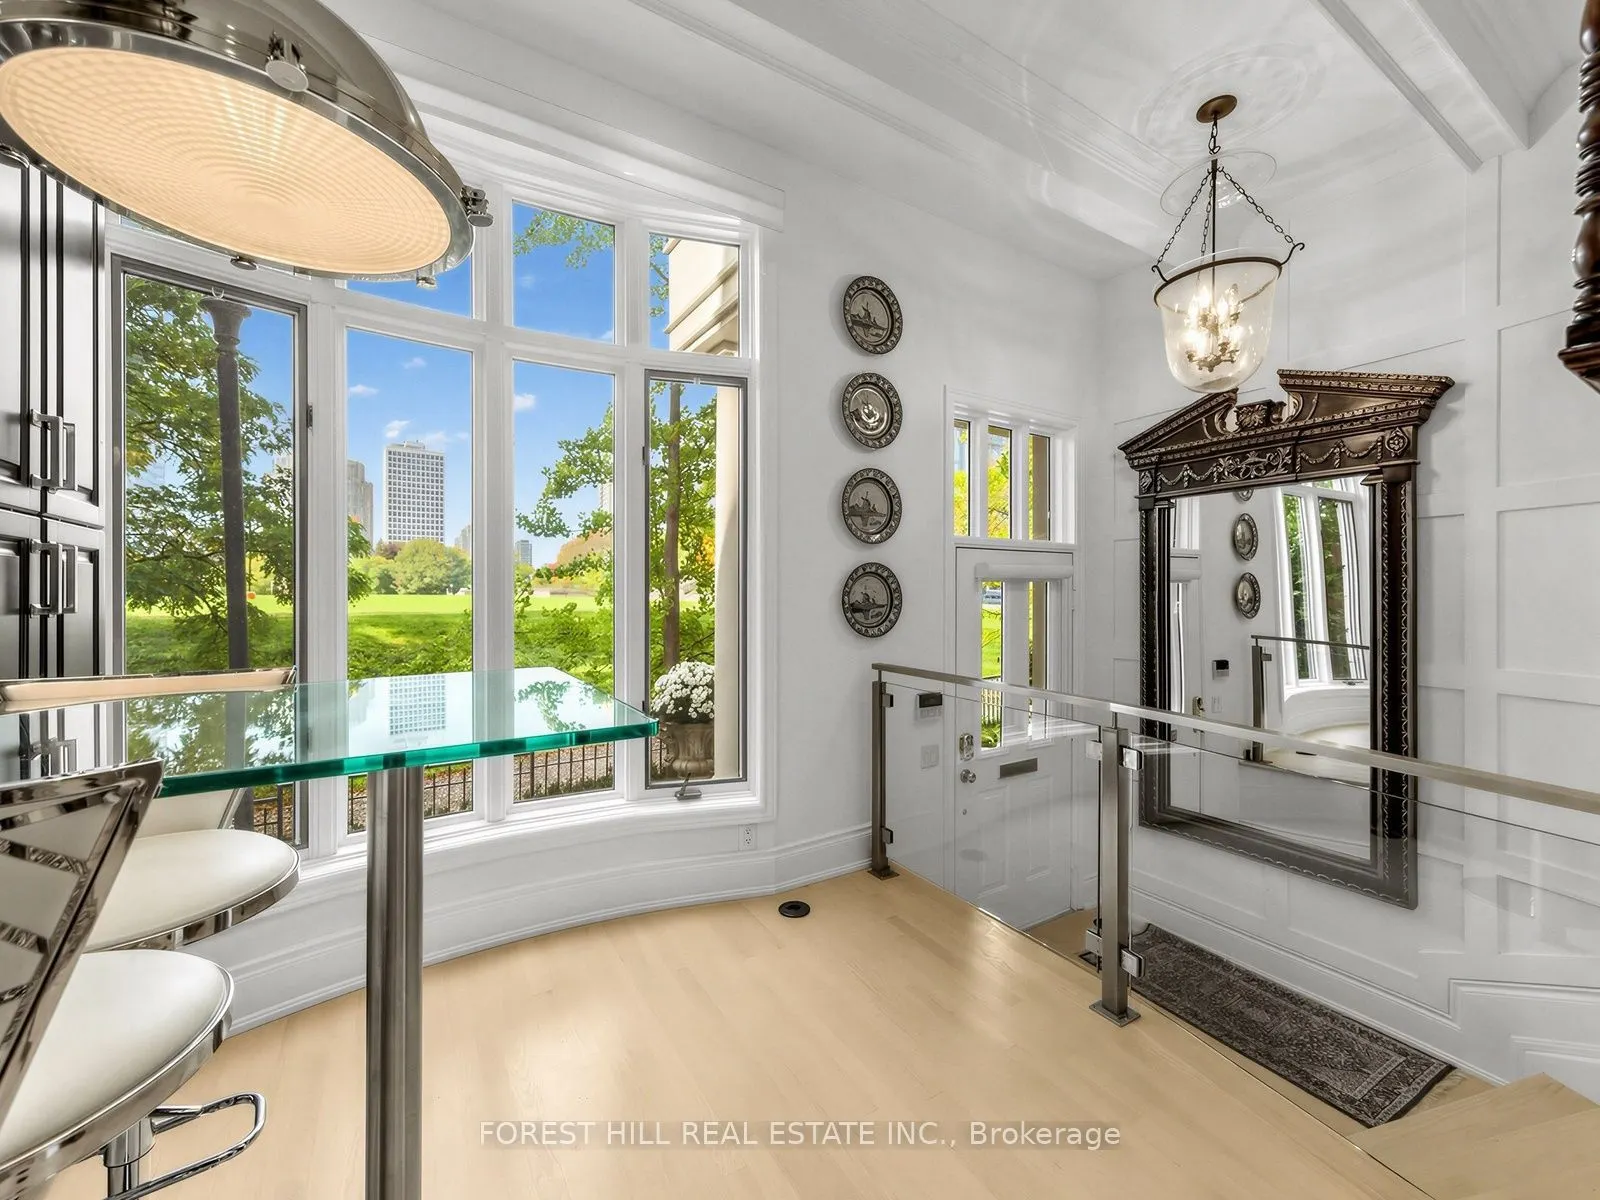
| Breakfast | 8.2 x 8.86 | 72.65 sqft | Hardwood Floor, Picture Window, B/I Bar |
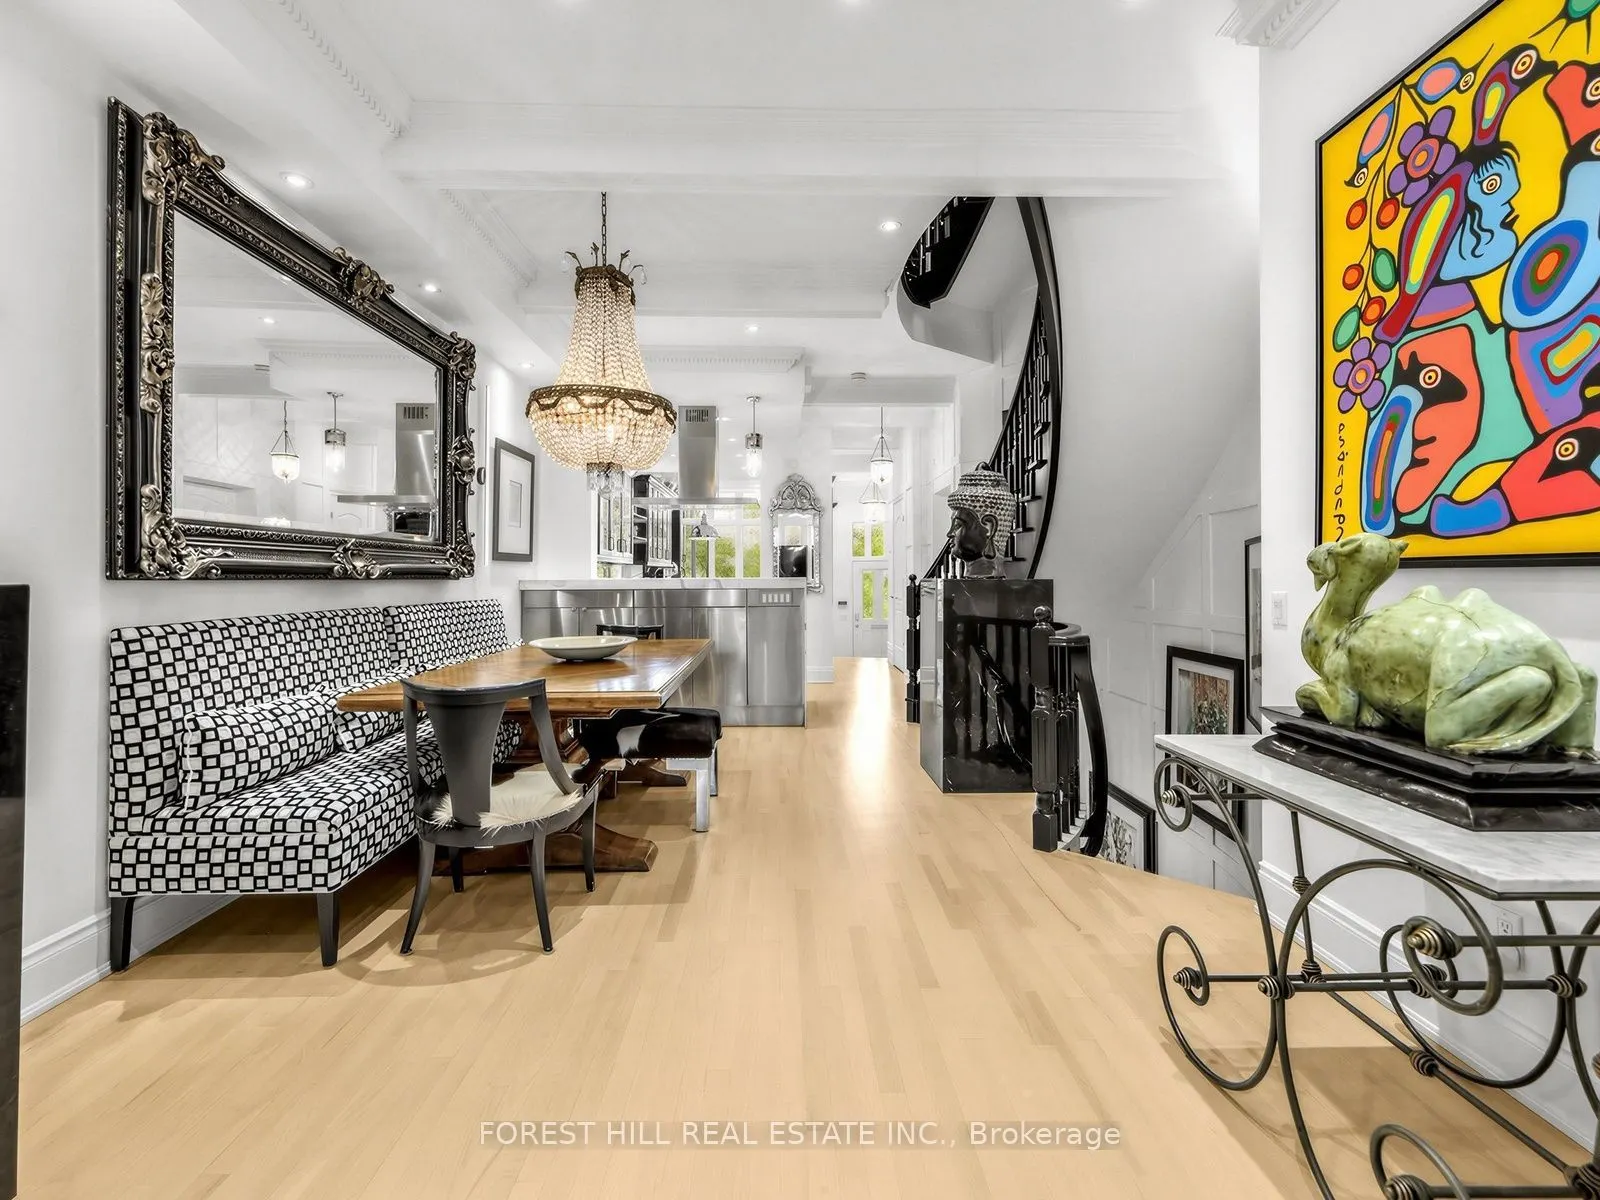
| Dining Room | 7.87 x 17.06 | 134.26 sqft | Hardwood Floor, Coffered Ceiling(s), Moulded Ceiling |
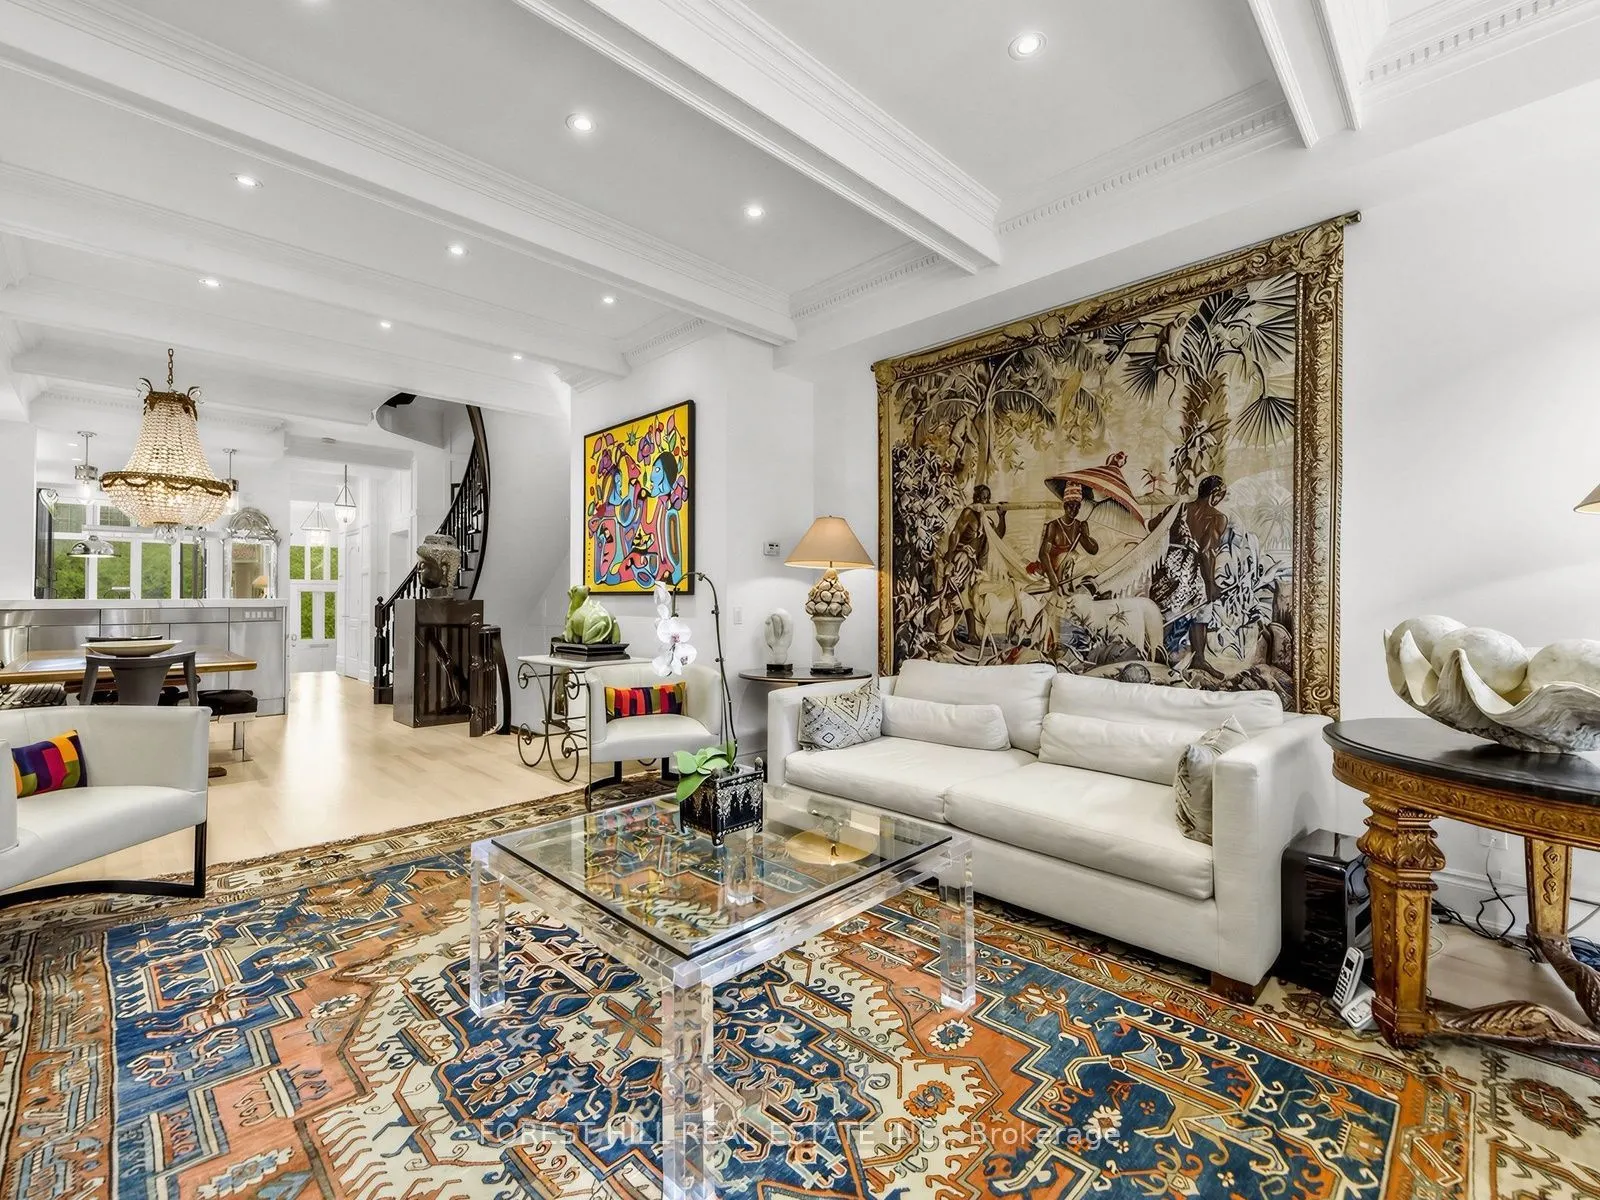
| Family Room | 8.2 x 17.39 | 142.6 sqft | Hardwood Floor, Pot Lights, Open Concept |
| Foyer | 5.91 x 8.53 | 50.41 sqft | Hardwood Floor, Panelled, Glass Doors |
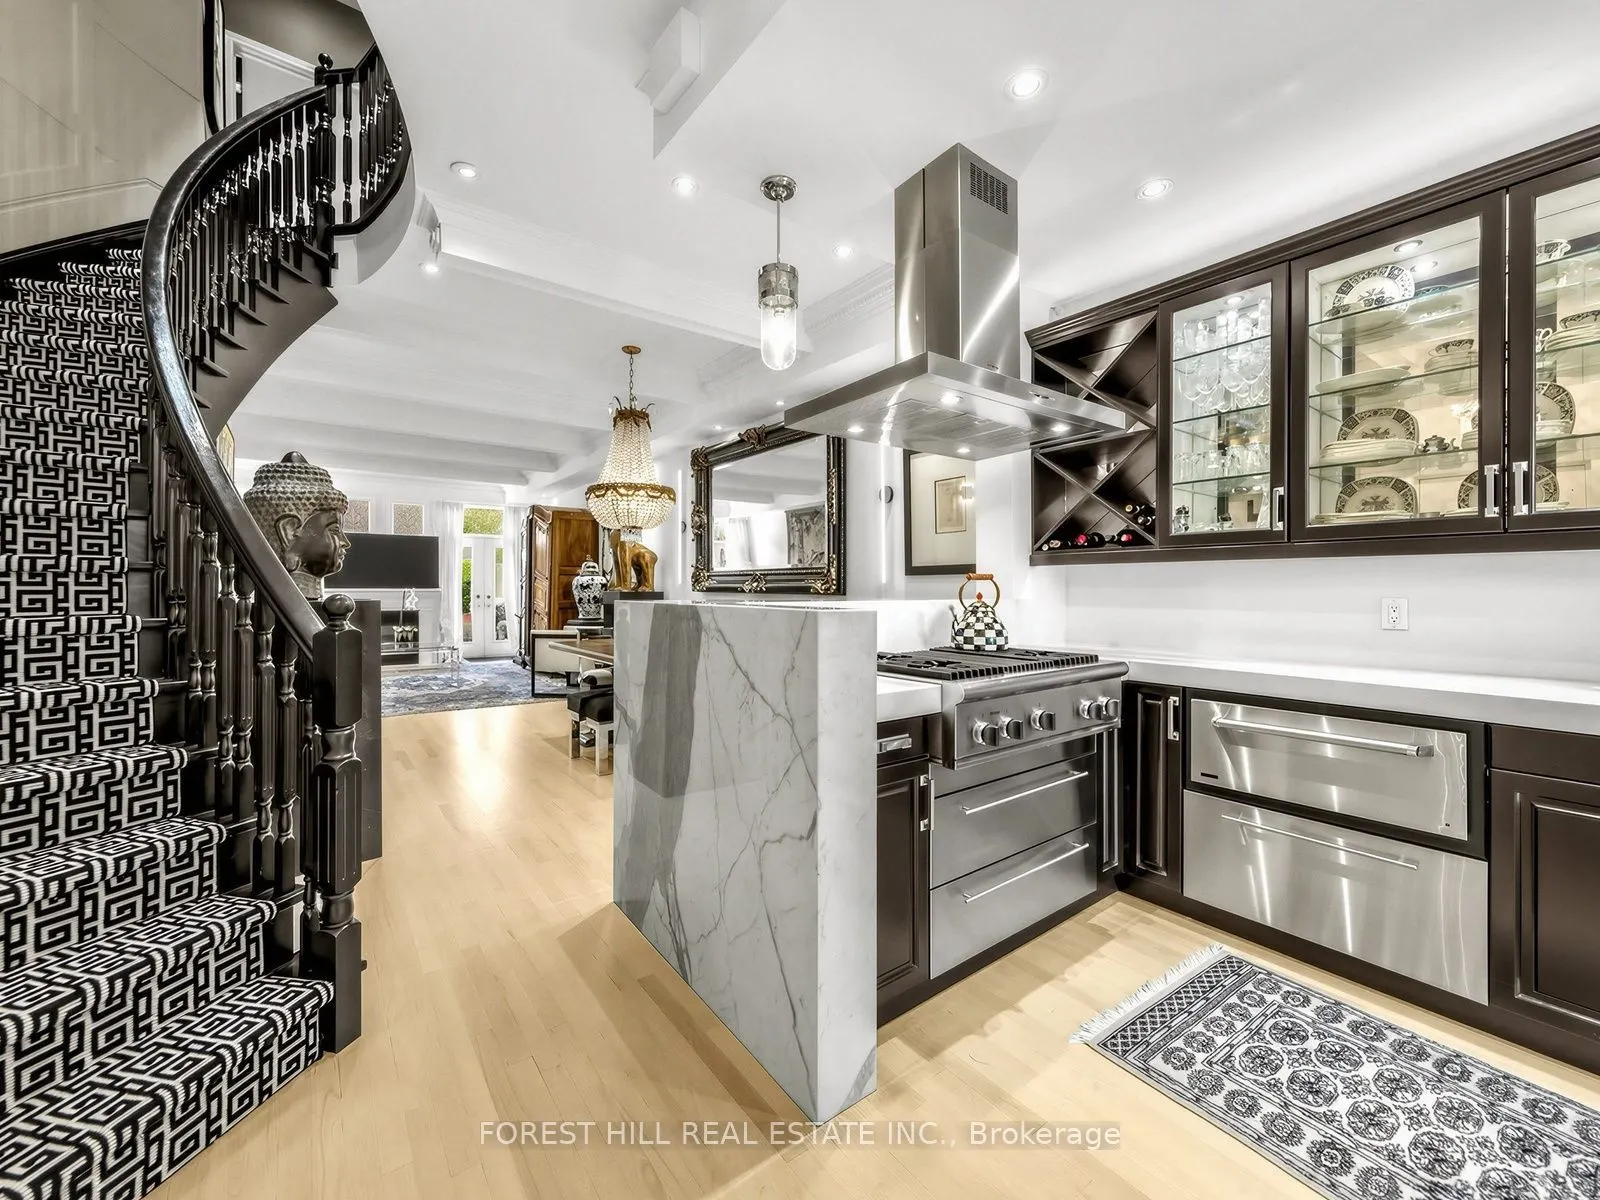
| Kitchen | 7.87 x 15.75 | 123.95 sqft | Hardwood Floor, Stainless Steel Appl, Marble Counter |
| Laundry | 3.28 x 8.86 | 29.06 sqft | 2 Pc Bath, Stainless Steel Sink, Combined w/Laundry |
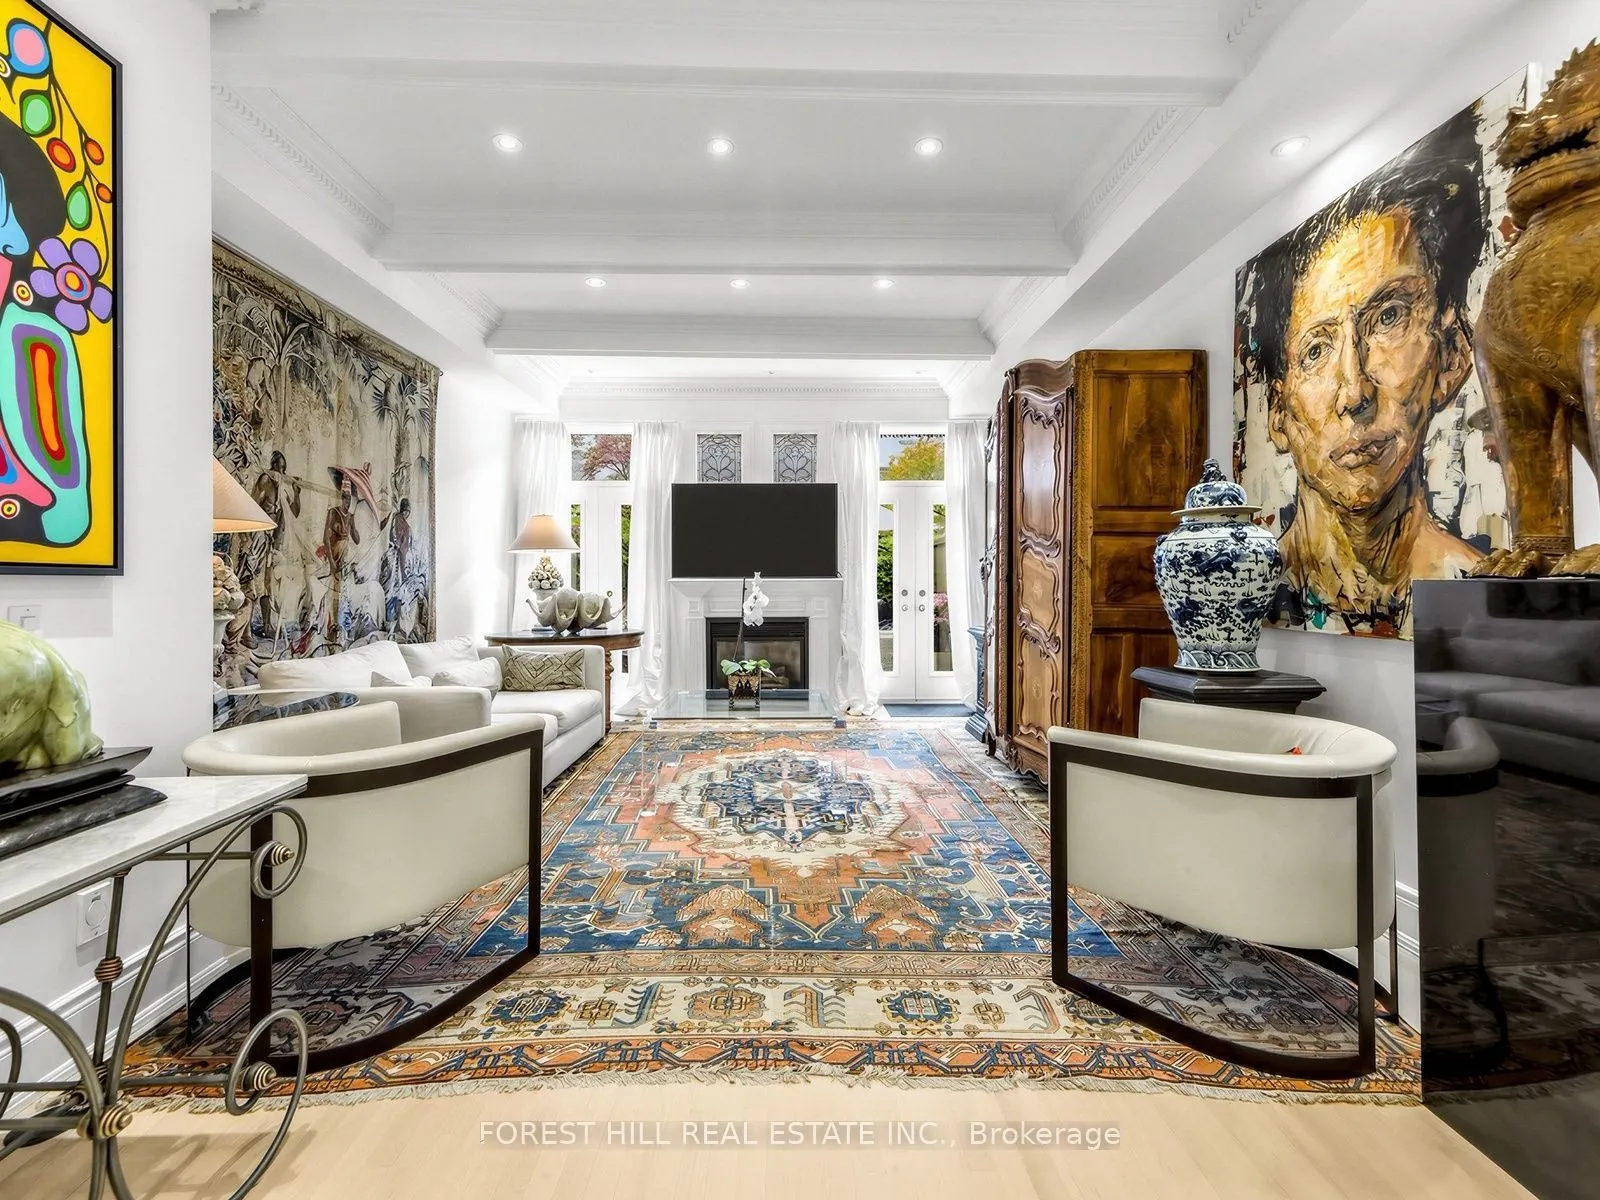
| Living Room | 15.09 x 15.09 | 227.71 sqft | Fireplace, Coffered Ceiling(s), French Doors |
| Primary Bedroom | 15.09 x 16.08 | 242.65 sqft | Hardwood Floor, 4 Pc Ensuite, Picture Window |
| Recreation | 14.44 x 15.09 | 217.9 sqft | B/I Shelves, Elevator, Pot Lights |

Courtesy of PropTx MLS® / FOREST HILL REAL ESTATE INC.
 For Sale
 For Sale
 For Sale
 For Sale
 For Sale
 For Sale

