MLS®# C14033514
| Room | Dimensions | Area | Description |
|---|---|---|---|
| Bedroom | 21.98 x 17.49 | 384.43 sqft | Pot Lights, Ensuite Bath, B/I Shelves |
| Bedroom 2 | 22.01 x 16.01 | 352.38 sqft | Ensuite Bath, Hardwood Floor, Pot Lights |
| Bedroom 3 | 16.99 x 19 | 322.81 sqft | Ensuite Bath, Walk-In Closet(s), Hardwood Floor |
| Bedroom 4 | 13.48 x 14.99 | 202.07 sqft | Pot Lights, Hardwood Floor, B/I Closet |
| Bedroom 5 | 13.48 x 14.21 | 191.55 sqft | Pot Lights, Hardwood Floor, B/I Closet |
| Dining Room | 24.02 x 14.11 | 338.92 sqft | French Doors, Hardwood Floor, Pot Lights |
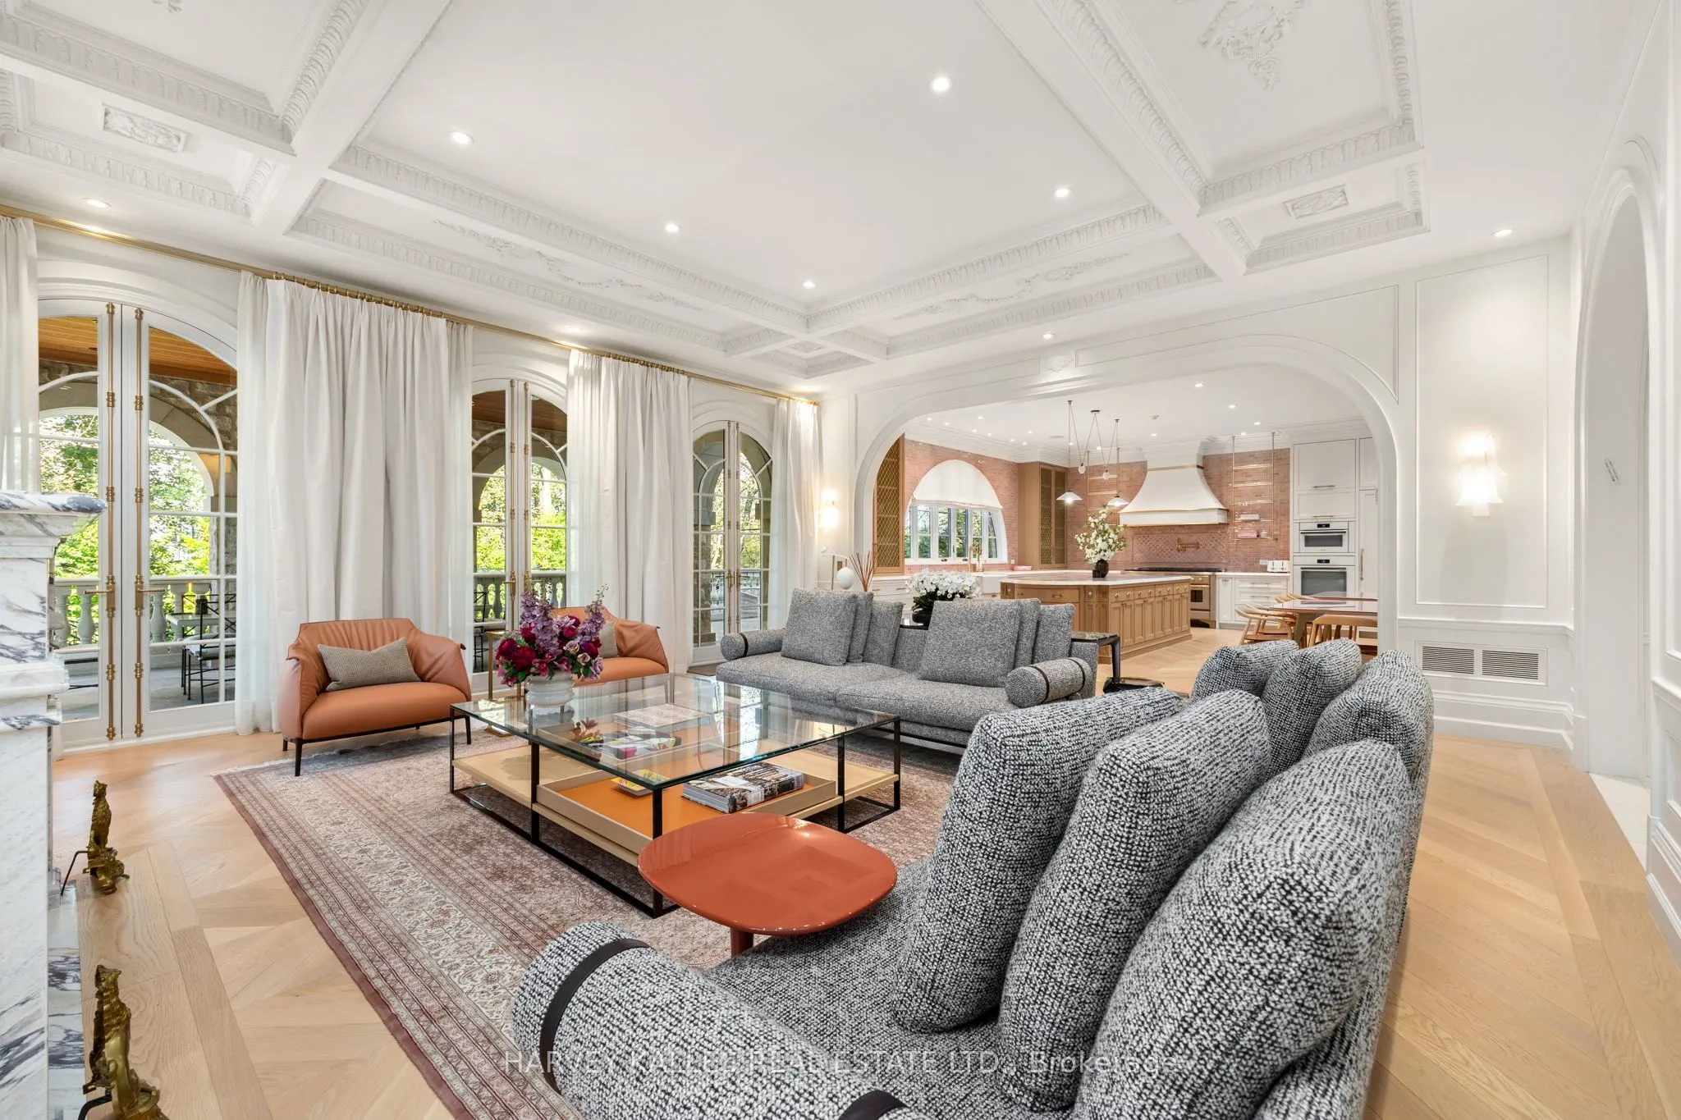
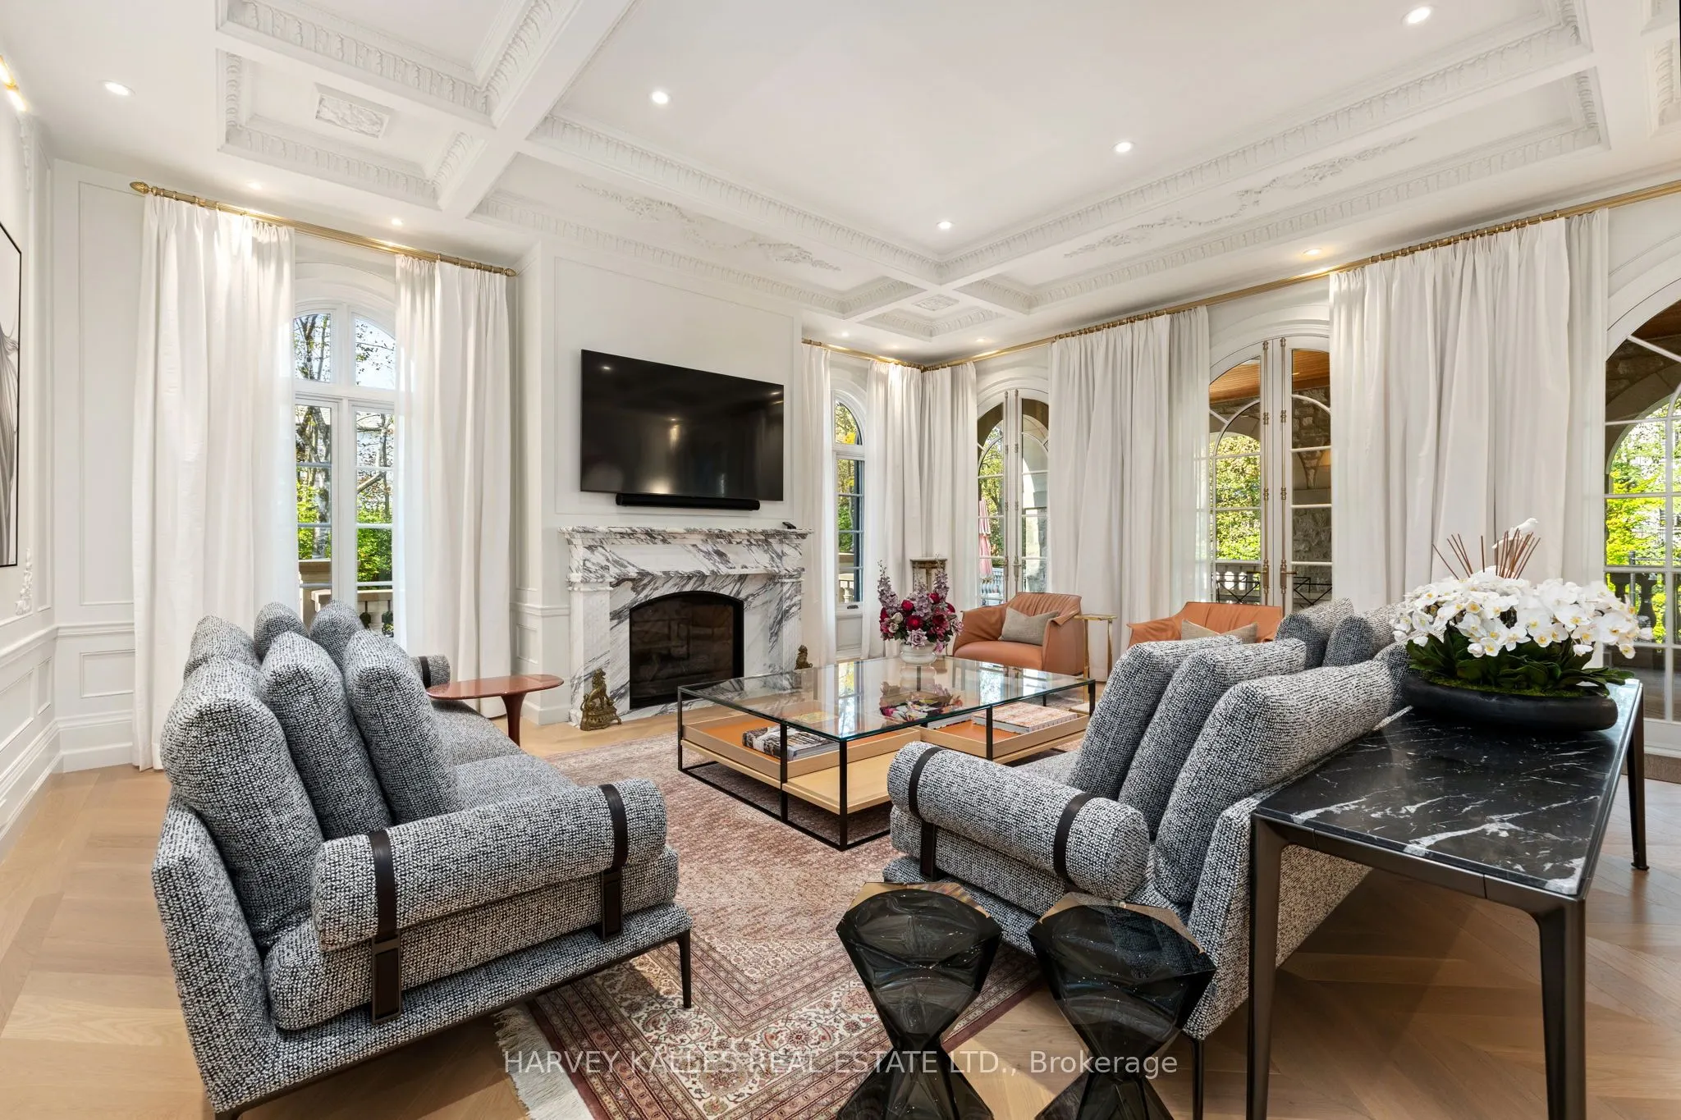
| Family Room | 22.01 x 14.01 | 308.36 sqft | Gas Fireplace, W/O To Garden, Hardwood Floor |
| Kitchen | 22.01 x 22.01 | 484.44 sqft | Breakfast Area, Centre Island, Custom Backsplash |
| Office | 16.01 x 19.03 | 304.67 sqft | Gas Fireplace, B/I Bookcase, Hardwood Floor |
| Primary Bedroom | 22.01 x 22.01 | 484.44 sqft | Gas Fireplace, Vaulted Ceiling(s), Walk-In Closet(s) |
| Recreation | 29.3 x 31.1 | 911.23 sqft | Hardwood Floor, Gas Fireplace, Pot Lights |
| Sitting | 22.01 x 8.01 | 176.3 sqft | B/I Shelves, Pot Lights, Hardwood Floor |

Courtesy of PropTx MLS® / HARVEY KALLES REAL ESTATE LTD.
 For Sale
 For Sale
 For Sale
 For Sale
 For Sale
 For Sale

