492 Manning Avenue, Toronto
1 / 47
For Sale
$1,899,000
3+1 bd · 3 ba · 1,500–2,000 sq ft

492 Manning Avenue, Toronto M6G 2V7

MLS®# C14033028

Est. mortgage
$7,204/mo
Property taxes $10,833.63/yr

About This Home

Property Type
Commercial, Store W Apt/Office, 2-Storey
Parking
Attached 2 garage, 2 parking
MLS #
C14033028
Size
1500-2000 sqft
Basement
Apartment,Finished with Walk-Out
Listed on
2026-10-13
Lot size
19 x 124.0
Tax
$10,833.63 /yr
Days on Market
30
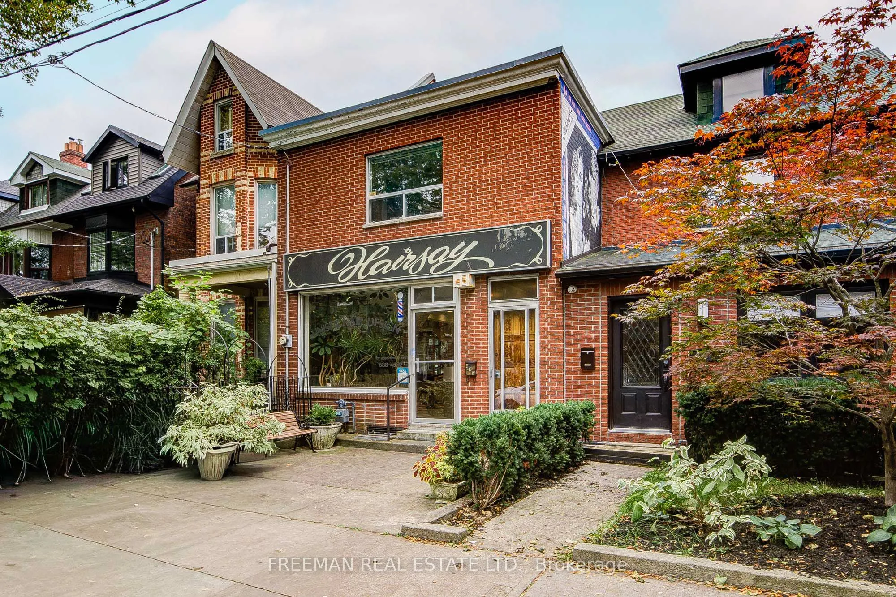
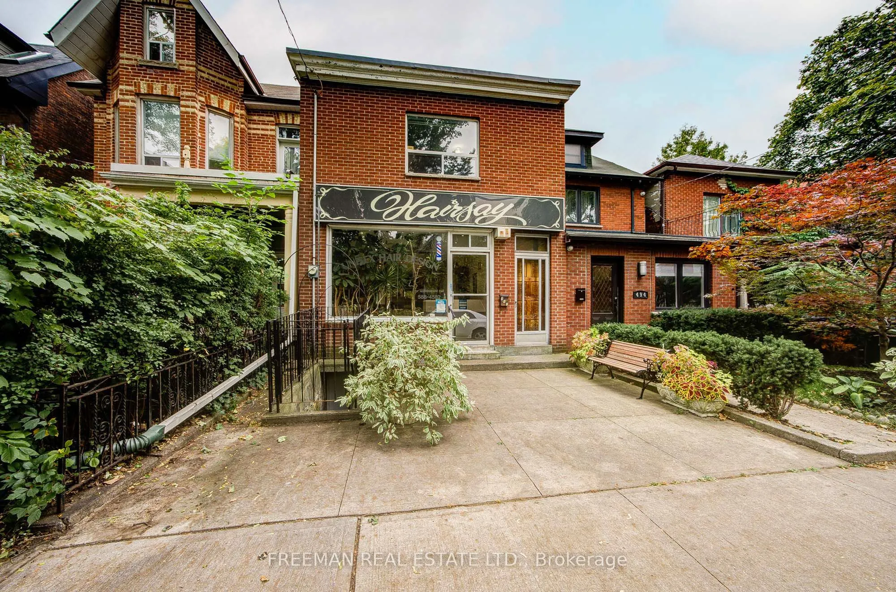
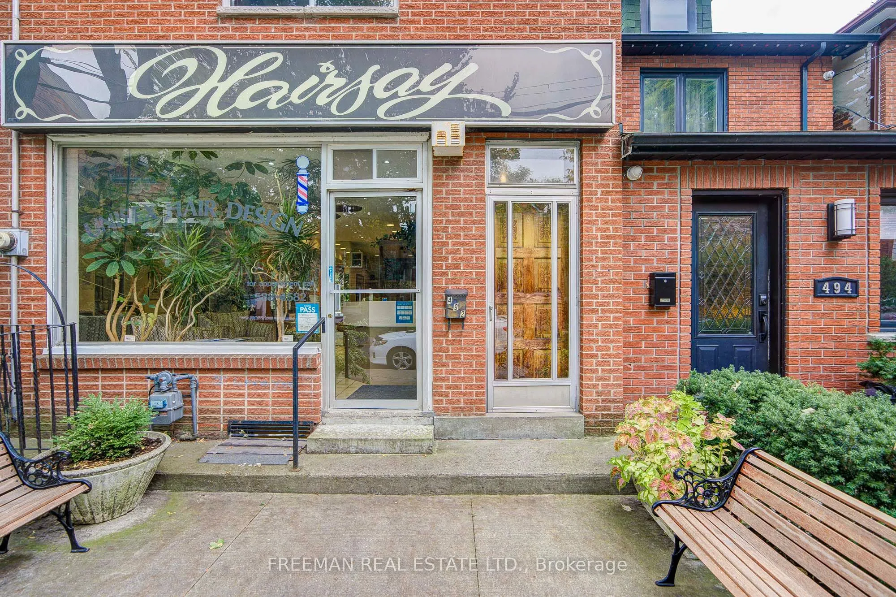
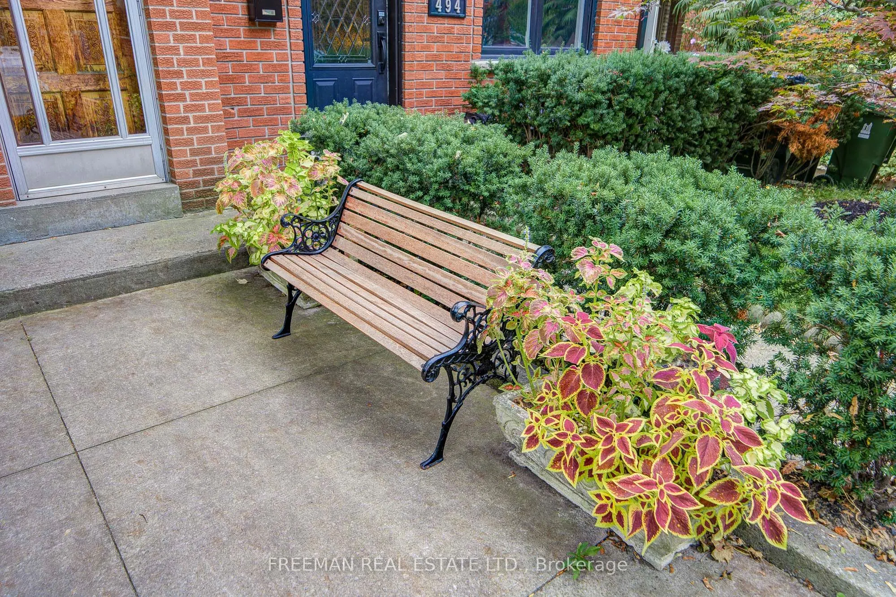
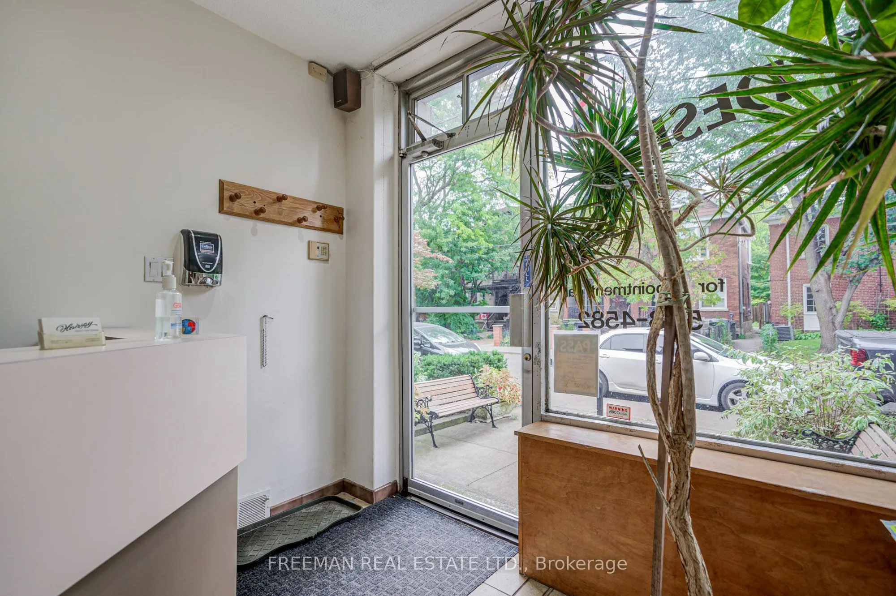
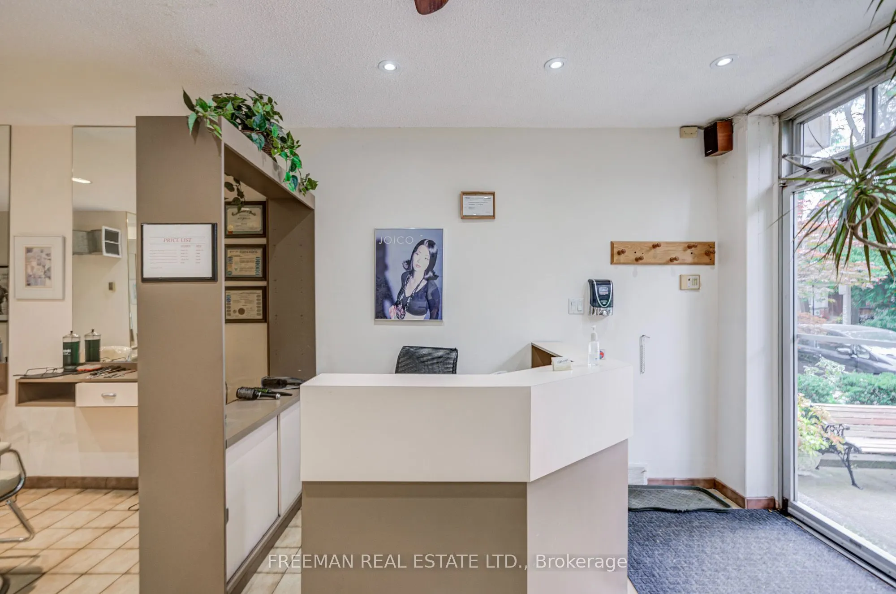
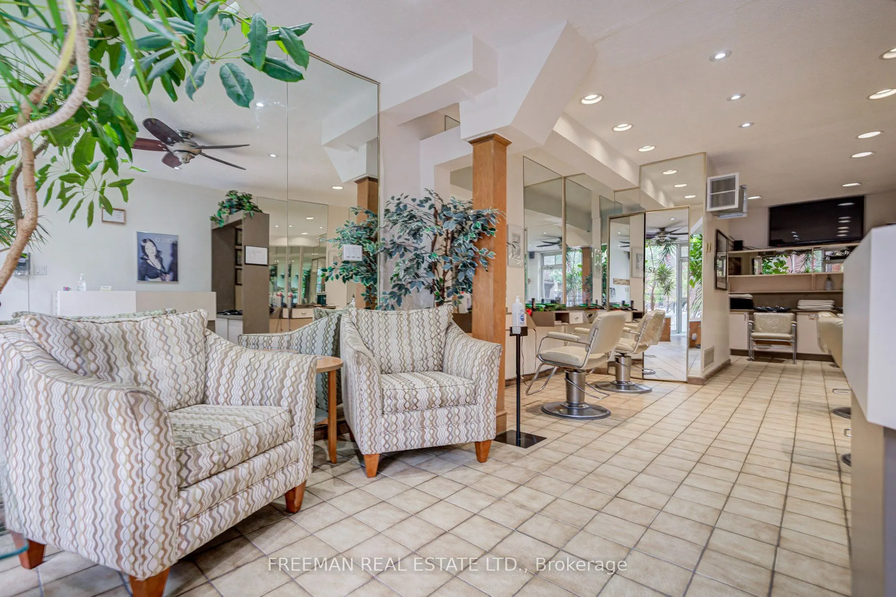
A LITTLE ITALY UNICORN. AND YES, THEY REALLY DO EXIST! Part home, part business, part investment opportunity and ALL kinds of fabulous! Tucked away on a quiet residential street in the heart of Palmerston-Little Italy, this rare mixed-use gem is anything but ordinary. Up front, a street-level commercial space with a long history as a successful neighbourhood salon. Behind it and above, a 3-bedroom residence offering the ultimate live-work lifestyle, with vacant residential possession on closing. And there's MORE! A fully finished lower level with kitchen, new 3-piece bathroom, living space and TWO separate exits/walkouts adds another layer of incredible flexibility. Out back? A deep, grassy backyard and a substantial 2-car block garage. Seriously, what's not to love? Steps to Clinton Public School, half a block to Harbord Collegiate, and an easy stroll to U of T, Central Tech, fabulous cafés, restaurants and all the flavour of Little Italy. The property is identified under City of Toronto Zoning Exception R 735 (Chapter 900.2.10), with reported longstanding non-residential use permissions and a 0.6 FSI density rating, all subject to independent verification. Dreaming of running your business steps from home? Investing in something truly distinctive? Or creating your own urban masterpiece? Here's your chance to think outside the ordinary. Because cookie-cutter is boring. And this property is anything but! Buyer to verify zoning, permitted uses and any proposed alterations with the City of Toronto.

Property Details

Full Property Details

General

Business Type
-
Sprinklers
-
Drive-In Level Shipping Doors
-
Double Man Shipping Doors
-
Grade Level Shipping Doors
-
Truck Level Shipping Doors
-

Interior

Bedrooms
3
Bedrooms Plus
1
Total Bedrooms
4
Washrooms
3
Square Footage
1500-2000 sqft
Basement
Apartment,Finished with Walk-Out
Heating Source
Gas
Heating Fuel
Forced Air
Air Conditioning
Central Air
Family Room
Yes
Kitchens
1
Kitchens Plus
1
Total Kitchens
2
Fireplace Features
No

Exterior

Depth
124.0
Front
18.87
Driveway
Lane
Lot Size
19 x 124.0 ft
Pool
None
Parking Spaces
2
Total Parking Spaces
2.00
Parking Description
Attached
Garage Spaces
2

Building Description

Style
2-Storey
Home Type
Commercial
Subtype
Store W Apt/Office
Property Orientation
West
Exterior Finish
Brick
Sewers
Sewer
Water Supply
Municipal
Possession Date
No Data

Community

Community
Palmerston-Little Italy

Taxes & Fees

Taxes
$10,833.63 /yr
Tax Year
2025
Occupancy
Owner+Tenant

Other

Virtual Tour Link

Room Types

Room Dimensions Area Description
Bedroom 12.01 x 12.99 156.01 sqft Closet, Tile Floor, W/O To Yard
Bedroom 2 10.99 x 9.51 104.51 sqft South View, Hardwood Floor
Bedroom 3 9.51 x 9.68 92.06 sqft West View, Hardwood Floor
Dining Room 15.26 x 14.6 222.8 sqft Combined w/Living, W/O To Yard
Foyer 11.52 x 9.68 111.51 sqft Window, Walk-Out, Tile Floor
Foyer 3.74 x 10.33 38.63 sqft W/O To Patio
Kitchen 15.26 x 14.6 222.8 sqft Open Concept, Combined w/Dining, Family Size Kitchen
Kitchen 15.26 x 16.08 245.38 sqft Combined w/Dining, Family Size Kitchen, Fireplace
Living Room 11.32 x 14.99 169.69 sqft Open Concept, W/O To Yard, Combined w/Dining
Living Room 11.42 x 14.83 169.36 sqft Open Concept, Combined w/Office, Tile Floor
Other 13.58 x 35.07 476.25 sqft Tile Floor, Open Concept, 2 Pc Ensuite
Primary Bedroom 12.99 x 10.01 130.03 sqft Walk-In Closet(s), East View, Hardwood Floor
Mark Barbosa
Mark Barbosa
Century 21 In-Studio Realty Inc., Brokerage
28 days on site
Listing Broker
FREEMAN REAL ESTATE LTD.
Courtesy
FREEMAN REAL ESTATE LTD.
Listed Date
10/13/2026

Courtesy of PropTx MLS® / FREEMAN REAL ESTATE LTD.

Similar homes for sale in Toronto

Copyright 2026 All rights reserved. PropTx MLS® assumes no responsibility for the accuracy of any information shown. The information provided herein must only be used by consumers that have a bona fide interest in the purchase, sale or lease of real estate and may not be used for any commercial purpose or any other purpose.
Copyright 2026 All rights reserved. Canadian Real Estate Association assumes no responsibility for the accuracy of any information shown. The information provided herein must only be used by consumers that have a bona fide interest in the purchase, sale or lease of real estate and may not be used for any commercial purpose or any other purpose. The trademark DDF® is owned by The Canadian Real Estate Association (CREA) and identifies CREA’s Data Distribution Facility (DDF®). The trademarks REALTOR®, REALTORS®, and the REALTOR® logo are controlled by The Canadian Real Estate Association (CREA) and identify real estate professionals who are members of CREA. The trademarks MLS®, Multiple Listing Service®, and the associated logos are owned by CREA and identify the quality of services provided by real estate professionals who are members of CREA
Powered by AgentLocator