MLS®# C14032734
| Room | Dimensions | Area | Description |
|---|---|---|---|
| Bedroom | 11.32 x 9.38 | 106.18 sqft | Vinyl Floor, Pot Lights, Above Grade Window |
| Bedroom 2 | 8.43 x 10.37 | 87.42 sqft | Hardwood Floor, Double Closet, Ensuite Bath |
| Bedroom 3 | 8.43 x 14.24 | 120.04 sqft | Hardwood Floor, Pot Lights, Double Closet |
| Bedroom 4 | 8.5 x 10.47 | 89 sqft | Hardwood Floor, Double Closet, Picture Window |
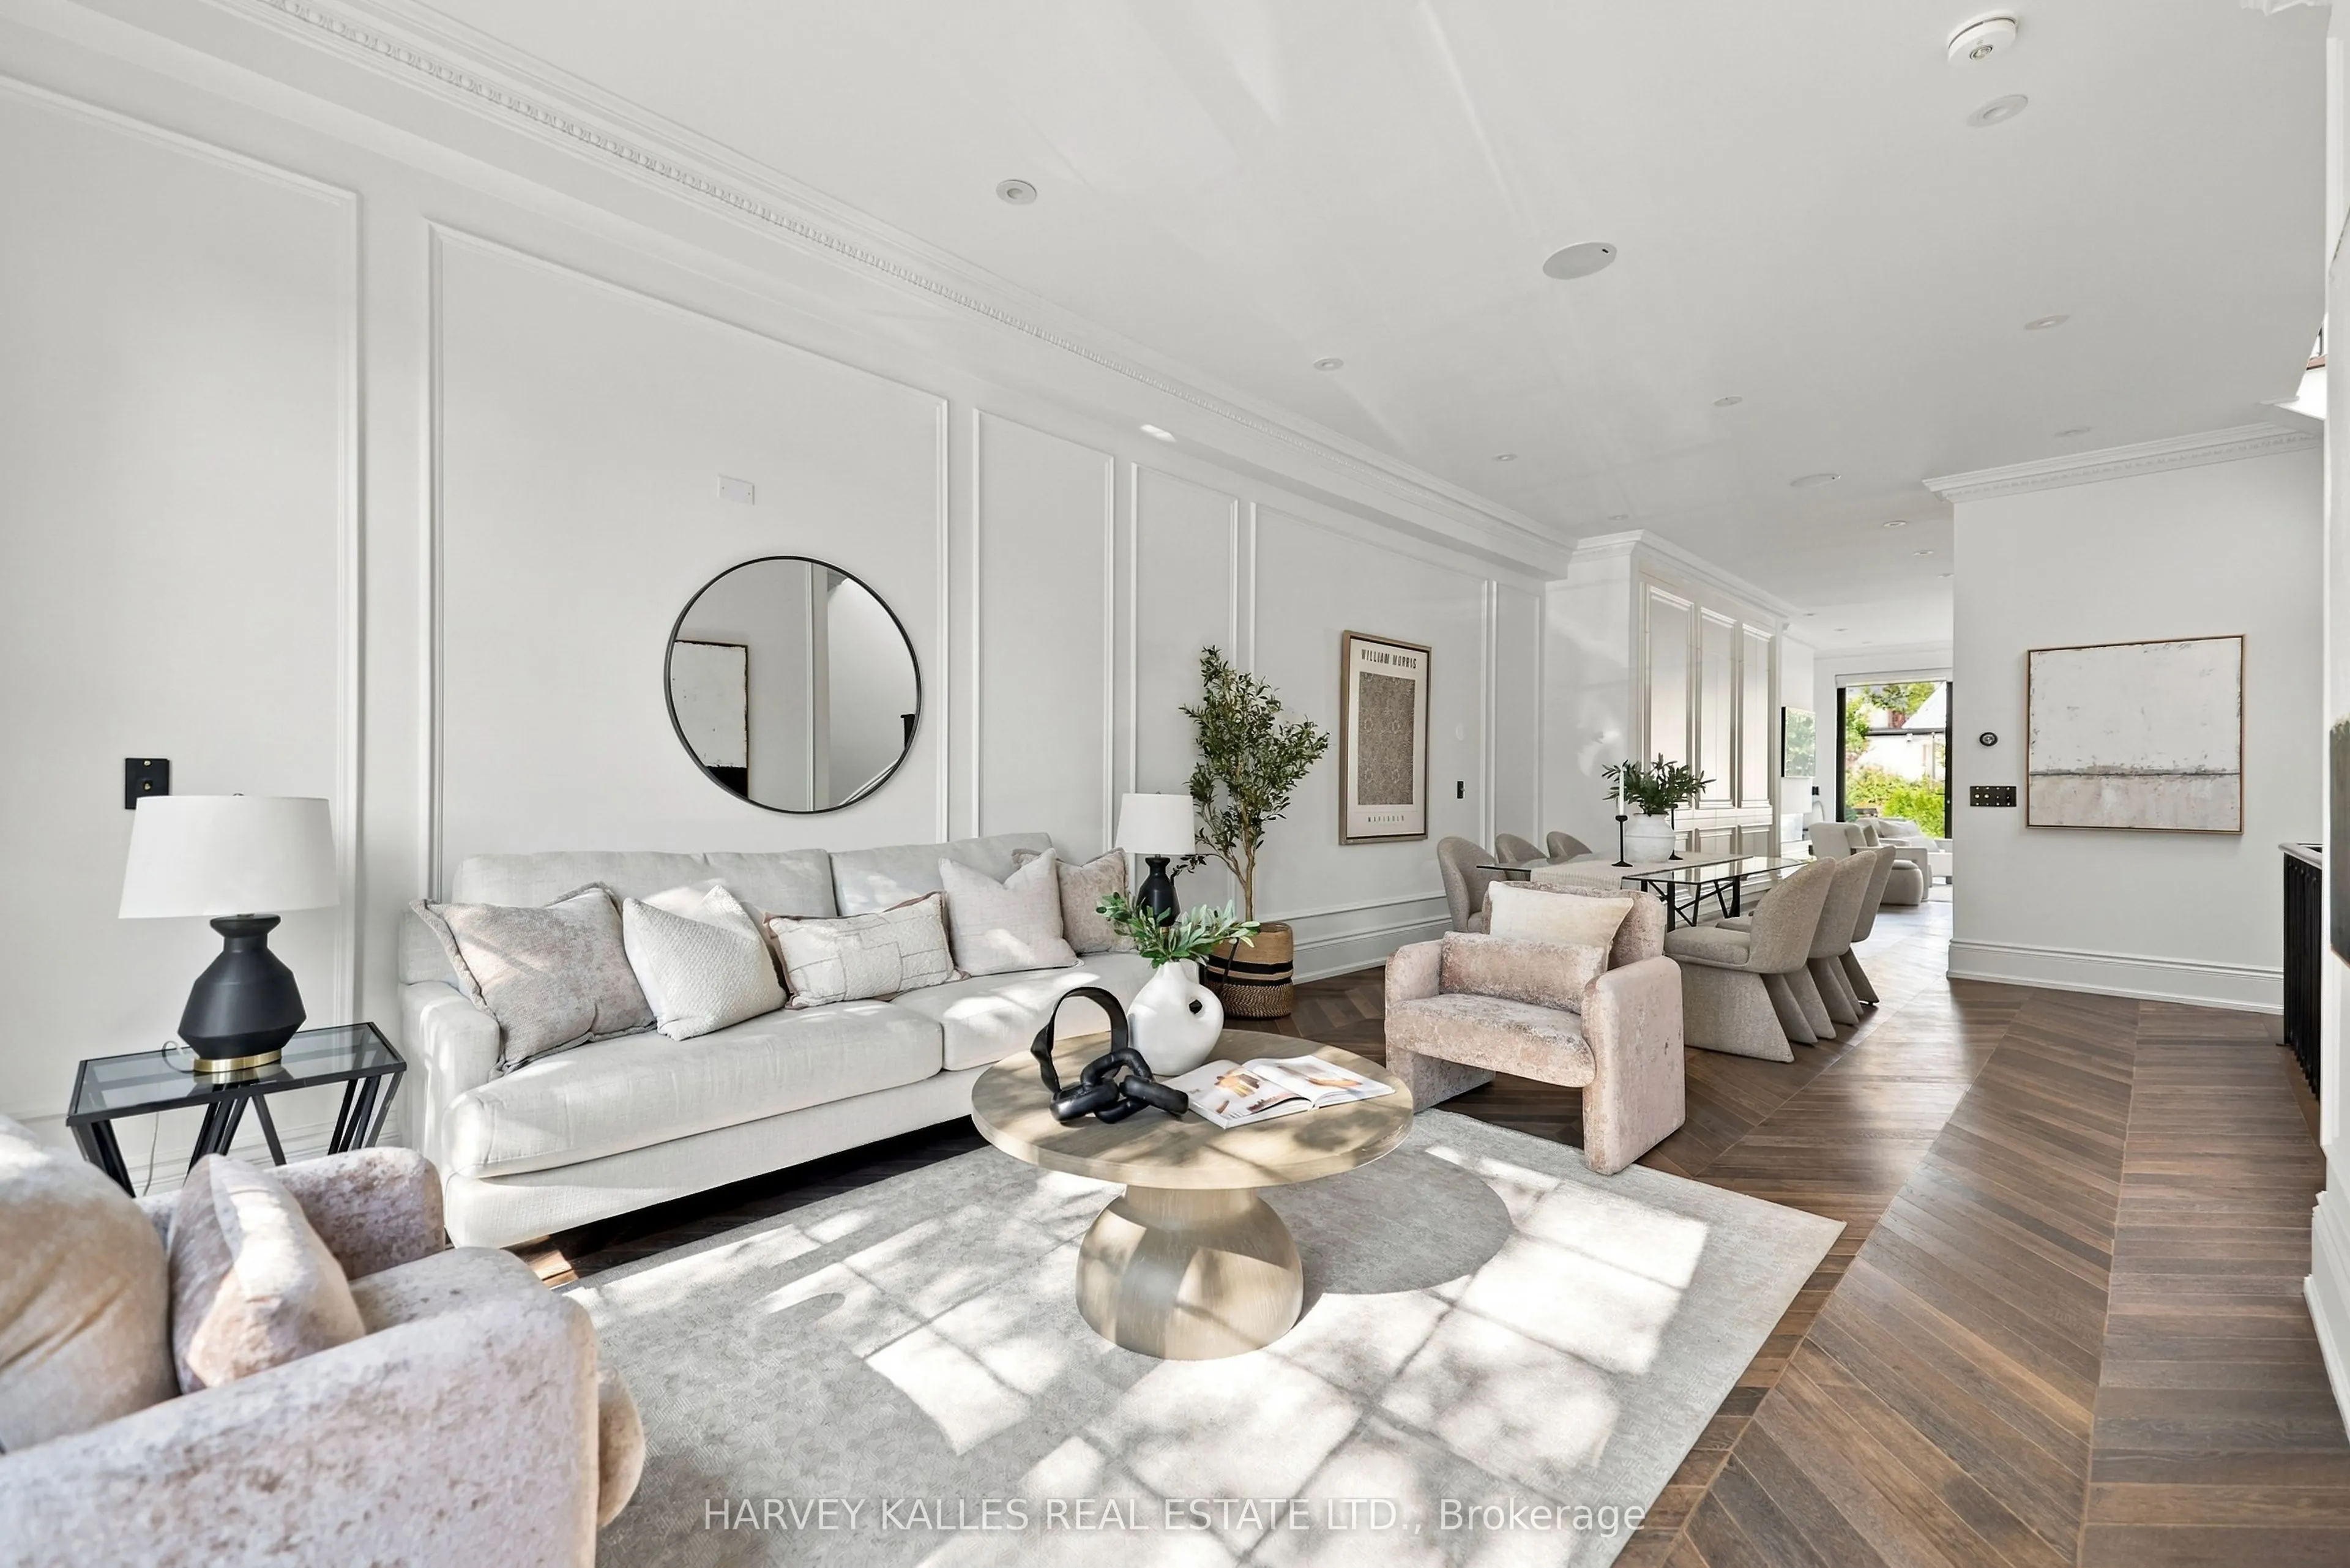
| Dining Room | 11.68 x 13.85 | 161.77 sqft | Hardwood Floor, Wainscoting, Built-in Speakers |
| Family Room | 17.26 x 13.94 | 240.6 sqft | Gas Fireplace, Walk-Out, Built-in Speakers |
| Kitchen | 17.26 x 13.02 | 224.73 sqft | Centre Island, Quartz Counter, Pantry |
| Laundry | 4.69 x 3.05 | 14.3 sqft | Pot Lights, Tile Floor |
| Laundry | 7.22 x 5.41 | 39.06 sqft | Tile Floor, Laundry Sink |
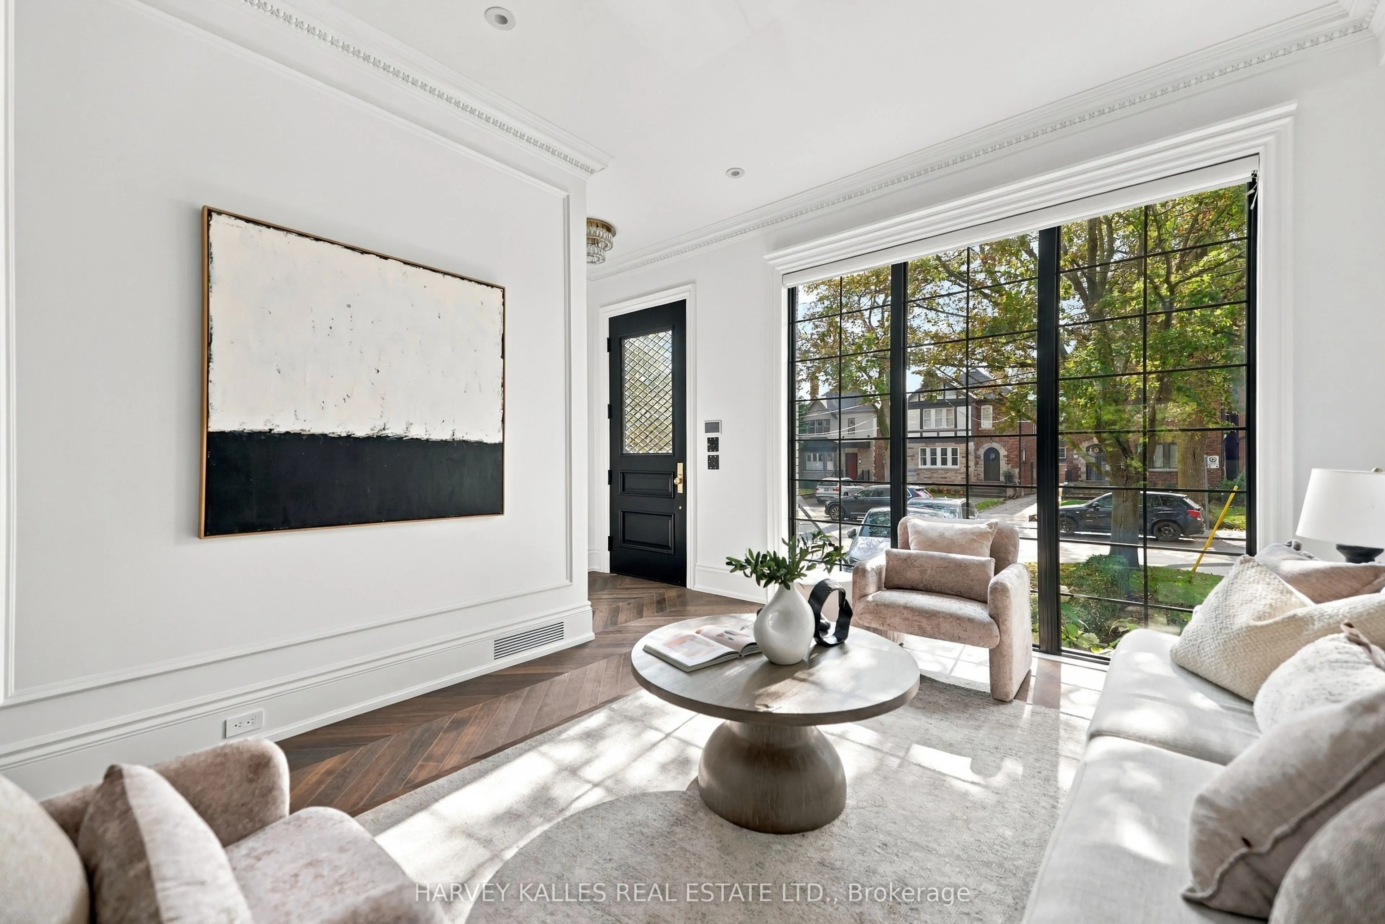
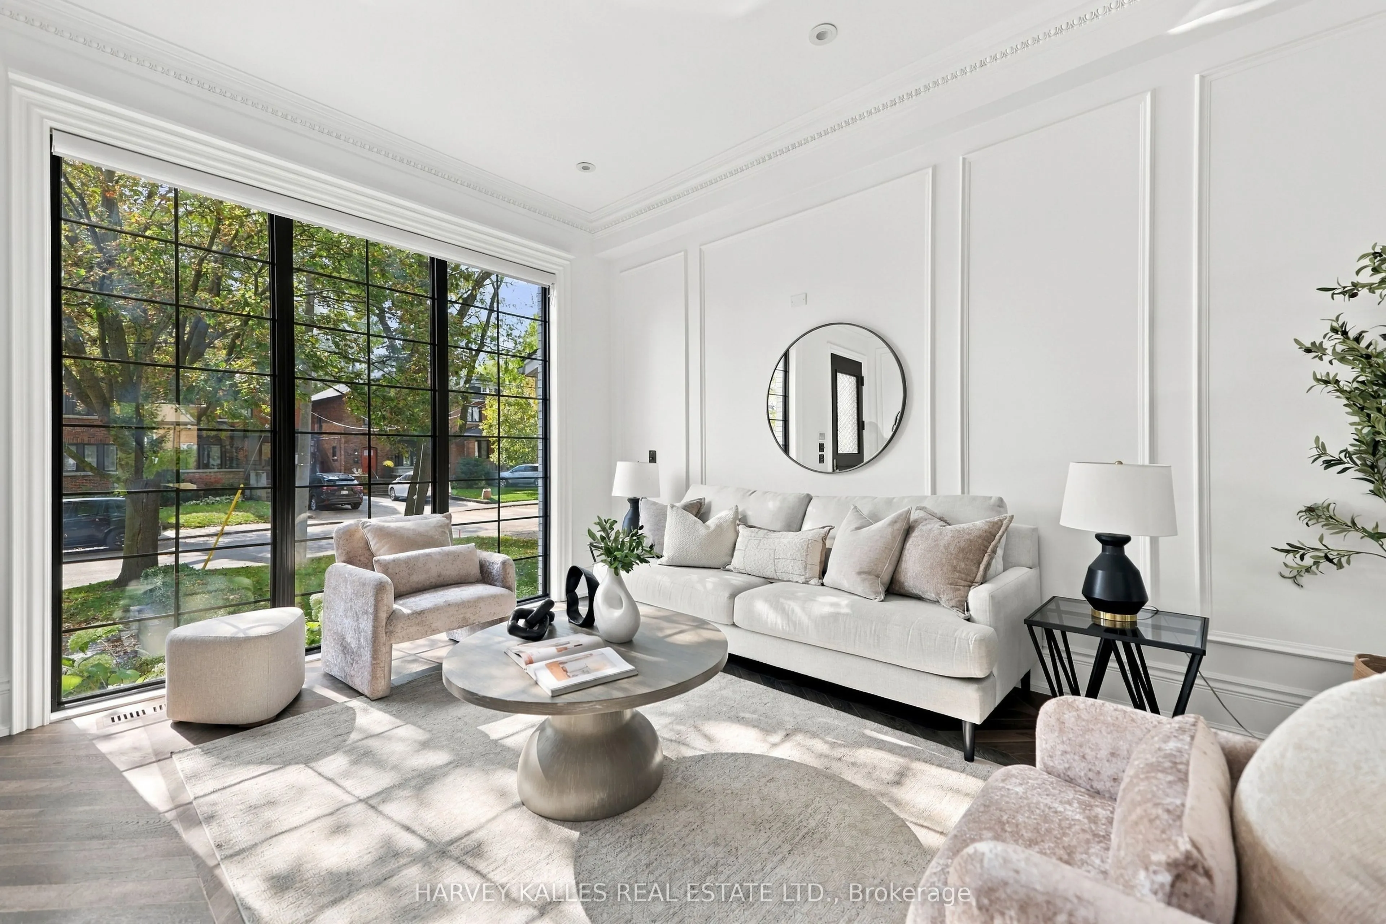
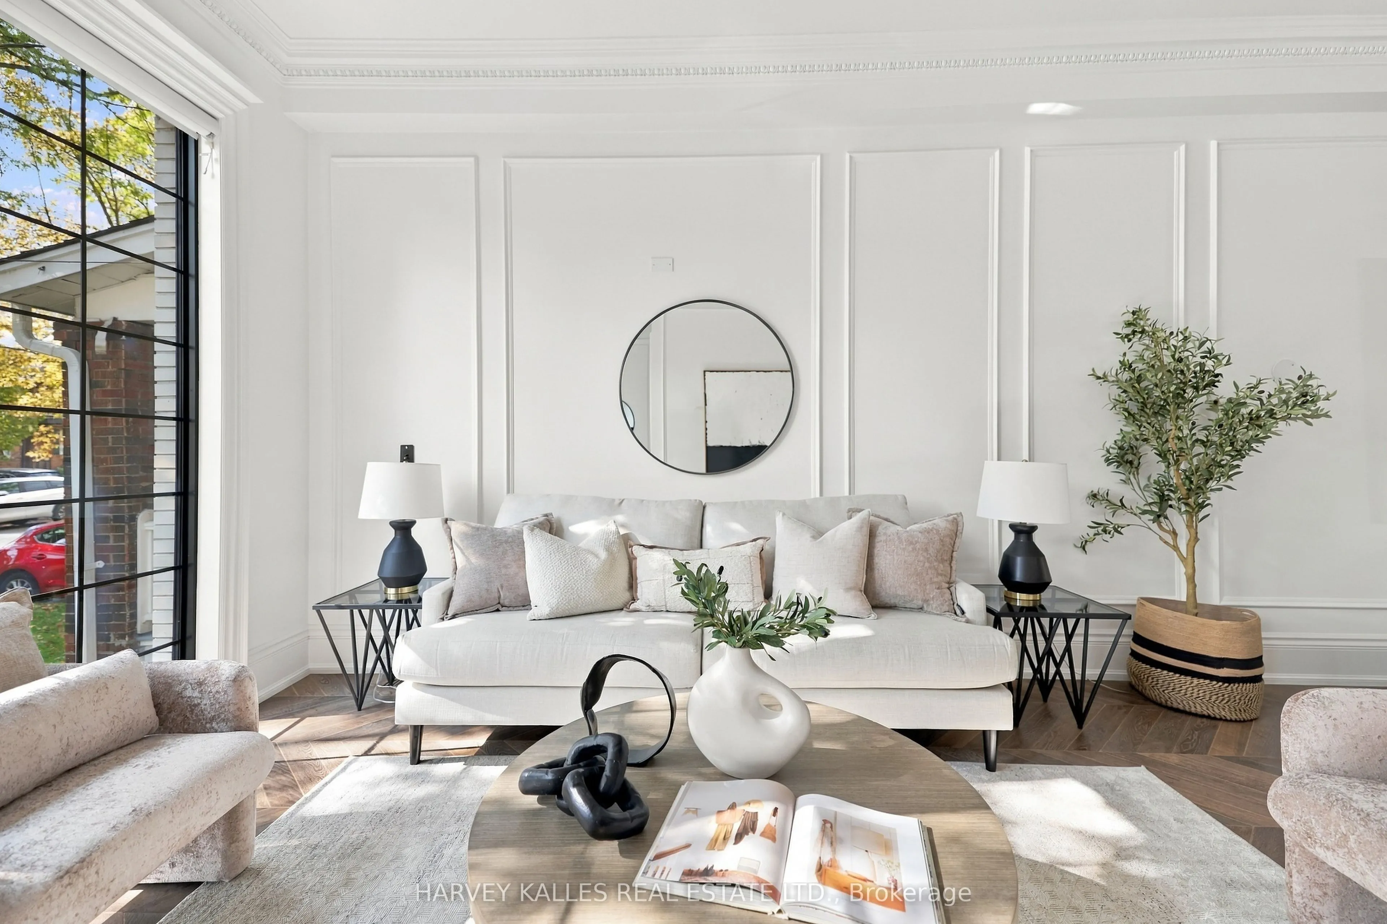
| Living Room | 11.68 x 13.06 | 152.54 sqft | Hardwood Floor, Picture Window, Built-in Speakers |
| Primary Bedroom | 12.24 x 21.36 | 261.45 sqft | Ensuite Bath, W/O To Balcony, Walk-In Closet(s) |
| Recreation | 17.26 x 21.49 | 370.92 sqft | Vinyl Floor, Built-in Speakers, Above Grade Window |

Courtesy of PropTx MLS® / HARVEY KALLES REAL ESTATE LTD.
 For Sale
 For Sale
 For Sale
 For Sale
 For Sale
 For Sale

