15 Mcmurrich Street #108, Toronto
1 / 46
For Sale
$1,149,900
2+1 bd · 3 ba · 1,200–1,399 sq ft

15 Mcmurrich Street #108, Toronto M5R 3M6

MLS®# C14032506

Est. mortgage
$4,362/mo
Property taxes $4,527.13/yr

About This Home

Property Type
Condo, Condo Apartment, 2-Storey
Parking
Underground 1 garage, 1 parking
MLS #
C14032506
Size
1200-1399 sqft
Basement
None
Listed on
2026-10-14
Tax
$4,527.13 /yr
Days on Market
29
Maintenance Fee
$1,756.37
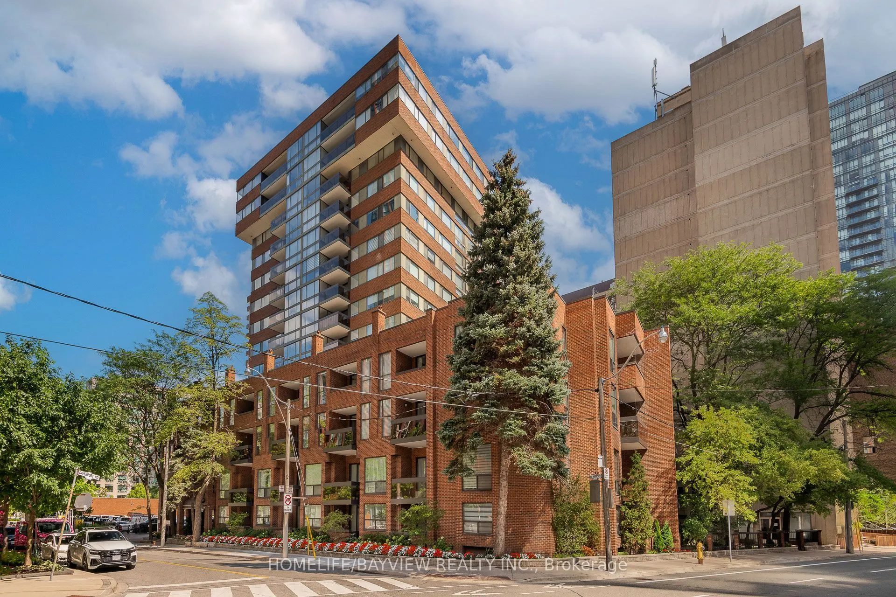
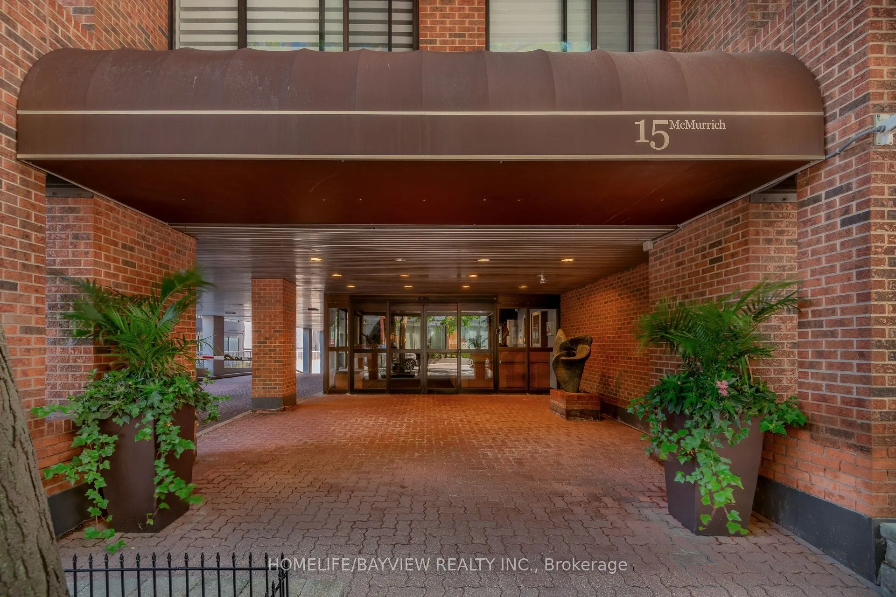
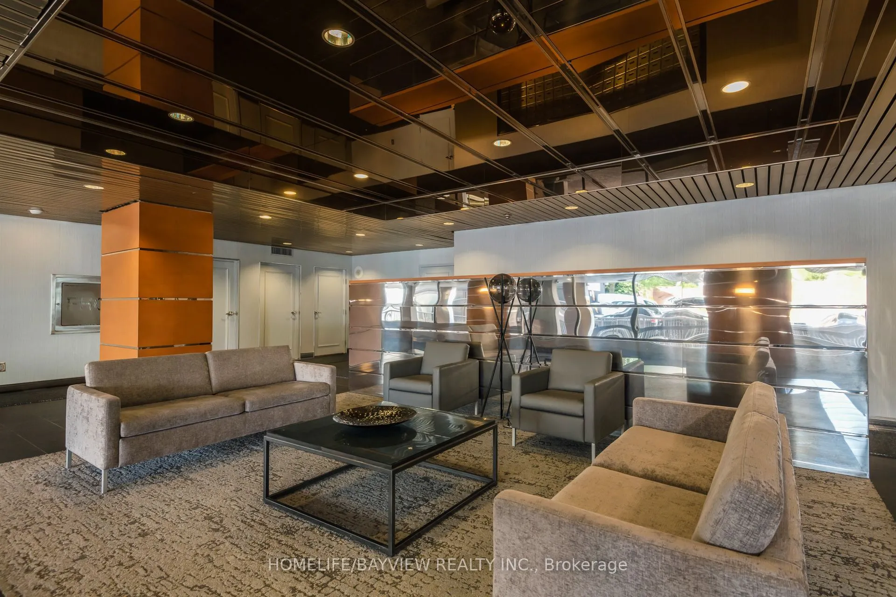
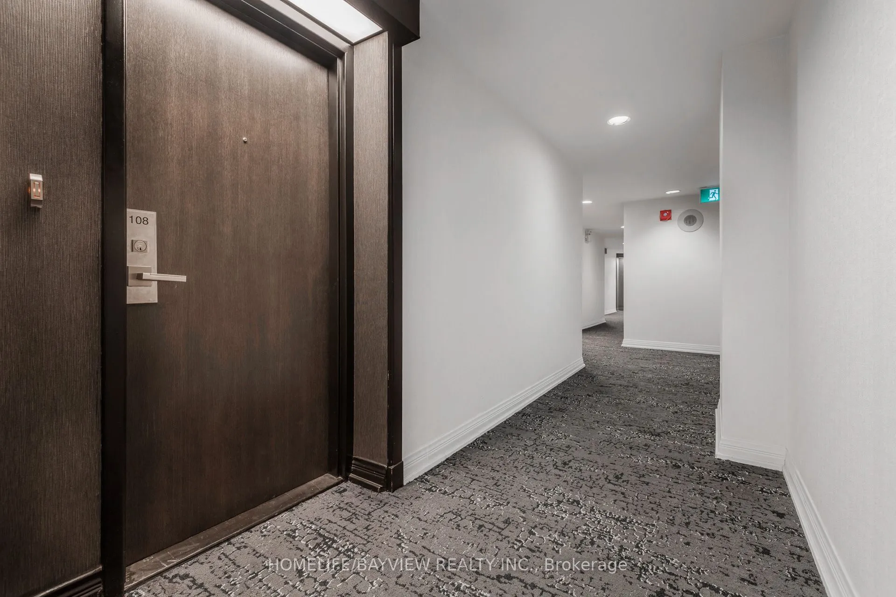
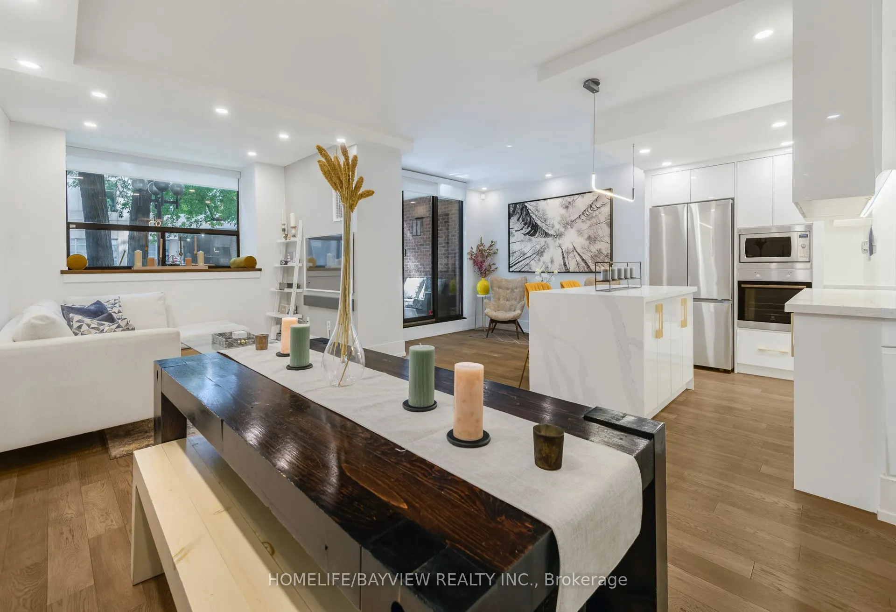
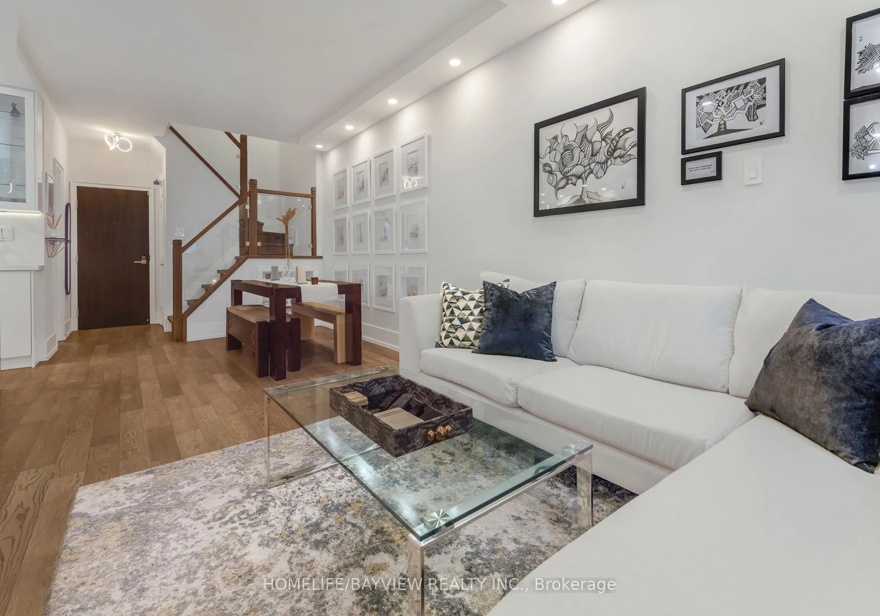
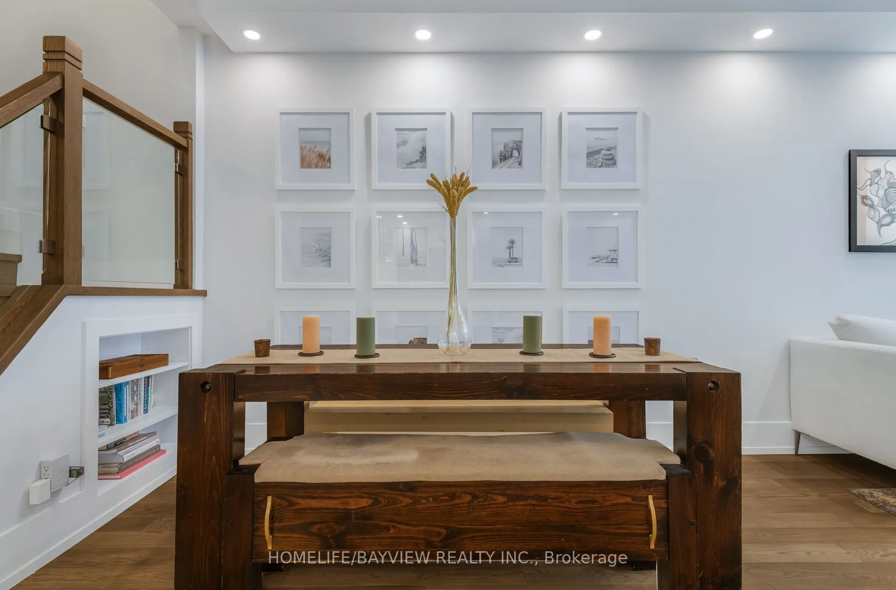
Rarely Offered! House-Like Living in the Heart of Yorkville. This exceptional two-storey ground-level residence at 15 McMurrich St has been completely revamped and tastefully renovated with top of the line materials. It offers the best of both worlds- spacious, sophisticated interiors with the ease and convenience of living in one of Toronto's most desirable neighbourhood pockets. Two south facing balconies both overlooking the garden-courtyard. Steps to Yonge & Bay streets, easy access to subway, premium shopping, highly rated restaurants, cafes and amenities of Yorkville. Short stroll to parks & trails, art galleries, library and more! The unique position- being the end unit on the main floor- allows for easy direct access via the side door to the Courtyard and onto Davenport. No waiting on elevators! Includes: 1 parking spot- equipped with EV charger & 1 storage locker. Great community feel. Building corridors & party room have been updated and more reno projects in the works. Building features a party room & kitchen, gym, saunas, terrace, laundry room with 2 new commercial machines (for oversized items etc), visitor parking, 24hr concierge. A distinctive urban home offering space, style, light and prime location- an exceptional opportunity for those seeking a home that is unique, well designed and practical.

Property Details

Full Property Details

Interior

Bedrooms
2
Bedrooms Plus
1
Total Bedrooms
3
Washrooms
3
Square Footage
1200-1399 sqft
Basement
None
Heating Source
Gas
Heating Fuel
Forced Air
Air Conditioning
Central Air
Family Room
No
Kitchens
1
Total Kitchens
1
Fireplace Features
No

Exterior

Driveway
Underground
Parking Spaces
1
Total Parking Spaces
1.00
Parking Description
Underground
Garage Spaces
1
Balcony
Open

Building Description

Style
2-Storey
Home Type
Condo
Subtype
Condo Apartment
Property Orientation
South
Exterior Finish
Concrete,Brick
Possession Date
No Data
Locker
Exclusive

Community

Community
Annex

Taxes & Fees

Taxes
$4,527.13 /yr
Tax Year
2026
Occupancy
Partial
Maintenance Fee
$1,756.37
Cable TV
Included
Central Air Conditioning
Included
Common Elements
Included
Heating
Included
Parking
Included
Water
Included
Building Insurance
Included

Other

Virtual Tour Link
Pets
Yes-with Restrictions

Room Types

Room Dimensions Area Description
Bedroom 2 21.06 x 9.35 196.91 sqft Double Closet, Window Floor to Ceiling, Pot Lights
Den 10.5 x 10.99 115.4 sqft W/O To Balcony
Dining Room 12.14 x 9.84 119.46 sqft Open Concept
Kitchen 14.17 x 10.3 145.95 sqft Stainless Steel Appl, Centre Island, Quartz Counter
Living Room 9.19 x 9.51 87.4 sqft Open Concept, Bay Window
Primary Bedroom 17.65 x 10.83 191.15 sqft 4 Pc Ensuite, Walk-In Closet(s), W/O To Balcony
Mark Barbosa
Mark Barbosa
Century 21 In-Studio Realty Inc., Brokerage
Listed by GOLDIE MOKHTARI, Broker
29 days on site
Listing Broker
HOMELIFE/BAYVIEW REALTY INC.
Courtesy
HOMELIFE/BAYVIEW REALTY INC.
Listed Date
10/14/2026

Courtesy of PropTx MLS® / HOMELIFE/BAYVIEW REALTY INC.

Similar homes for sale in Toronto

Copyright 2026 All rights reserved. PropTx MLS® assumes no responsibility for the accuracy of any information shown. The information provided herein must only be used by consumers that have a bona fide interest in the purchase, sale or lease of real estate and may not be used for any commercial purpose or any other purpose.
Copyright 2026 All rights reserved. Canadian Real Estate Association assumes no responsibility for the accuracy of any information shown. The information provided herein must only be used by consumers that have a bona fide interest in the purchase, sale or lease of real estate and may not be used for any commercial purpose or any other purpose. The trademark DDF® is owned by The Canadian Real Estate Association (CREA) and identifies CREA’s Data Distribution Facility (DDF®). The trademarks REALTOR®, REALTORS®, and the REALTOR® logo are controlled by The Canadian Real Estate Association (CREA) and identify real estate professionals who are members of CREA. The trademarks MLS®, Multiple Listing Service®, and the associated logos are owned by CREA and identify the quality of services provided by real estate professionals who are members of CREA
Powered by AgentLocator







