MLS®# C14031776
| Room | Dimensions | Area | Description |
|---|---|---|---|
| Bedroom 2 | 15.09 x 13.78 | 207.94 sqft | Hardwood Floor, 3 Pc Ensuite, Pot Lights |
| Bedroom 3 | 14.07 x 12.17 | 171.23 sqft | Hardwood Floor |
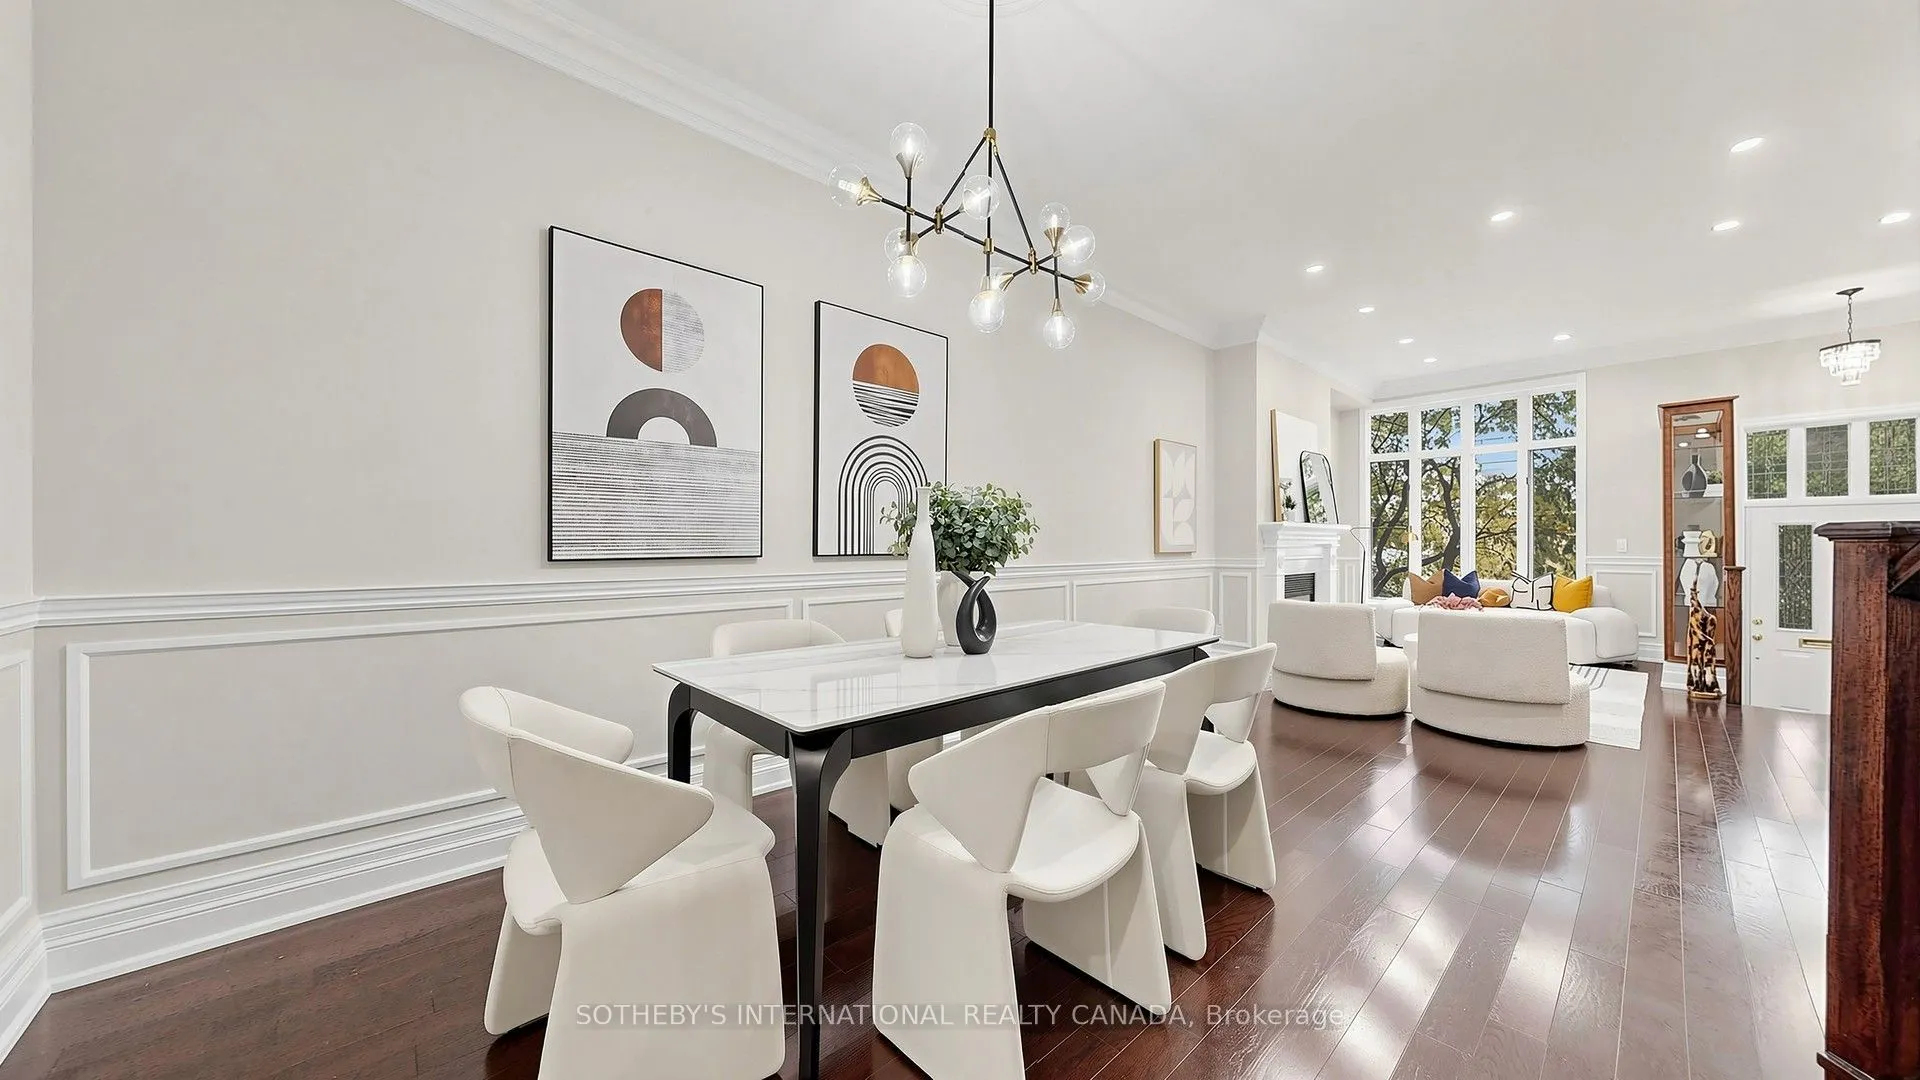
| Dining Room | 11.88 x 10.79 | 128.19 sqft | Hardwood Floor |
| Family Room | 14.8 x 10.37 | 153.48 sqft | Hardwood Floor, W/O To Patio, California Shutters |
| Kitchen | 13.19 x 6.79 | 89.56 sqft | Galley Kitchen, Marble Floor, Stainless Steel Appl |
| Laundry | 9.84 x 6.56 | 64.55 sqft | 2 Pc Bath |
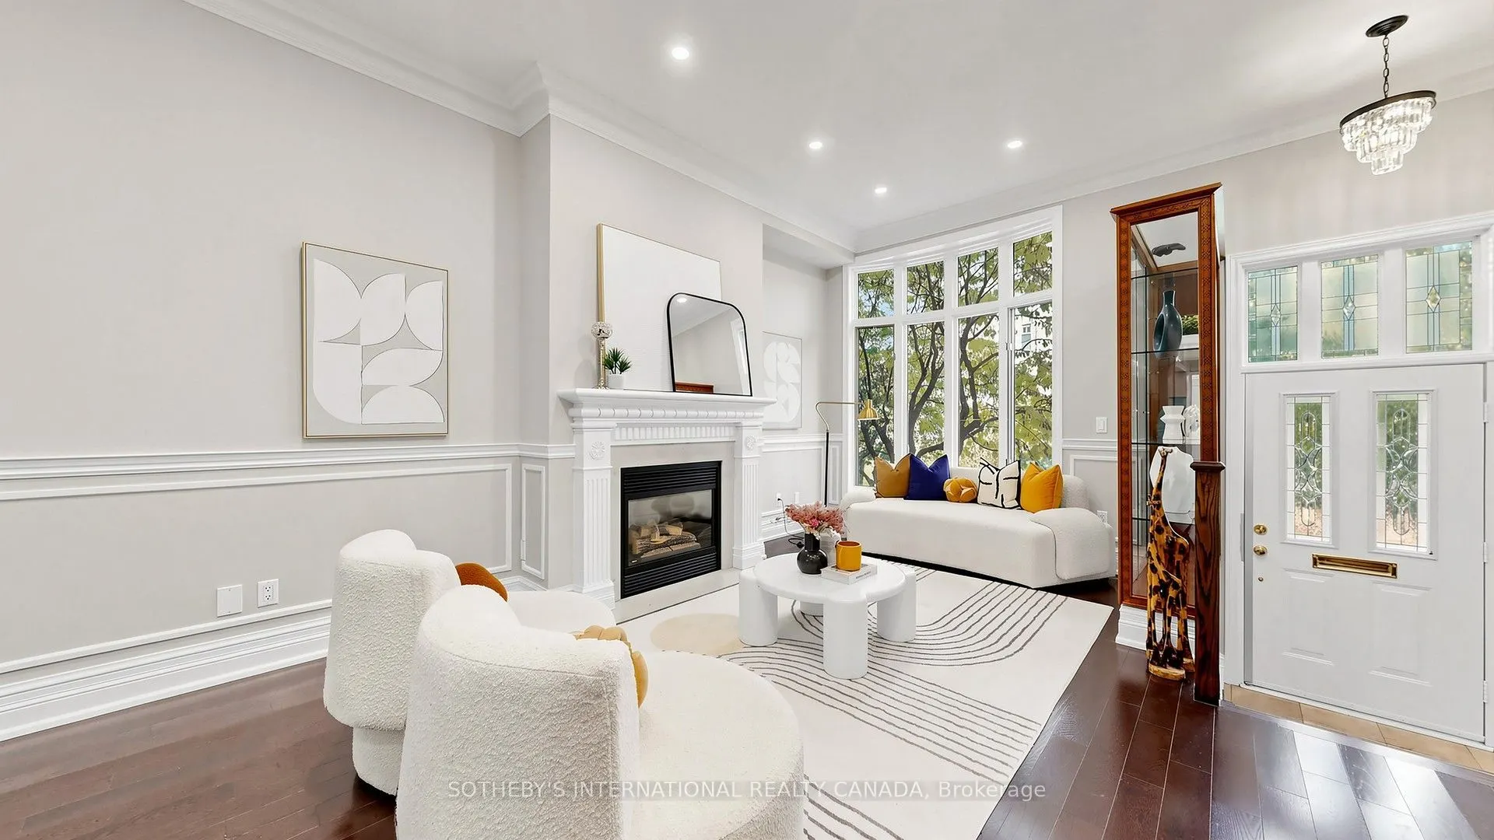
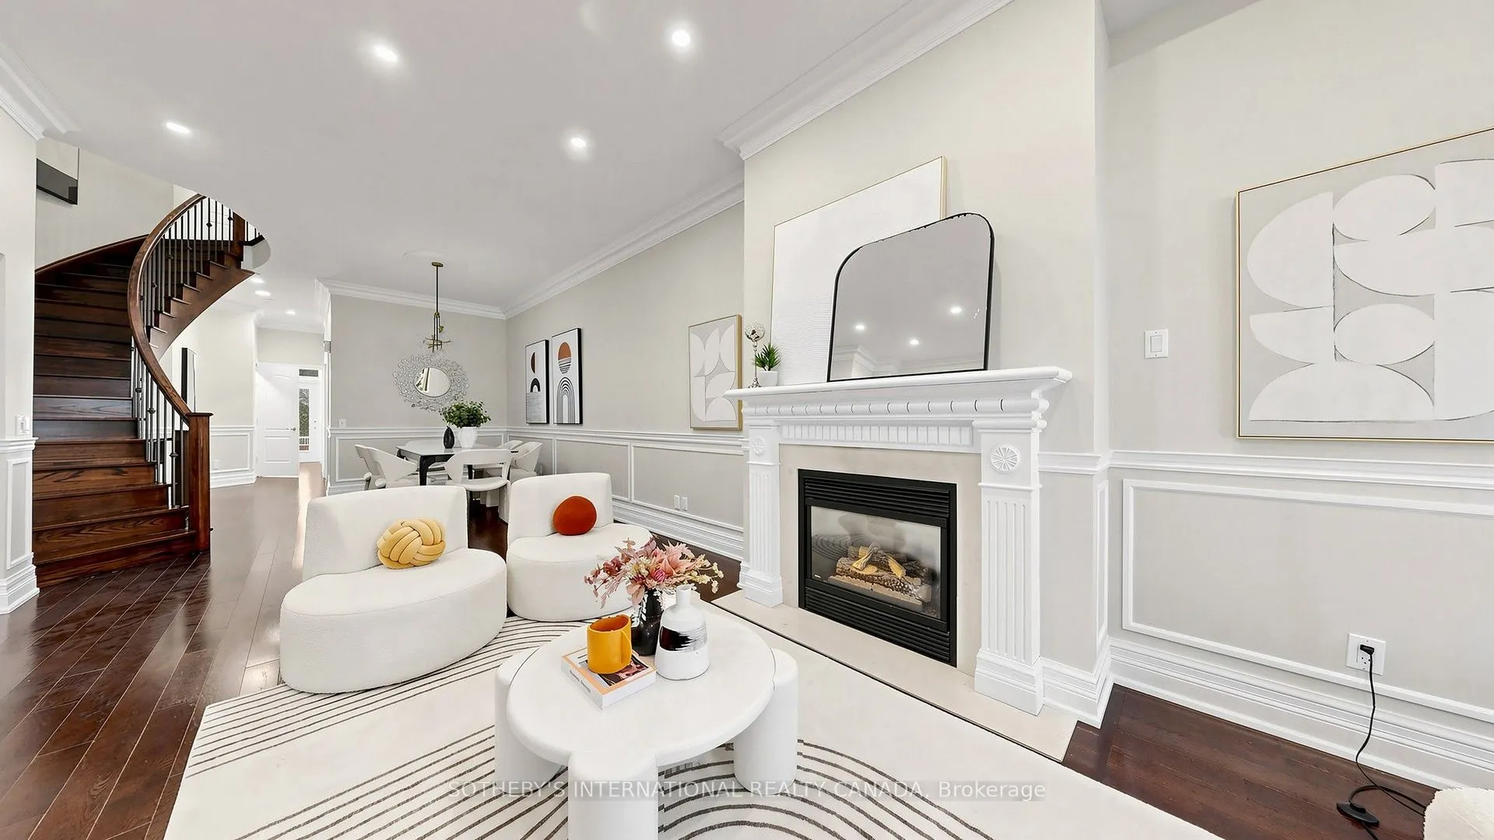
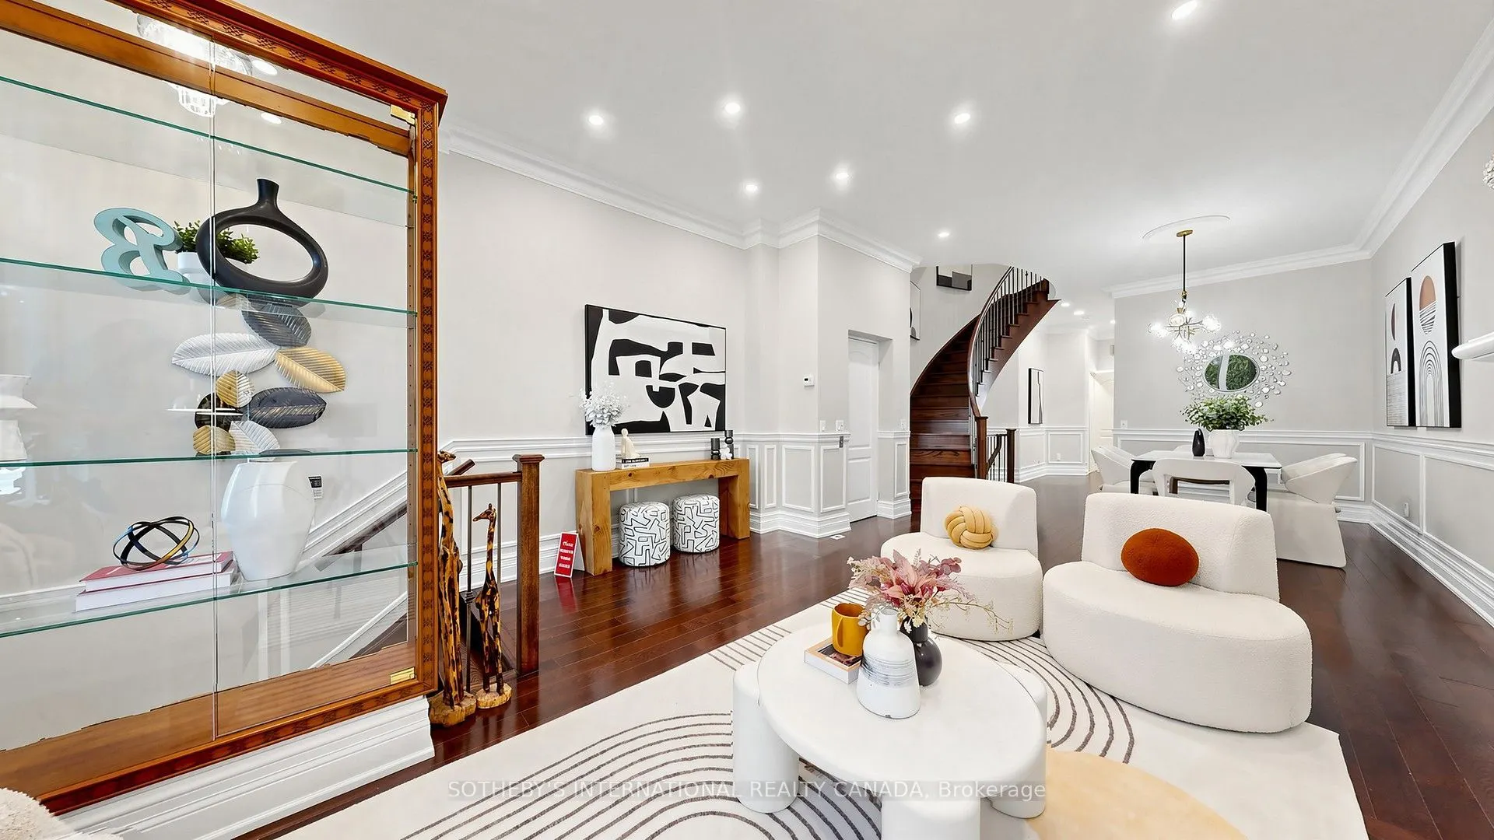
| Living Room | 14.8 x 15.19 | 224.81 sqft | Hardwood Floor, Gas Fireplace, Halogen Lighting |
| Office | 9.19 x 17.88 | 164.32 sqft | Hardwood Floor, Skylight, Open Concept |
| Primary Bedroom | 14.07 x 15.29 | 215.13 sqft | 6 Pc Ensuite, W/O To Balcony, His and Hers Closets |
| Recreation | 15.09 x 14.47 | 218.35 sqft | B/I Shelves, Hardwood Floor, Cedar Closet(s) |
| Sitting | 5.68 x 19 | 107.92 sqft | - |

Courtesy of PropTx MLS® / SOTHEBY'S INTERNATIONAL REALTY CANADA
 For Sale
 For Sale
 For Sale
 For Sale
 For Sale
 For Sale

