11 - 260 RUSSELL HILL ROAD, Toronto
1 / 50
For Sale
$2,799,000
3+1 bd · 4.0 ba · 2,750–2,999 sq ft

11 - 260 RUSSELL HILL ROAD, Toronto M4V2T2

MLS®# C14031776

Est. mortgage
$10,619/mo

About This Home

Property Type
Townhome, Att/Row/Townhouse
Parking
Garage: Yes, 2 parking
MLS #
C14031776
Size
2750 - 2999 sqft
Basement
Finished, N/A (Finished)
Maintenance Fee
$2,669
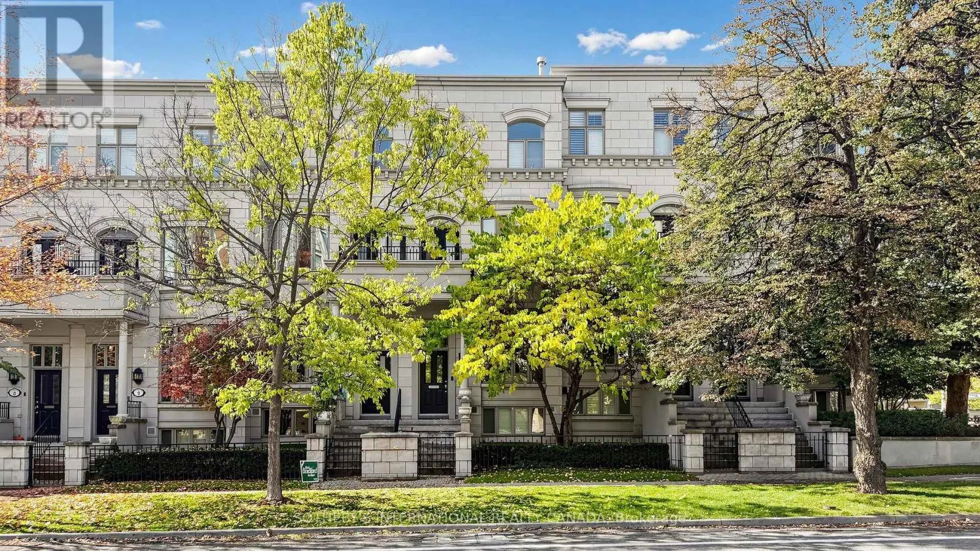
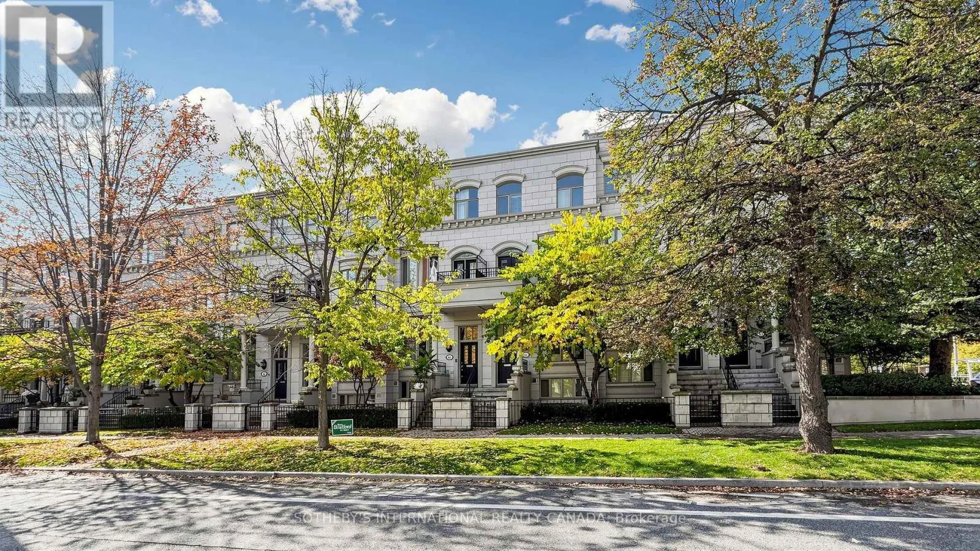
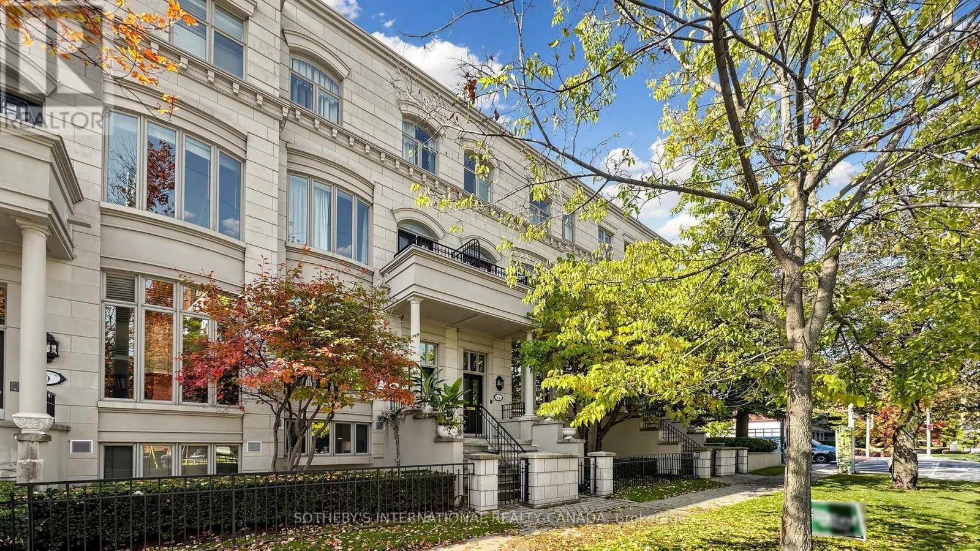
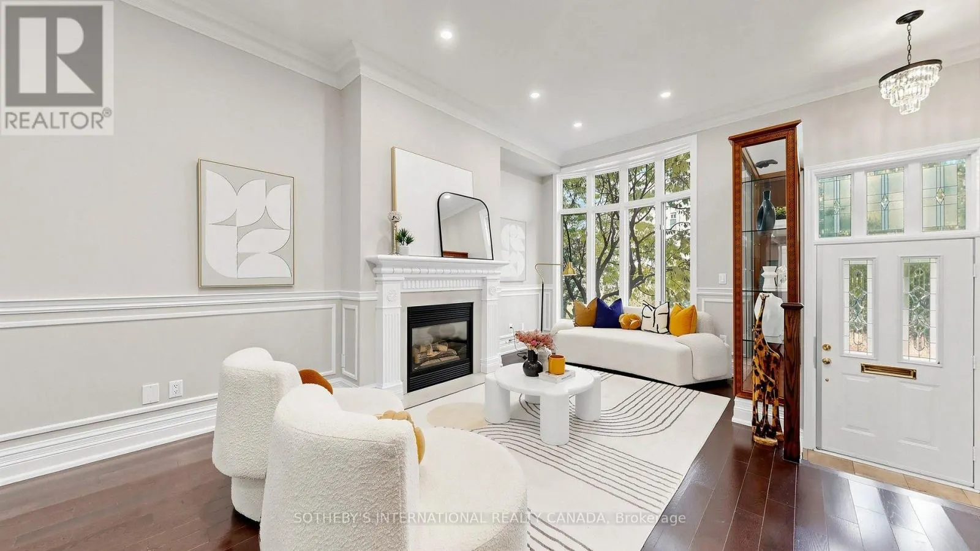
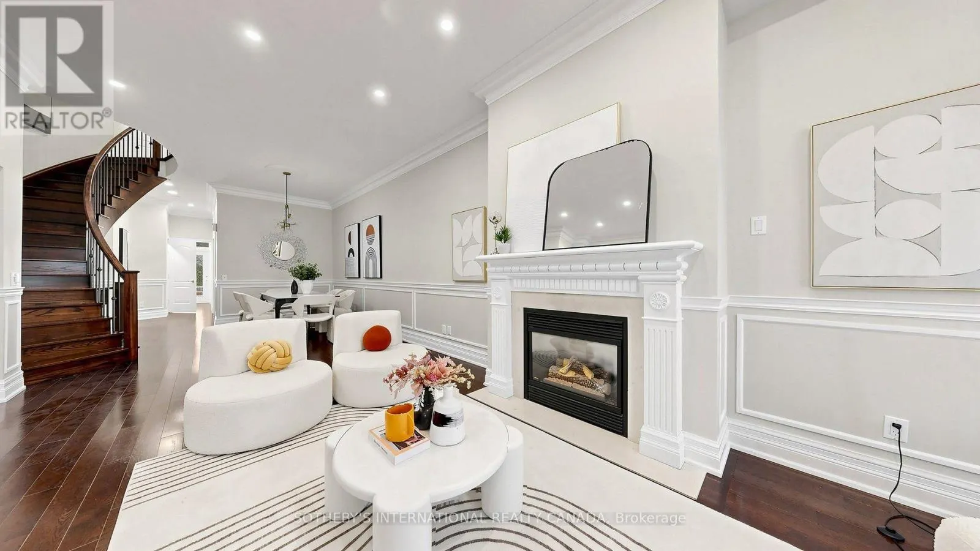
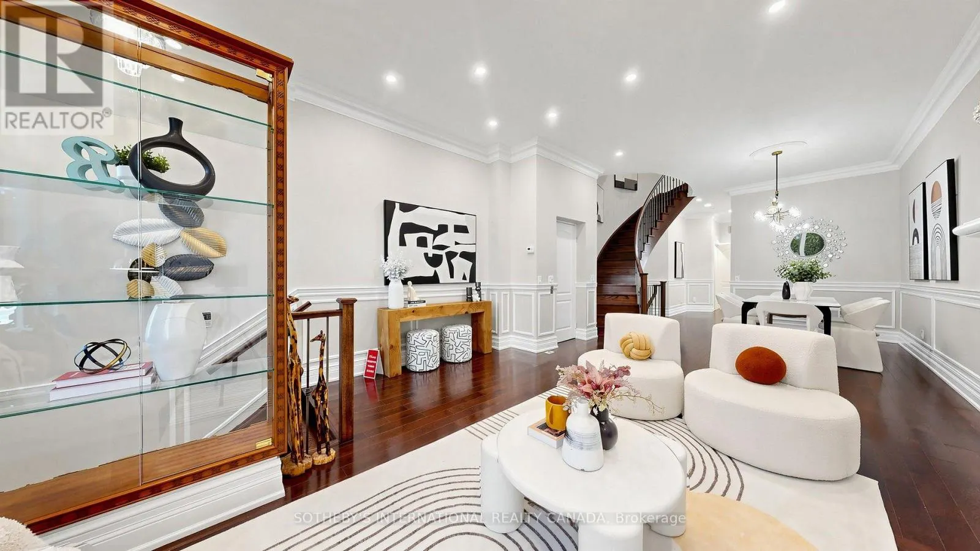
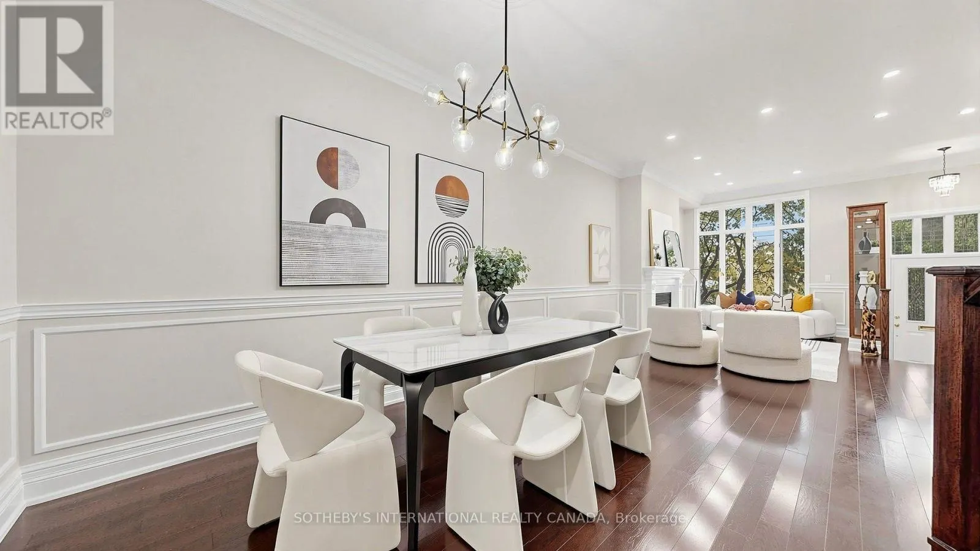
Sophisticated And Elegant Townhome In Prestigious South Hill! Offering Approximately 3,730 Sq. Ft. Of Total Living Space, Recently Renovated With Beautifully Updated Landscaping. Sun-Filled Open-Concept Living And Dining Areas Feature 10-Ft Ceilings And Crown Mouldings. Hardwood Flooring Throughout All Four Levels. Spacious Kitchen With Stainless Steel Appliances, Breakfast Area And Family Room With Walkout To Charming Private Patio. Entire Second Floor Dedicated To Luxurious Primary Suite With His-And-Hers Walk-In Closets . Third-Floor Open Library/Home Office. Private Elevator And Direct Lower-Level Access To Two Parking Spaces. Steps To The Village, Minutes To Downtown, BSS, UCC And Excellent Schools. Exceptional Opportunity In One Of Toronto's Most Desirable Neighbourhoods! (id:10452)

Property Details

Full Property Details

Interior

Bedrooms
3
Bedrooms Plus
1
Washrooms
4.0
Square Footage
2750 - 2999 sqft
Basement
Finished, N/A (Finished)
Heating Source
Natural gas
Heating Type
Forced air
Air Conditioning
Central air conditioning
Kitchens
1
Full Bathrooms
5
Half Bathrooms
2
Flooring Type
Hardwood, Marble

Exterior

Parking Spaces
2
Garage Spaces Y/N
Yes
Land Amenities
Park, Public Transit

Building Description

Home Type
Townhome
Subtype
Att/Row/Townhouse
Exterior
Stucco

Community

Community
Casa Loma
Area Code
Toronto (Casa Loma)
Features
Pets Allowed With Restrictions

Taxes & Fees

Maintenance Fee
$2,669

Other

Virtual Tour Link
Pets
Yes

Room Types

Room Dimensions Area Description
Bedroom 2 4.6 m x 4.2 m 207.96 sqft -
Bedroom 3 4.29 m x 3.71 m 171.32 sqft -
Dining room 3.62 m x 3.29 m 128.2 sqft -
Family room 4.51 m x 3.16 m 153.4 sqft -
Kitchen 4.02 m x 2.07 m 89.57 sqft -
Laundry room 3 m x 2 m 64.58 sqft -
Living room 4.51 m x 4.63 m 224.76 sqft -
Office 2.8 m x 5.45 m 164.26 sqft -
Primary Bedroom 4.29 m x 4.66 m 215.19 sqft -
Recreational, Games room 4.6 m x 4.41 m 218.36 sqft -
Sitting room 1.73 m x 5.79 m 107.82 sqft -
Mark Barbosa
Mark Barbosa
Century 21 In-Studio Realty Inc., Brokerage
Listed by NANCY JIANG
29 days on site
Listing Broker
SOTHEBY'S INTERNATIONAL REALTY CANADA
Courtesy
SOTHEBY'S INTERNATIONAL REALTY CANADA

Similar homes for sale in Toronto

Copyright 2026 All rights reserved. PropTx MLS® assumes no responsibility for the accuracy of any information shown. The information provided herein must only be used by consumers that have a bona fide interest in the purchase, sale or lease of real estate and may not be used for any commercial purpose or any other purpose.
Copyright 2026 All rights reserved. Canadian Real Estate Association assumes no responsibility for the accuracy of any information shown. The information provided herein must only be used by consumers that have a bona fide interest in the purchase, sale or lease of real estate and may not be used for any commercial purpose or any other purpose. The trademark DDF® is owned by The Canadian Real Estate Association (CREA) and identifies CREA’s Data Distribution Facility (DDF®). The trademarks REALTOR®, REALTORS®, and the REALTOR® logo are controlled by The Canadian Real Estate Association (CREA) and identify real estate professionals who are members of CREA. The trademarks MLS®, Multiple Listing Service®, and the associated logos are owned by CREA and identify the quality of services provided by real estate professionals who are members of CREA
Powered by AgentLocator








