253 Glenview Avenue, Toronto
1 / 46
For Sale
$2,249,000
3+1 bd · 4 ba · 2,000–2,500 sq ft

253 Glenview Avenue, Toronto M4R 1R4

MLS®# C14031616

Est. mortgage
$8,532/mo
Property taxes $10,345.81/yr

About This Home

Property Type
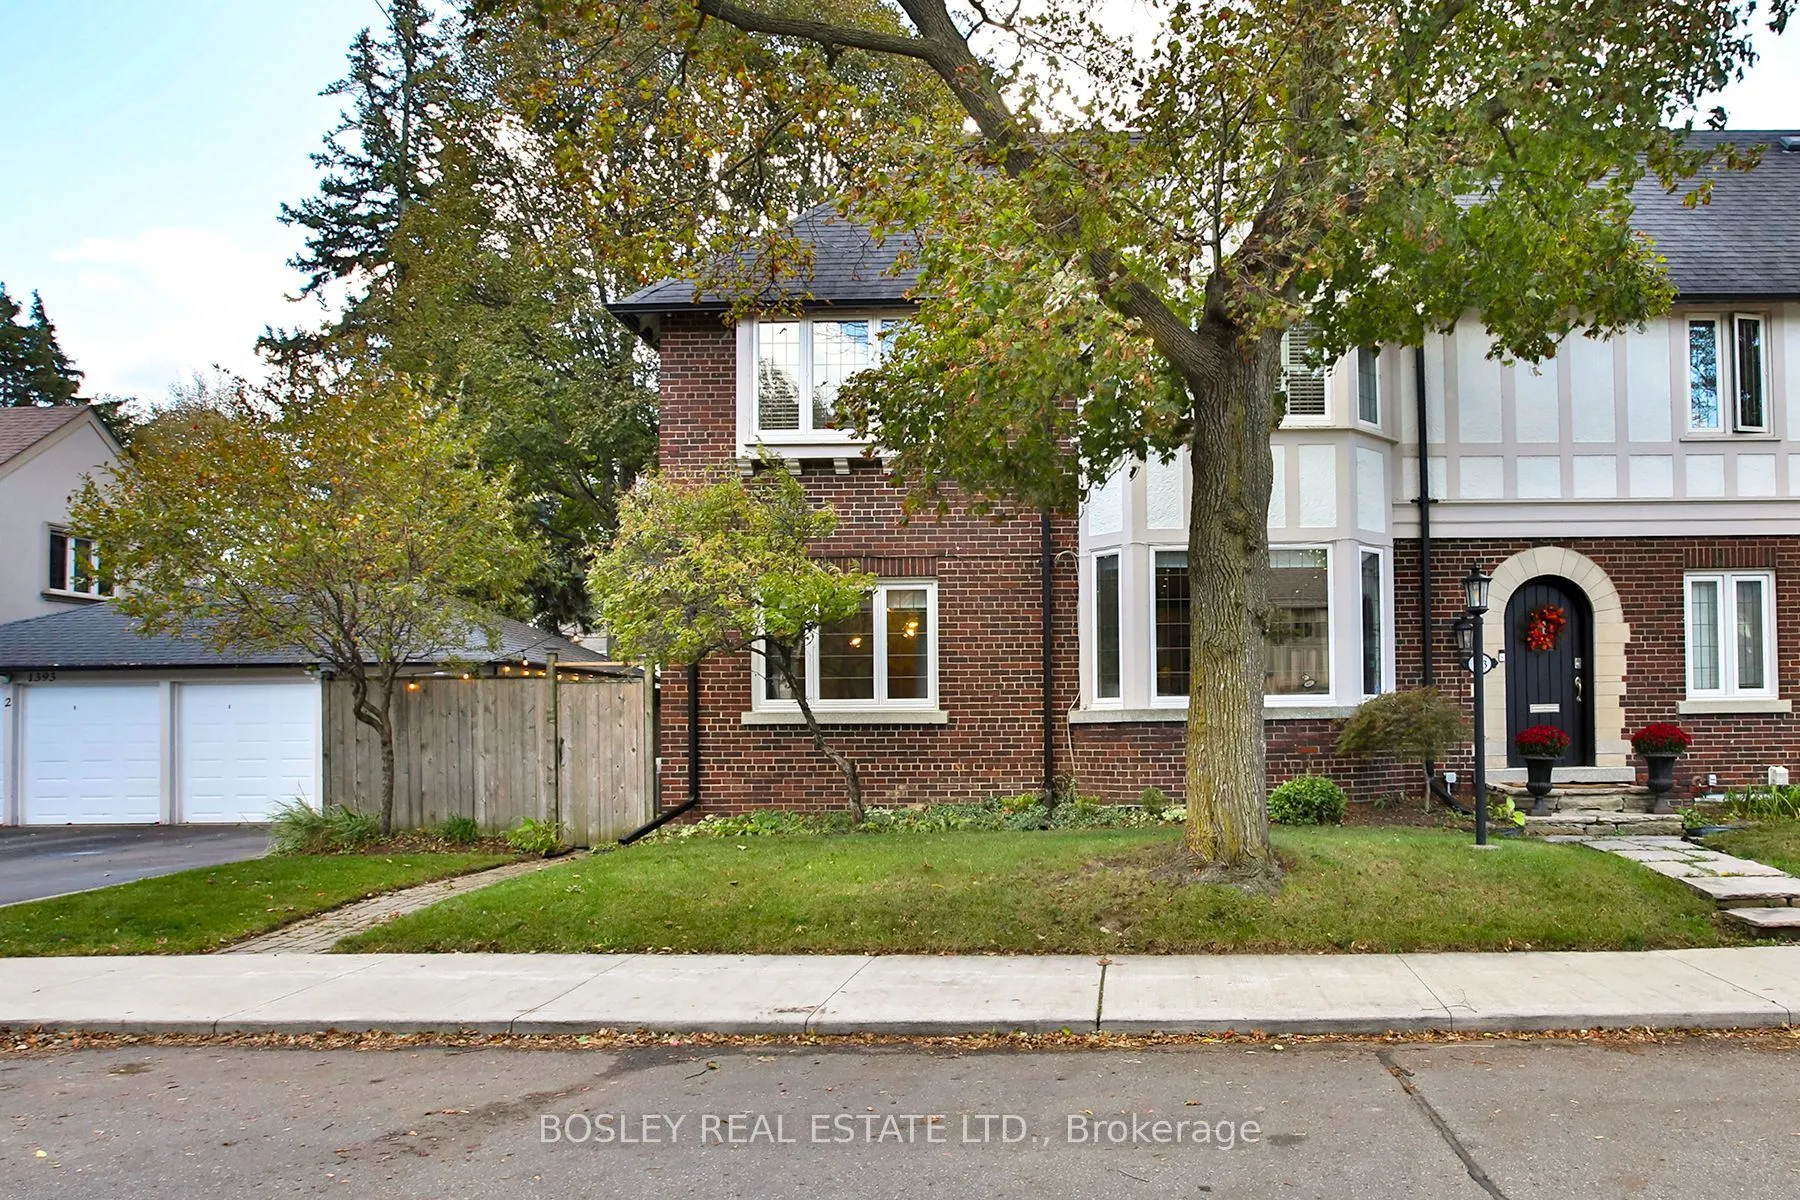
House, Semi-Detached, 2-Storey
Parking
Detached 2 garage, 4 parking
MLS #
C14031616
Size
2000-2500 sqft
Basement
Separate Entrance,Finished
Listed on
2026-10-14
Lot size
84 x 39.48
Tax
$10,345.81 /yr
Days on Market
29
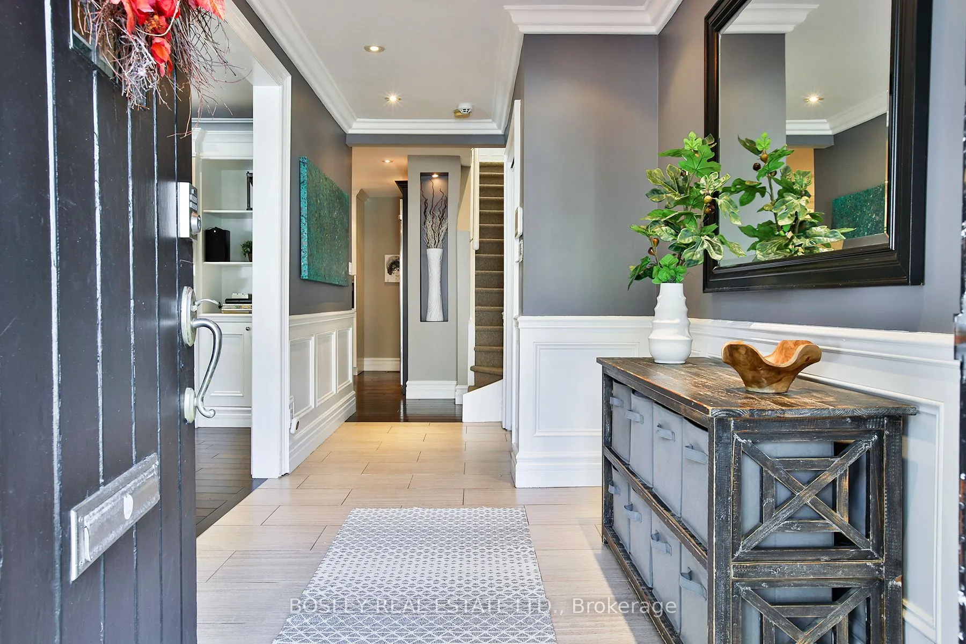
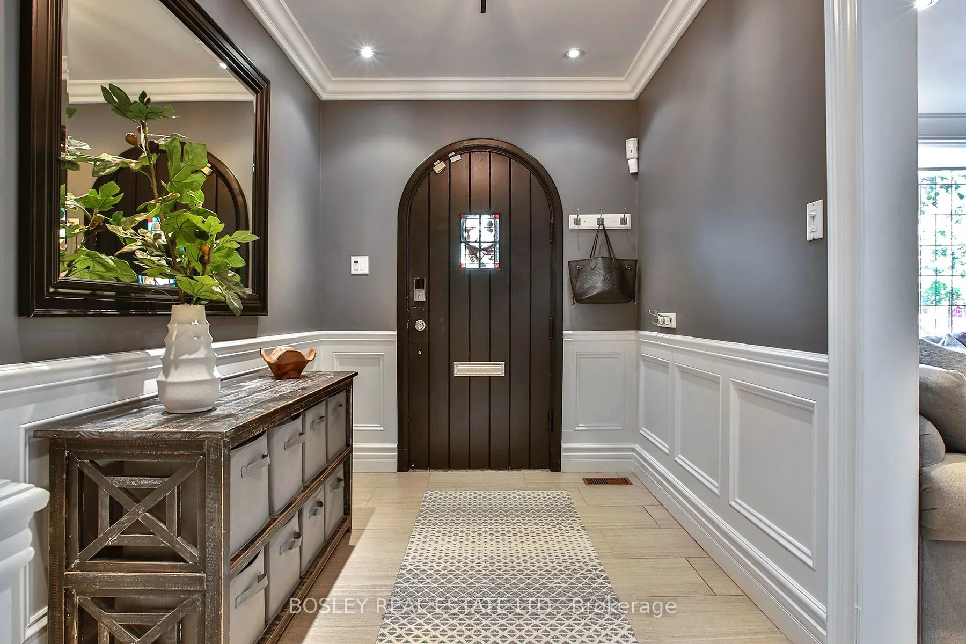
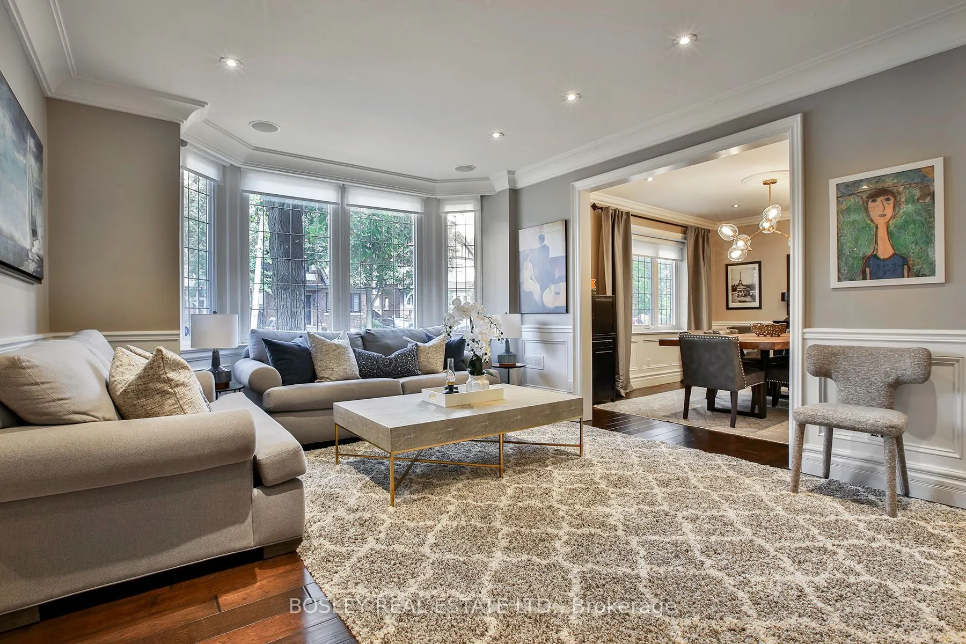
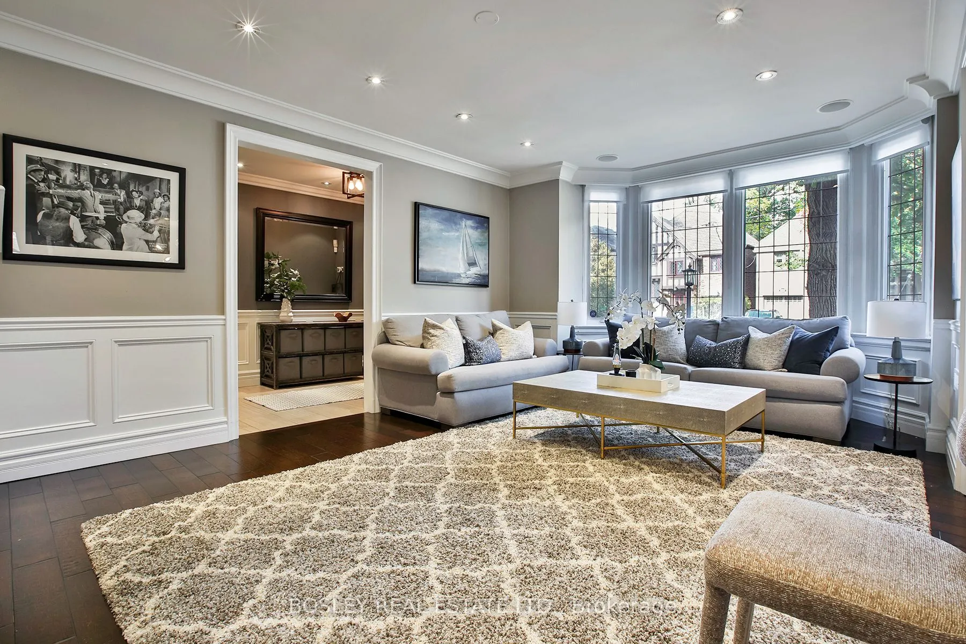
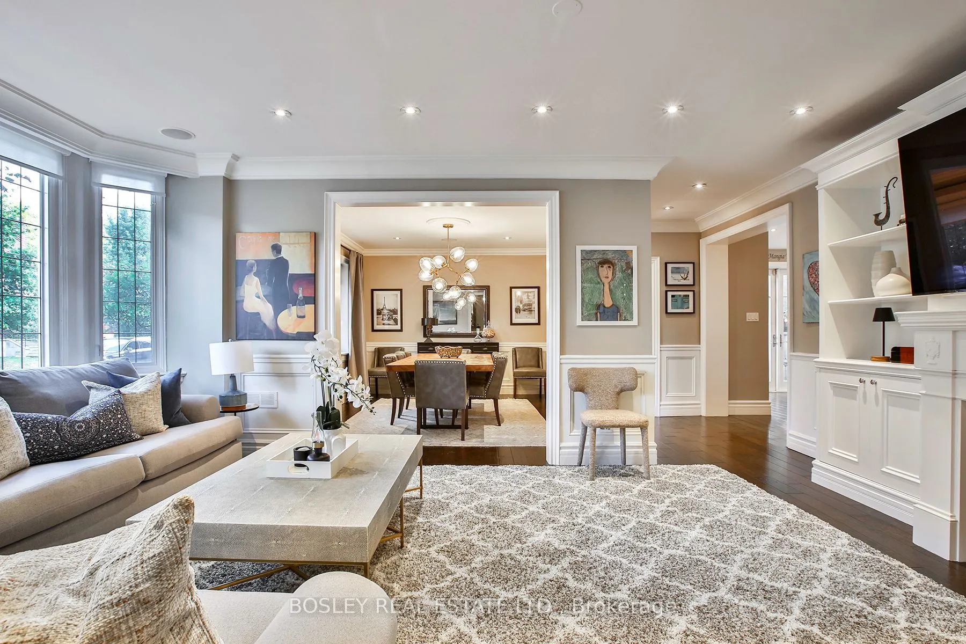
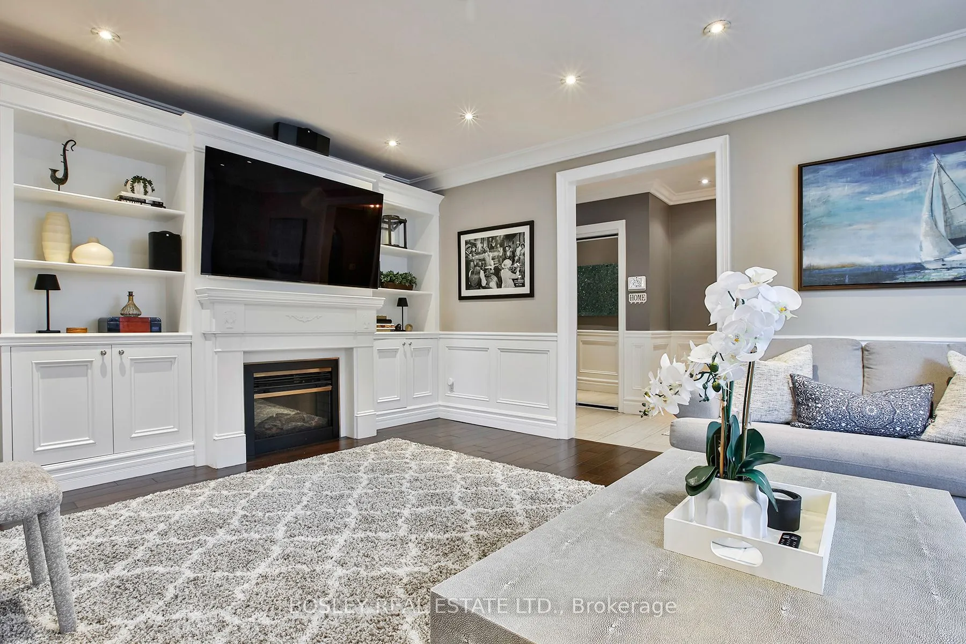
Nestled on one of Lytton Park's most coveted, family friendly streets, this stylishly renovated home is ideally located steps to John Ross Robertson & Havergal College. Bathed in natural light through expansive windows, the main level offers an inviting living room with custom built-ins & fireplace, an elegant dining room with classic wainscoting, & a convenient powder room. The stunning gourmet kitchen is beautifully appointed with striking quartz countertops, marble backsplash, custom cabinetry, an oversized centre island & premium Miele & Wolf stainless steel appliances. A spacious breakfast area with built-in desk creates a perfect setting for everyday family living & entertaining. Glass doors open to a wonderfully private, fully fenced, low maintenance courtyard, ideal for outdoor dining and relaxation. The 2nd level offers 3 spacious bedrooms, including the generous primary retreat. Two well proportioned bedrooms, each with double closets & built-ins, share a beautifully renovated 5-piece bathroom with heated floors. The primary suite is a true sanctuary, featuring a fireplace framed by custom built-ins, a walk-in closet & room for a king size bed & sitting area. The luxurious six-piece, spa inspired ensuite features a double vanity, soaker tub & sleek glass enclosed shower. A convenient side entrance leads to the lower level, complete with a comfortable recreation room, 4th bedroom with double closet and contemporary 3-piece bathroom. This New York style semi detached home offers the feel & functionality of a detached residence, with exceptional space & versatility for growing families & empty nesters alike. Enjoy the rare convenience of a double car garage & parking for 6 vehicles. An exceptional location, moments to the beautiful walking trails of the Chatsworth Ravine & the wonderful shops, restaurants & amenities along Yonge Street & Avenue Road. Additional opportunity to purchase adjacent triplex offering substantial income potential. MLS #C14031602

Property Details

Full Property Details

Interior

Bedrooms
3
Bedrooms Plus
1
Total Bedrooms
4
Washrooms
4
Square Footage
2000-2500 sqft
Basement
Separate Entrance,Finished
Heating Source
Gas
Heating Fuel
Forced Air
Air Conditioning
Central Air
Family Room
No
Kitchens
1
Total Kitchens
1
Fireplace Features
Yes

Exterior

Depth
39.48
Front
83.58
Driveway
Private
Lot Size
84 x 39.48 ft
Pool
None
Parking Spaces
4
Total Parking Spaces
6.00
Parking Description
Detached
Garage Spaces
2

Building Description

Style
2-Storey
Home Type
House
Subtype
Semi-Detached
Property Orientation
South
Exterior Finish
Brick,Stucco (Plaster)
Sewers
Sewer
Water Supply
Municipal
Possession Date
No Data

Community

Community
Lawrence Park South

Taxes & Fees

Taxes
$10,345.81 /yr
Tax Year
2026
Occupancy
Owner

Other

Virtual Tour Link

Room Types

Room Dimensions Area Description
Bedroom 2 12.89 x 12.11 156.1 sqft Double Closet, B/I Closet, Broadloom
Bedroom 3 9.61 x 10.79 103.69 sqft Double Closet, B/I Closet, Broadloom
Bedroom 4 11.29 x 15.12 170.7 sqft Broadloom, Double Closet
Dining Room 44.95 x 11.09 498.5 sqft Wainscoting, Formal Rm, Leaded Glass
Kitchen 19.39 x 14.3 277.28 sqft Eat-in Kitchen, Centre Island, B/I Desk
Living Room 12.11 x 19.39 234.81 sqft Wainscoting, Electric Fireplace, B/I Shelves
Primary Bedroom 16.11 x 16.21 261.14 sqft 6 Pc Ensuite, Walk-In Closet(s), Electric Fireplace
Recreation 22.11 x 20.31 449.05 sqft Broadloom, Pot Lights
Utility Room 20.8 x 11.09 230.67 sqft -
Mark Barbosa
Mark Barbosa
Century 21 In-Studio Realty Inc., Brokerage
Listed by LORRAINE M. SMITH, Salesperson
28 days on site
Listing Broker
BOSLEY REAL ESTATE LTD.
Courtesy
BOSLEY REAL ESTATE LTD.
Listed Date
10/14/2026

Courtesy of PropTx MLS® / BOSLEY REAL ESTATE LTD.

Similar homes for sale in Toronto

Copyright 2026 All rights reserved. PropTx MLS® assumes no responsibility for the accuracy of any information shown. The information provided herein must only be used by consumers that have a bona fide interest in the purchase, sale or lease of real estate and may not be used for any commercial purpose or any other purpose.
Copyright 2026 All rights reserved. Canadian Real Estate Association assumes no responsibility for the accuracy of any information shown. The information provided herein must only be used by consumers that have a bona fide interest in the purchase, sale or lease of real estate and may not be used for any commercial purpose or any other purpose. The trademark DDF® is owned by The Canadian Real Estate Association (CREA) and identifies CREA’s Data Distribution Facility (DDF®). The trademarks REALTOR®, REALTORS®, and the REALTOR® logo are controlled by The Canadian Real Estate Association (CREA) and identify real estate professionals who are members of CREA. The trademarks MLS®, Multiple Listing Service®, and the associated logos are owned by CREA and identify the quality of services provided by real estate professionals who are members of CREA
Powered by AgentLocator







