90 Berkinshaw Crescent, Toronto
1 / 45
For Sale
$1,849,000
3+1 bd · 3 ba · 2,000–2,500 sq ft

90 Berkinshaw Crescent, Toronto M3B 2T2

MLS®# C14031184

Est. mortgage
$7,015/mo
Property taxes $10,432.10/yr

About This Home

Property Type
House, Detached, Bungaloft
Parking
Carport 2 garage, 6 parking
MLS #
C14031184
Size
2000-2500 sqft
Basement
Finished
Listed on
2026-10-14
Lot size
60 x 100.35
Tax
$10,432.10 /yr
Days on Market
29
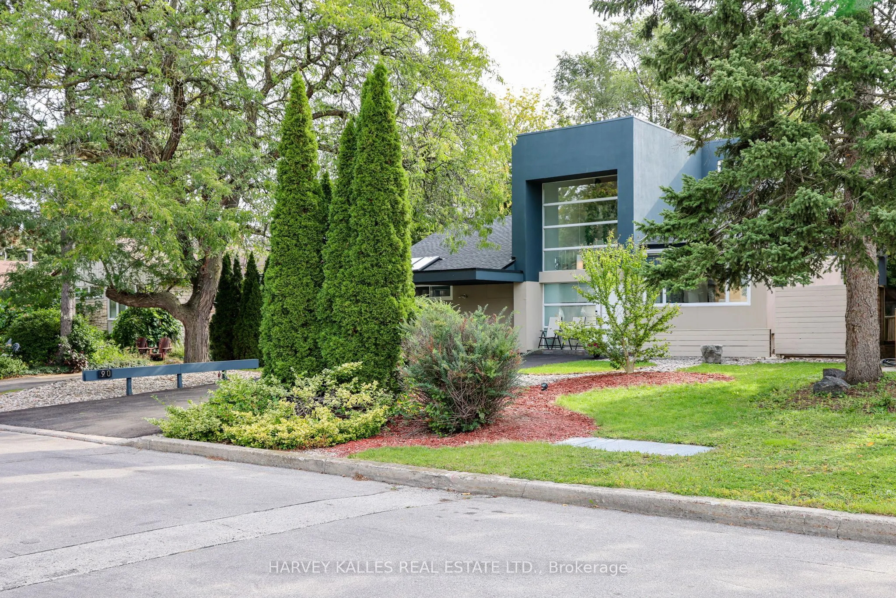
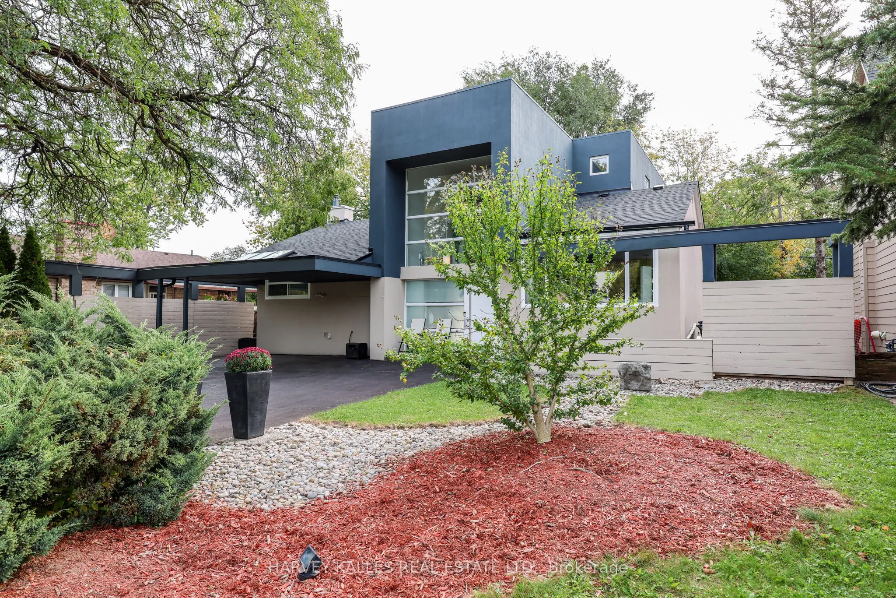
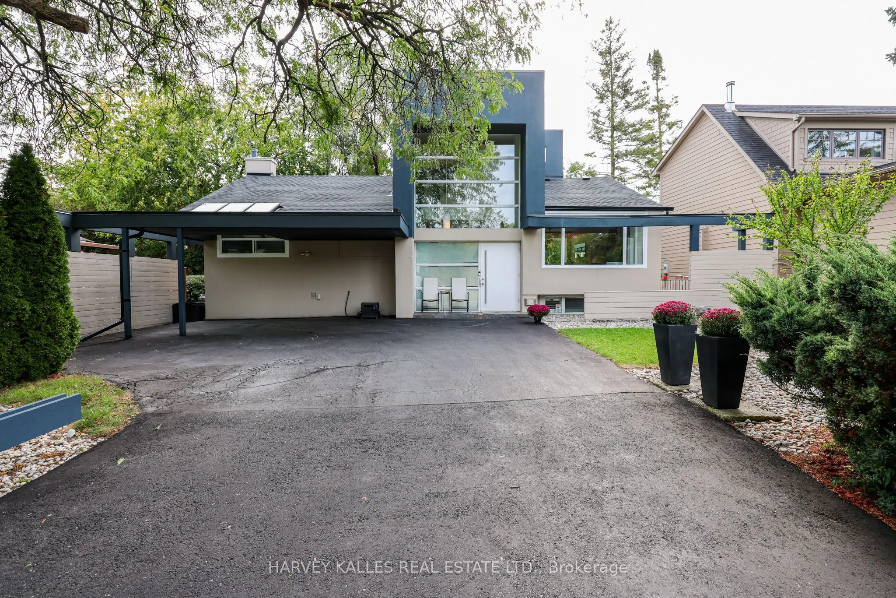
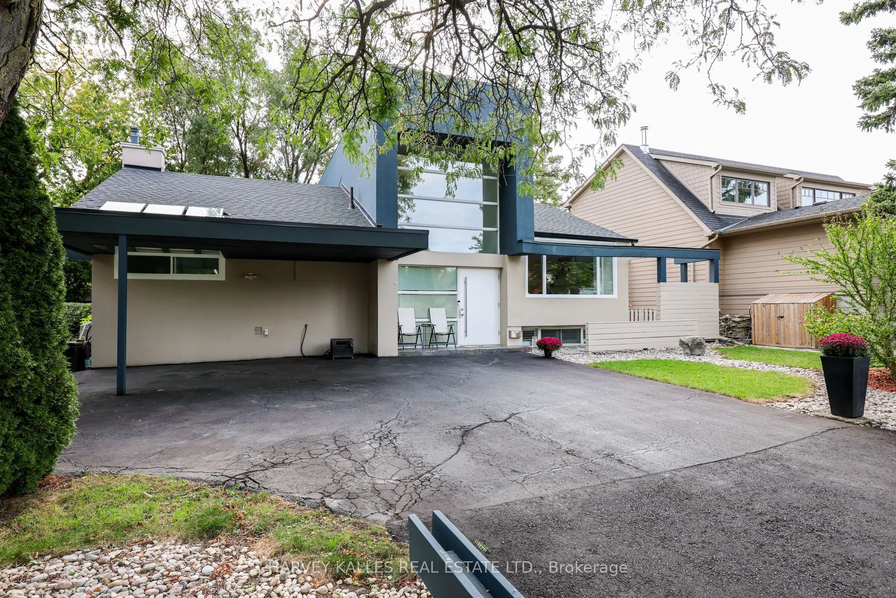
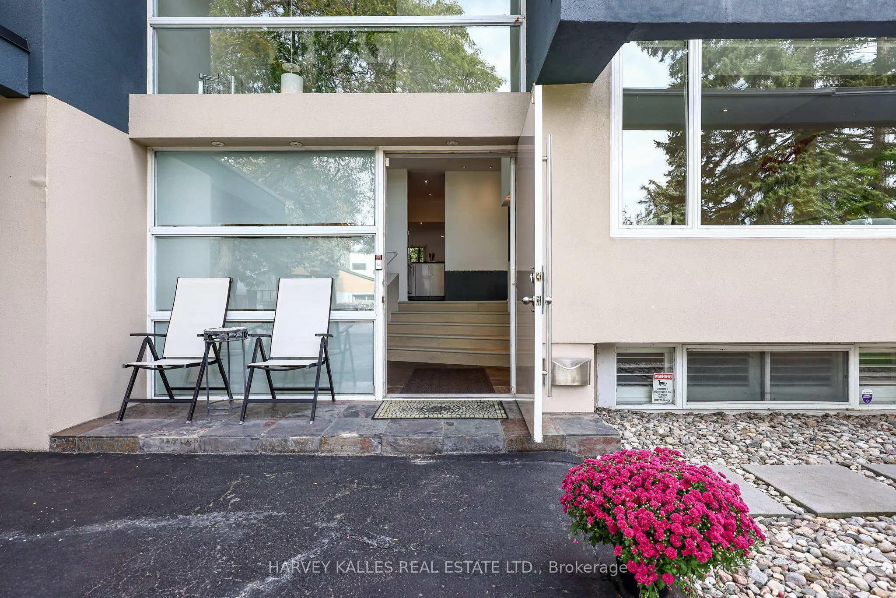
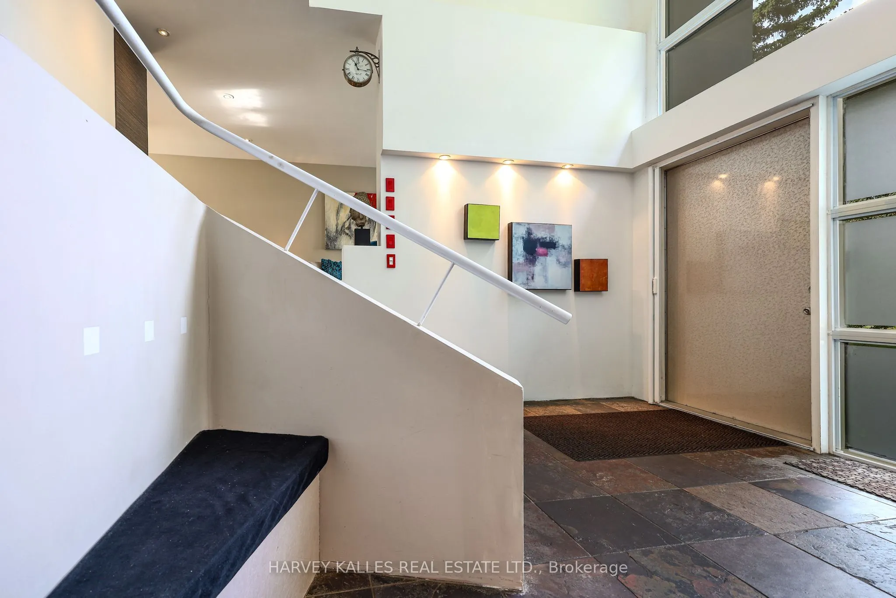
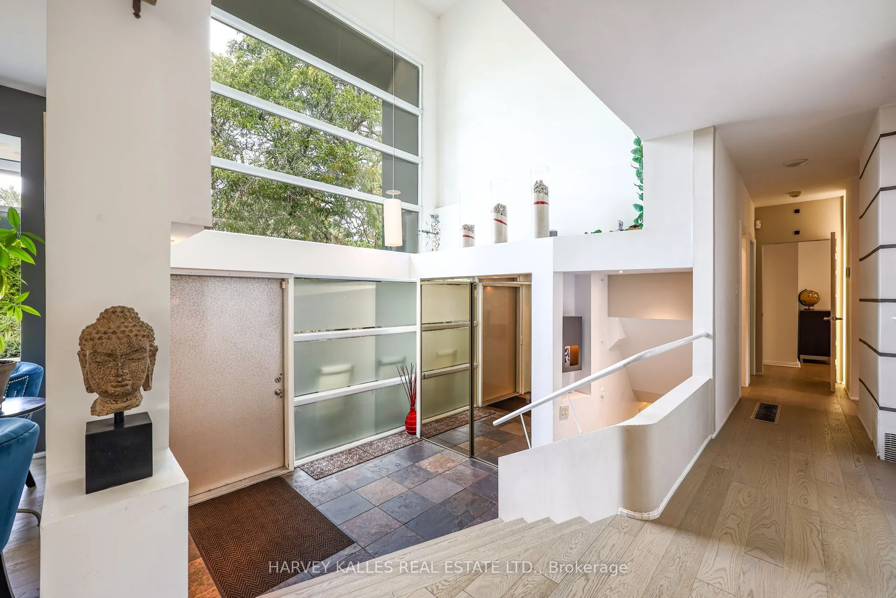
A Distinctive Architectural Gem in Don Mills. Set on a private, beautifully treed lot, this exceptional modern bungalow loft offers a rare combination of sophisticated design, dramatic volume and serene natural surroundings. Thoughtfully renovated and filled with natural light, the home welcomes you with an impressive 23-foot ceiling in the foyer, creating an immediate sense of scale and grandeur. The residence blends contemporary elegance with warmth and livability, while the lush greenery and river-rock landscaping create a tranquil retreat that feels wonderfully removed from the city. Every element has been thoughtfully considered to create a home that is both visually striking and exceptionally comfortable. Perfectly positioned on a quiet residential street, the property is close to Norman Ingram School, Edwards Gardens, Wilket Creek Park, scenic walking and cycling trails, the library and TTC. Just minutes away, the Shops at Don Mills provide an outstanding selection of restaurants, cafés, boutiques, everyday conveniences and entertainment. This is an exceptional opportunity to experience design-forward living, privacy and nature without sacrificing urban convenience-a truly special home in one of Toronto's most established and desirable neighbourhoods. Recent improvements include: Roof (2024), Furnace (2025), Water Tank (2023), fully renovated main-floor bathroom, and new engineered hardwood flooring throughout the main floor (2025).

Property Details

Full Property Details

Interior

Bedrooms
3
Bedrooms Plus
1
Total Bedrooms
4
Washrooms
3
Square Footage
2000-2500 sqft
Basement
Finished
Heating Source
Gas
Heating Fuel
Forced Air
Air Conditioning
Central Air
Family Room
Yes
Kitchens
1
Total Kitchens
1
Fireplace Features
Yes

Exterior

Depth
100.35
Front
60.0
Driveway
Private,Available
Lot Size
60 x 100.35 ft
Pool
None
Parking Spaces
6
Total Parking Spaces
6.00
Parking Description
Carport
Garage Spaces
2
Zoning
Residential

Building Description

Style
Bungaloft
Home Type
House
Subtype
Detached
Property Orientation
East
Exterior Finish
Stucco (Plaster),Brick
Sewers
Sewer
Water Supply
Municipal
Possession Date
No Data

Community

Community
Banbury-Don Mills

Taxes & Fees

Taxes
$10,432.10 /yr
Tax Year
2026
Occupancy
Owner

Other

Virtual Tour Link

Room Types

Room Dimensions Area Description
Bedroom 2 11.98 x 8.99 107.7 sqft Closet
Bedroom 3 12.74 x 10.99 140.01 sqft Closet
Dining Room 11.88 x 9.84 116.9 sqft Combined w/Living
Family Room 16.17 x 11.98 193.72 sqft Fireplace, Walk-Out
Kitchen 12.99 x 10.99 142.76 sqft Overlooks Family, Pantry
Living Room 18.37 x 11.29 207.4 sqft Combined w/Dining
Primary Bedroom 19.03 x 15.49 294.77 sqft Walk-In Closet(s)
Study 11.58 x 8.99 104.1 sqft Closet
Mark Barbosa
Mark Barbosa
Century 21 In-Studio Realty Inc., Brokerage
Listed by MARK ALIASSA, Broker
28 days on site
Listing Broker
HARVEY KALLES REAL ESTATE LTD.
Courtesy
HARVEY KALLES REAL ESTATE LTD.
Listed Date
10/14/2026

Courtesy of PropTx MLS® / HARVEY KALLES REAL ESTATE LTD.

Similar homes for sale in Toronto

Copyright 2026 All rights reserved. PropTx MLS® assumes no responsibility for the accuracy of any information shown. The information provided herein must only be used by consumers that have a bona fide interest in the purchase, sale or lease of real estate and may not be used for any commercial purpose or any other purpose.
Copyright 2026 All rights reserved. Canadian Real Estate Association assumes no responsibility for the accuracy of any information shown. The information provided herein must only be used by consumers that have a bona fide interest in the purchase, sale or lease of real estate and may not be used for any commercial purpose or any other purpose. The trademark DDF® is owned by The Canadian Real Estate Association (CREA) and identifies CREA’s Data Distribution Facility (DDF®). The trademarks REALTOR®, REALTORS®, and the REALTOR® logo are controlled by The Canadian Real Estate Association (CREA) and identify real estate professionals who are members of CREA. The trademarks MLS®, Multiple Listing Service®, and the associated logos are owned by CREA and identify the quality of services provided by real estate professionals who are members of CREA
Powered by AgentLocator







