MLS®# C14030910
| Room | Dimensions | Area | Description |
|---|---|---|---|
| Bedroom | 10.96 x 10.01 | 109.71 sqft | 3 Pc Ensuite, B/I Shelves, Hardwood Floor |
| Bedroom 2 | 13.52 x 10.73 | 145.07 sqft | Walk-In Closet(s), Semi Ensuite, Hardwood Floor |
| Bedroom 3 | 13.48 x 11.06 | 149.09 sqft | Walk-In Closet(s), Semi Ensuite, Hardwood Floor |
| Bedroom 4 | 18.37 x 12.66 | 232.56 sqft | 4 Pc Ensuite, Walk-In Closet(s), Bay Window |
| Bedroom 5 | 12.37 x 10.04 | 124.19 sqft | 3 Pc Ensuite, Walk-In Closet(s), Crown Moulding |
| Dining Room | 23.82 x 14.99 | 357.06 sqft | Hardwood Floor, Formal Rm, Open Concept |
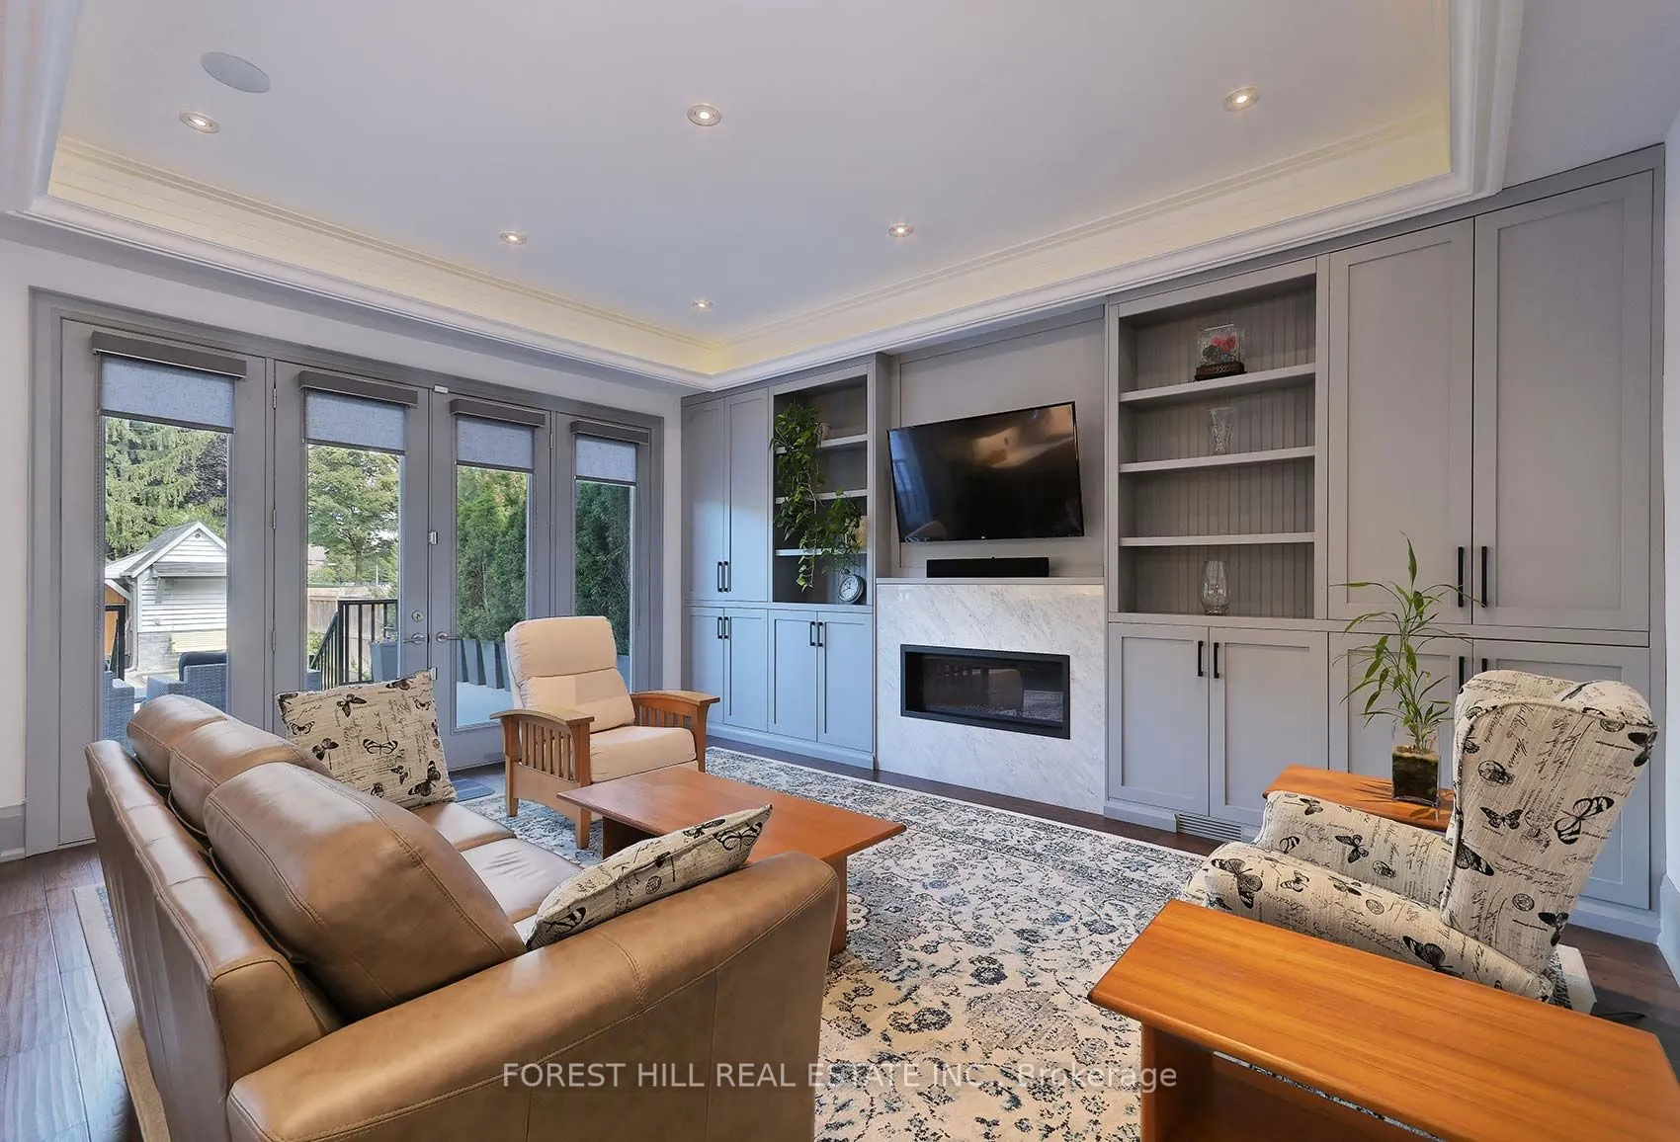
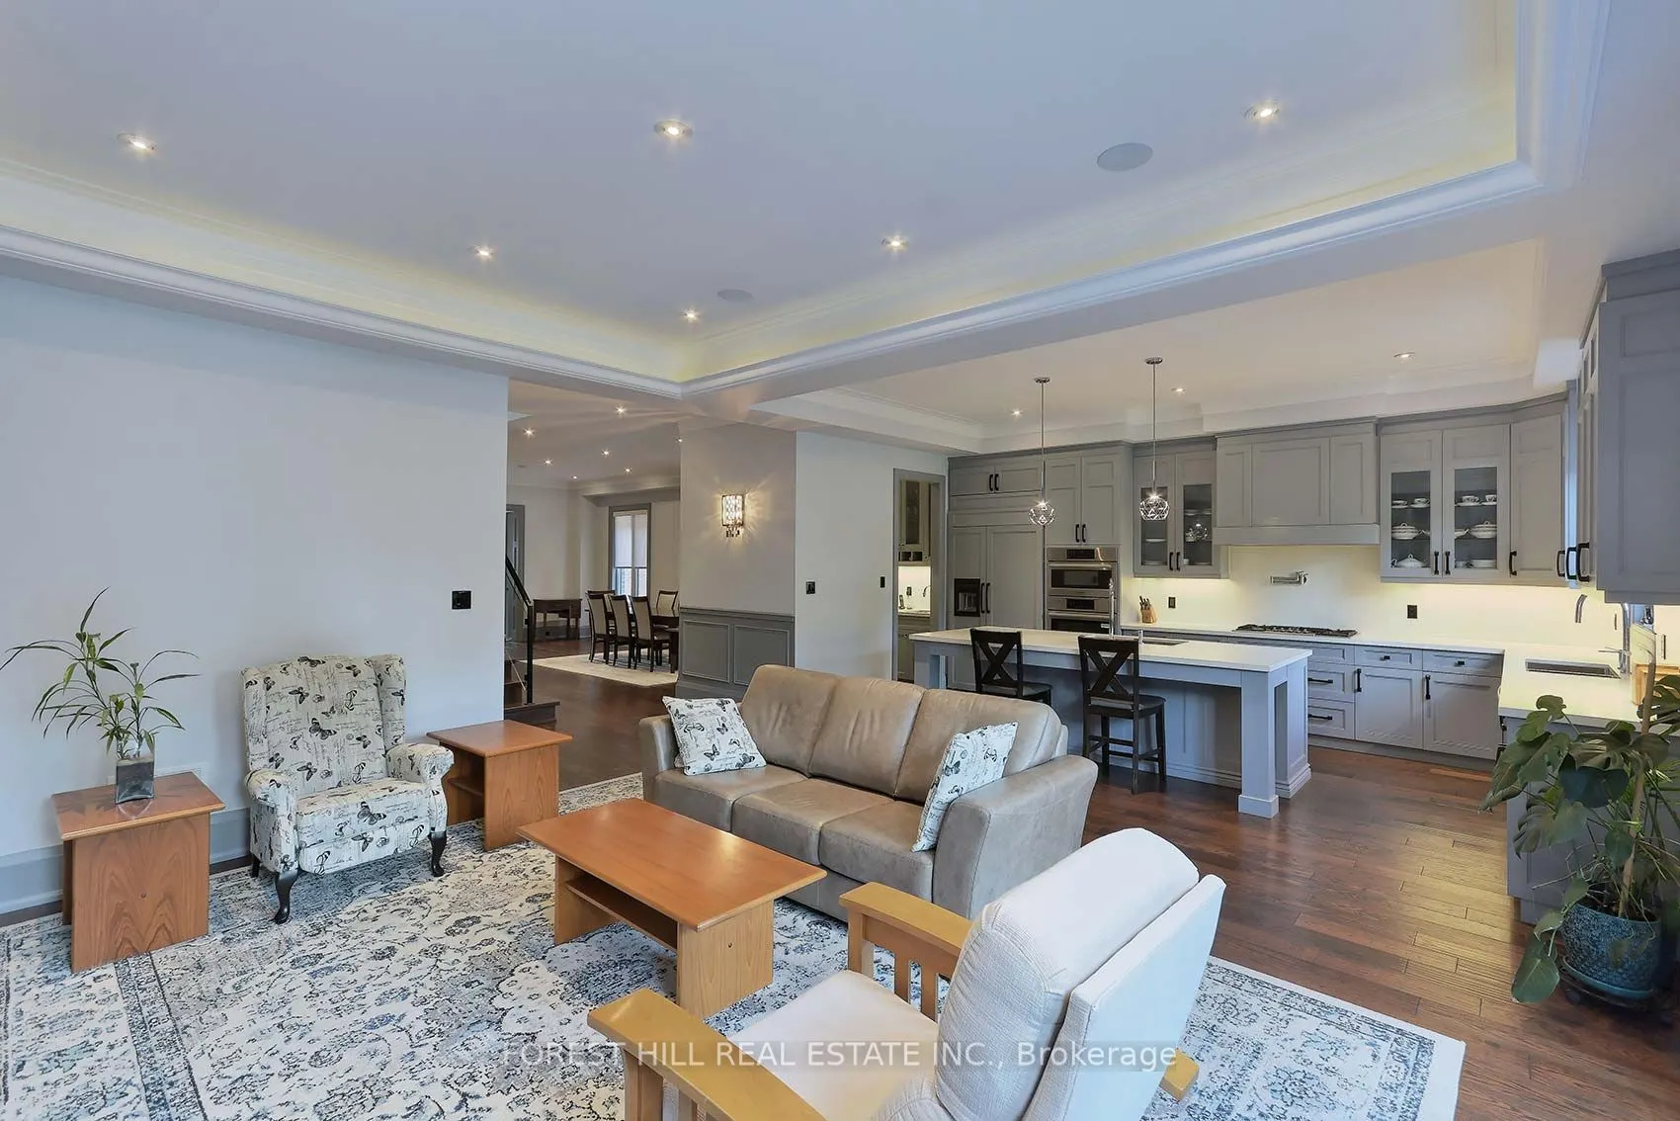
| Family Room | 17.85 x 14.5 | 258.83 sqft | Gas Fireplace, B/I Bookcase, Hardwood Floor |
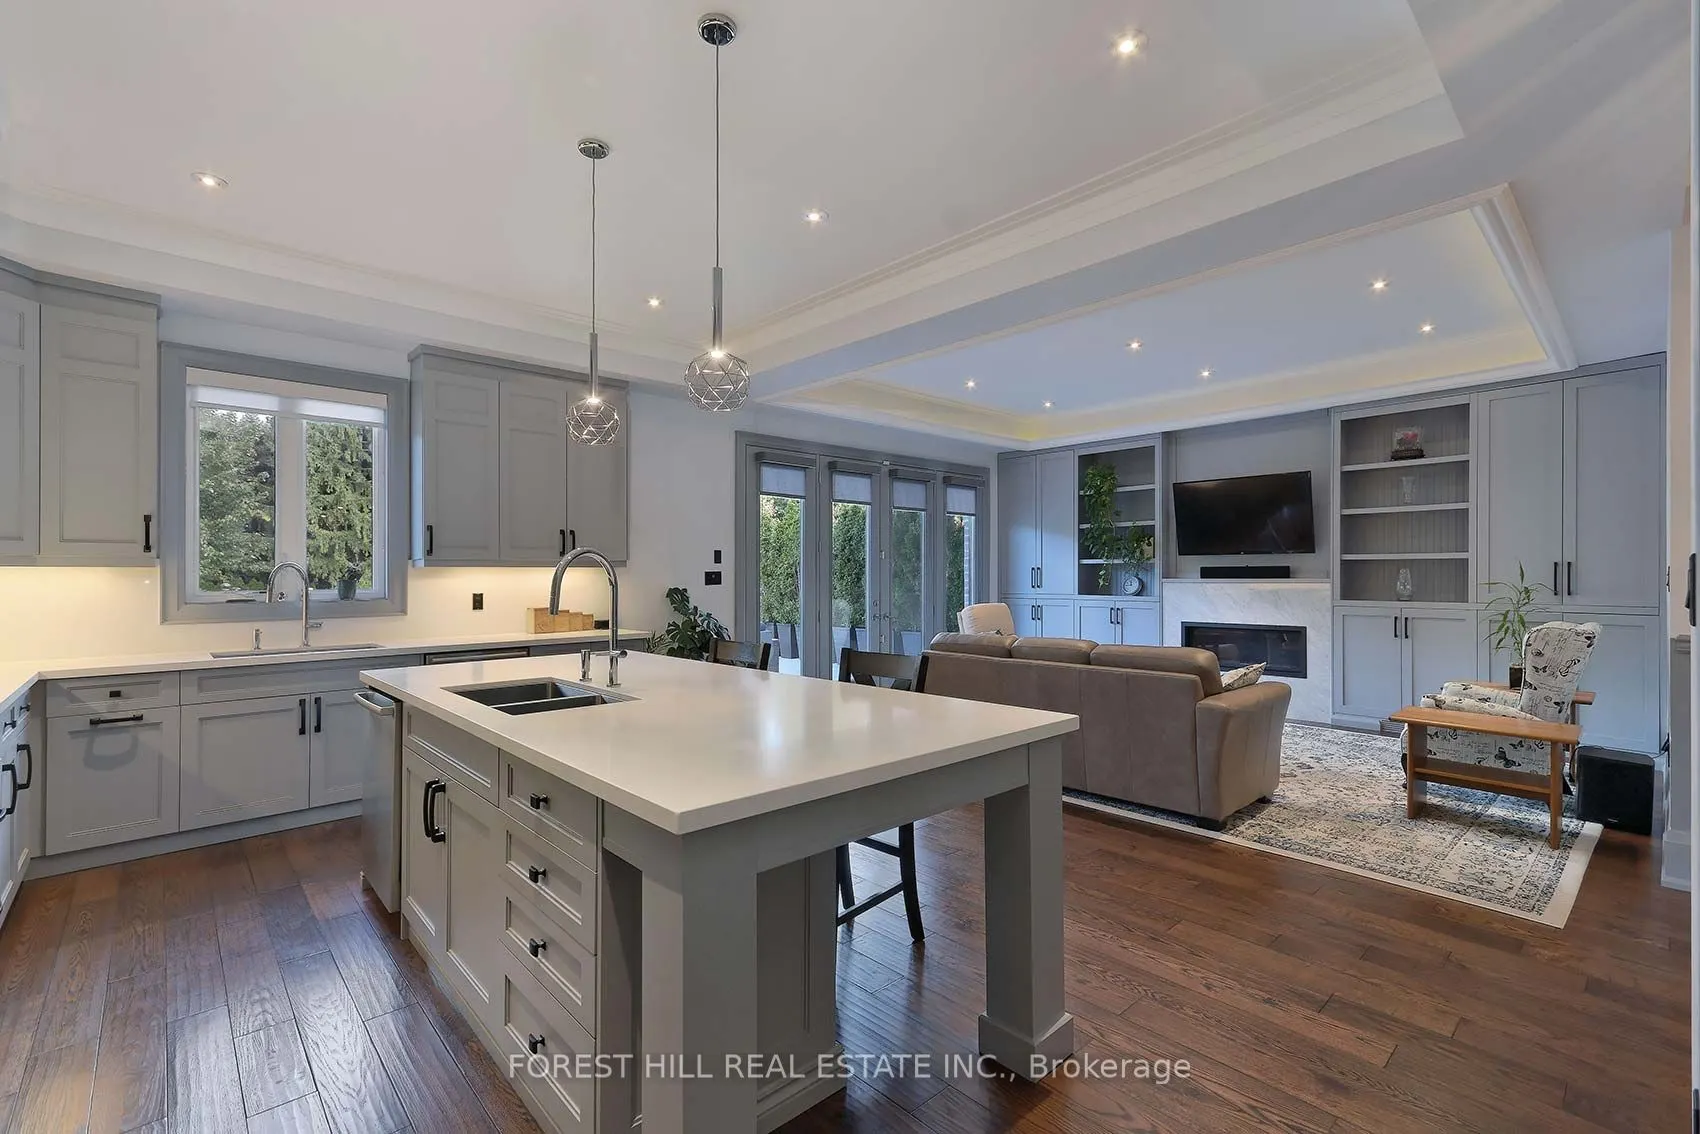
| Kitchen | 18.41 x 10.04 | 184.84 sqft | Centre Island, Quartz Counter, Pantry |
| Kitchen | 21.52 x 10.04 | 216.06 sqft | Stainless Steel Appl, Double Sink, Eat-in Kitchen |
| Living Room | 18.57 x 18.44 | 342.43 sqft | Gas Fireplace, Overlooks Park, W/O To Deck |
| Office | 14.07 x 9.94 | 139.86 sqft | B/I Bookcase, Crown Moulding, Pot Lights |
| Primary Bedroom | 21.52 x 13.52 | 290.95 sqft | 5 Pc Bath, His and Hers Closets, W/O To Balcony |

Courtesy of PropTx MLS® / FOREST HILL REAL ESTATE INC.
 For Sale
 For Sale
 For Sale
 For Sale
 For Sale
 For Sale

