MLS®# C14030820
| Room | Dimensions | Area | Description |
|---|---|---|---|
| Bedroom | 14.27 x 10.56 | 150.69 sqft | Hardwood Floor, Closet, Large Window |
| Bedroom 2 | 12.07 x 8.66 | 104.53 sqft | Hardwood Floor, Closet, Overlooks Backyard |
| Bedroom 4 | 14.3 x 10.56 | 151.01 sqft | Hardwood Floor, Closet, Window |
| Breakfast | 9.42 x 8.79 | 82.8 sqft | Ceramic Floor, W/O To Patio, Large Window |
| Dining Room | 13.22 x 11.35 | 150.05 sqft | Hardwood Floor, Wood Trim, Large Window |
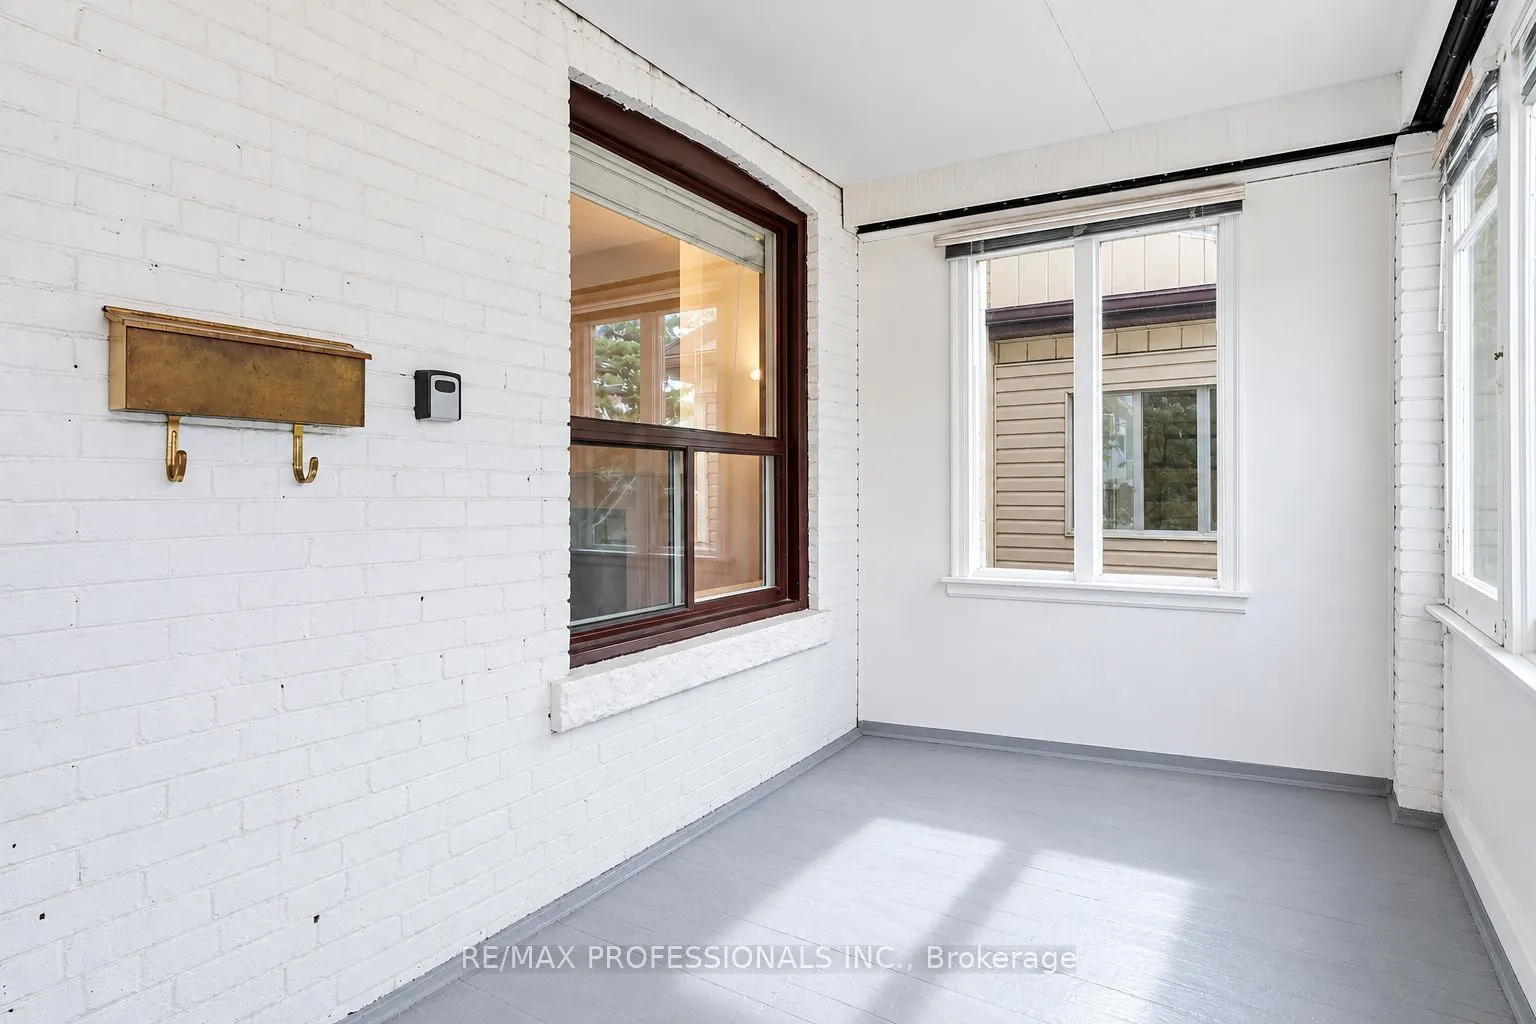
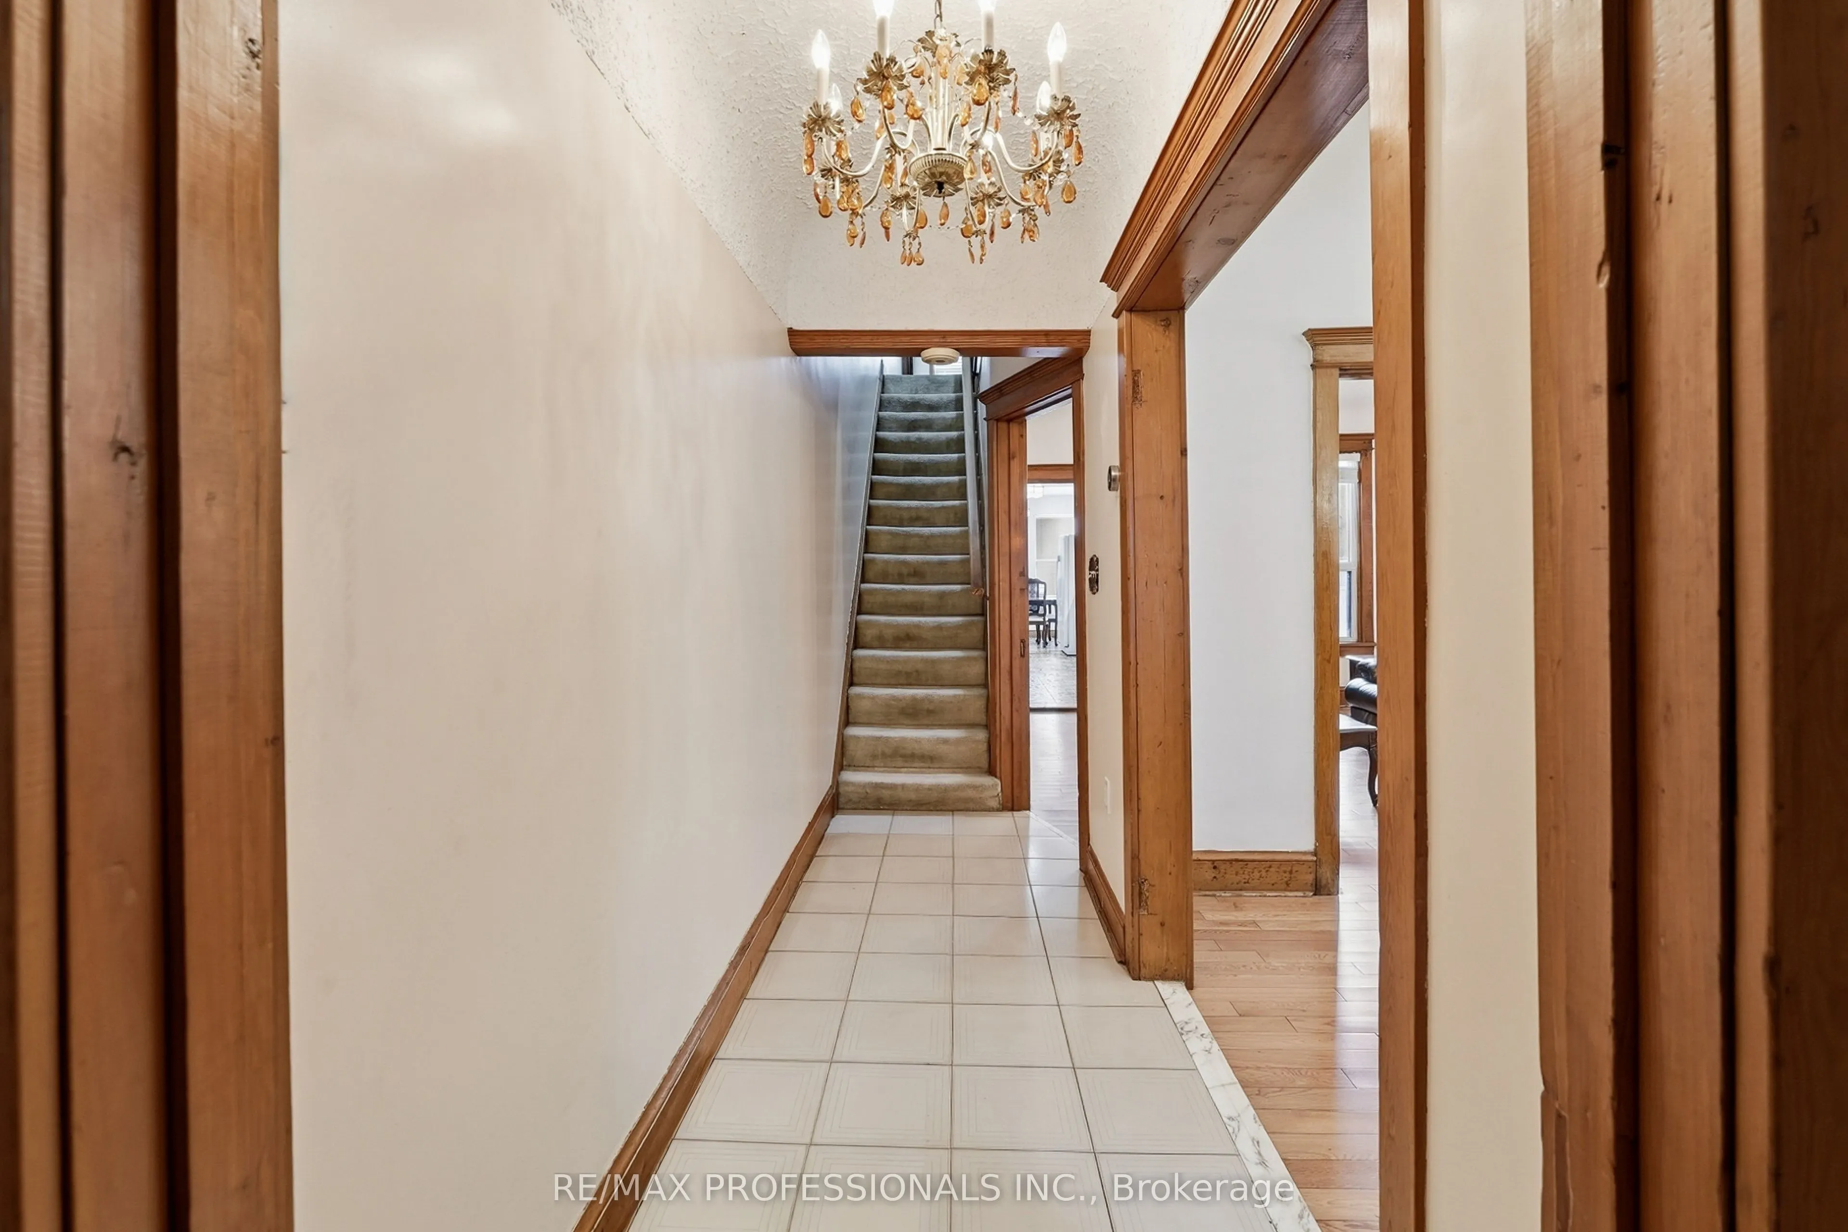
| Foyer | 4.33 x 3.71 | 16.06 sqft | Tile Floor, Wood Trim |
| Kitchen | 14.67 x 9.28 | 136.14 sqft | Tile Floor, Backsplash, Double Sink |
| Kitchen | 14.9 x 9.28 | 138.27 sqft | Family Size Kitchen, Ceramic Floor, Double Sink |
| Kitchen | 9.28 x 8.33 | 77.3 sqft | Combined w/Br, Tile Floor, Stainless Steel Sink |
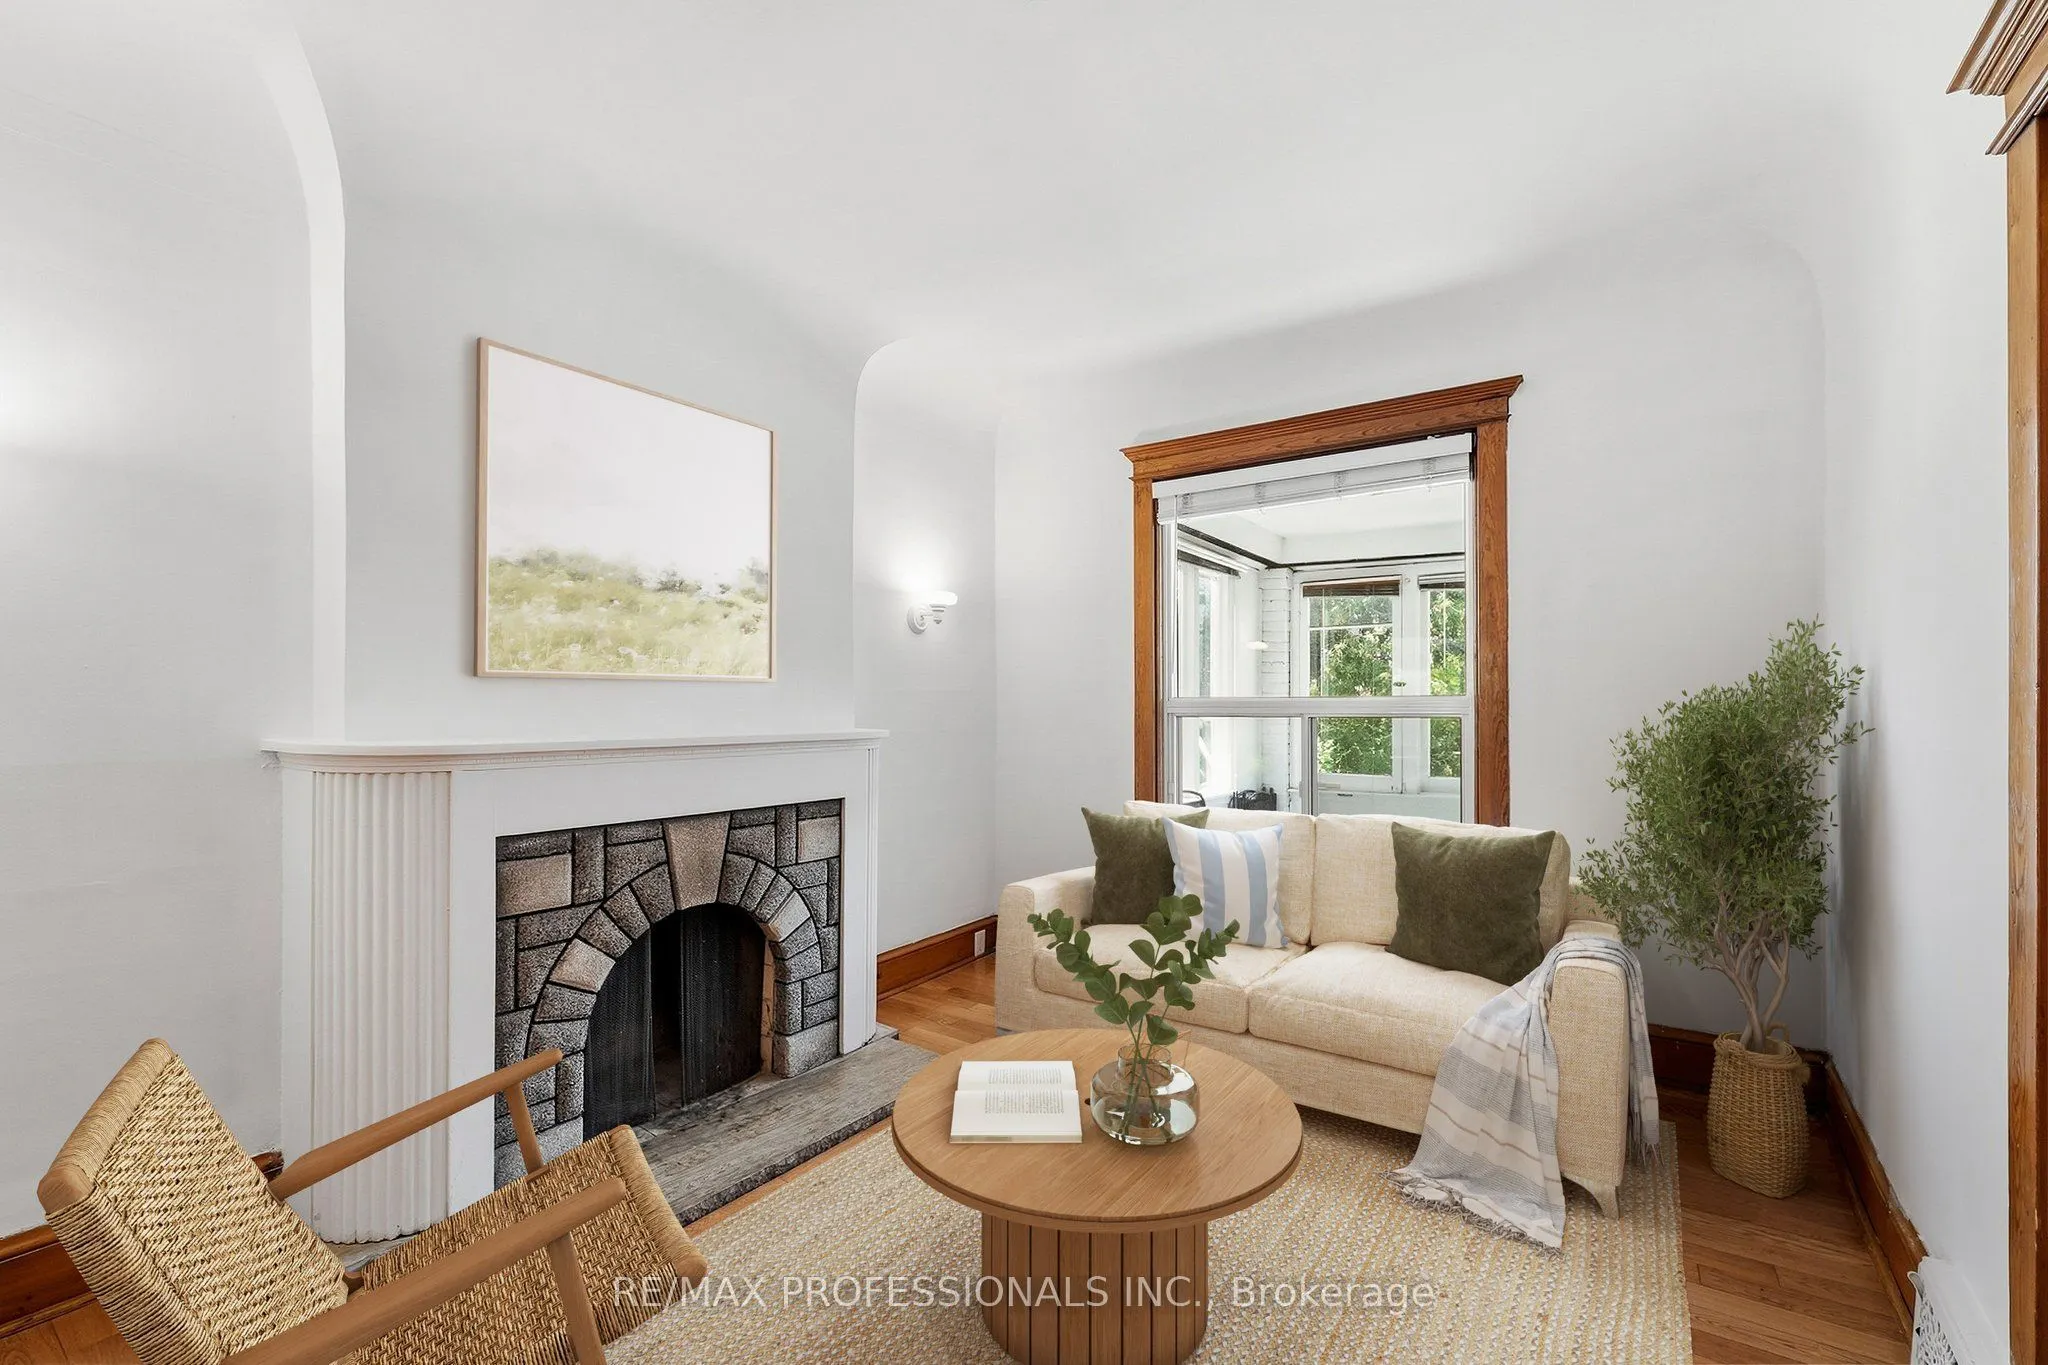
| Living Room | 13.02 x 10.27 | 133.72 sqft | Stone Fireplace, Hardwood Floor, Large Window |
| Primary Bedroom | 14.27 x 12.07 | 172.24 sqft | W/O To Patio, Hardwood Floor, Closet |
| Recreation | 20.9 x 13.16 | 275.04 sqft | Tile Floor, Closet, 4 Pc Bath |

Courtesy of PropTx MLS® / RE/MAX PROFESSIONALS INC.
 For Sale
 For Sale
 For Sale
 For Sale
 For Sale
 For Sale

