16 Sagewood Drive, Toronto
1 / 50
For Sale
$3,988,000
5 bd · 6 ba · 3,500–5,000 sq ft

16 Sagewood Drive, Toronto M3B 3G5

MLS®# C14030706

Est. mortgage
$15,129/mo
Property taxes $15,217.48/yr

About This Home

Property Type
House, Detached, 2-Storey
Parking
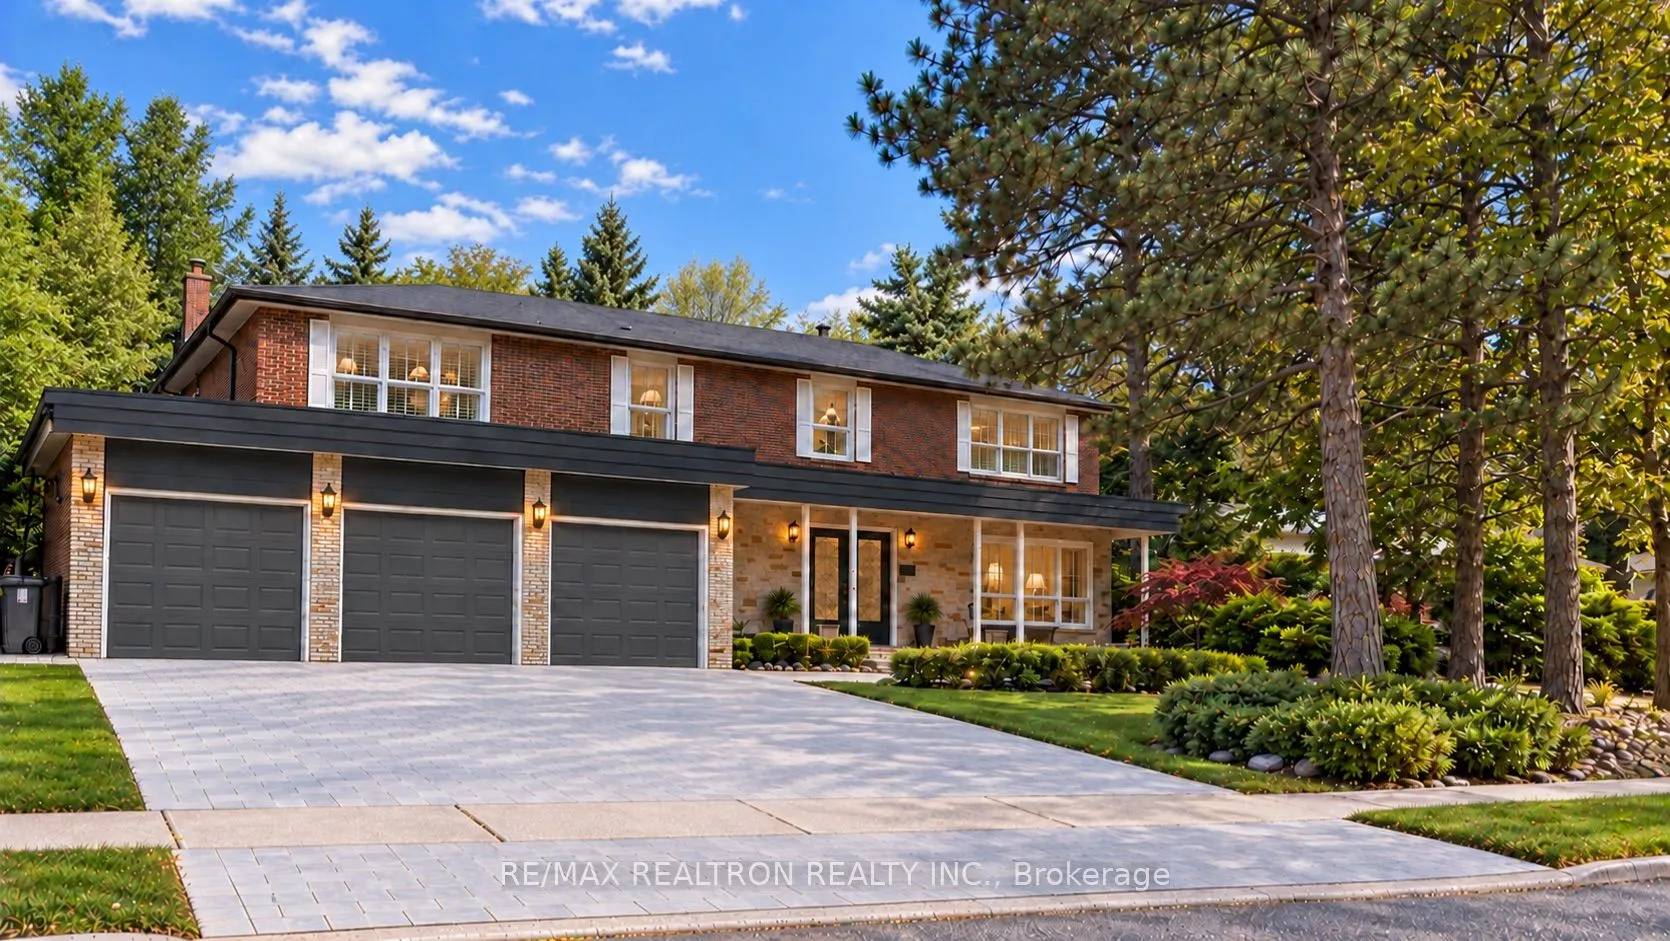
Built-In 3 garage, 3 parking
MLS #
C14030706
Size
3500-5000 sqft
Basement
Full,Finished
Listed on
2026-10-14
Lot size
84 x 125.0
Tax
$15,217.48 /yr
Days on Market
29
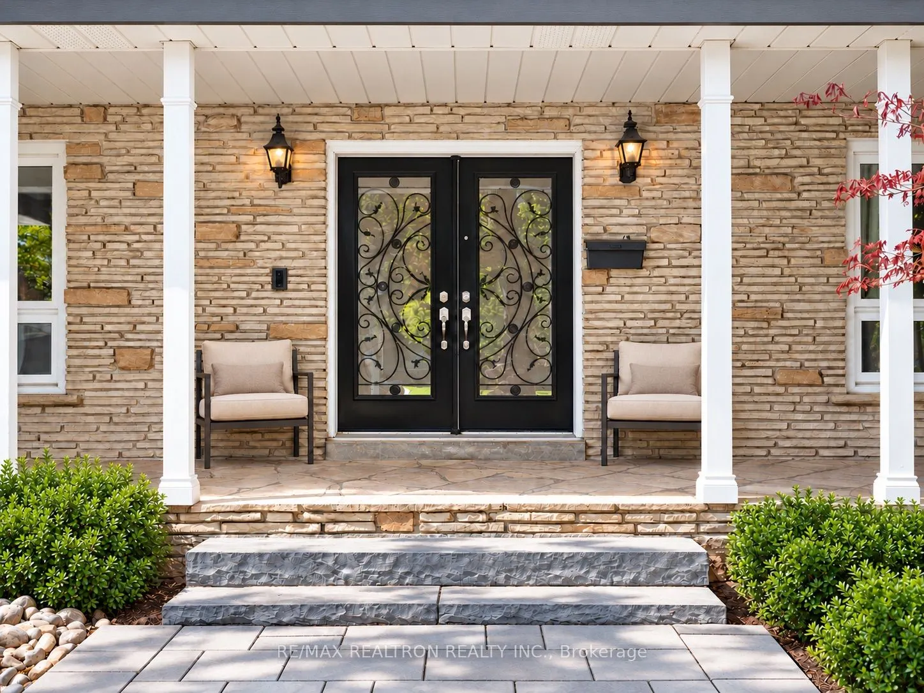
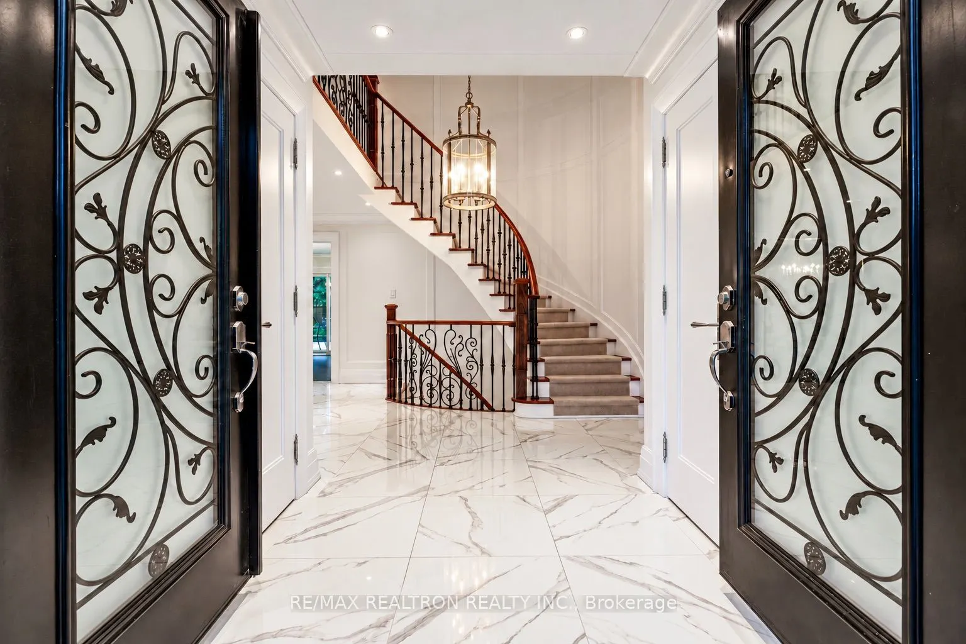
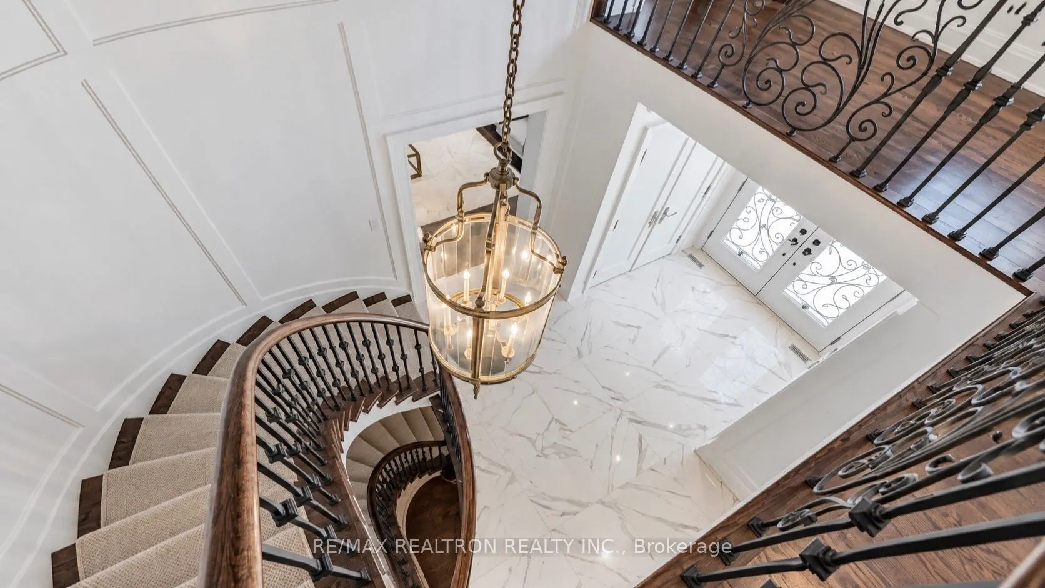
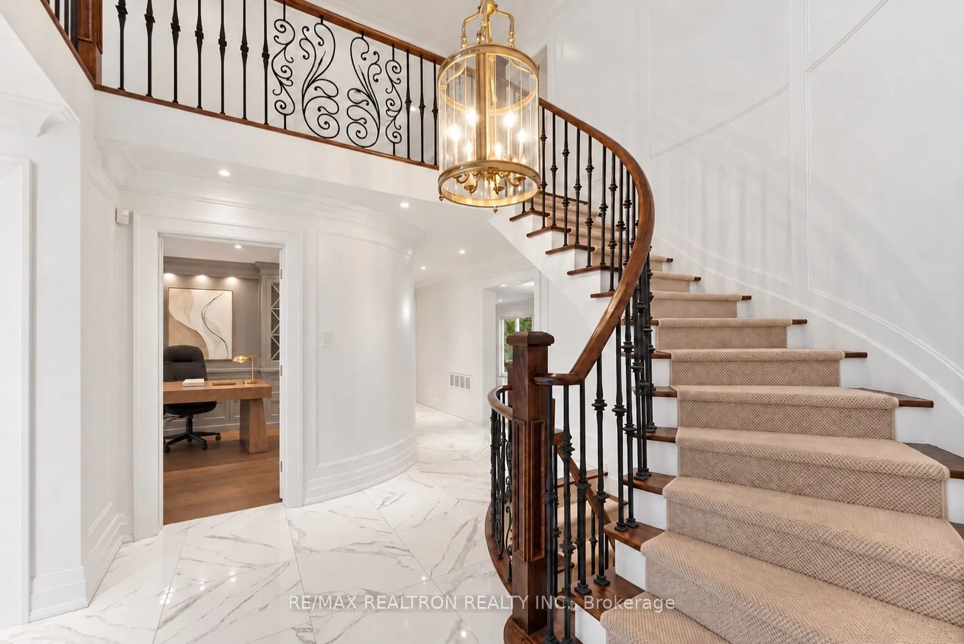
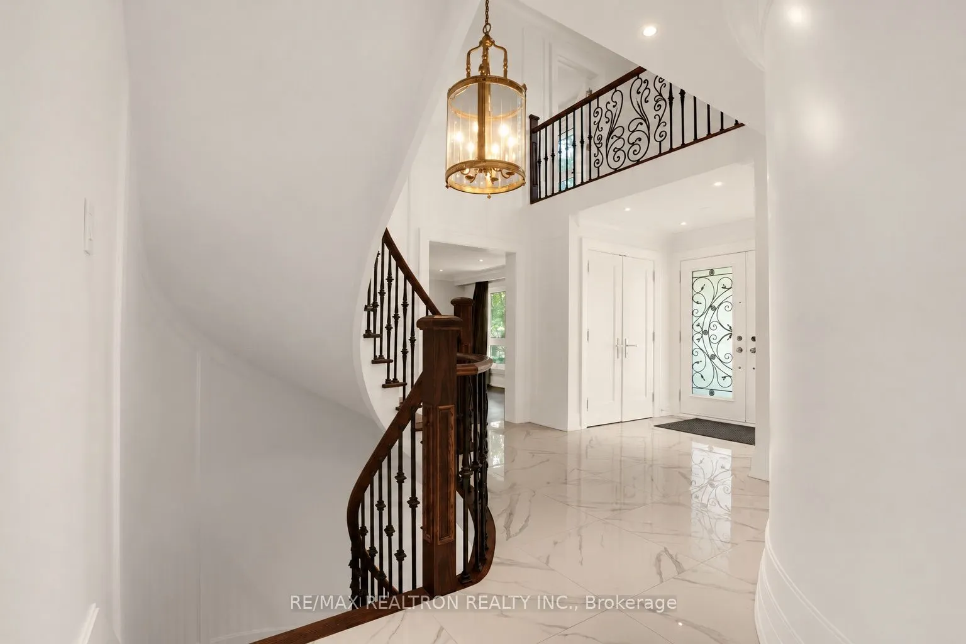
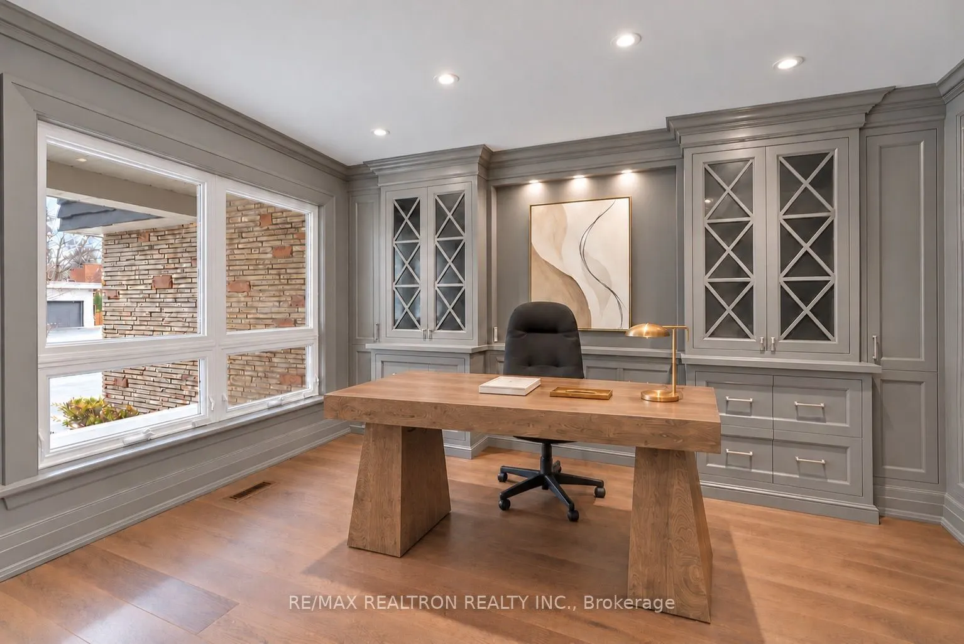
Welcome to an elegant residence in York Mills' Banbury community, where exceptional craftsmanship and generous living spaces create a warm welcome from the moment you enter. Set on an impressive 84 x 125 ft. lot, this five-bedroom, six-bathroom home offers over 6,000 sq. ft. of living space and a three-car garage. A grand two-storey foyer, featuring floor-to-ceiling wainscoting, exquisite custom millwork, and refined finishes, sets the tone throughout. Spacious living and dining rooms provide a gracious setting for entertaining, complemented by a private office and an inviting family room. The Bloomsbury chef's kitchen features Sub-Zero and Wolf appliances, a centre island, and a generous breakfast area that opens onto the stone patio and backyard, perfect for morning coffee or evenings with friends. A mudroom and laundry area provide direct access to the three-car garage, adding ease to everyday living. Upstairs, the spacious primary suite offers a peaceful retreat with a beautifully appointed ensuite, alongside four additional bedrooms and two full bathrooms. The finished lower level includes a recreation room, wet bar, gas fireplace, and flexible space ideal for a billiards room or a guest or nanny suite with its own three-piece ensuite. The surrounding area includes Denlow PS, Windfields Middle, Northern Secondary, and York Mills CI. The home is also steps from Banbury Community Centre, Banbury Tennis Club, Windfields Park, and scenic ravine trails, and minutes from the Shops at Don Mills and Edwards Gardens, with easy access to the TTC and major highways. A home of timeless elegance, with space to entertain beautifully and warmth to settle in.

Property Details

Full Property Details

Interior

Bedrooms
5
Total Bedrooms
5
Washrooms
6
Square Footage
3500-5000 sqft
Basement
Full,Finished
Heating Source
Gas
Heating Fuel
Forced Air
Air Conditioning
Central Air
Family Room
Yes
Kitchens
1
Total Kitchens
1
Fireplace Features
Yes

Exterior

Depth
125.0
Front
84.0
Driveway
Private Triple
Lot Size
84 x 125.0 ft
Pool
None
Parking Spaces
3
Total Parking Spaces
6.00
Parking Description
Built-In
Garage Spaces
3

Building Description

Style
2-Storey
Home Type
House
Subtype
Detached
Property Orientation
North
Exterior Finish
Brick,Stone
Sewers
Sewer
Water Supply
Municipal
Possession Date
No Data

Community

Community
Banbury-Don Mills

Taxes & Fees

Taxes
$15,217.48 /yr
Tax Year
2026
Occupancy
Owner

Room Types

Room Dimensions Area Description
Bedroom 2 13.32 x 12.93 172.23 sqft Overlooks Garden, Hardwood Floor, Double Closet
Bedroom 3 13.32 x 9.84 131.07 sqft Overlooks Garden, Hardwood Floor, Closet
Bedroom 4 18.34 x 11.84 217.15 sqft Overlooks Garden, 3 Pc Ensuite, Walk-In Closet(s)
Bedroom 5 17.75 x 13.75 244.06 sqft Hardwood Floor, Double Closet
Breakfast 13.16 x 12.34 162.39 sqft W/O To Patio, Hardwood Floor, Pot Lights
Dining Room 16.93 x 13.16 222.8 sqft Formal Rm, Overlooks Garden, Hardwood Floor
Family Room 16.5 x 13.16 217.14 sqft Electric Fireplace, W/O To Patio, Hardwood Floor
Game Room 31.99 x 14.93 477.61 sqft Gas Fireplace, Hardwood Floor, Pot Lights
Kitchen 13.16 x 11.91 156.74 sqft Overlooks Garden, Family Size Kitchen, Hardwood Floor
Living Room 18.67 x 14.93 278.74 sqft Formal Rm, Hardwood Floor, Pot Lights
Office 13.68 x 10.99 150.34 sqft Hardwood Floor, Wainscoting, Pot Lights
Primary Bedroom 18.67 x 15.09 281.73 sqft 5 Pc Ensuite, Walk-In Closet(s), Hardwood Floor
Mark Barbosa
Mark Barbosa
Century 21 In-Studio Realty Inc., Brokerage
Listed by NAZ MIRAJ, Salesperson
28 days on site
Listing Broker
RE/MAX REALTRON REALTY INC.
Courtesy
RE/MAX REALTRON REALTY INC.
Listed Date
10/14/2026

Courtesy of PropTx MLS® / RE/MAX REALTRON REALTY INC.

Similar homes for sale in Toronto

Copyright 2026 All rights reserved. PropTx MLS® assumes no responsibility for the accuracy of any information shown. The information provided herein must only be used by consumers that have a bona fide interest in the purchase, sale or lease of real estate and may not be used for any commercial purpose or any other purpose.
Copyright 2026 All rights reserved. Canadian Real Estate Association assumes no responsibility for the accuracy of any information shown. The information provided herein must only be used by consumers that have a bona fide interest in the purchase, sale or lease of real estate and may not be used for any commercial purpose or any other purpose. The trademark DDF® is owned by The Canadian Real Estate Association (CREA) and identifies CREA’s Data Distribution Facility (DDF®). The trademarks REALTOR®, REALTORS®, and the REALTOR® logo are controlled by The Canadian Real Estate Association (CREA) and identify real estate professionals who are members of CREA. The trademarks MLS®, Multiple Listing Service®, and the associated logos are owned by CREA and identify the quality of services provided by real estate professionals who are members of CREA
Powered by AgentLocator







