MLS®# C14030488
| Room | Dimensions | Area | Description |
|---|---|---|---|
| Bedroom 2 | 11.48 x 11.15 | 128 sqft | Hardwood Floor, Large Closet, Large Window |
| Bedroom 3 | 13.06 x 8.99 | 117.41 sqft | Hardwood Floor, Large Closet, 5 Pc Bath |
| Bedroom 4 | 8.99 x 6.99 | 62.84 sqft | Hardwood Floor, Large Window |
| Bedroom 5 | 8.99 x 6.99 | 62.84 sqft | Laminate, 3 Pc Bath |
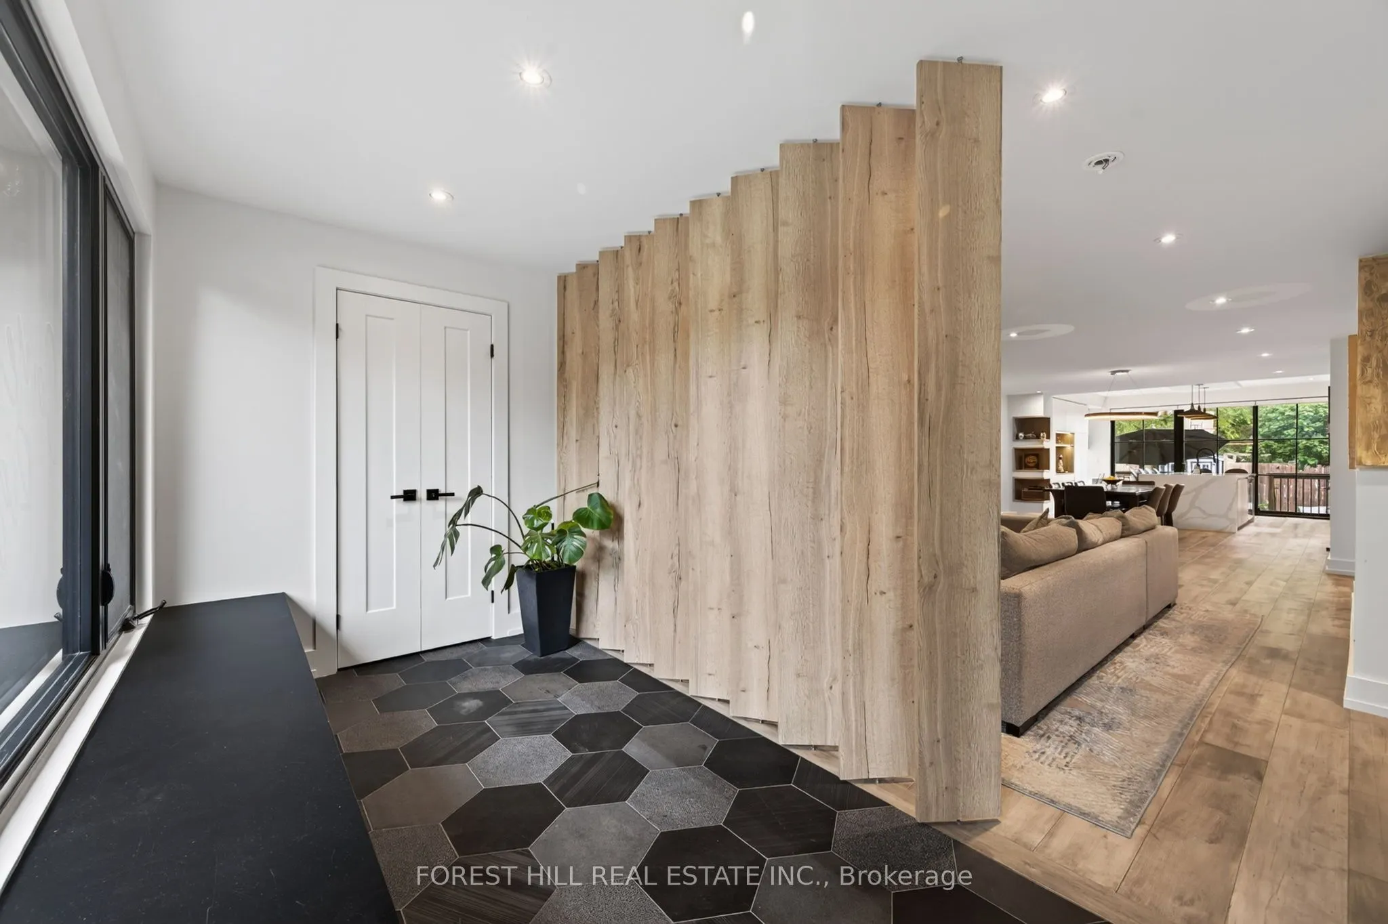
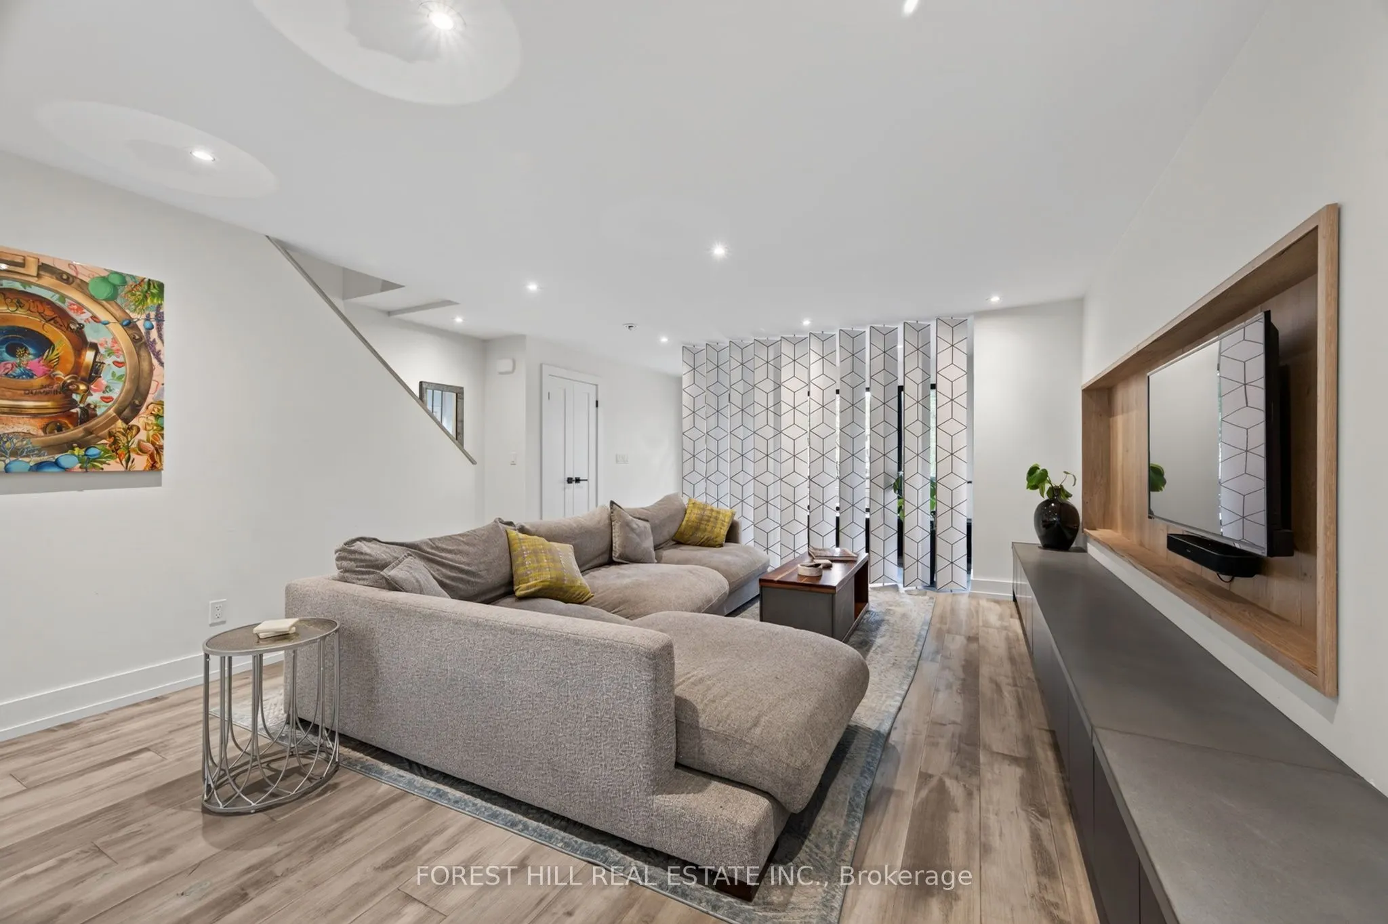
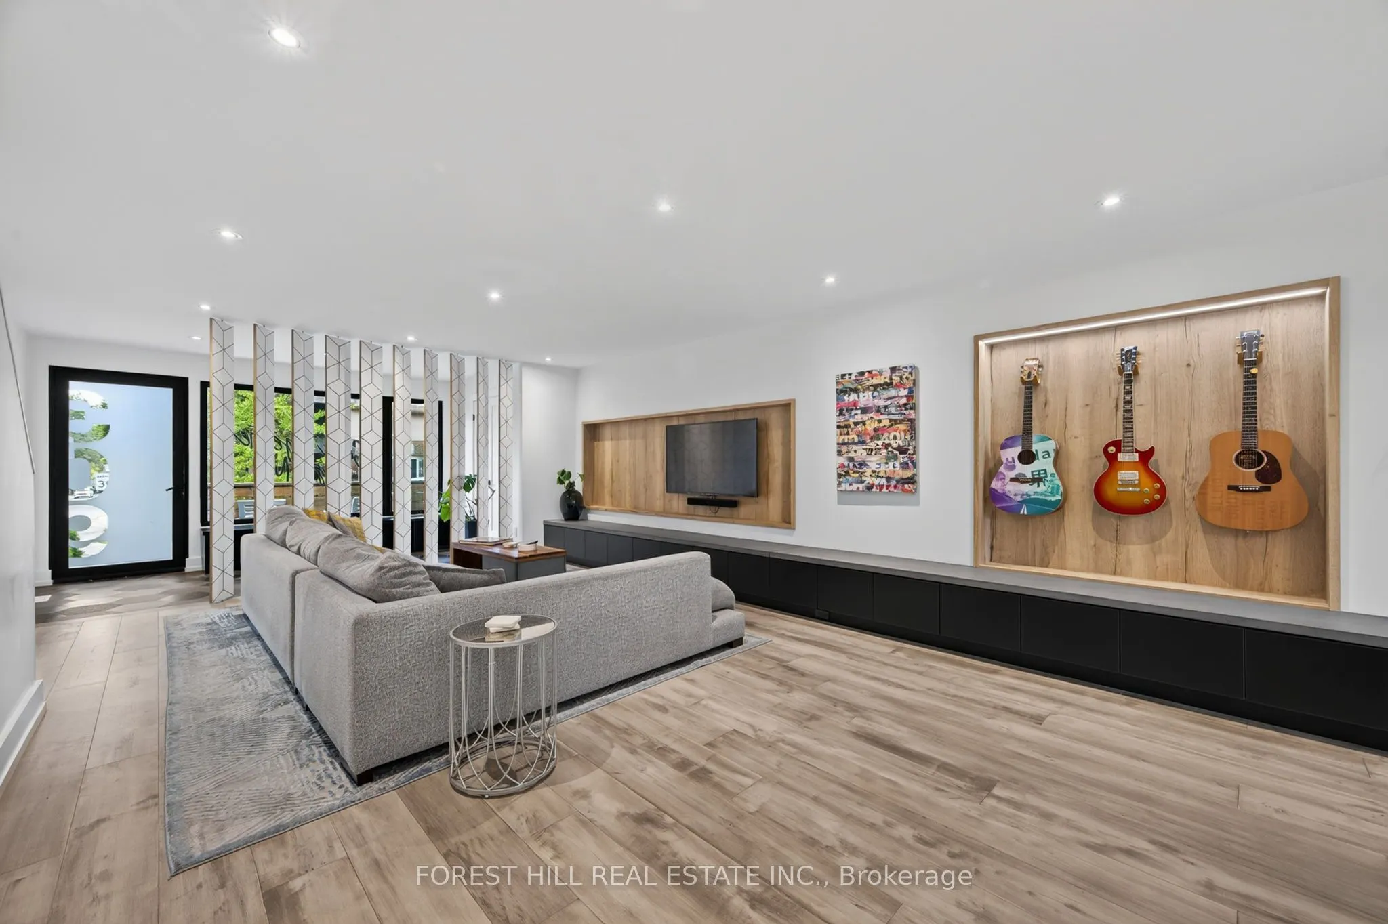
| Dining Room | 32.64 x 14.99 | 489.27 sqft | Combined w/Living, Hardwood Floor, Pot Lights |
| Family Room | 16.14 x 13.39 | 216.11 sqft | Broadloom |
| Kitchen | 16.99 x 14.3 | 242.96 sqft | Stainless Steel Appl, Quartz Counter, W/O To Sundeck |
| Laundry | 8.99 x 8.99 | 80.82 sqft | - |
| Living Room | 32.64 x 15.58 | 508.53 sqft | Combined w/Dining, Hardwood Floor, Pot Lights |
| Primary Bedroom | 13.98 x 10.24 | 143.16 sqft | Hardwood Floor, Vaulted Ceiling(s), 3 Pc Ensuite |
| Recreation | 16.99 x 13.98 | 237.52 sqft | Hardwood Floor, Pot Lights, Open Concept |

Courtesy of PropTx MLS® / FOREST HILL REAL ESTATE INC.
 For Sale
 For Sale
 For Sale
 For Sale
 For Sale
 For Sale

