42 Heathview Avenue, Toronto
1 / 40
For Sale
$2,988,000
4 bd · 3 ba · 2,500–3,000 sq ft

42 Heathview Avenue, Toronto M2K 2C1

MLS®# C14030448

Est. mortgage
$11,336/mo
Property taxes $15,599/yr

About This Home

Property Type
House, Detached, Bungalow
Parking
Built-In 2 garage, 6 parking
MLS #
C14030448
Size
2500-3000 sqft
Basement
Finished with Walk-Out
Listed on
2026-10-14
Lot size
64 x 236.64
Tax
$15,599 /yr
Days on Market
29
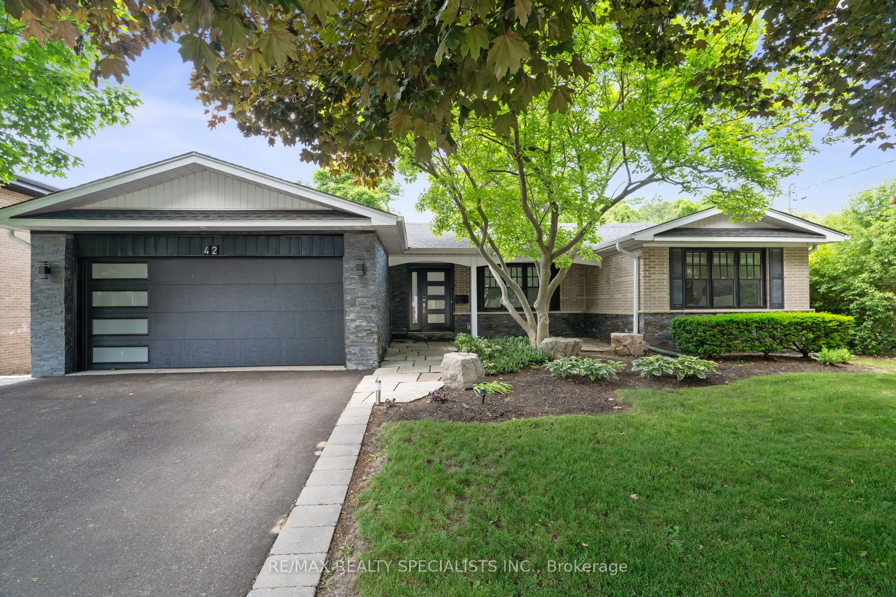
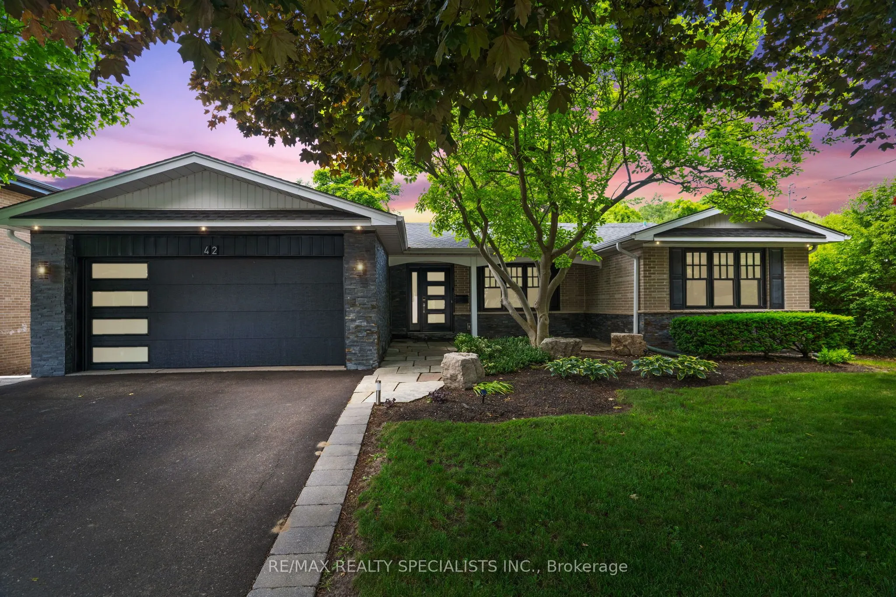
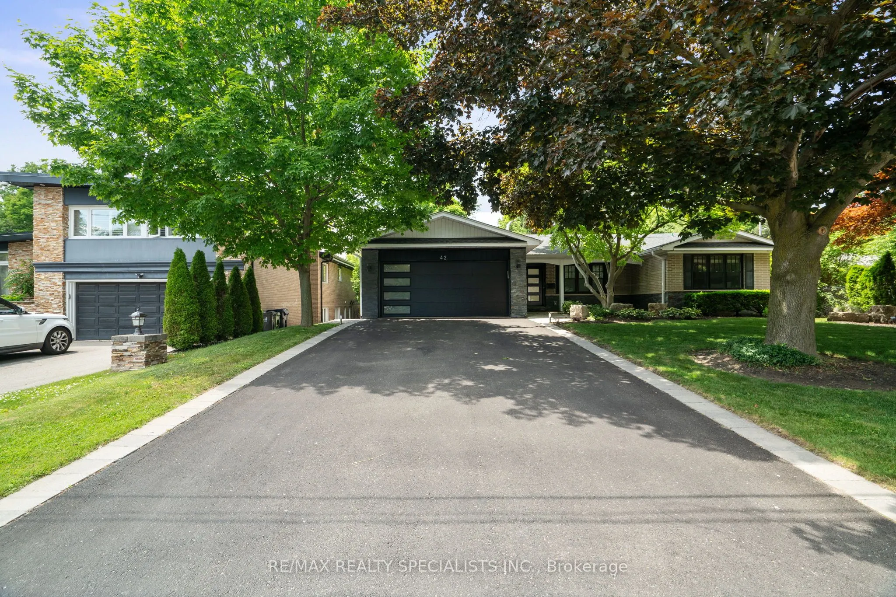
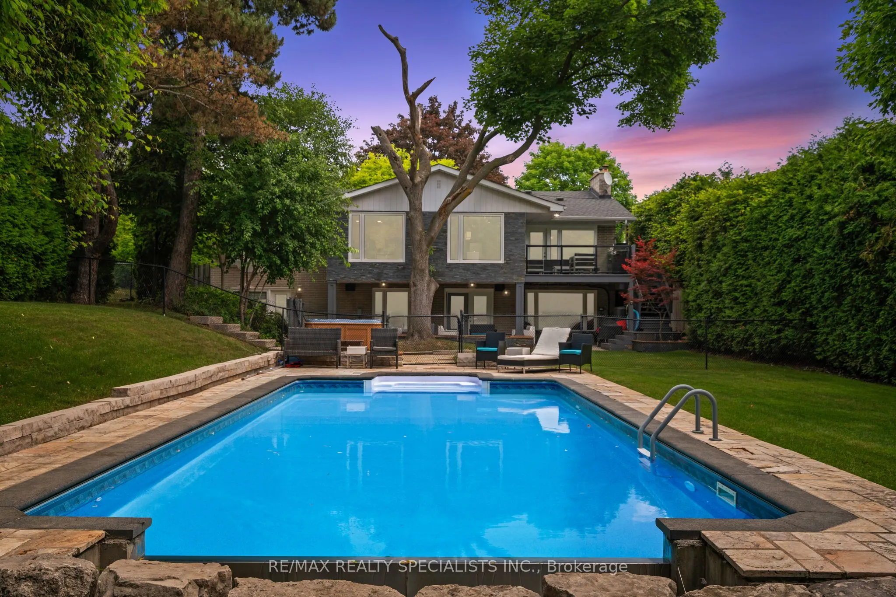
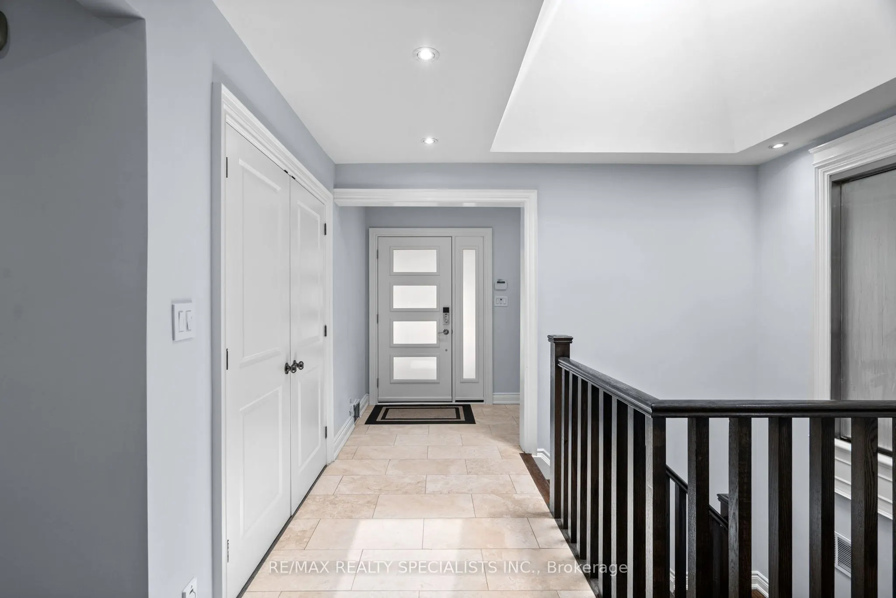
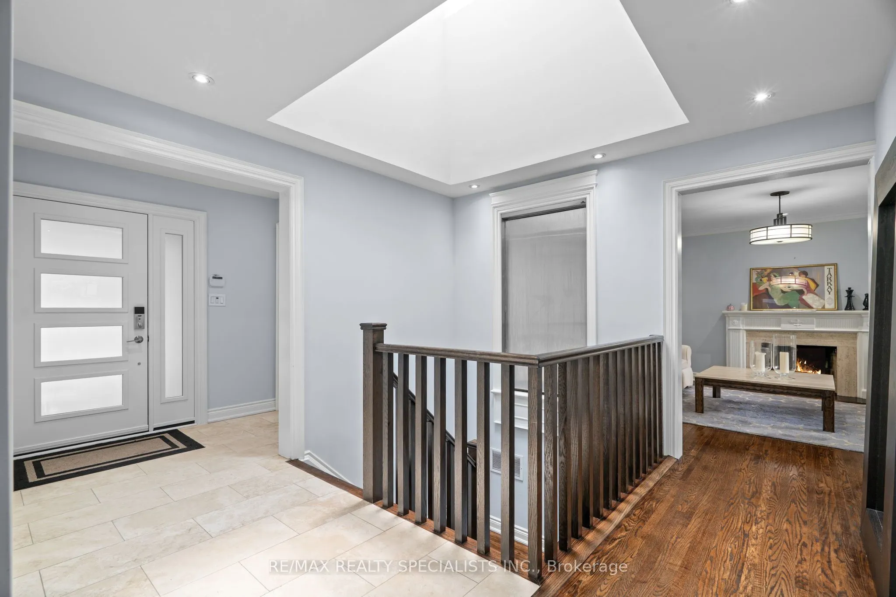
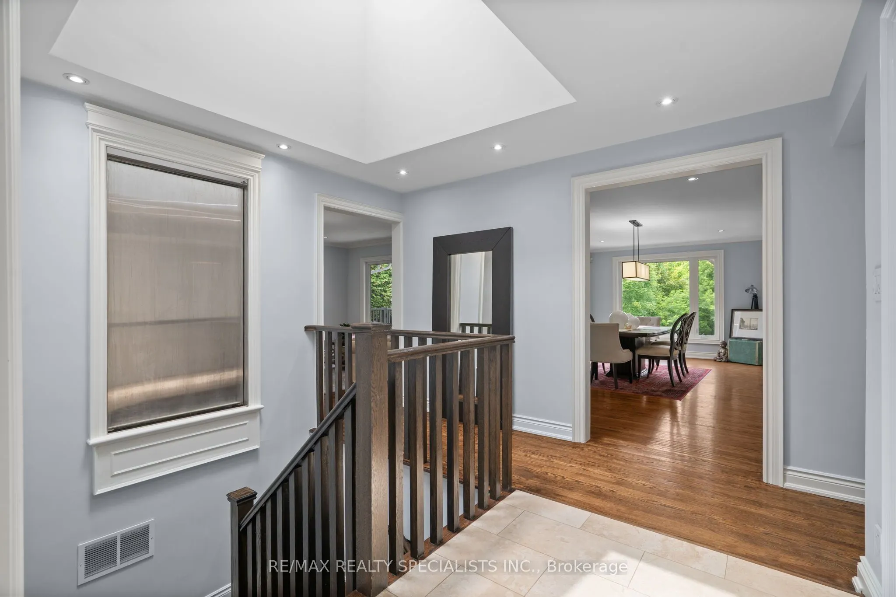
RENOVATED 4BR RANCH BUNGALOW SITUATED ON A 1/3 ACRE (64.47'X 236') RAVINE LOT W/ HEATED INGROUND SALTWATER POOL!!!! Enjoy Unparalleled Privacy Surrounded By Lush Greenery And Mature Trees. This Renovated Four-Bedroom Ranch Bungalow Features Spacious Principal Rooms Bathed In Natural Light From Large Windows And Multiple Skylights. Nearly Every Room Offers Picturesque Views Of The Rear Gardens And Ravine. The Gourmet Kitchen Is Equipped With Stainless Steel Appliances, Quartz Counters, And A Breakfast Area Overlooking The Pool/Ravine. Tranquil Primary Suite With Walk In Closet And 6 Piece Spa Inspired Ensuite With Steam Shower and Heated Flooring. The Home Offers A Seamless Transition Between Indoor And Outdoor Living, With Direct Access To The Rear Gardens From The Living Room, Dining Room, And Lower Level, Making It An Entertainer's Dream. The Lower Level Provides A Recreation Area With A Gas Fireplace And A Walkout To The Rear Gardens, A 1000-Bottle Temperature-Controlled Wine Cellar, Two Additional Bedrooms, An Oversized Laundry Room, And Ample Storage. The Magnificent Rear Gardens Are An Oasis, Featuring A Heated Saltwater In-Ground Pool, Inground Sprinkler System on Wifi, Hot Tub, Stone Sitting Area, And An Upper Terrace. Multiple Skylights, Convenient Central Vacuum, Heated Flooring. Main Floor Freshly Painted. New Garage Door, New Front Door And Pot Lights In 2024. Conveniently Located in the Highly Sought After Bayview Village, Close to All Amenities !!

Property Details

Full Property Details

Interior

Bedrooms
4
Total Bedrooms
4
Washrooms
3
Square Footage
2500-3000 sqft
Basement
Finished with Walk-Out
Heating Source
Gas
Heating Fuel
Forced Air
Air Conditioning
Central Air
Family Room
Yes
Kitchens
1
Total Kitchens
1
Fireplace Features
Yes

Exterior

Depth
236.64
Front
64.47
Acreage
< .50
Driveway
Private,Private Double
Lot Size
64 x 236.64 ft
Pool
Inground,Outdoor,Salt
Parking Spaces
6
Total Parking Spaces
8.00
Parking Description
Built-In
Garage Spaces
2

Building Description

Style
Bungalow
Home Type
House
Subtype
Detached
Property Orientation
West
Exterior Finish
Brick
Sewers
Sewer
Water Supply
Municipal
Possession Date
No Data

Community

Community
Bayview Village

Taxes & Fees

Taxes
$15,599 /yr
Tax Year
2026
Occupancy
Owner

Room Types

Room Dimensions Area Description
Bedroom 2 11.68 x 11.42 133.39 sqft Overlooks Pool, Hardwood Floor, Closet
Bedroom 3 11.84 x 11.75 139.12 sqft Recessed Lighting, Closet, Overlooks Pool
Bedroom 4 15.09 x 12.93 195.11 sqft Overlooks Ravine, Walk-In Closet(s), Overlooks Pool
Breakfast 10.76 x 9.51 102.33 sqft Combined w/Kitchen, Pot Lights, Overlooks Pool
Dining Room 21.59 x 11.15 240.73 sqft Walk-Out, Hardwood Floor, Overlooks Pool
Foyer 16.34 x 7.51 122.71 sqft W/O To Garage, Skylight, Double Closet
Kitchen 14.86 x 11.25 167.18 sqft Updated, B/I Appliances, Overlooks Pool
Laundry 11.84 x 10.83 128.23 sqft Tile Floor, B/I Shelves
Living Room 19.75 x 13.25 261.69 sqft Gas Fireplace, Hardwood Floor, Overlooks Pool
Other 11.52 x 7.84 90.32 sqft B/I Shelves
Primary Bedroom 14.01 x 11.84 165.88 sqft 5 Pc Ensuite, Hardwood Floor, Walk-In Closet(s)
Recreation 26.18 x 14.83 388.25 sqft W/O To Yard, Gas Fireplace, Overlooks Pool
Mark Barbosa
Mark Barbosa
Century 21 In-Studio Realty Inc., Brokerage
Listed by ALAN JAMES WINTERFIELD, Salesperson
28 days on site
Listing Broker
RE/MAX REALTY SPECIALISTS INC.
Courtesy
RE/MAX REALTY SPECIALISTS INC.
Listed Date
10/14/2026

Courtesy of PropTx MLS® / RE/MAX REALTY SPECIALISTS INC.

Similar homes for sale in Toronto

Copyright 2026 All rights reserved. PropTx MLS® assumes no responsibility for the accuracy of any information shown. The information provided herein must only be used by consumers that have a bona fide interest in the purchase, sale or lease of real estate and may not be used for any commercial purpose or any other purpose.
Copyright 2026 All rights reserved. Canadian Real Estate Association assumes no responsibility for the accuracy of any information shown. The information provided herein must only be used by consumers that have a bona fide interest in the purchase, sale or lease of real estate and may not be used for any commercial purpose or any other purpose. The trademark DDF® is owned by The Canadian Real Estate Association (CREA) and identifies CREA’s Data Distribution Facility (DDF®). The trademarks REALTOR®, REALTORS®, and the REALTOR® logo are controlled by The Canadian Real Estate Association (CREA) and identify real estate professionals who are members of CREA. The trademarks MLS®, Multiple Listing Service®, and the associated logos are owned by CREA and identify the quality of services provided by real estate professionals who are members of CREA
Powered by AgentLocator







