MLS®# C14029936
| Room | Dimensions | Area | Description |
|---|---|---|---|
| Bedroom 2 | 14.07 x 14.76 | 207.67 sqft | Picture Window, Crown Moulding, Closet Organizers |
| Bedroom 3 | 13.75 x 13.58 | 186.72 sqft | 5 Pc Ensuite, Closet Organizers, Crown Moulding |
| Bedroom 4 | 10.76 x 6.5 | 69.94 sqft | B/I Desk, Sliding Doors, Overlooks Backyard |
| Bedroom 5 | 17.16 x 11.15 | 191.33 sqft | Window, Vinyl Floor, Closet |
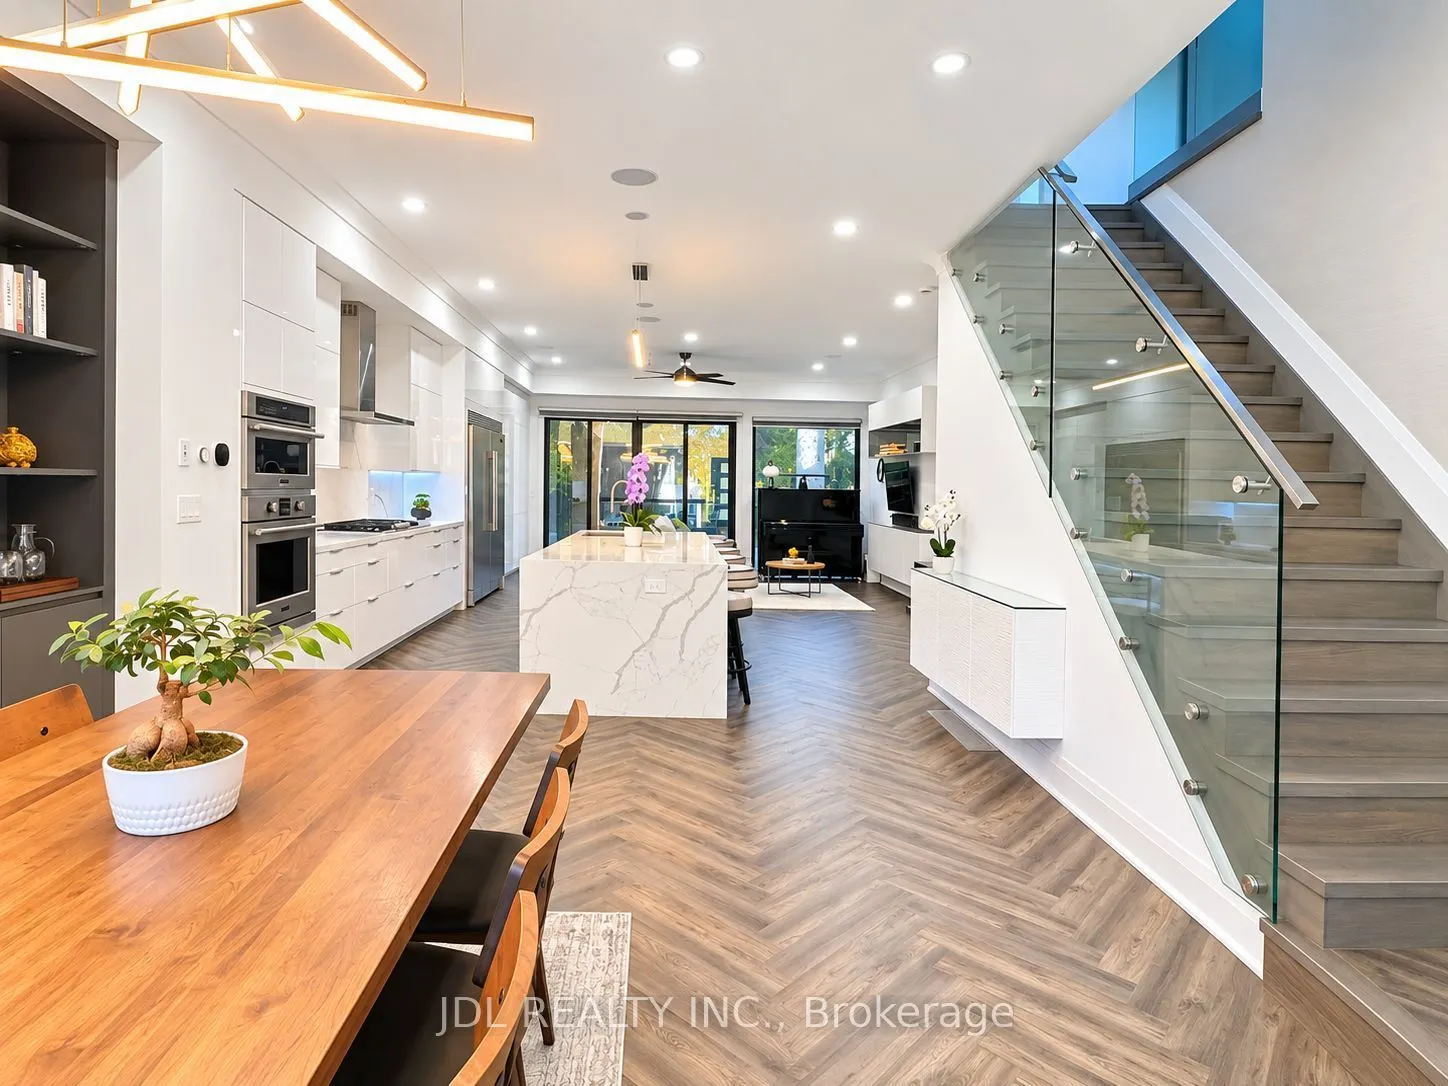
| Dining Room | 14.99 x 13.75 | 206.11 sqft | Gas Fireplace, Overlooks Frontyard, B/I Bookcase |
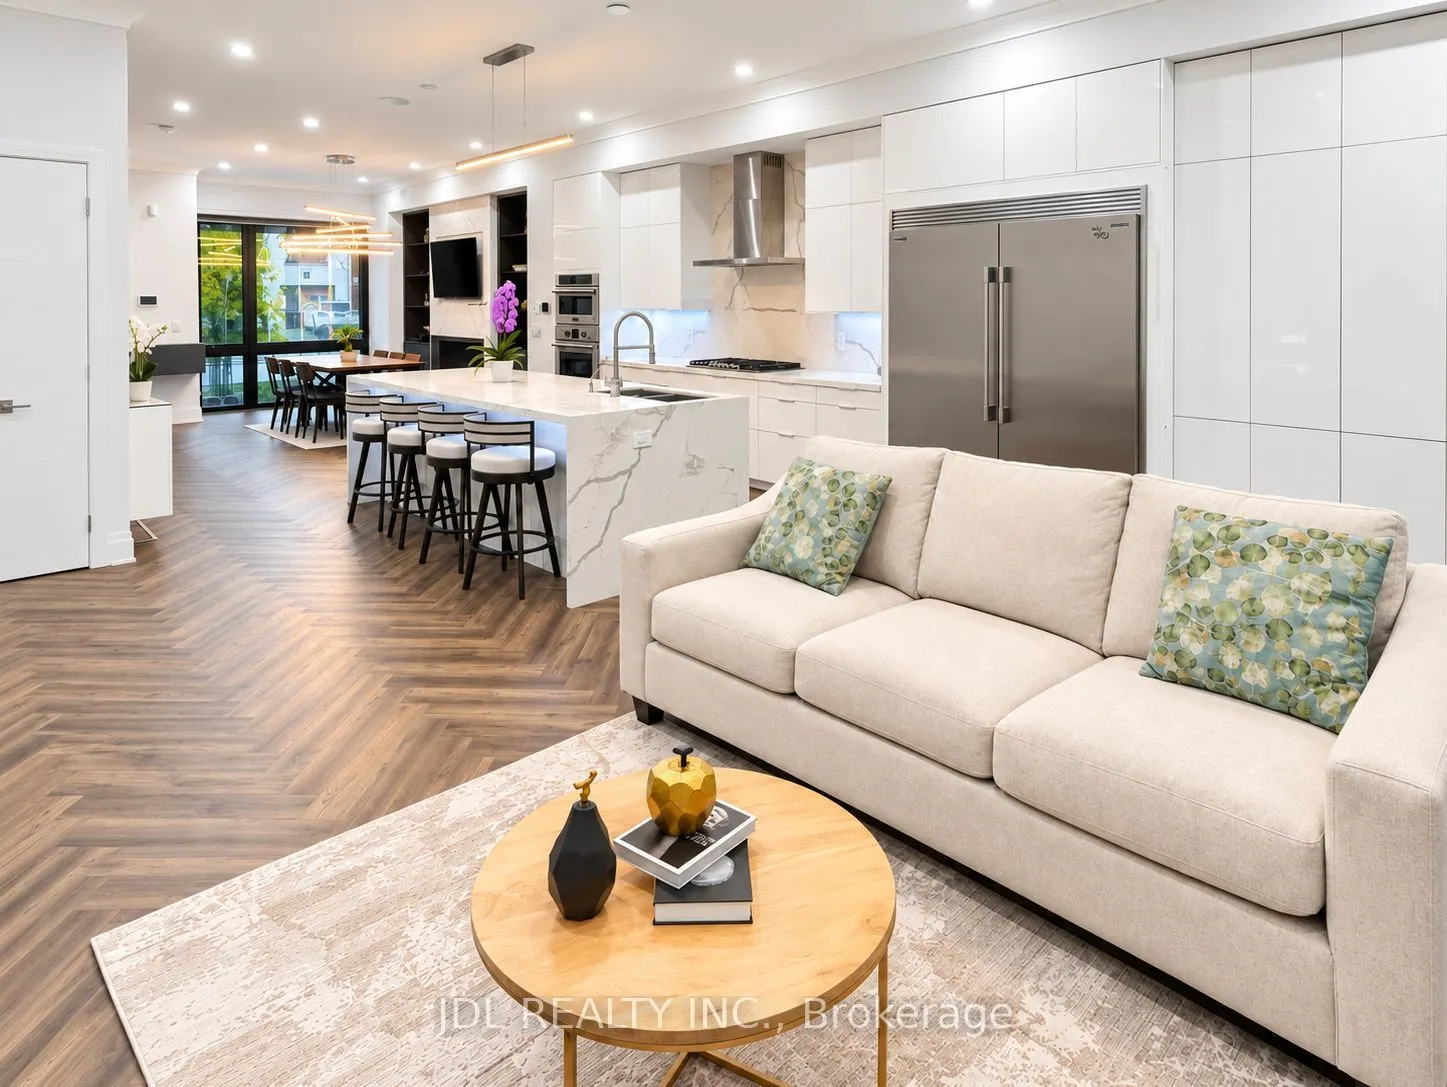
| Family Room | 16.99 x 13.25 | 225.12 sqft | W/O To Deck, B/I Bookcase, Large Window |
| Kitchen | 11.25 x 5.51 | 61.99 sqft | B/I Appliances, Modern Kitchen, Vinyl Floor |
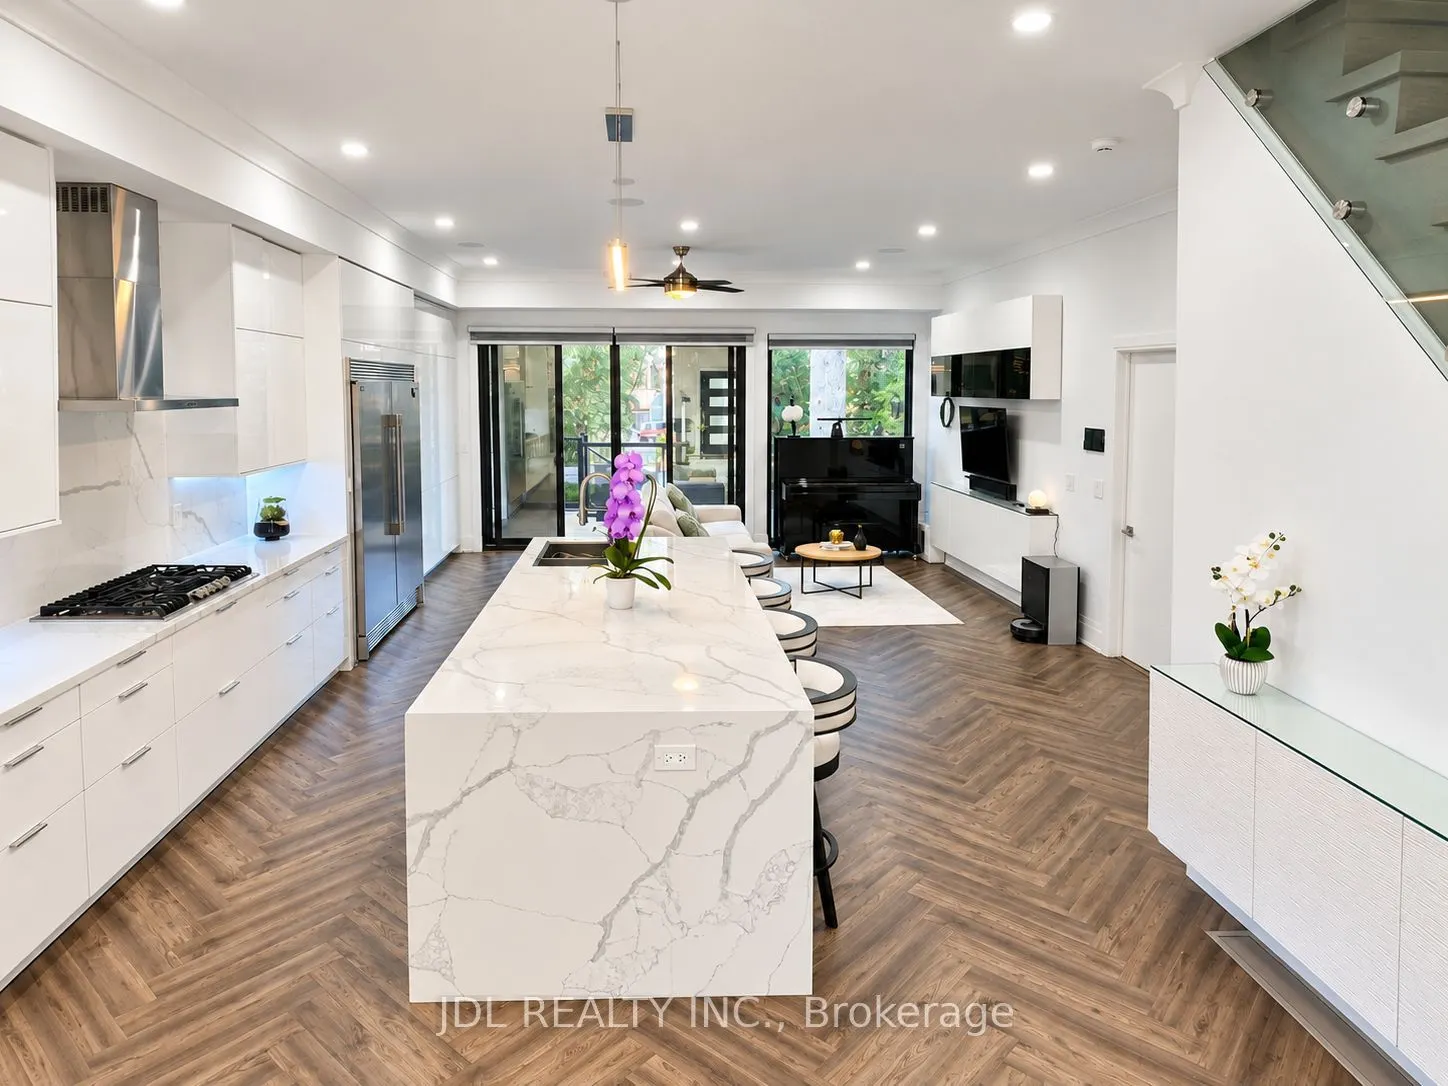
| Kitchen | 16.67 x 12.66 | 211.04 sqft | Centre Island, Quartz Counter, B/I Appliances |
| Primary Bedroom | 19.32 x 11.58 | 223.73 sqft | 6 Pc Ensuite, Walk-In Closet(s), Window Floor to Ceiling |
| Recreation | 9.42 x 21.59 | 203.38 sqft | W/O To Yard, Combined w/Kitchen, L-Shaped Room |

Courtesy of PropTx MLS® / JDL REALTY INC.
 For Sale
 For Sale
 For Sale
 For Sale
 For Sale
 For Sale

