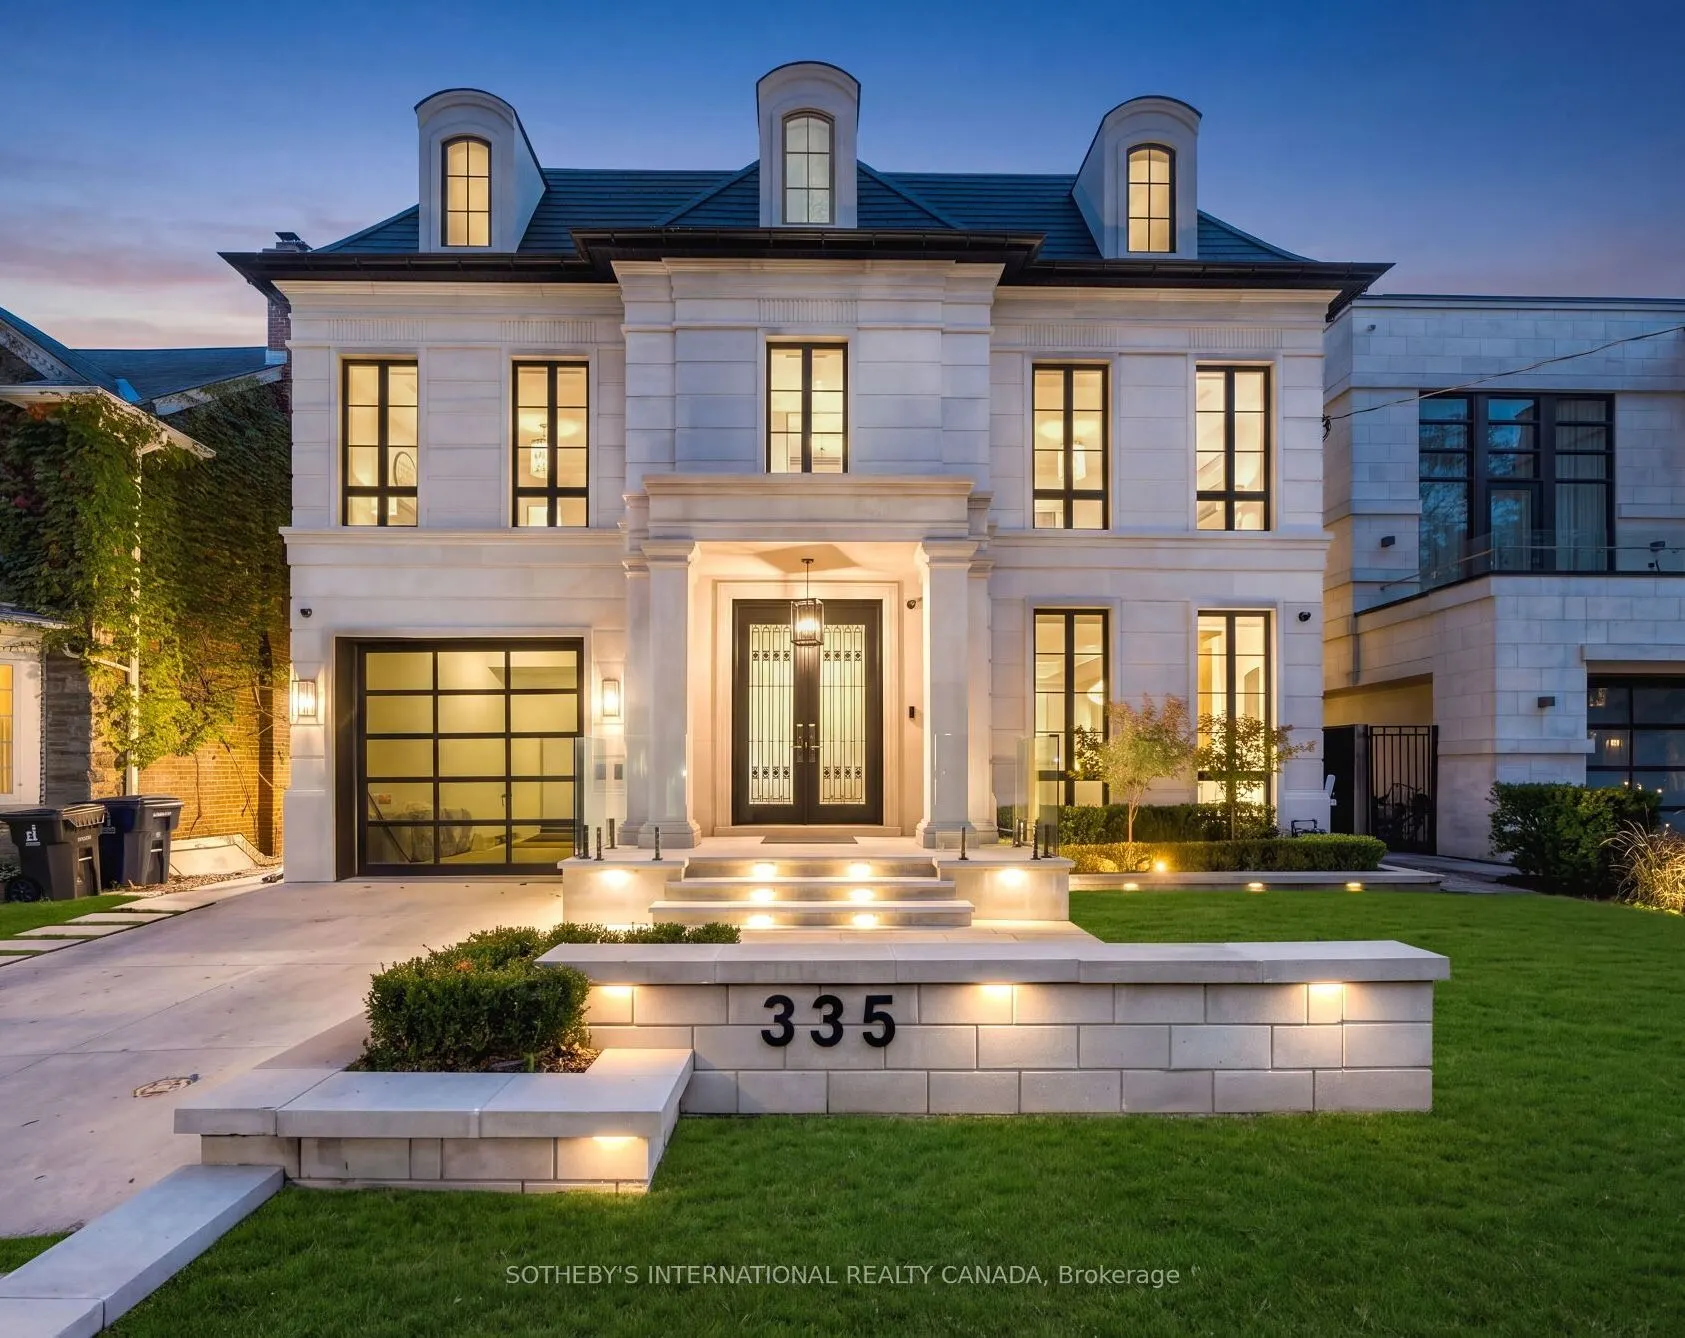
335 Lytton Boulevard, Toronto
1 / 47
For Sale
$6,990,000
5+1 bd · 7 ba · 3,500–5,000 sq ft

335 Lytton Boulevard, Toronto M5N 1R9

MLS®# C14029922

Est. mortgage
$26,518/mo
Property taxes $31,000.51/yr

About This Home

Property Type
House, Detached, 3-Storey
Parking
Built-In 2 garage, 4 parking
MLS #
C14029922
Size
3500-5000 sqft
Basement
Finished with Walk-Out,Separate Entrance
Listed on
2026-10-12
Lot size
50 x 133.49
Tax
$31,000.51 /yr
Days on Market
30
Approximate Age
0-5
335 Lytton Blvd stands as an absolute architectural triumph of high design luxury and unrivaled value within Toronto's distinguished Lytton Park. Successfully envisioned by Lorne Rose, Marvel Homes, and Nazem + Rose Interior, this bespoke Neo-Glassical masterpiece built in 2023, feels brand new. Appx 7,500 sf spans over four levels, seamlessly connected by an elevator and Control4/Lutron automation. A St. Regis aesthetic unfolds from a grand central runway of Serpeggiante Italia and Nero stonework, accented by brushed gold and backlit onyx, introducing signature craftsmanship and bold theatrical design. A dramatic 20-ft family room open to a chef's kitchen featuring a 60-inch Lacanche range, Sub-Zero fridge, and a marble waterfall island, complemented by a secondary/kosher kitchen with 2nd gas stove & pantry hall. Upper primary retreat evokes a ventless ethanol fireplace, dual walk-in closets, and a steam ensuite. A versatile third level provides a secluded lounge, guest/children quadrants, and a dedicated office with balcony. Designed for wellness and entertainment, a heated lower level showcases a lavish bar, illuminated wine cellar, dry sauna, steam shower, and a gym with a premier vertical-axis pivot door, leading down to a high-security sub-basement car vault built for elite vehicle collections. A concrete walkout opens to a resort-style backyard complete with a warmed terrace, heated pool, basketball court, outdoor kitchen, and sun-drenched south-facing garden, while an extensive driveway with snow-melt system and flush-mount security bollard adds seasonal convenience. Delivering exceptional value, this unparalleled property gracefully situated in a prime enclave with proximity to Lytton Sunken Garden with recreational amenities like tennis courts, lawn bowling, top-tier playgrounds, alongside a wealth of most esteemed public and private schools incl Allenby JPS, Glenview SPS, Lawrence Park CI, Havergal, St. Clements, UCC, BSS, TFS, Crescent and more.

Property Details

Full Property Details

Interior

Bedrooms
5
Bedrooms Plus
1
Total Bedrooms
6
Washrooms
7
Square Footage
3500-5000 sqft
Basement
Finished with Walk-Out,Separate Entrance
Heating Source
Gas
Heating Fuel
Forced Air
Air Conditioning
Central Air
Family Room
Yes
Kitchens
1
Kitchens Plus
1
Total Kitchens
2
Fireplace Features
Yes

Exterior

Depth
133.49
Front
50.06
Driveway
Private
Lot Size
50 x 133.49 ft
Pool
Inground
Parking Spaces
4
Total Parking Spaces
6.00
Parking Description
Built-In
Garage Spaces
2

Building Description

Style
3-Storey
Home Type
House
Subtype
Detached
Year Built
0-5
Property Orientation
South
Exterior Finish
Stone
Sewers
Sewer
Water Supply
Municipal
Possession Date
10/13/2026

Community

Community
Lawrence Park South

Taxes & Fees

Taxes
$31,000.51 /yr
Tax Year
2025
Occupancy
Vacant

Room Types

Room Dimensions Area Description
Bedroom 2 14.76 x 13.68 201.92 sqft Hardwood Floor, 3 Pc Ensuite
Bedroom 3 14.86 x 14.01 208.19 sqft Walk-In Closet(s), 3 Pc Ensuite
Bedroom 4 14.8 x 13.85 204.98 sqft Hardwood Floor, Closet
Bedroom 5 45.44 x 48.75 2215.2 sqft Hardwood Floor, Closet
Dining Room 15.91 x 10.17 161.8 sqft Hardwood Floor, Combined w/Living
Exercise Room 52.2 x 80.61 4207.84 sqft 4 Pc Ensuite, Swing Doors
Family Room 19.88 x 15.62 310.53 sqft Vaulted Ceiling(s), Gas Fireplace
Kitchen 16.44 x 15.68 257.78 sqft Centre Island, B/I Appliances
Living Room 15.94 x 17.45 278.15 sqft Hardwood Floor, Gas Fireplace
Office 13.85 x 8.4 116.34 sqft 4 Pc Bath, W/O To Balcony
Primary Bedroom 24.8 x 20.31 503.69 sqft His and Hers Closets, 6 Pc Ensuite
Recreation 36.98 x 36.52 1350.51 sqft Heated Floor, Wet Bar
Mark Barbosa
Mark Barbosa
Century 21 In-Studio Realty Inc., Brokerage
Listed by JANE ZHANG, Broker
28 days on site
Listing Broker
SOTHEBY'S INTERNATIONAL REALTY CANADA
Courtesy
SOTHEBY'S INTERNATIONAL REALTY CANADA
Listed Date
10/12/2026

Courtesy of PropTx MLS® / SOTHEBY'S INTERNATIONAL REALTY CANADA

Similar homes for sale in Toronto

Copyright 2026 All rights reserved. PropTx MLS® assumes no responsibility for the accuracy of any information shown. The information provided herein must only be used by consumers that have a bona fide interest in the purchase, sale or lease of real estate and may not be used for any commercial purpose or any other purpose.
Copyright 2026 All rights reserved. Canadian Real Estate Association assumes no responsibility for the accuracy of any information shown. The information provided herein must only be used by consumers that have a bona fide interest in the purchase, sale or lease of real estate and may not be used for any commercial purpose or any other purpose. The trademark DDF® is owned by The Canadian Real Estate Association (CREA) and identifies CREA’s Data Distribution Facility (DDF®). The trademarks REALTOR®, REALTORS®, and the REALTOR® logo are controlled by The Canadian Real Estate Association (CREA) and identify real estate professionals who are members of CREA. The trademarks MLS®, Multiple Listing Service®, and the associated logos are owned by CREA and identify the quality of services provided by real estate professionals who are members of CREA
Powered by AgentLocator







