89 Skymark Drive #609, Toronto
1 / 25
For Sale
$1,239,900
2+1 bd · 3 ba · 1,800–1,999 sq ft

89 Skymark Drive #609, Toronto M2H 3S6

MLS®# C14028860

Est. mortgage
$4,704/mo
Property taxes $5,391.72/yr

About This Home

Property Type
Condo, Condo Apartment, Apartment
Parking
Underground 3 garage, 3 parking
MLS #
C14028860
Size
1800-1999 sqft
Basement
None
Listed on
2026-10-13
Tax
$5,391.72 /yr
Days on Market
29
Maintenance Fee
$1,400.89
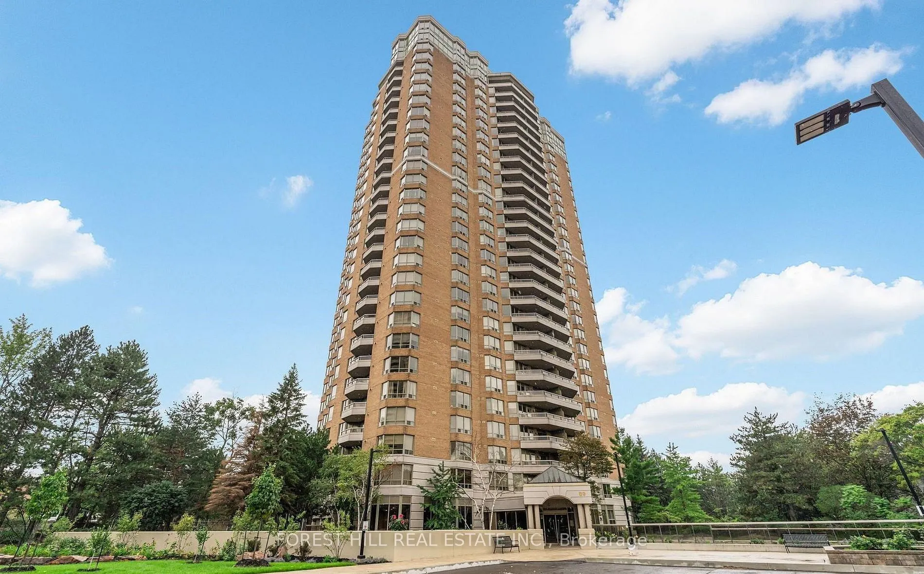
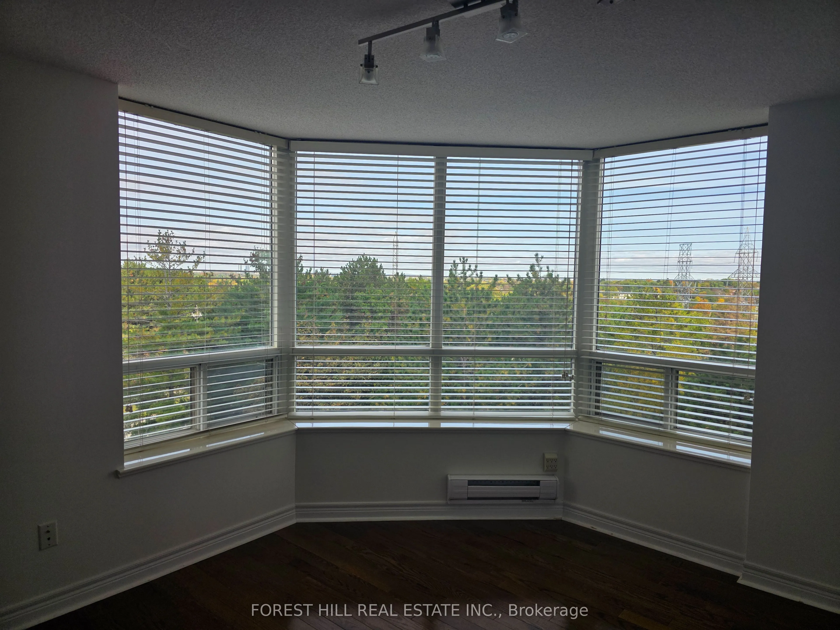
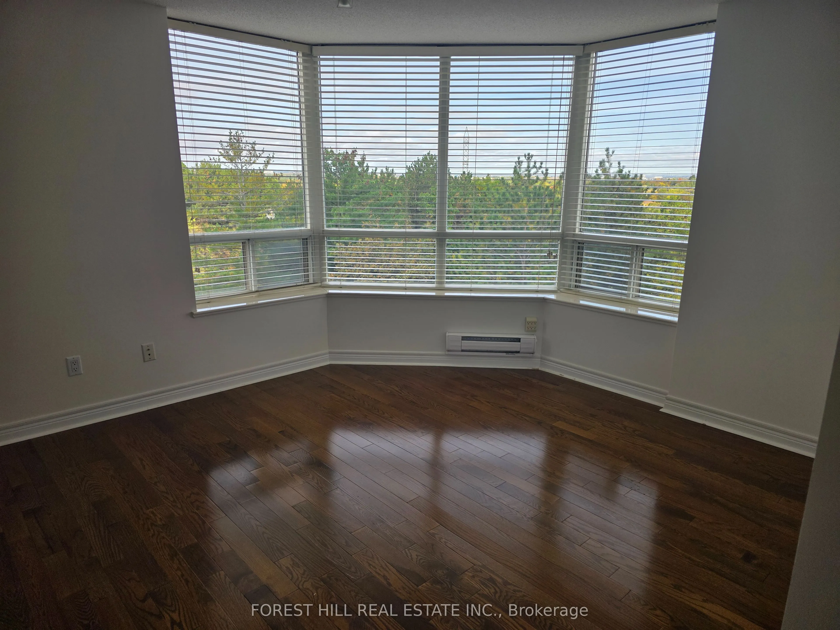
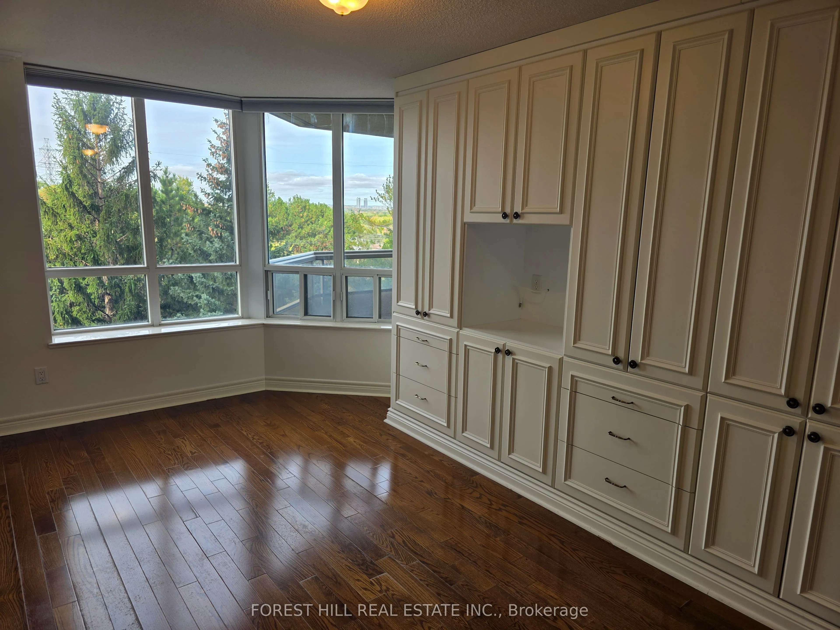
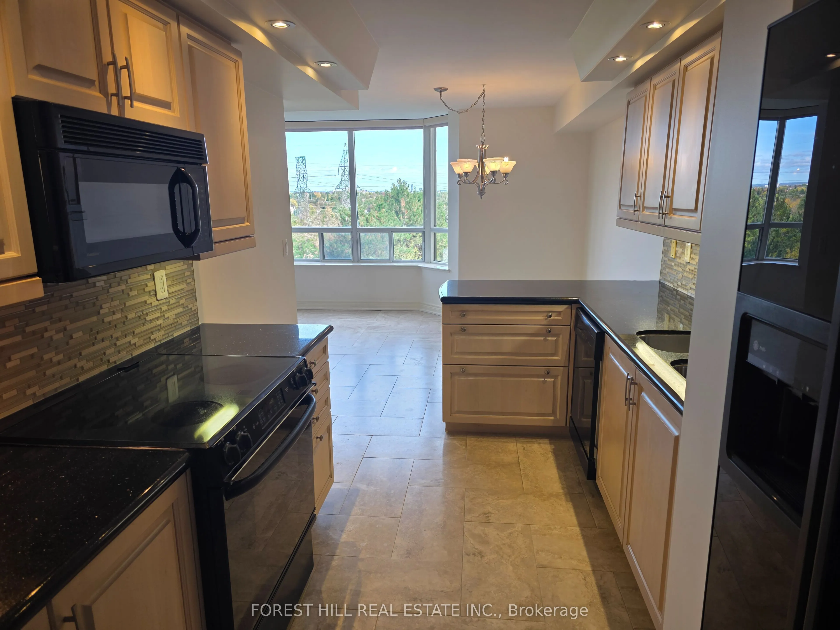
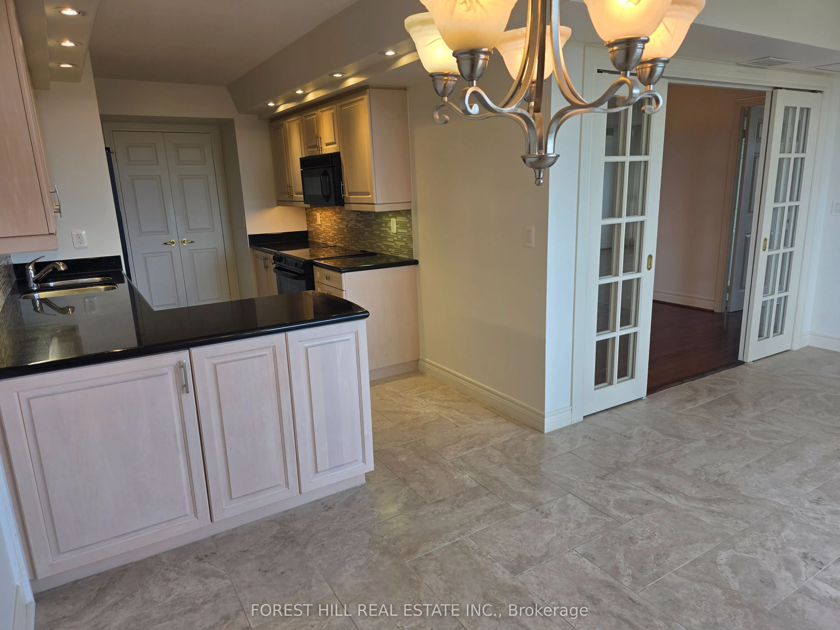
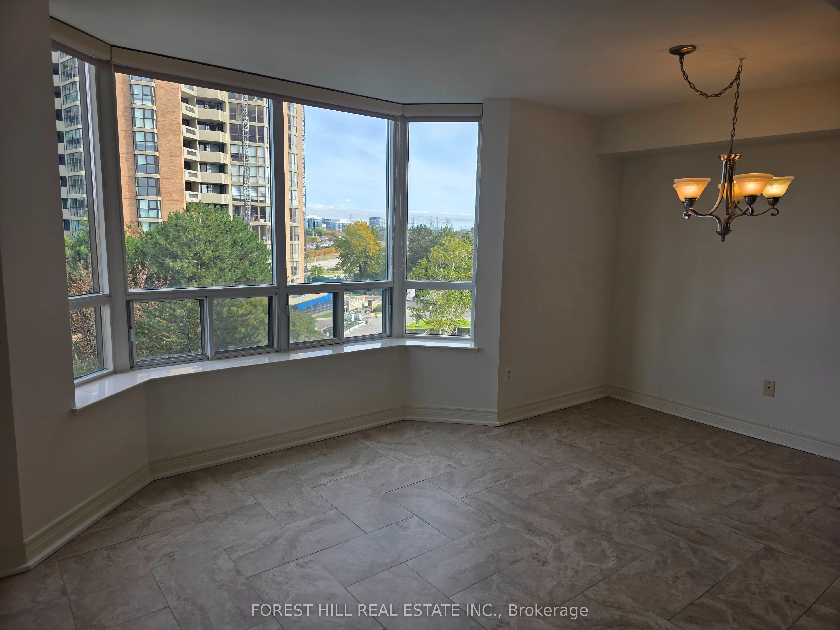
Luxury, Space & Exclusivity at The Excellence by Tridel! Rarely offered, this exceptional2-bedroom plus den residence boasts an impressive 1,835 sq. ft. of elegant living space, with tranquil views overlooking lush greenery. Generously proportioned principal rooms, abundant natural light and a versatile den provide the perfect balance of sophistication, comfort and functionality. Whether used as a home office, reading retreat or additional living space, the den adds valuable flexibility. An extraordinary bonus, the suite includes three parking spaces and one locker. Enjoy an enviable lifestyle with an outstanding selection of resort-inspired amenities, including indoor and outdoor swimming pools, a whirlpool, fully equipped fitness centre, cedar saunas, squash and racquetball courts, three outdoor tennis courts, billiards, library, and inviting party and meeting rooms. Additional conveniences include guest suites, landscaped gardens, outdoor BBQ areas, ample visitor parking, a 24-hour concierge and a staffed, gated entrance offering added security and privacy. Ideally situated in North York's sought-after Skymark community, with convenient access to TTC transit, shopping, dining, Seneca College and major highways, including the 401 and 404. Discover an exceptional combination of space, privacy, security and five-star-style amenities in one distinguished Tridel residence.

Property Details

Full Property Details

Interior

Bedrooms
2
Bedrooms Plus
1
Total Bedrooms
3
Washrooms
3
Square Footage
1800-1999 sqft
Basement
None
Heating Source
Gas
Heating Fuel
Heat Pump
Air Conditioning
Central Air
Family Room
No
Kitchens
1
Total Kitchens
1
Fireplace Features
No

Exterior

Driveway
Underground
Parking Spaces
3
Total Parking Spaces
3.00
Parking Description
Underground
Garage Spaces
3
Balcony
Terrace

Building Description

Style
Apartment
Home Type
Condo
Subtype
Condo Apartment
Property Orientation
North
Exterior Finish
Brick
Possession Date
No Data
Locker
Owned

Community

Community
Hillcrest Village

Taxes & Fees

Taxes
$5,391.72 /yr
Tax Year
2025
Occupancy
Vacant
Maintenance Fee
$1,400.89
Cable TV
Included
Parking
Included
Water
Included
Building Insurance
Included

Other

Pets
Yes-with Restrictions

Room Types

Room Dimensions Area Description
Bedroom 2 14.34 x 11.42 163.76 sqft Hardwood Floor, Window, Closet
Den 12.07 x 9.02 108.87 sqft Hardwood Floor
Dining Room 19.03 x 11.22 213.52 sqft Hardwood Floor, Open Concept
Foyer 16.73 x 16.54 276.71 sqft Hardwood Floor, Closet
Kitchen 23.43 x 8.37 196.11 sqft Ceramic Floor, Pot Lights, Eat-in Kitchen
Living Room 13.91 x 12.07 167.89 sqft Hardwood Floor, W/O To Balcony, Fireplace
Primary Bedroom 16.21 x 10.01 162.26 sqft Hardwood Floor, Walk-In Closet(s), Ensuite Bath
Solarium 10.89 x 9.88 107.59 sqft Ceramic Floor, Open Concept
Mark Barbosa
Mark Barbosa
Century 21 In-Studio Realty Inc., Brokerage
Listed by ANDRE LEVY-BENCHETON, Salesperson
29 days on site
Listing Broker
FOREST HILL REAL ESTATE INC.
Courtesy
FOREST HILL REAL ESTATE INC.
Listed Date
10/13/2026

Courtesy of PropTx MLS® / FOREST HILL REAL ESTATE INC.

Similar homes for sale in Toronto

Copyright 2026 All rights reserved. PropTx MLS® assumes no responsibility for the accuracy of any information shown. The information provided herein must only be used by consumers that have a bona fide interest in the purchase, sale or lease of real estate and may not be used for any commercial purpose or any other purpose.
Copyright 2026 All rights reserved. Canadian Real Estate Association assumes no responsibility for the accuracy of any information shown. The information provided herein must only be used by consumers that have a bona fide interest in the purchase, sale or lease of real estate and may not be used for any commercial purpose or any other purpose. The trademark DDF® is owned by The Canadian Real Estate Association (CREA) and identifies CREA’s Data Distribution Facility (DDF®). The trademarks REALTOR®, REALTORS®, and the REALTOR® logo are controlled by The Canadian Real Estate Association (CREA) and identify real estate professionals who are members of CREA. The trademarks MLS®, Multiple Listing Service®, and the associated logos are owned by CREA and identify the quality of services provided by real estate professionals who are members of CREA
Powered by AgentLocator







