428 Russell Hill Road, Toronto
1 / 27
For Sale
$6,688,000
5 bd · 5 ba · 3,500–5,000 sq ft

428 Russell Hill Road, Toronto M5P 2S3

MLS®# C14028296

Est. mortgage
$25,372/mo
Property taxes $32,503/yr

About This Home

Property Type
House, Detached, 3-Storey
Parking
Attached 6 garage, 3 parking
MLS #
C14028296
Size
3500-5000 sqft
Basement
Finished,Walk-Up
Listed on
2026-10-13
Lot size
50 x 183.41
Tax
$32,503 /yr
Days on Market
30
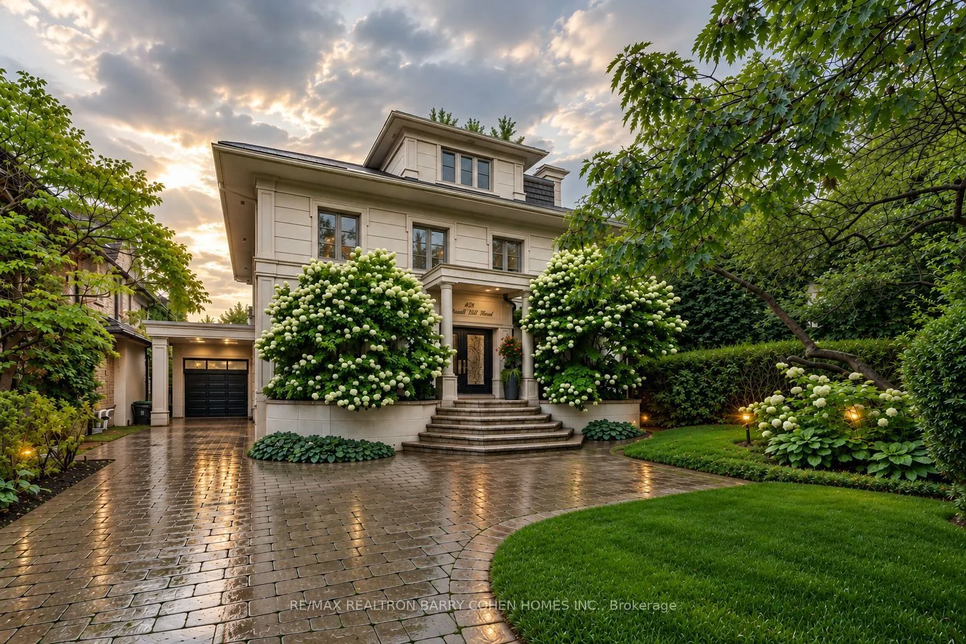
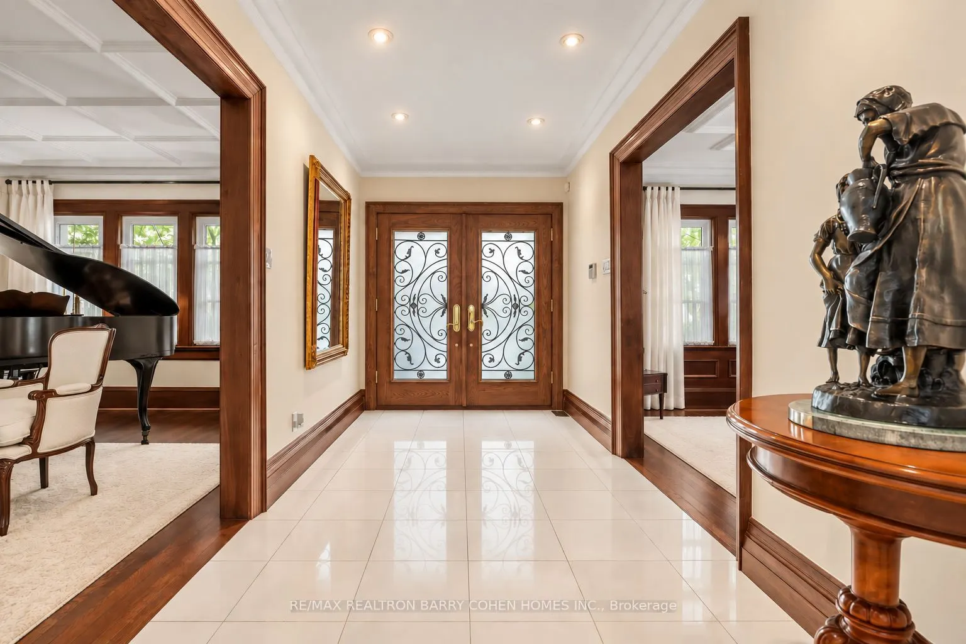
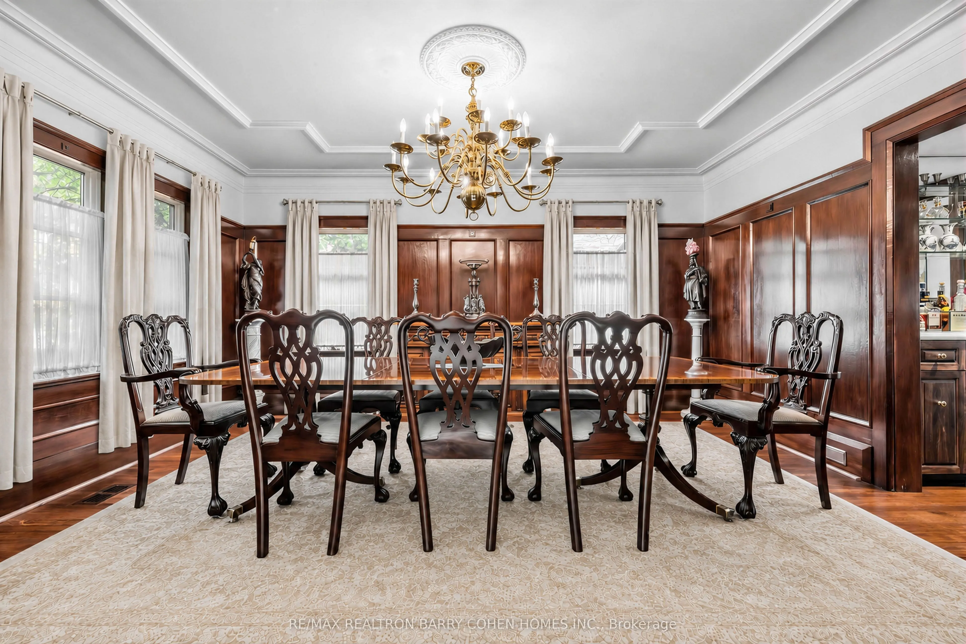
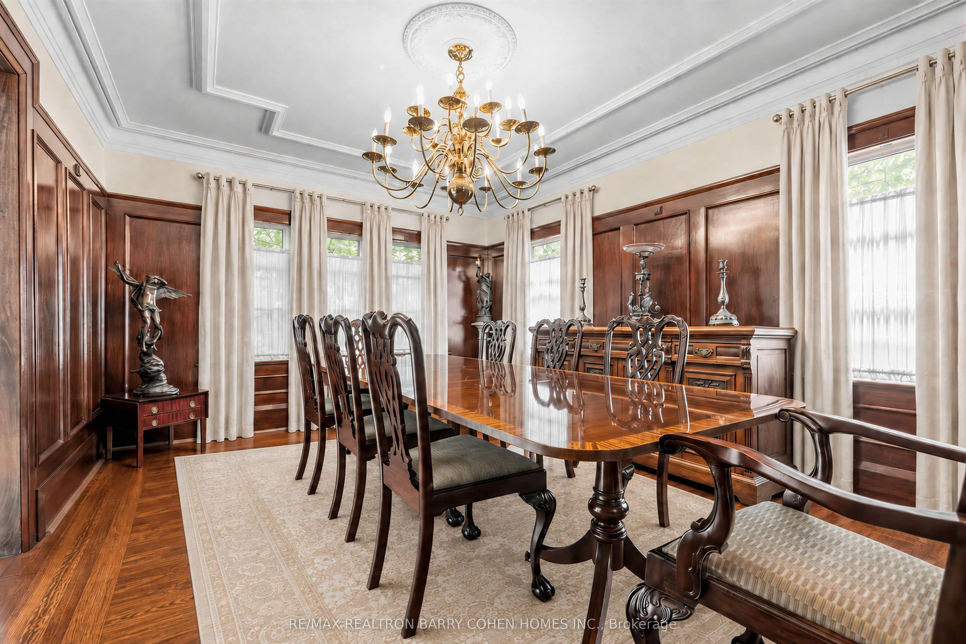
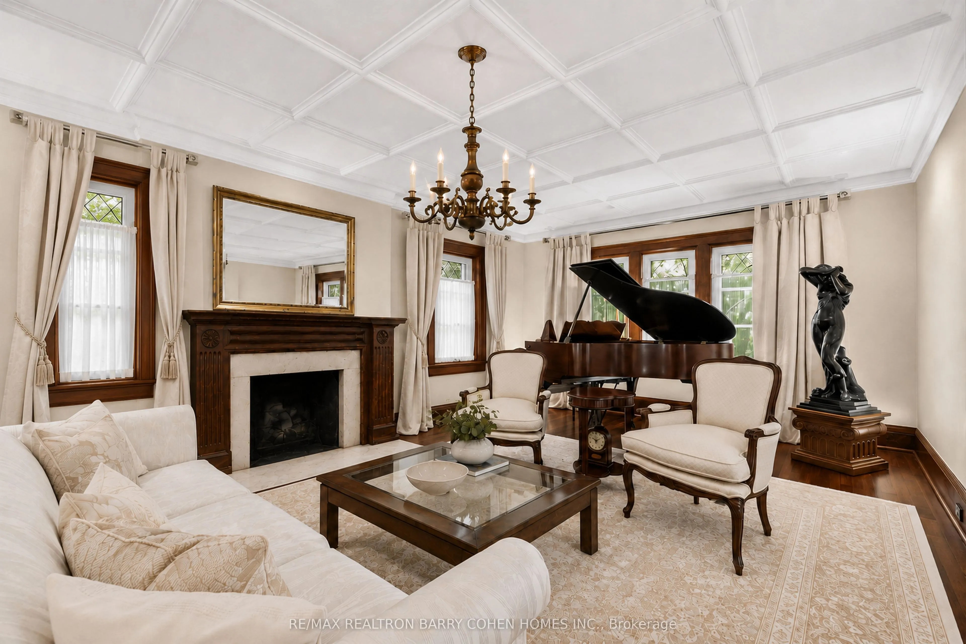
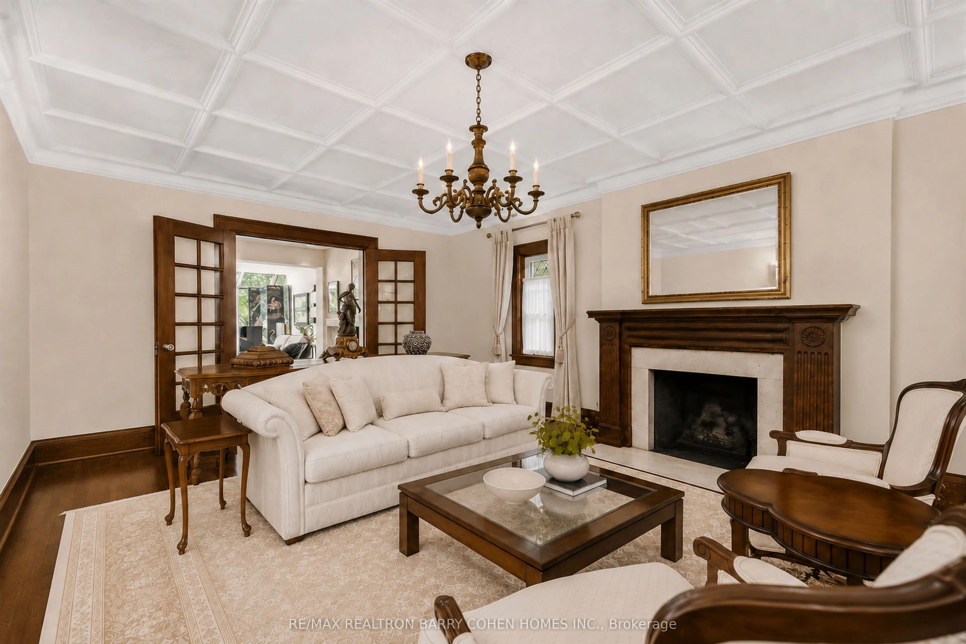
A rare offering in Forest Hill, this exceptional family residence combines impressive scale, architectural character and resort-style living on a 50' x 183' lot. Thoughtfully renovated and expanded to three storeys, the home offers approximately 6,000 of beautifully proportioned living space, where abundant natural light, expansive windows and a seamless connection to the outdoors create a warm and sophisticated atmosphere. The beautifully landscaped grounds are a true private retreat, featuring a gunite pool with a waterfall, expansive deck and a fully equipped cabana with a kitchen and washroom-perfect for summer entertaining and relaxed family living. Inside, the spacious main floor features gracious living and dining rooms, a library with a wood-burning fireplace, and a family room framed by floor-to-ceiling windows overlooking the pool and gardens. The kitchen is complemented by a breakfast area, servery and mudroom with a convenient side entrance. The second level offers four generous bedrooms and a sun-filled solarium extending across the rear of the home. Above, the entire third floor is devoted to an impressive primary retreat complete with sitting room, private balcony, multiple skylights, dressing area and luxurious six-piece ensuite. The lower level continues the home's exceptional lifestyle amenities with a recreation room featuring a built-in entertainment centre and walkout to the pool, along with a sauna, exercise room, washroom and storage. Perfectly positioned on one of Forest Hill's most coveted streets, within walking distance of The Village and minutes from Toronto's finest schools, including UCC, BSS and South Prep. An exceptional opportunity to enjoy space, privacy and sophisticated family living in the heart of Forest Hill.

Property Details

Full Property Details

Interior

Bedrooms
5
Total Bedrooms
5
Washrooms
5
Square Footage
3500-5000 sqft
Basement
Finished,Walk-Up
Heating Source
Gas
Heating Fuel
Forced Air
Air Conditioning
Central Air
Family Room
Yes
Kitchens
1
Total Kitchens
1
Fireplace Features
Yes

Exterior

Depth
183.41
Front
50.25
Lot Size
50 x 183.41 ft
Pool
Inground,Outdoor
Parking Spaces
3
Total Parking Spaces
9.00
Parking Description
Attached
Garage Spaces
6

Building Description

Style
3-Storey
Home Type
House
Subtype
Detached
Property Orientation
West
Exterior Finish
Stucco (Plaster)
Sewers
Sewer
Water Supply
Municipal
Possession Date
No Data

Community

Community
Forest Hill South

Taxes & Fees

Taxes
$32,503 /yr
Tax Year
2026
Occupancy
Owner

Room Types

Room Dimensions Area Description
Bedroom 2 11.88 x 11.88 141.13 sqft Double Closet, Semi Ensuite, W/O To Sunroom
Bedroom 3 14.63 x 13.16 192.53 sqft Double Closet, Semi Ensuite, W/O To Sunroom
Bedroom 4 16.67 x 10.99 183.2 sqft Double Closet, Semi Ensuite, Large Window
Breakfast 12.04 x 10.63 127.99 sqft Granite Floor, Pantry, Cathedral Ceiling(s)
Den 13.32 x 9.97 132.8 sqft Hardwood Floor, Fireplace, B/I Bookcase
Dining Room 15.78 x 12.04 189.99 sqft Hardwood Floor, Panelled, Overlooks Garden
Family Room 20.87 x 16.37 341.64 sqft Hardwood Floor, Window Floor to Ceiling, W/O To Pool
Kitchen 12.04 x 11.12 133.88 sqft Granite Floor, Skylight, Stainless Steel Appl
Living Room 22.93 x 13.32 305.43 sqft Hardwood Floor, Fireplace, Coffered Ceiling(s)
Mud Room 12.7 x 11.38 144.53 sqft Granite Floor, Walk-In Closet(s), Walk-Out
Other 5.05 x 4.36 22.02 sqft Hardwood Floor, B/I Bar, Wet Bar
Solarium 34.15 x 11.88 405.7 sqft Tile Floor, Large Window, Overlooks Pool
Mark Barbosa
Mark Barbosa
Century 21 In-Studio Realty Inc., Brokerage
30 days on site
Listing Broker
RE/MAX REALTRON BARRY COHEN HOMES INC.

Courtesy
RE/MAX REALTRON BARRY COHEN HOMES INC.
Listed Date
10/13/2026

Courtesy of PropTx MLS® / RE/MAX REALTRON BARRY COHEN HOMES INC.

Similar homes for sale in Toronto

Copyright 2026 All rights reserved. PropTx MLS® assumes no responsibility for the accuracy of any information shown. The information provided herein must only be used by consumers that have a bona fide interest in the purchase, sale or lease of real estate and may not be used for any commercial purpose or any other purpose.
Copyright 2026 All rights reserved. Canadian Real Estate Association assumes no responsibility for the accuracy of any information shown. The information provided herein must only be used by consumers that have a bona fide interest in the purchase, sale or lease of real estate and may not be used for any commercial purpose or any other purpose. The trademark DDF® is owned by The Canadian Real Estate Association (CREA) and identifies CREA’s Data Distribution Facility (DDF®). The trademarks REALTOR®, REALTORS®, and the REALTOR® logo are controlled by The Canadian Real Estate Association (CREA) and identify real estate professionals who are members of CREA. The trademarks MLS®, Multiple Listing Service®, and the associated logos are owned by CREA and identify the quality of services provided by real estate professionals who are members of CREA
Powered by AgentLocator







