667 - 38 STADIUM ROAD, Toronto
1 / 30
For Sale
$1,188,800
2+1 bd · 2.0 ba · 1,400–1,599 sq ft

667 - 38 STADIUM ROAD, Toronto M5V3P4

MLS®# C14027868

Est. mortgage
$4,510/mo

About This Home

Property Type
Townhome, Att/Row/Townhouse
Parking
Garage: Yes, 1 parking
MLS #
C14027868
Size
1400 - 1599 sqft
Basement
None
Maintenance Fee
$653.76
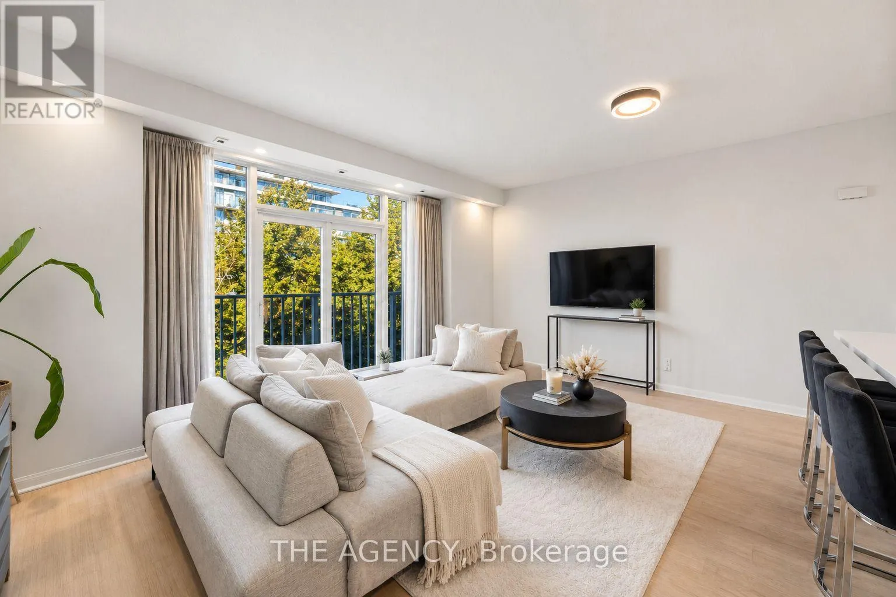
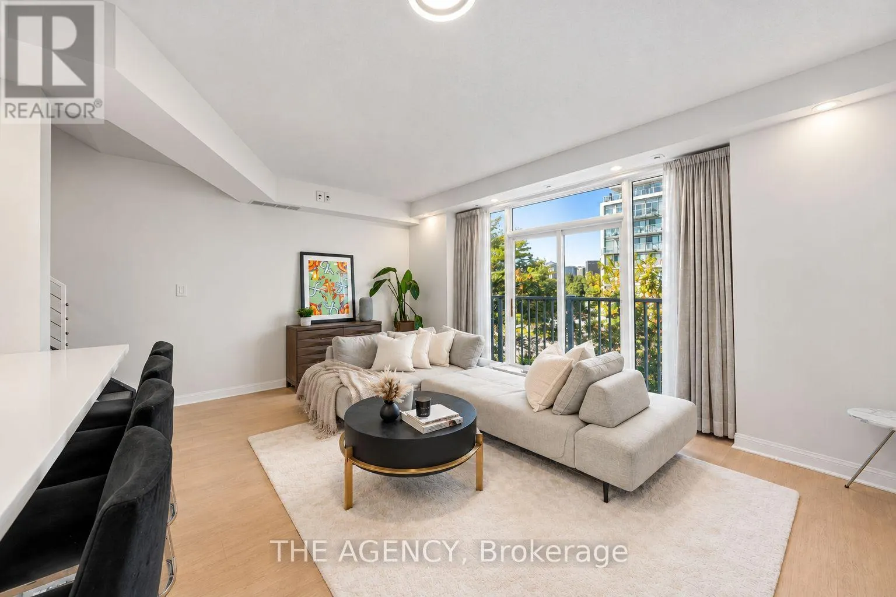
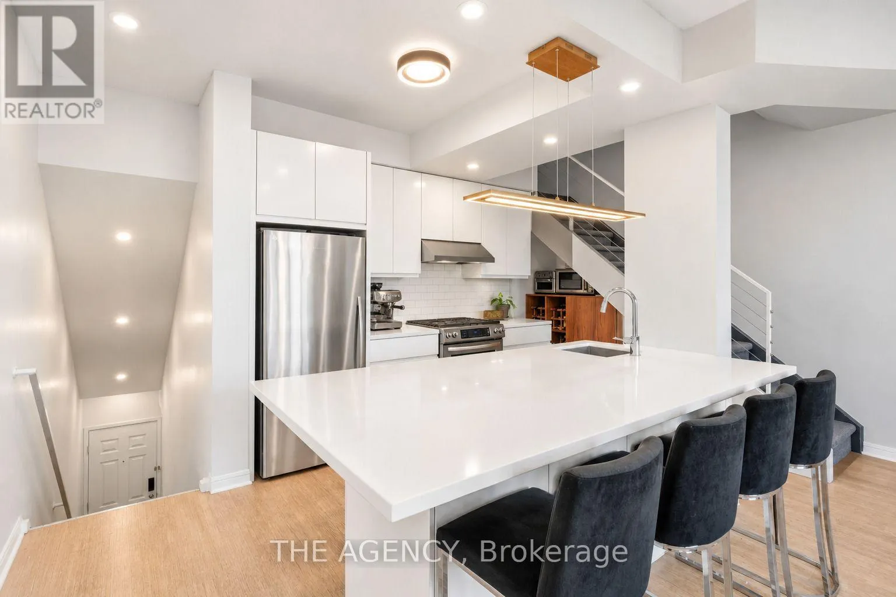
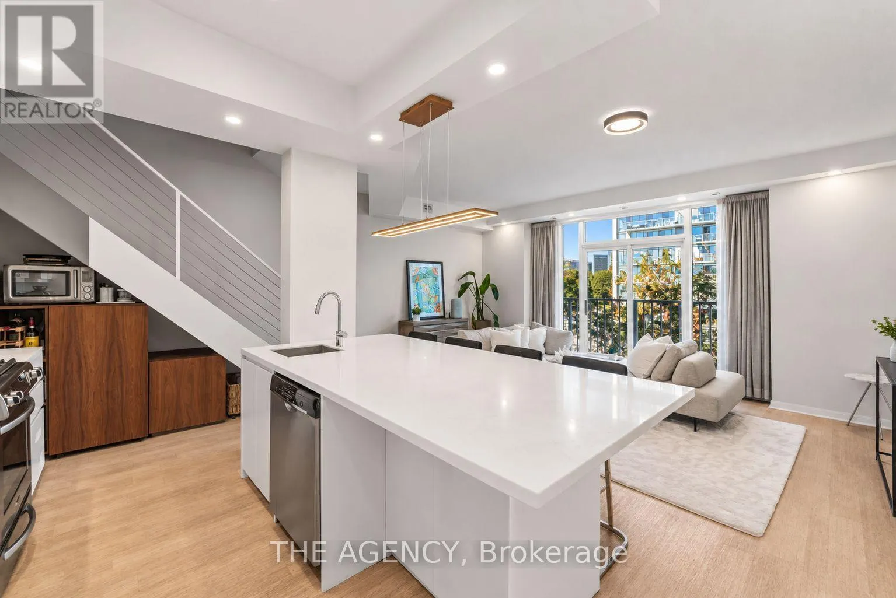
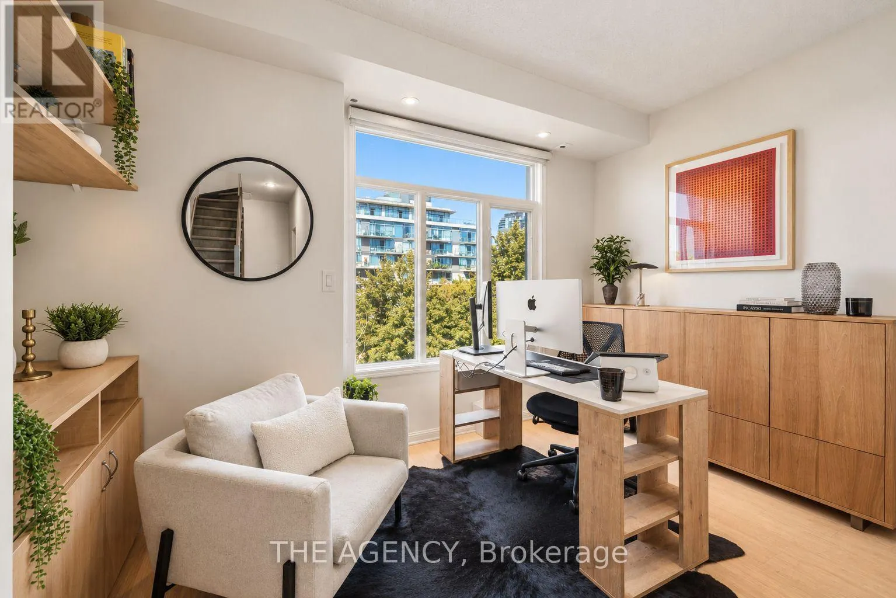
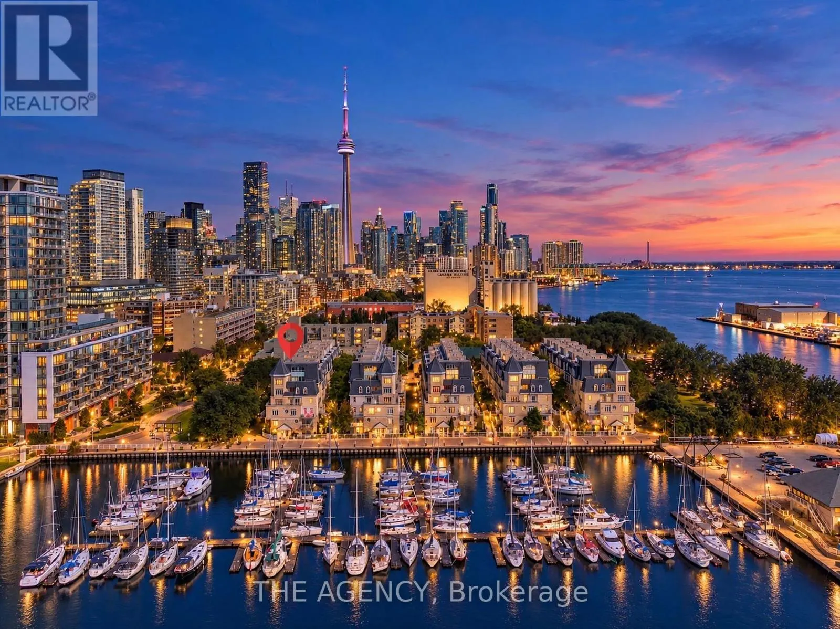
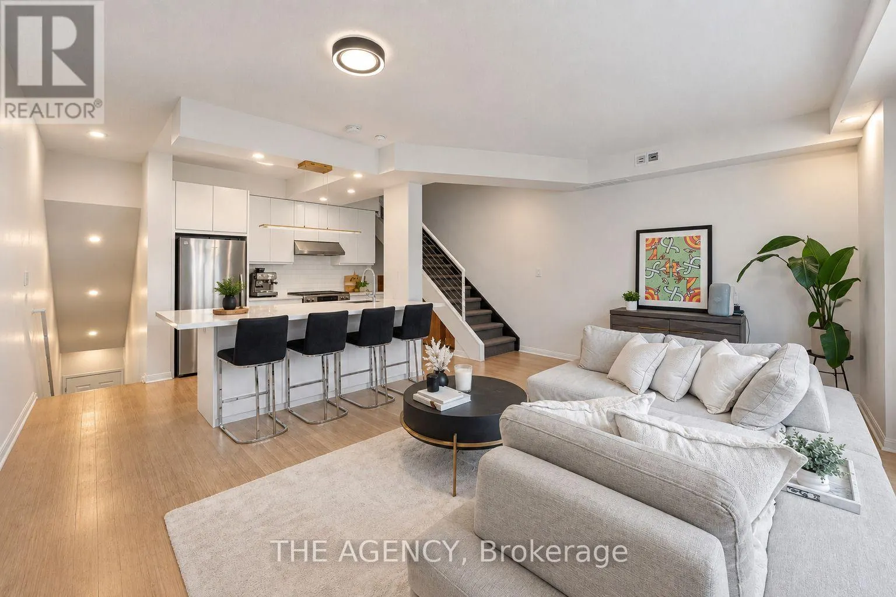
This rarely offered 3 story townhouse sits in a gated community in Toronto's Niagara neighbourhood, looking out over the lake and the marina. Your morning coffee comes with a view of the marina and evenings end on a private rooftop with the CN Tower lit up in front of you. The boats, the lights and the sunsets become part of everyday life, from inside and out. Over $20,000 in recent upgrades have done the work for you: new pot lights, new light fixtures in the hallways and living room, and fresh paint throughout a bright, open concept main floor. In the kitchen, a KitchenAid gas range and Fisher Paykel fridge lead a full line of stainless steel appliances. The layout gives you options. Originally a 3 bedroom, the home is now 2 bedrooms plus a den/sitting room, and it can be converted back to a true 3 bedroom as your family or needs grow. The large primary suite has pot lights on dimmers, a spa style 4 piece ensuite and a walk in closet, and the second bathroom offers both a soaker tub and a separate stand up shower. Then head to the top. The private rooftop terrace has brand new wood flooring, a gas BBQ hookup, and sweeping views of the CN Tower and the marina. It's made for summer dinners, slow weekend mornings and skyline nights. Underground parking with an owned attached locker completes the package. Outside your door are Coronation Park, Stadium Road Park, the National Yacht Club, the Toronto Music Garden, top restaurants and miles of waterfront trails, with Billy Bishop Airport minutes away when you need a quick escape. Waterfront homes like this don't wait long, and this one is ready for you to move in. (id:10452)
Property Details

Full Property Details

Interior

Bedrooms
2
Bedrooms Plus
1
Washrooms
2.0
Square Footage
1400 - 1599 sqft
Basement
None
Heating Source
Natural gas
Heating Type
Forced air
Air Conditioning
Central air conditioning
Kitchens
1
Full Bathrooms
2
Half Bathrooms
0

Exterior

Waterfront
Waterfront
Parking Spaces
1
Garage Spaces Y/N
Yes
Land Amenities
Marina, Park, Public Transit

Building Description

Home Type
Townhome
Subtype
Att/Row/Townhouse
Exterior
Concrete, Stone
Fire Protection
Alarm system

Community

Community
Niagara
Area Code
Toronto (Niagara)
Features
Pets Allowed With Restrictions

Taxes & Fees

Maintenance Fee
$653.76

Other

Pets
Yes

Room Types

Room Dimensions Area Description
Bedroom 2 3.2 m x 2.6 m 89.56 sqft -
Dining room 5.1 m x 3.8 m 208.6 sqft -
Kitchen 3.6 m x 2.5 m 96.88 sqft -
Living room 5.1 m x 3.8 m 208.6 sqft -
Primary Bedroom 4.9 m x 3.4 m 179.33 sqft -
Sitting room 3.5 m x 2.25 m 84.77 sqft -
Mark Barbosa
Mark Barbosa
Century 21 In-Studio Realty Inc., Brokerage
Listed by ALEXANDRA PATRICOT
30 days on site
Listing Broker
THE AGENCY
Courtesy
THE AGENCY

Similar homes for sale in Toronto

Copyright 2026 All rights reserved. PropTx MLS® assumes no responsibility for the accuracy of any information shown. The information provided herein must only be used by consumers that have a bona fide interest in the purchase, sale or lease of real estate and may not be used for any commercial purpose or any other purpose.
Copyright 2026 All rights reserved. Canadian Real Estate Association assumes no responsibility for the accuracy of any information shown. The information provided herein must only be used by consumers that have a bona fide interest in the purchase, sale or lease of real estate and may not be used for any commercial purpose or any other purpose. The trademark DDF® is owned by The Canadian Real Estate Association (CREA) and identifies CREA’s Data Distribution Facility (DDF®). The trademarks REALTOR®, REALTORS®, and the REALTOR® logo are controlled by The Canadian Real Estate Association (CREA) and identify real estate professionals who are members of CREA. The trademarks MLS®, Multiple Listing Service®, and the associated logos are owned by CREA and identify the quality of services provided by real estate professionals who are members of CREA
Powered by AgentLocator