243 Florence Avenue, Toronto
1 / 34
For Sale
$3,680,000
5+1 bd · 7 ba · 3,500–5,000 sq ft

243 Florence Avenue, Toronto M2N 1G7

MLS®# C14025326

Est. mortgage
$13,961/mo

About This Home

Property Type
House, Detached, 2-Storey
Parking
Built-In 2 garage, 4 parking
MLS #
C14025326
Size
3500-5000 sqft
Basement
Finished,Walk-Up
Listed on
2026-10-13
Lot size
40 x 128.92
Days on Market
30
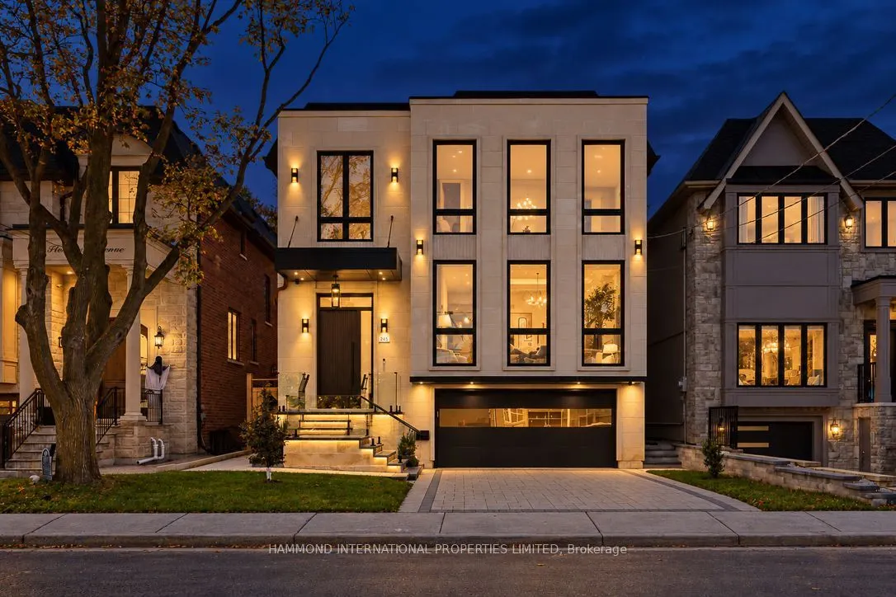
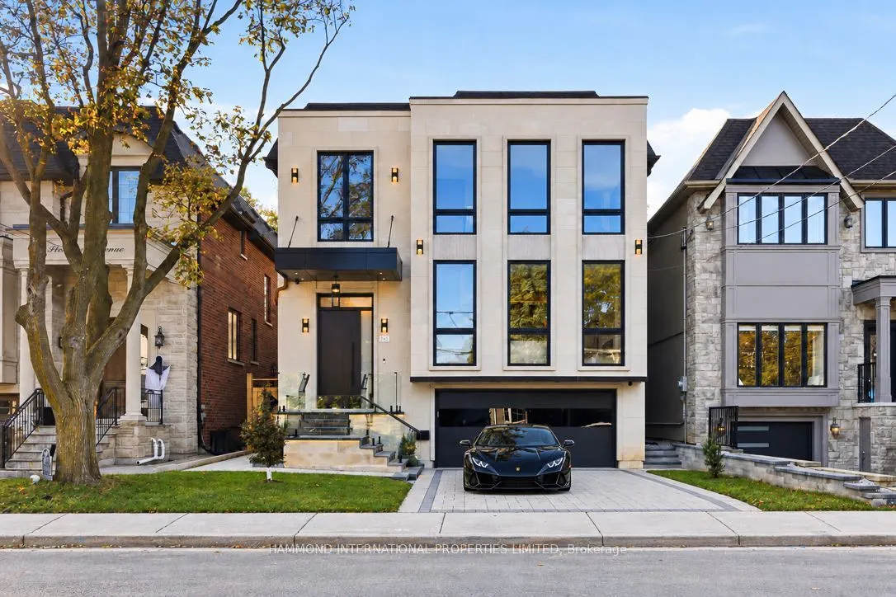
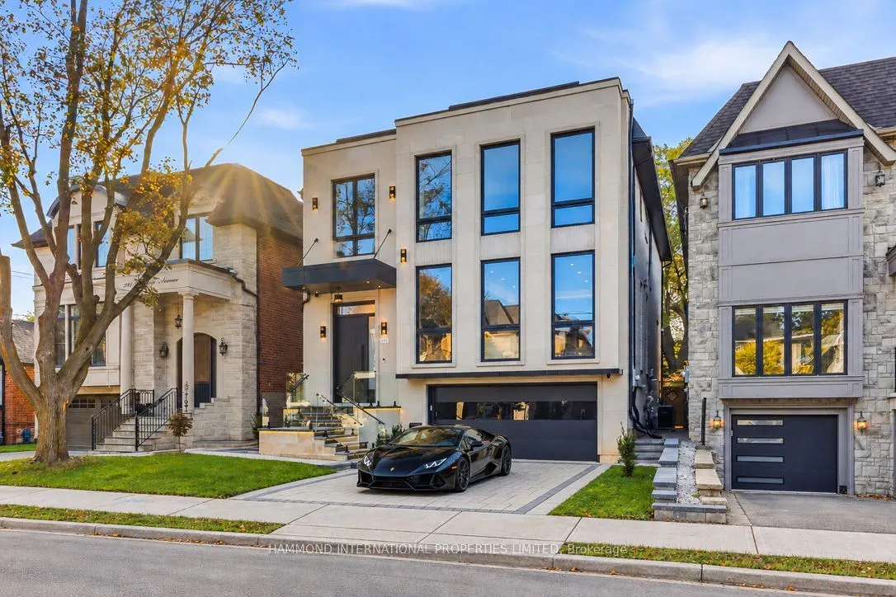
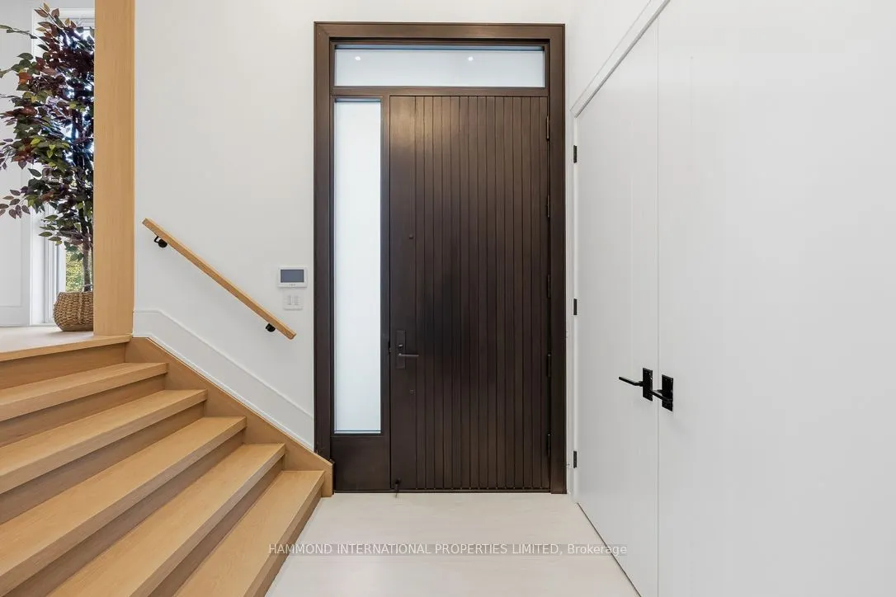
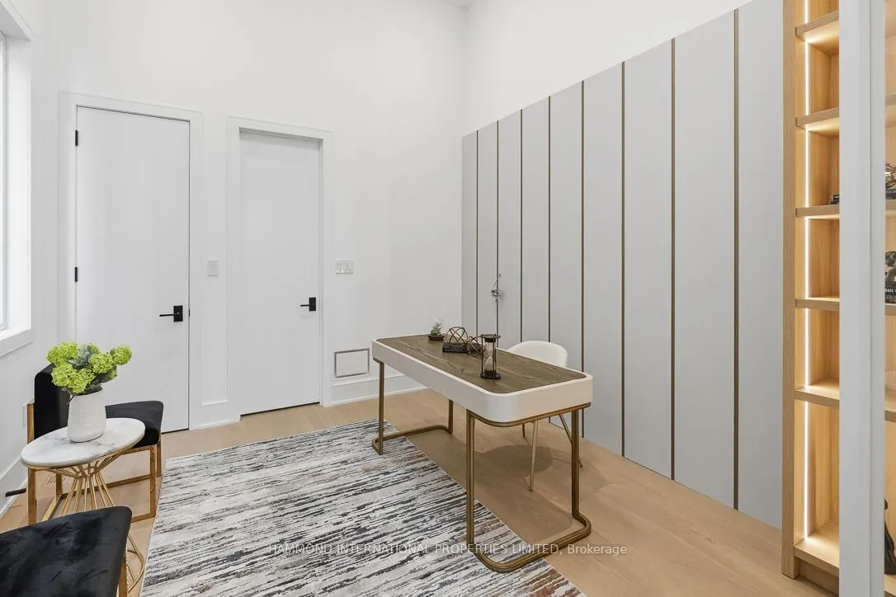
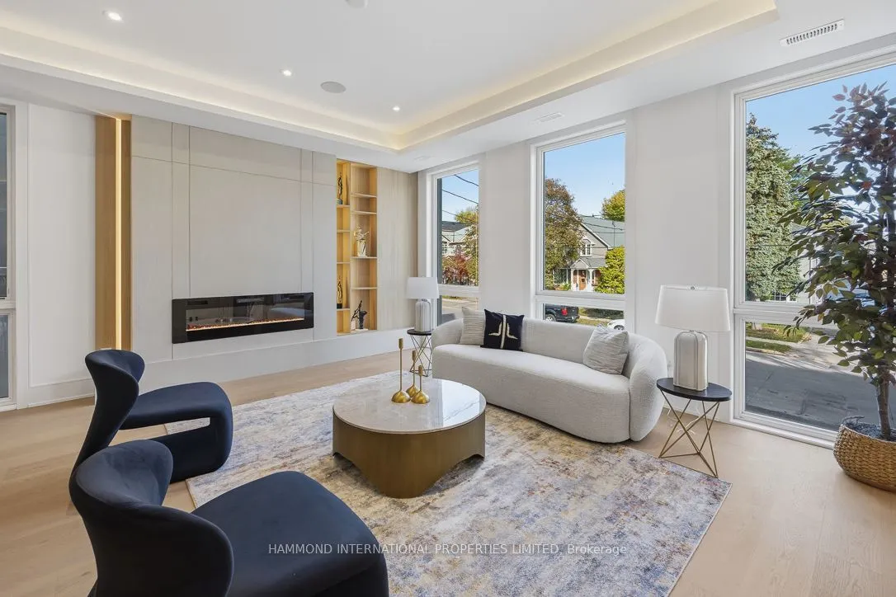
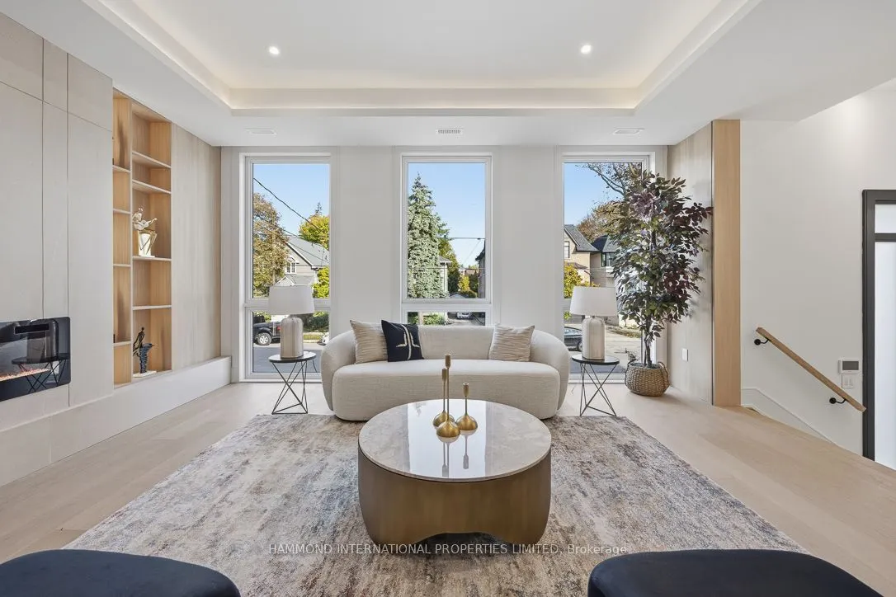
An extraordinary expression of architectural distinction and refined craftsmanship, 243 Florence Avenue presents a custom-designed residence where sophisticated design, premium finishes, and advanced technology converge to create an exceptional living experience. this remarkable home is defined by its generous proportions and impressive ceiling heights. Ten-foot ceilings on the main and second floors, a dramatic 14-foot office ceiling, and 13-foot ceilings in the lower level create a magnificent sense of volume and openness. Designed for elevated family living, the residence features six bedrooms, each with its own ensuite bathroom, offering exceptional privacy and comfort for family and guests. The chef-inspired kitchen is appointed with premium Sub-Zero and Wolf appliances, while three electric fireplaces and a gas fireplace in the lower level add warmth and ambiance throughout the home. Thoughtfully curated features include an integrated smart-home system, a dedicated server area with access to the dining room, an elegant wine cellar, and two conveniently located laundry areas on the second floor and lower level. The home features a professionally engineered central furnace and air conditioning system, complemented by two independent boilers. One boiler is dedicated to driveway heating, while the second provides high-capacity hot water for all six bathrooms and radiant floor heating throughout the lower level. The entrance porch and exterior steps are also equipped with electric heating systems. Designed using detailed engineering calculations, the heating and cooling systems incorporate automatic thermostat controls and a temperature sensor positioned at the highest ceiling point to help maintain the desired indoor temperature.

Property Details

Full Property Details

Interior

Bedrooms
5
Bedrooms Plus
1
Total Bedrooms
6
Washrooms
7
Square Footage
3500-5000 sqft
Basement
Finished,Walk-Up
Heating Source
Electric
Heating Fuel
Forced Air
Air Conditioning
Central Air
Family Room
Yes
Kitchens
1
Total Kitchens
1
Fireplace Features
Yes

Exterior

Depth
128.92
Front
40.0
Driveway
Private Double
Lot Size
40 x 128.92 ft
Pool
None
Parking Spaces
4
Total Parking Spaces
6.00
Parking Description
Built-In
Garage Spaces
2

Building Description

Style
2-Storey
Home Type
House
Subtype
Detached
Property Orientation
South
Exterior Finish
Other
Sewers
Sewer
Water Supply
Municipal
Possession Date
No Data

Community

Community
Lansing-Westgate

Taxes & Fees

Tax Year
2026
Occupancy
Vacant

Room Types

Room Dimensions Area Description
Bedroom 10.5 x 9.35 98.18 sqft -
Bedroom 2 14.76 x 11.84 174.76 sqft -
Bedroom 3 12.99 x 11.84 153.8 sqft -
Bedroom 4 13.42 x 11.42 153.26 sqft -
Dining Room 17.98 x 12.83 230.68 sqft -
Family Room 20.77 x 17.32 359.74 sqft -
Kitchen 22.67 x 13.25 300.38 sqft -
Living Room 17.32 x 12.83 222.22 sqft -
Primary Bedroom 18.34 x 15.58 285.74 sqft -
Recreation 29.33 x 17.75 520.61 sqft -
Study 11.58 x 11.25 130.28 sqft -
Mark Barbosa
Mark Barbosa
Century 21 In-Studio Realty Inc., Brokerage
29 days on site
Listing Broker
HAMMOND INTERNATIONAL PROPERTIES LIMITED

Courtesy
HAMMOND INTERNATIONAL PROPERTIES LIMITED
Listed Date
10/13/2026

Courtesy of PropTx MLS® / HAMMOND INTERNATIONAL PROPERTIES LIMITED

Similar homes for sale in Toronto

Copyright 2026 All rights reserved. PropTx MLS® assumes no responsibility for the accuracy of any information shown. The information provided herein must only be used by consumers that have a bona fide interest in the purchase, sale or lease of real estate and may not be used for any commercial purpose or any other purpose.
Copyright 2026 All rights reserved. Canadian Real Estate Association assumes no responsibility for the accuracy of any information shown. The information provided herein must only be used by consumers that have a bona fide interest in the purchase, sale or lease of real estate and may not be used for any commercial purpose or any other purpose. The trademark DDF® is owned by The Canadian Real Estate Association (CREA) and identifies CREA’s Data Distribution Facility (DDF®). The trademarks REALTOR®, REALTORS®, and the REALTOR® logo are controlled by The Canadian Real Estate Association (CREA) and identify real estate professionals who are members of CREA. The trademarks MLS®, Multiple Listing Service®, and the associated logos are owned by CREA and identify the quality of services provided by real estate professionals who are members of CREA
Powered by AgentLocator







