24 Bright Street, Toronto
1 / 48
For Sale
$1,249,900
2 bd · 3 ba · 1,100–1,500 sq ft

24 Bright Street, Toronto M5A 3H4

MLS®# C14019848

Est. mortgage
$4,742/mo
Property taxes $6,764.16/yr

About This Home

Property Type
Townhome, Att/Row/Townhouse, 2-Storey
Parking
None 0 garage, 1 parking
MLS #
C14019848
Size
1100-1500 sqft
Basement
Finished
Listed on
2026-10-13
Lot size
14 x 76.75
Tax
$6,764.16 /yr
Days on Market
30
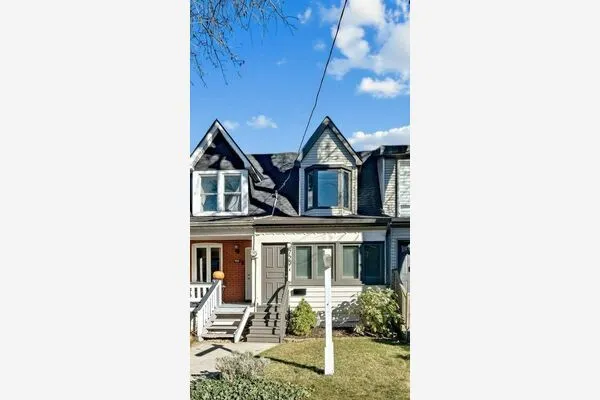
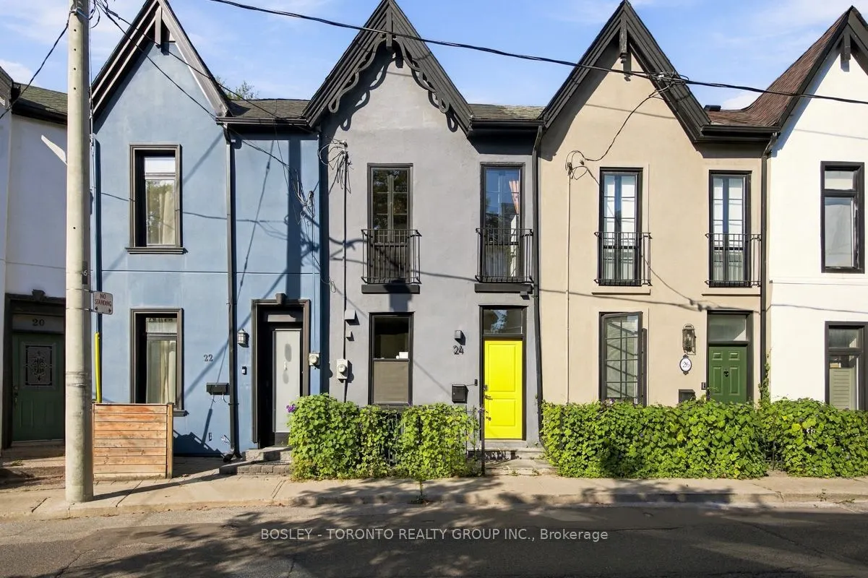
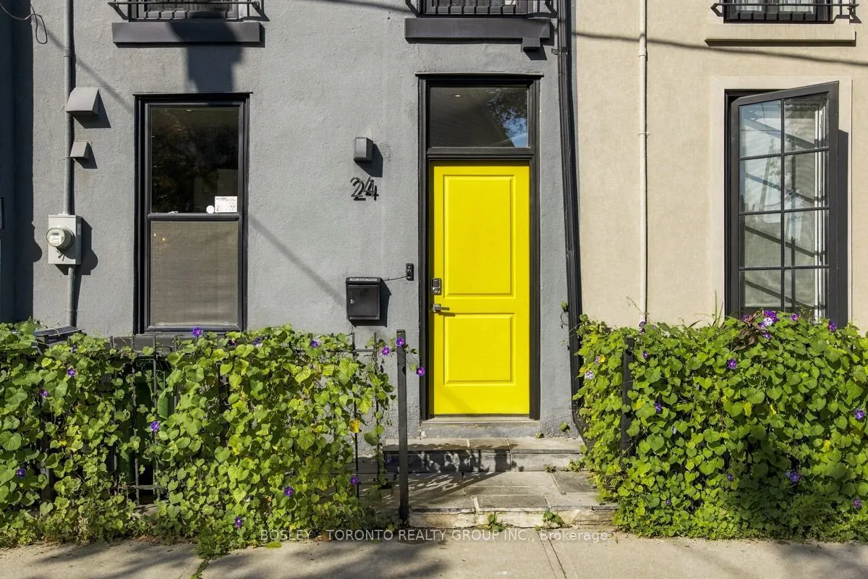
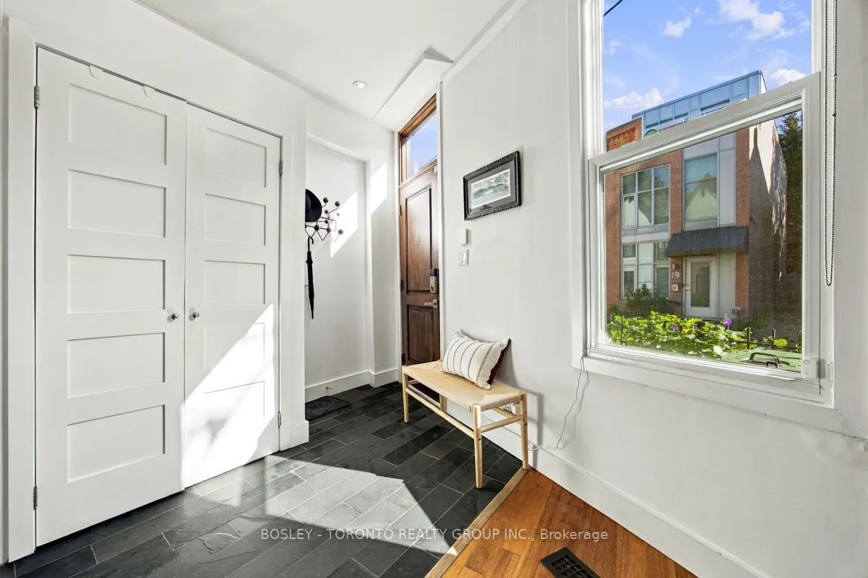
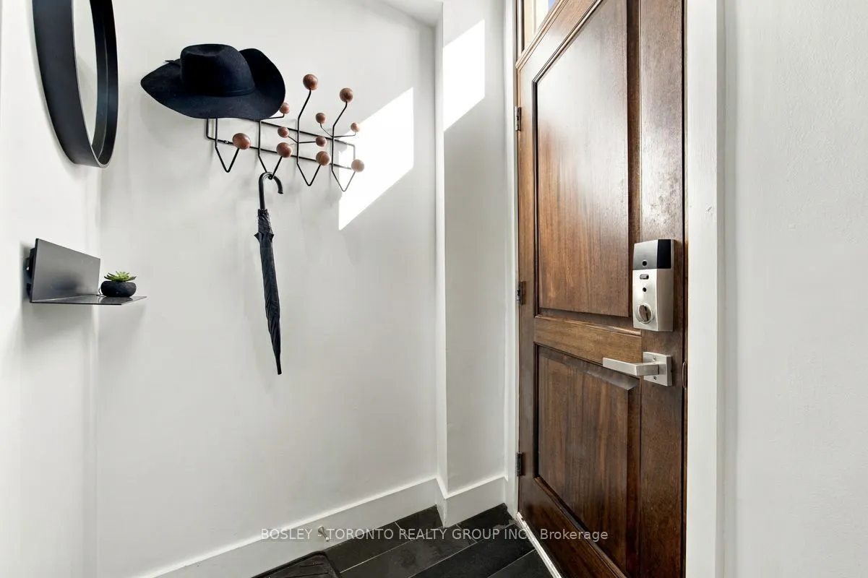
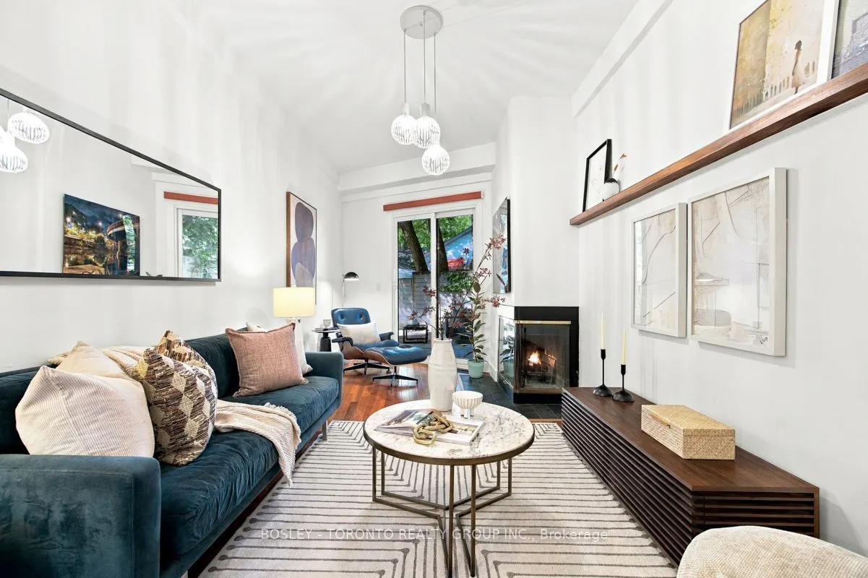
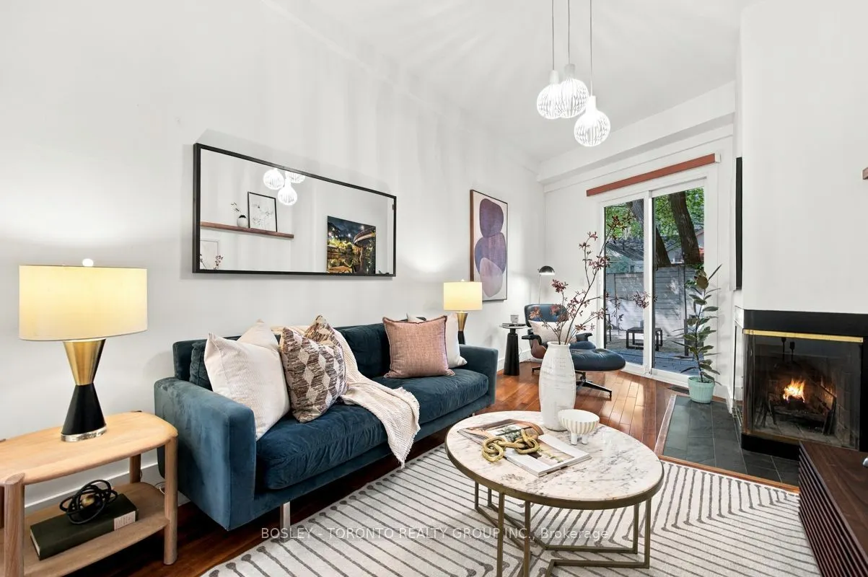
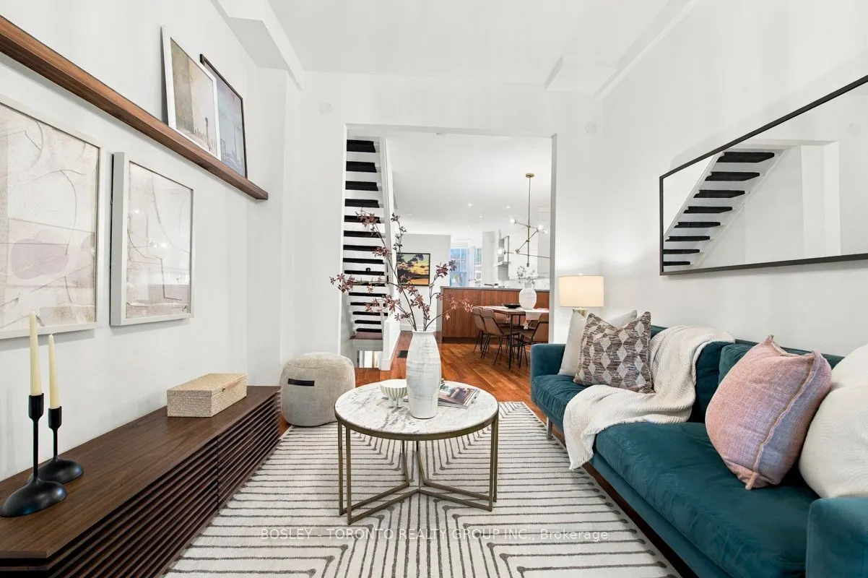
Step Into A Timeless Blend Of Historic Charm And Modern Sophistication At This Beautifully Preserved Victorian-Era Residence In The Heart Of Coveted Corktown. Built In 1880, This Captivating Home Showcases Original Architectural Character,Exceptional Curb Appeal,And A Classic Black Wrought-Iron Fence,Creating A Picture-Perfect First Impression On One Of The Neighbourhood's Most Charming Streets.Inside, Soaring 10-Foot Ceilings, Rich Hardwood Flooring,And An Abundance Of Natural Light Create An Inviting Atmosphere Throughout The Thoughtfully Designed Main Level. Stunning Chef's Kitchen Featuring A Premium Wolf Range,Quartz Countertops,Glass Tile Backsplash, Breakfast Bar, And Seamless Flow Into The Generous Dining Room With Comfortable Seating For 8-10 Dinner Party Guests. The Expansive Family Room Is Warm And Welcoming,Highlighted By A Wood-Burning Fireplace And A Walkout To The Private Backyard-Perfect For Spring,Summer, & Fall.Upstairs,The Elegant Primary Retreat Features Two Charming Juliette Balconies Overlooking The Picturesque Streetscape,Evoking The Feel Of A Quaint European Neighbourhood.Complete With A Walk-In Closet And Custom Drapery, The Space Offers Both Comfort And Sophistication.A Spacious Second Bedroom Overlooks The Backyard,While The Oversized Spa-Inspired Bathroom Features A Built-In Dressing Table For Added Luxury.The Finished Lower Level Extends The Home's Living Space With A Comfortable Recreation Room Featuring A Recessed Television, An Ideal Setting For Movie Nights Or Entertaining, Along With A Convenient Three-Piece Bathroom. Additional Highlights Include Updated Mechanicals,A Rinnai On-Demand Hot Water System, And Rare Laneway Parking Access Through The Rear Gate.Perfectly Situated Just Steps From The Distillery District,Canary District,And St.Lawrence Market,This Exceptional Home Is Also Within Walking Distance Of The Financial District.TTC Streetcar At Your Doorstep And Convenient Access To The Don Valley Parkway And Lakeshore Boulevard.

Property Details

Full Property Details

Interior

Bedrooms
2
Total Bedrooms
2
Washrooms
3
Square Footage
1100-1500 sqft
Basement
Finished
Heating Source
Gas
Heating Fuel
Forced Air
Air Conditioning
Central Air
Family Room
Yes
Kitchens
1
Total Kitchens
1
Fireplace Features
Yes

Exterior

Depth
76.75
Front
14.34
Driveway
Lane
Lot Size
14 x 76.75 ft
Pool
None
Waterfront
None
Parking Spaces
1
Total Parking Spaces
1.00
Parking Description
None
Garage Spaces
0

Building Description

Style
2-Storey
Home Type
Townhome
Subtype
Att/Row/Townhouse
Property Orientation
West
Exterior Finish
Stucco (Plaster)
Sewers
Sewer
Water Supply
Municipal
Possession Date
No Data

Community

Community
Moss Park

Taxes & Fees

Taxes
$6,764.16 /yr
Tax Year
2025
Occupancy
Owner

Other

Virtual Tour Link

Room Types

Room Dimensions Area Description
Bathroom 10.76 x 8.79 94.58 sqft Tile Floor, Window, Pot Lights
Bathroom 8.92 x 8.14 72.61 sqft Tile Floor, 3 Pc Bath, Combined w/Laundry
Bedroom 2 29.04 x 10.14 294.47 sqft Hardwood Floor, Closet, Window
Dining Room 12.4 x 7.38 91.51 sqft Hardwood Floor, Breakfast Bar, Window
Family Room 10.2 x 19.75 201.45 sqft Hardwood Floor, Fireplace, W/O To Yard
Kitchen 16.34 x 8.33 136.11 sqft Hardwood Floor, Quartz Counter, Stainless Steel Appl
Powder Room 6.17 x 4.27 26.35 sqft Tile Floor, 2 Pc Bath
Primary Bedroom 15.26 x 13.12 200.21 sqft Hardwood Floor, Walk-In Closet(s), Juliette Balcony
Recreation 15.35 x 11.98 183.89 sqft Tile Floor, B/I Shelves
Mark Barbosa
Mark Barbosa
Century 21 In-Studio Realty Inc., Brokerage
29 days on site
Listing Broker
BOSLEY - TORONTO REALTY GROUP INC.
Courtesy
BOSLEY - TORONTO REALTY GROUP INC.
Listed Date
10/13/2026

Courtesy of PropTx MLS® / BOSLEY - TORONTO REALTY GROUP INC.

Similar homes for sale in Toronto

Copyright 2026 All rights reserved. PropTx MLS® assumes no responsibility for the accuracy of any information shown. The information provided herein must only be used by consumers that have a bona fide interest in the purchase, sale or lease of real estate and may not be used for any commercial purpose or any other purpose.
Copyright 2026 All rights reserved. Canadian Real Estate Association assumes no responsibility for the accuracy of any information shown. The information provided herein must only be used by consumers that have a bona fide interest in the purchase, sale or lease of real estate and may not be used for any commercial purpose or any other purpose. The trademark DDF® is owned by The Canadian Real Estate Association (CREA) and identifies CREA’s Data Distribution Facility (DDF®). The trademarks REALTOR®, REALTORS®, and the REALTOR® logo are controlled by The Canadian Real Estate Association (CREA) and identify real estate professionals who are members of CREA. The trademarks MLS®, Multiple Listing Service®, and the associated logos are owned by CREA and identify the quality of services provided by real estate professionals who are members of CREA
Powered by AgentLocator