MLS®# C14019480
| Room | Dimensions | Area | Description |
|---|---|---|---|
| Bathroom | 11.15 x 9.84 | 109.72 sqft | 4 Pc Ensuite |
| Bathroom | 6.23 x 7.55 | 47.04 sqft | Separate Shower, 3 Pc Bath |
| Bedroom 2 | 10.17 x 12.47 | 126.82 sqft | Closet, Large Window, Hardwood Floor |
| Bedroom 3 | 9.51 x 9.84 | 93.58 sqft | Hardwood Floor, Ceiling Fan(s) |
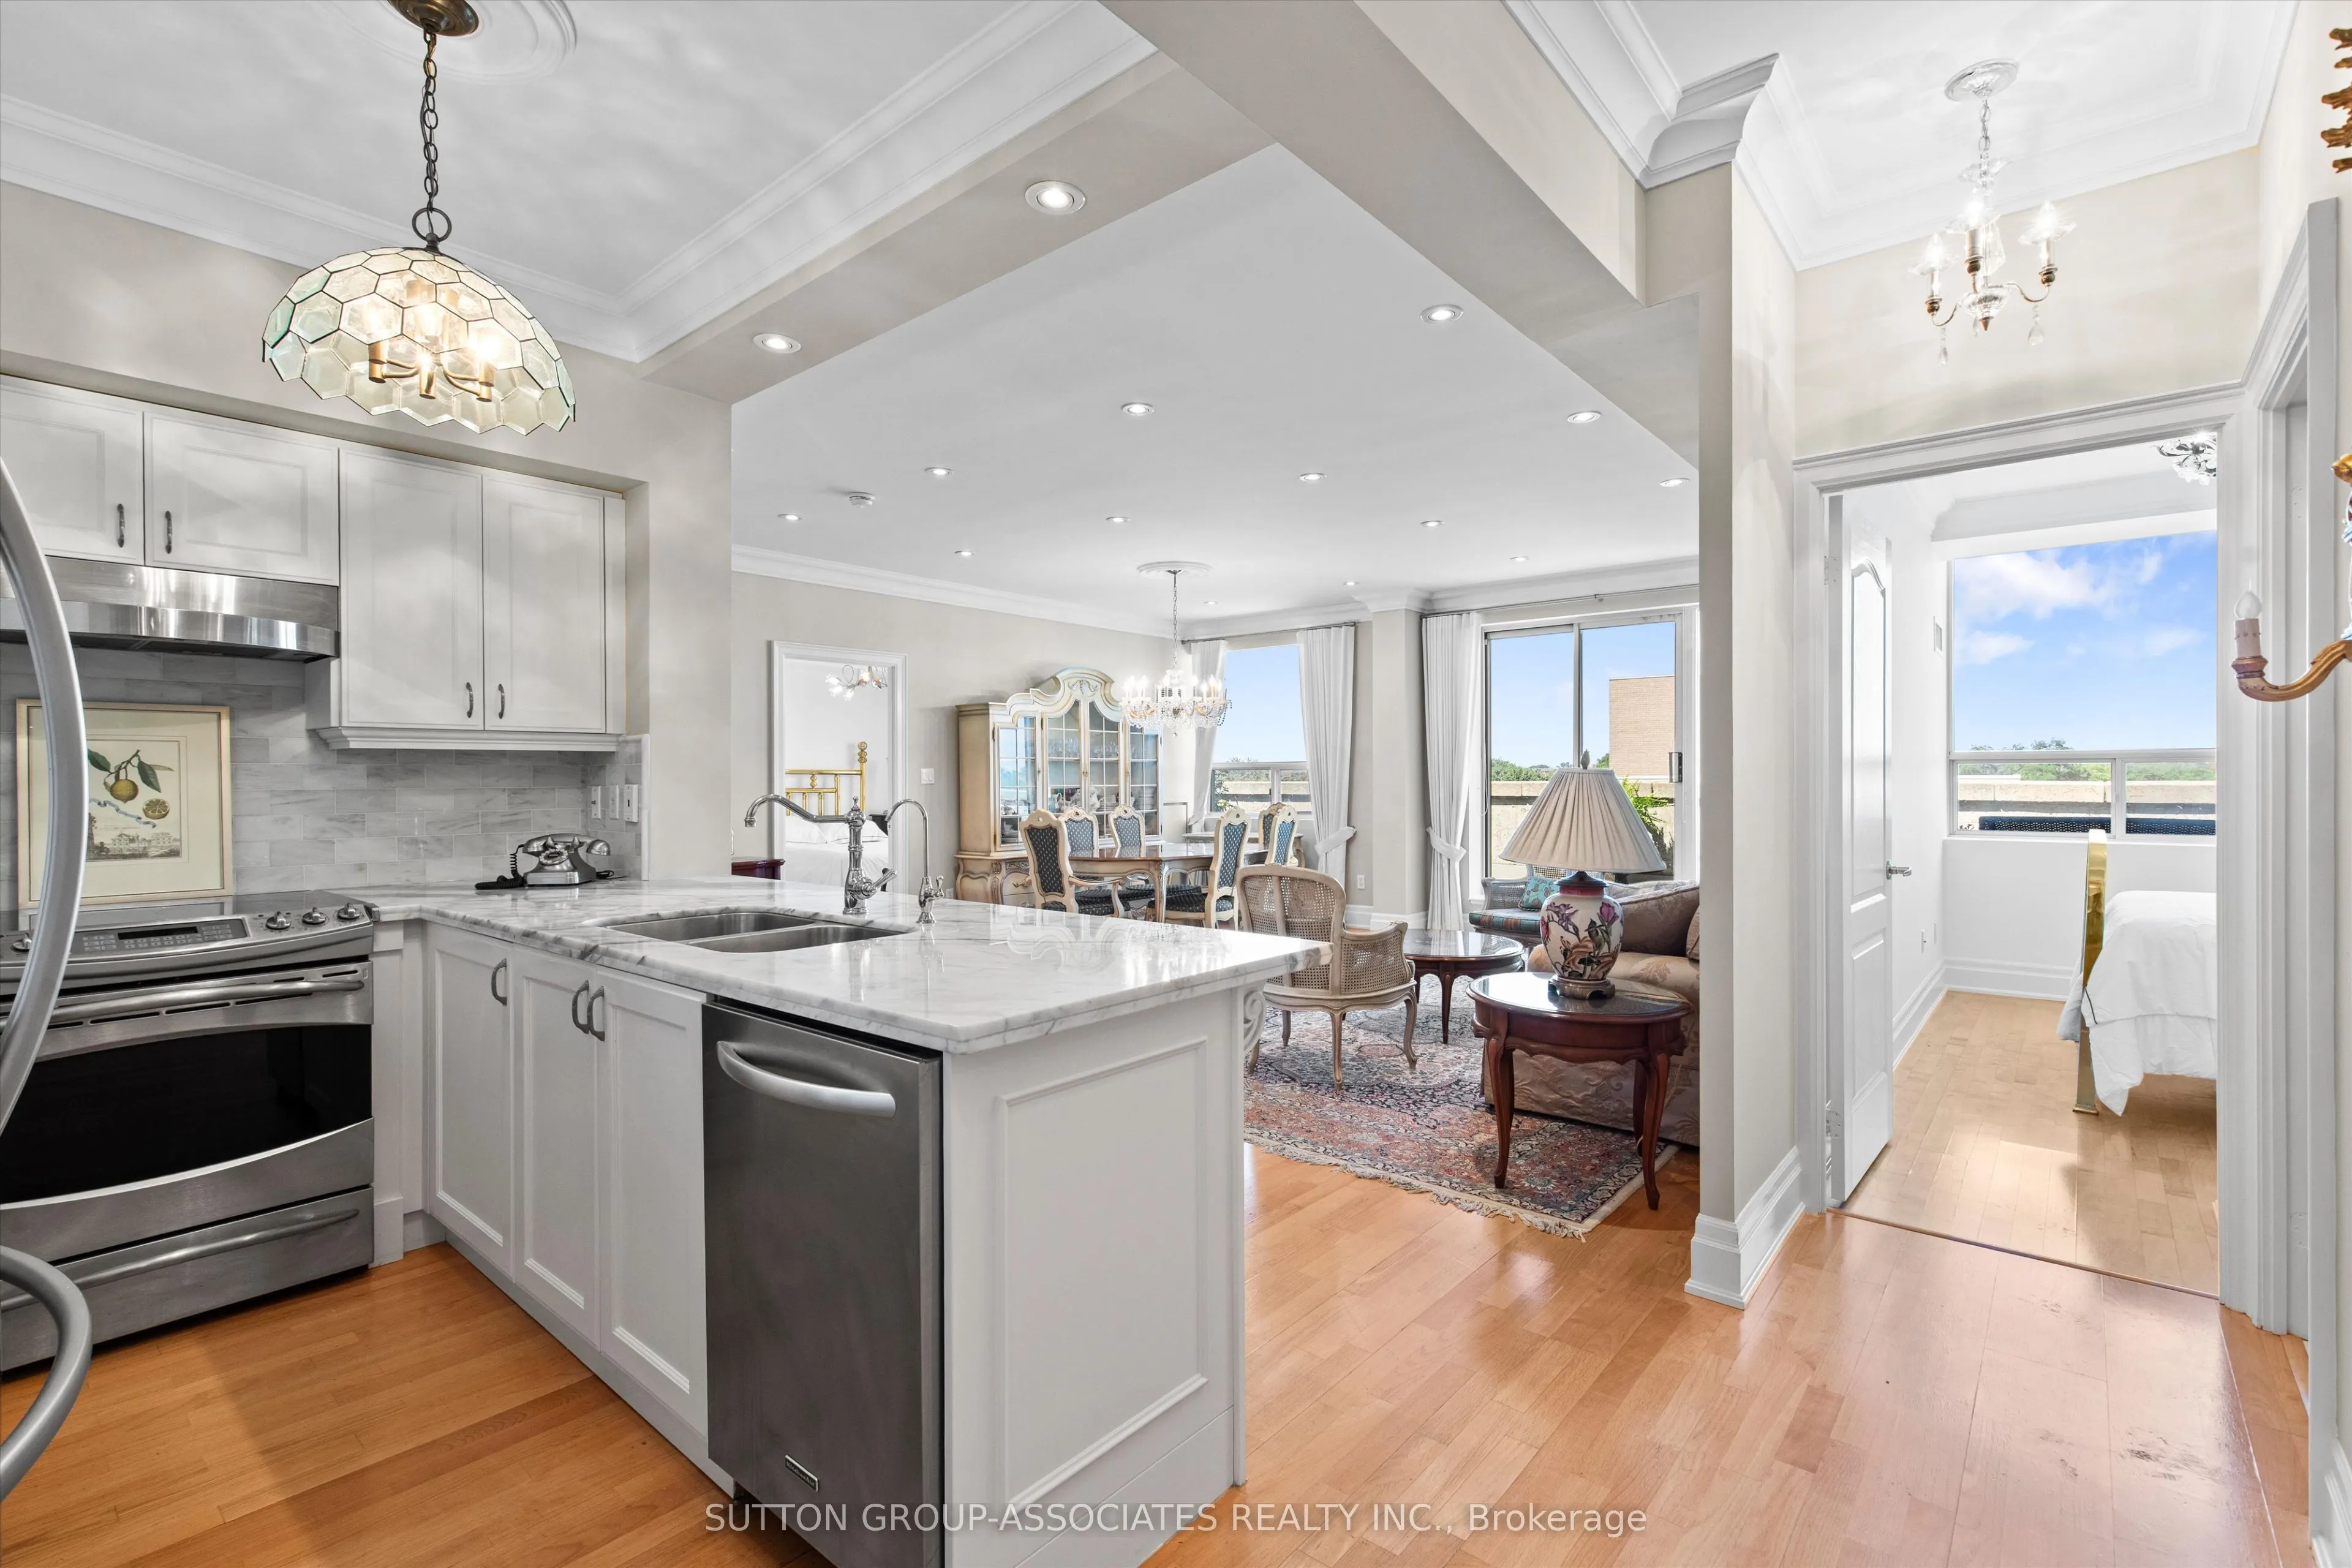
| Dining Room | 7.22 x 17.06 | 123.17 sqft | Combined w/Living, W/O To Terrace, Hardwood Floor |
| Foyer | 10.5 x 13.45 | 141.22 sqft | Hardwood Floor |
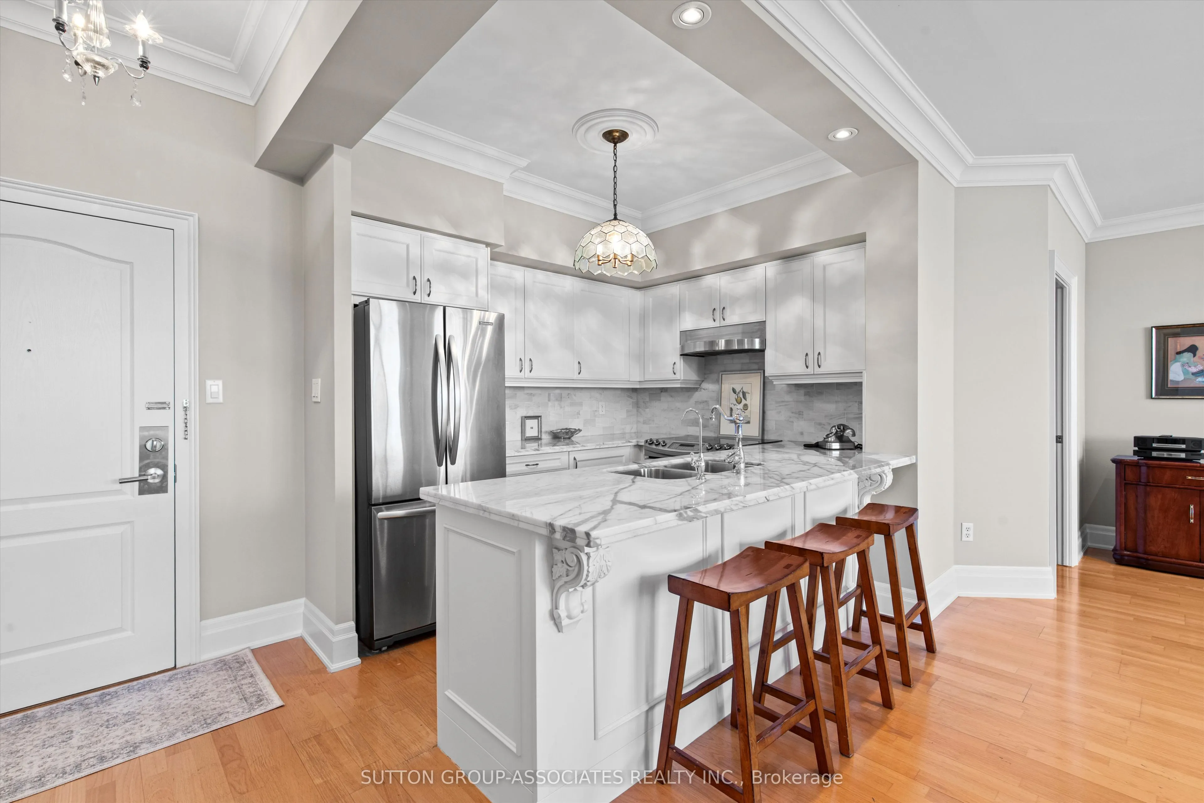
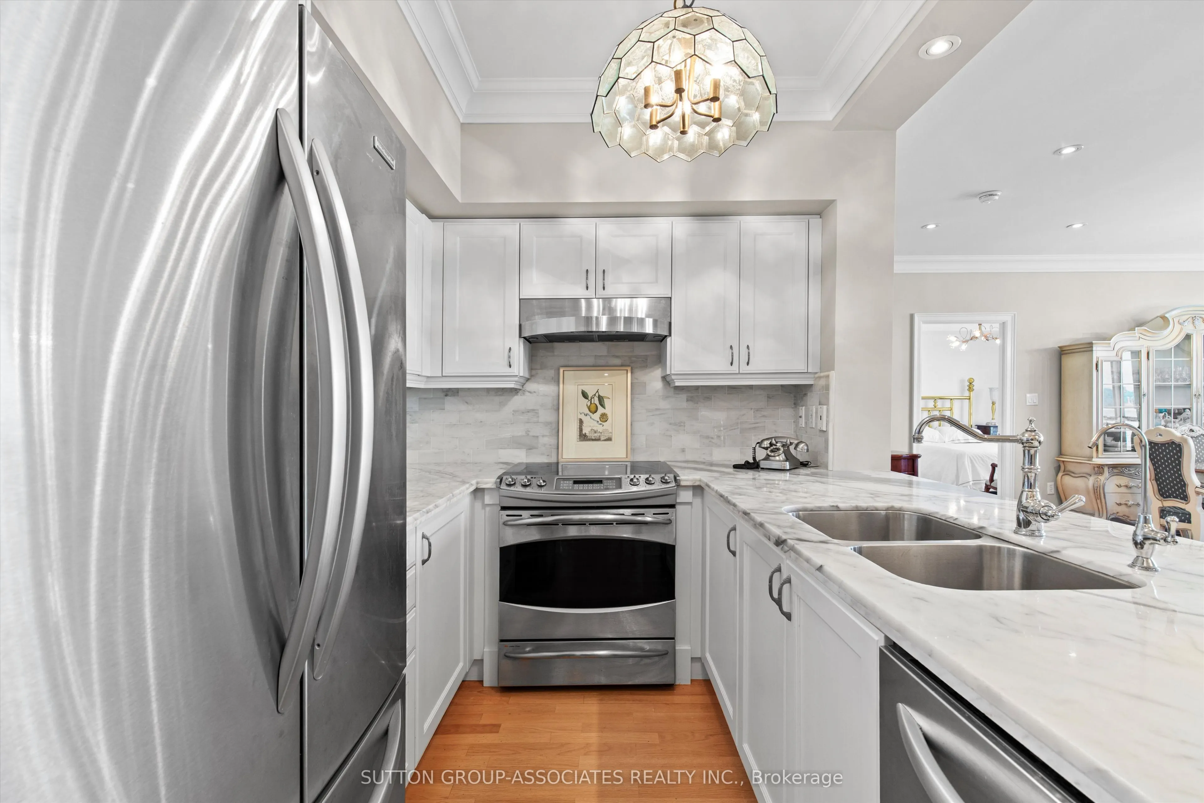
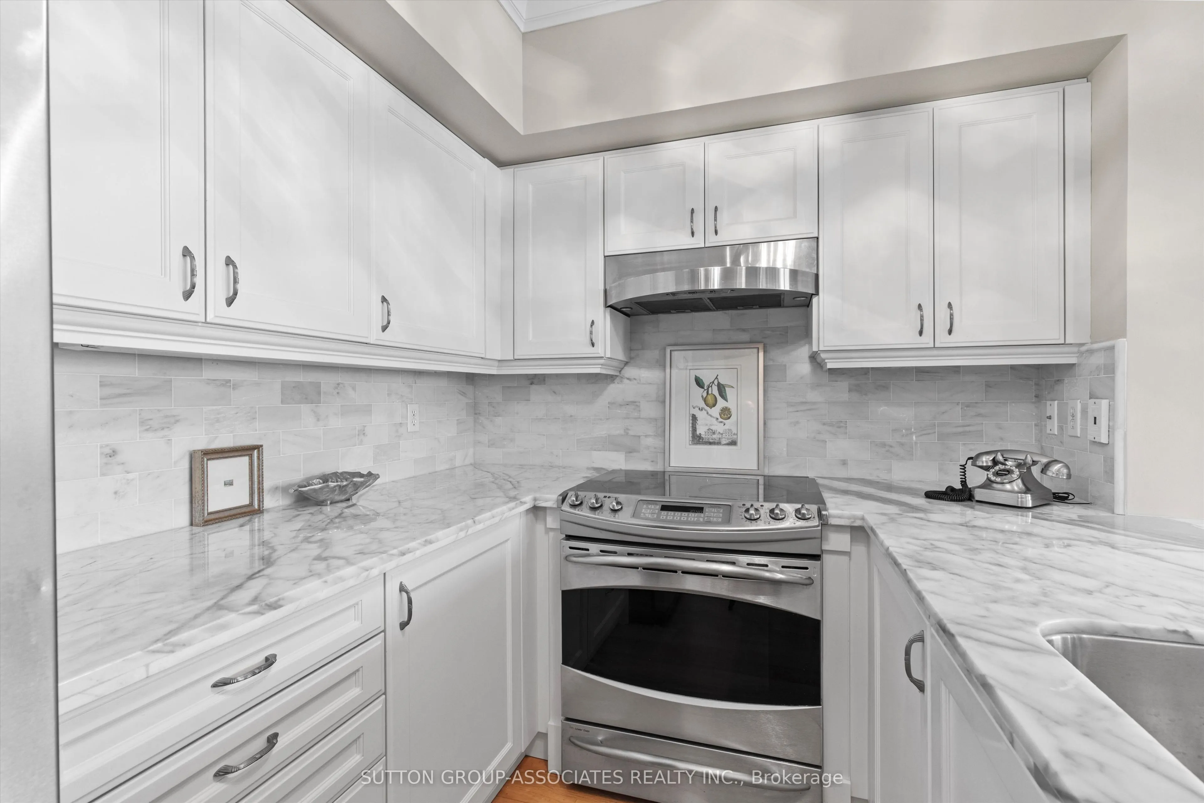
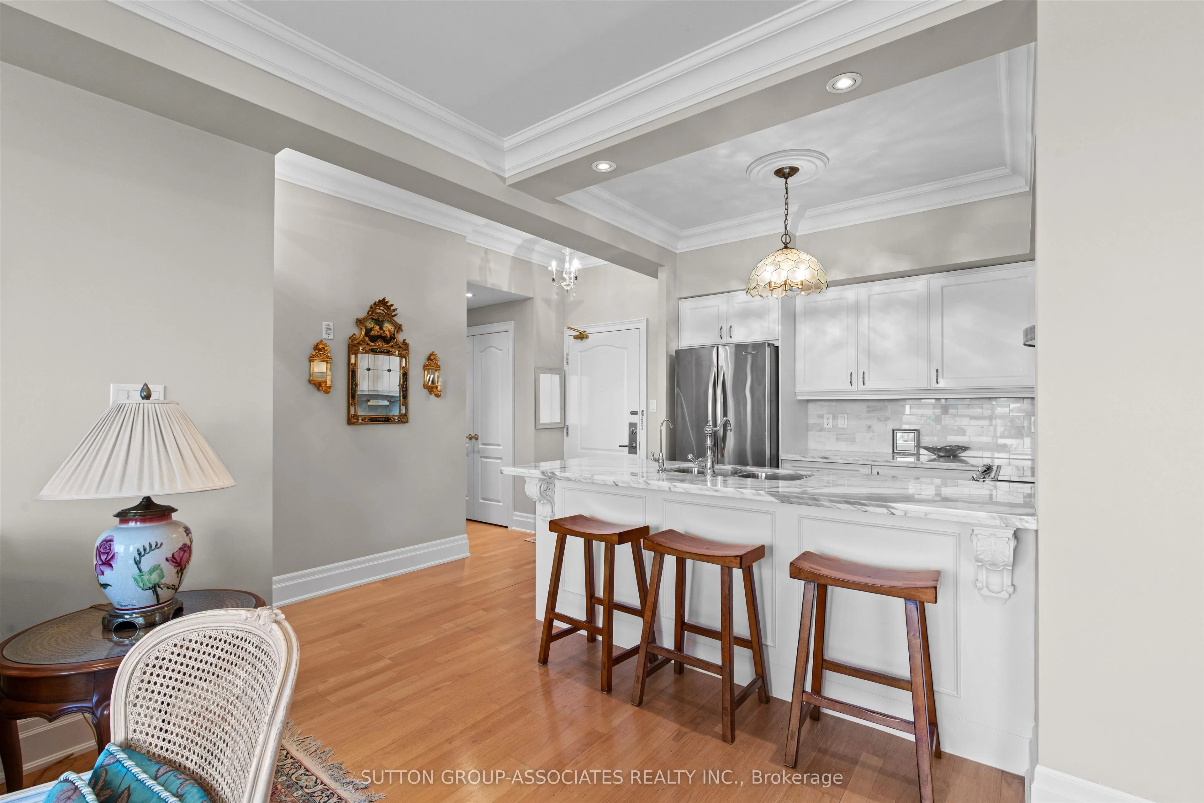
| Kitchen | 9.84 x 8.86 | 87.18 sqft | Stainless Steel Appl, Marble Counter |
| Living Room | 9.84 x 17.39 | 171.12 sqft | Combined w/Dining, W/O To Terrace, Hardwood Floor |
| Primary Bedroom | 13.45 x 16.08 | 216.28 sqft | Coffered Ceiling(s), Walk-In Closet(s), 4 Pc Ensuite |

Courtesy of PropTx MLS® / SUTTON GROUP-ASSOCIATES REALTY INC.
 For Sale
 For Sale
 For Sale
 For Sale
 For Sale
 For Sale

