MLS®# C14011478
| Room | Dimensions | Area | Description |
|---|---|---|---|
| Bedroom 2 | 16.21 x 12.27 | 198.9 sqft | Large Closet, Ensuite Bath, Large Window |
| Bedroom 3 | 15.78 x 12.27 | 193.62 sqft | Large Closet, Ensuite Bath, Walk-In Closet(s) |
| Bedroom 4 | 15.39 x 12.8 | 196.99 sqft | Large Closet, Ensuite Bath, Large Window |
| Dining Room | 21.52 x 23.69 | 509.81 sqft | W/O To Porch, Large Window, Fireplace |
| Exercise Room | 15.26 x 14.44 | 220.35 sqft | Window, Pot Lights, Glass Doors |
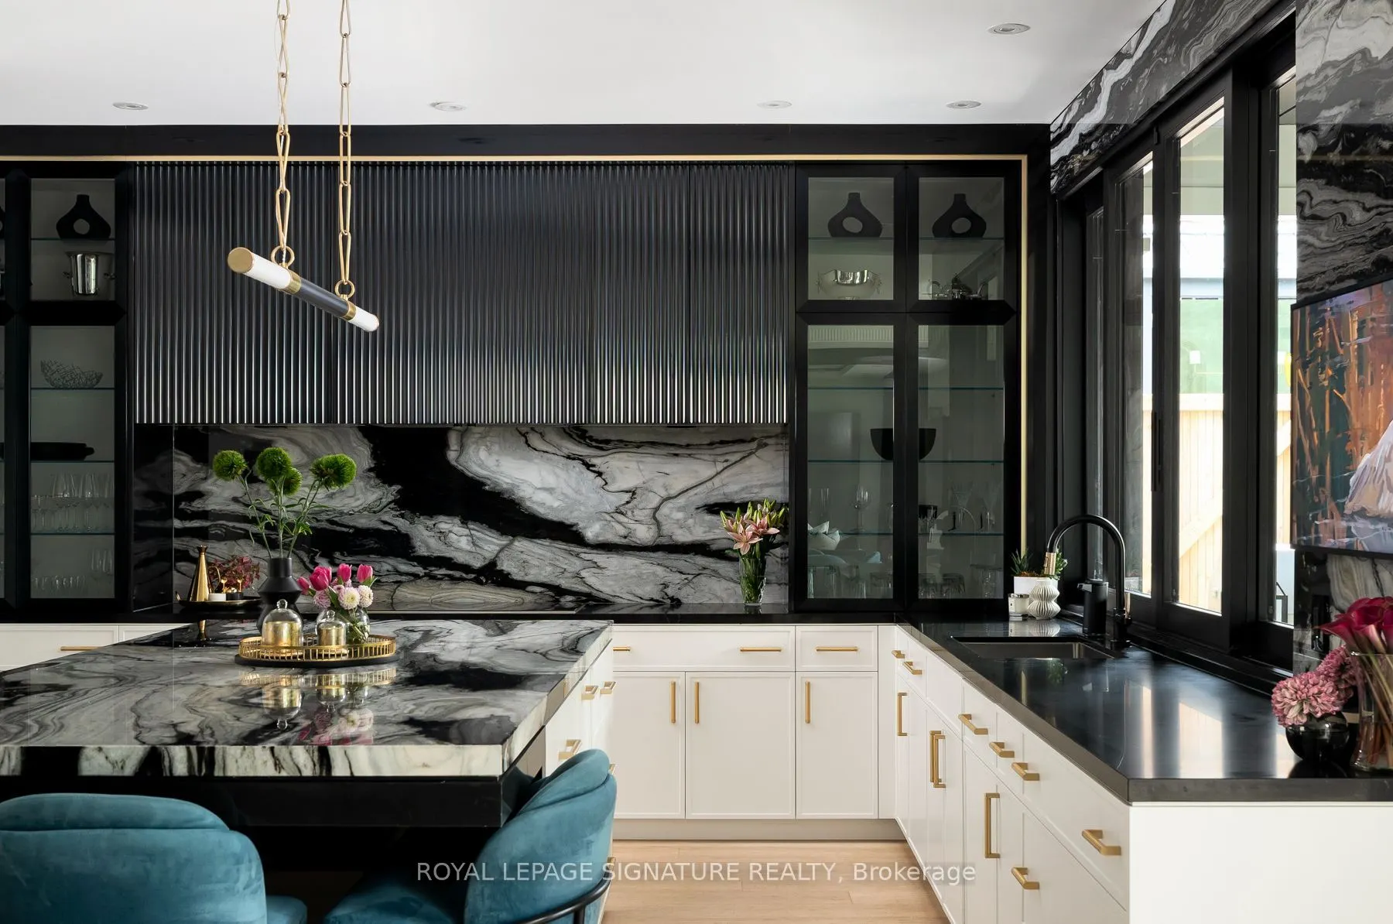
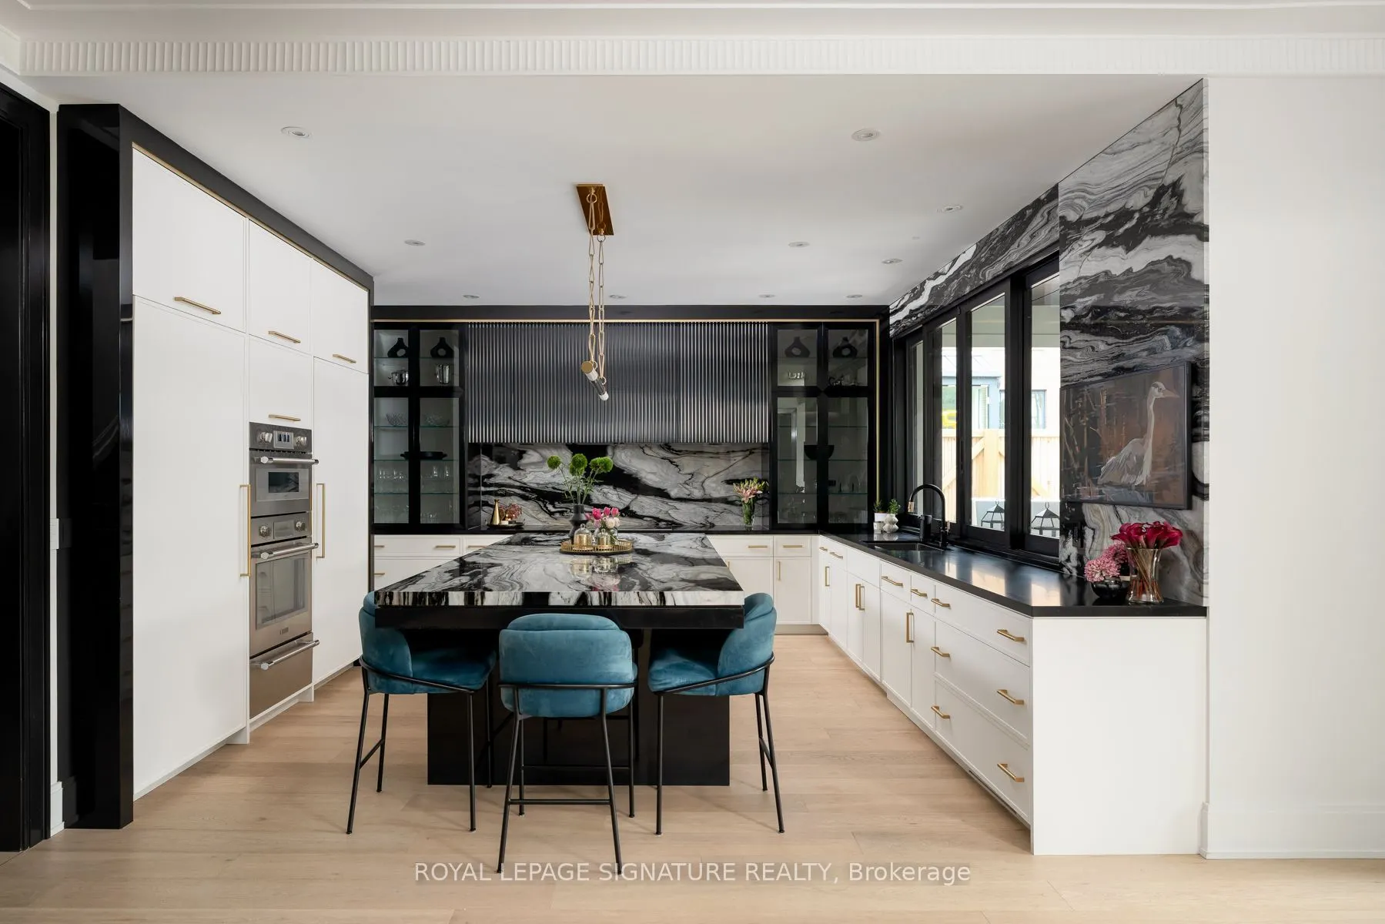
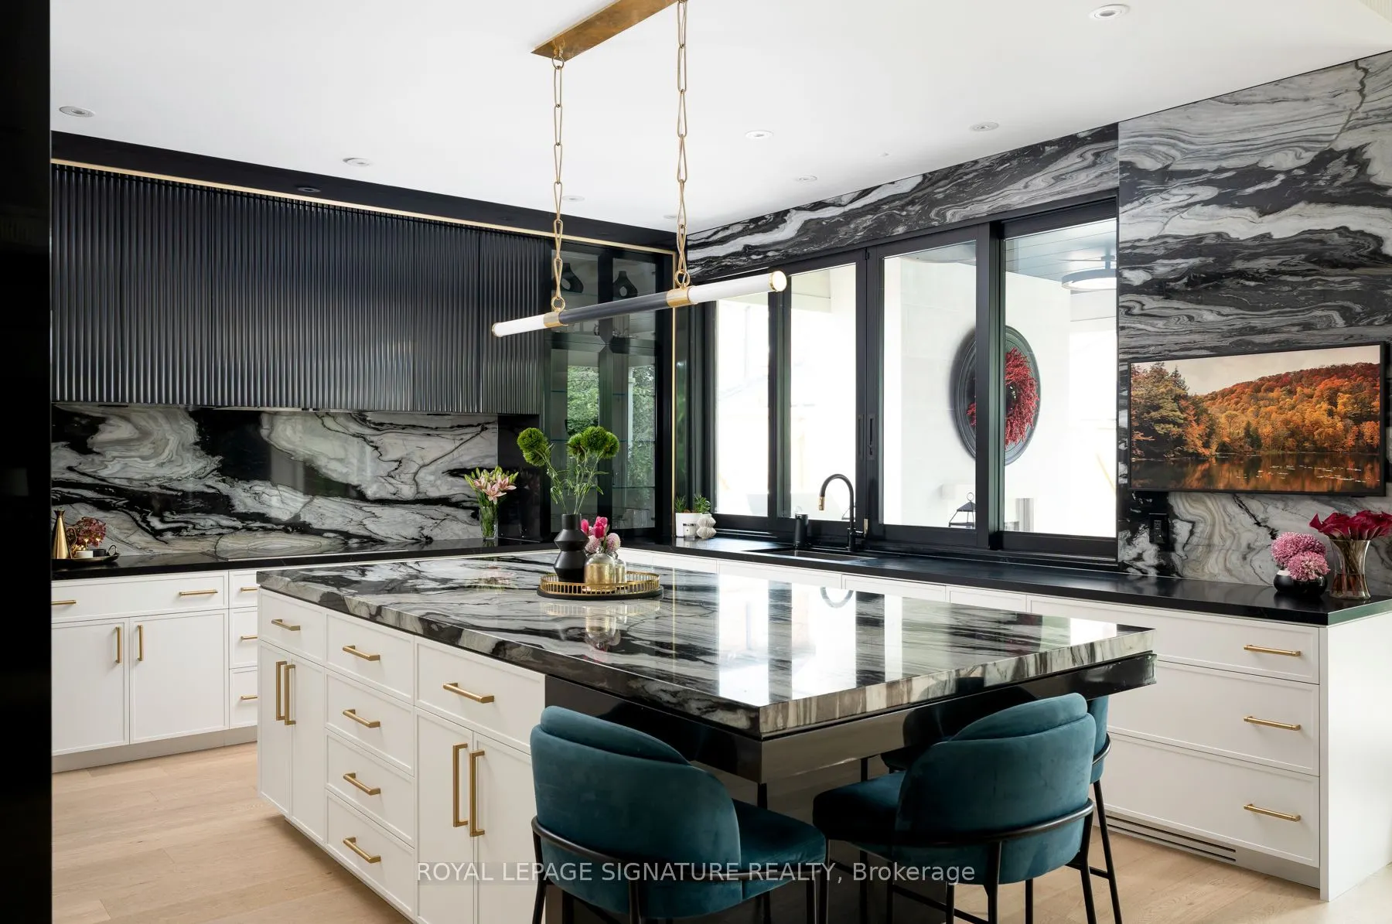
| Kitchen | 15.62 x 16.34 | 255.23 sqft | Custom Backsplash, Centre Island, Custom Counter |
| Laundry | 15.06 x 10.43 | 157.08 sqft | Window, Backsplash, Finished |
| Living Room | 18.57 x 17.19 | 319.22 sqft | Large Window, Fireplace, Open Concept |
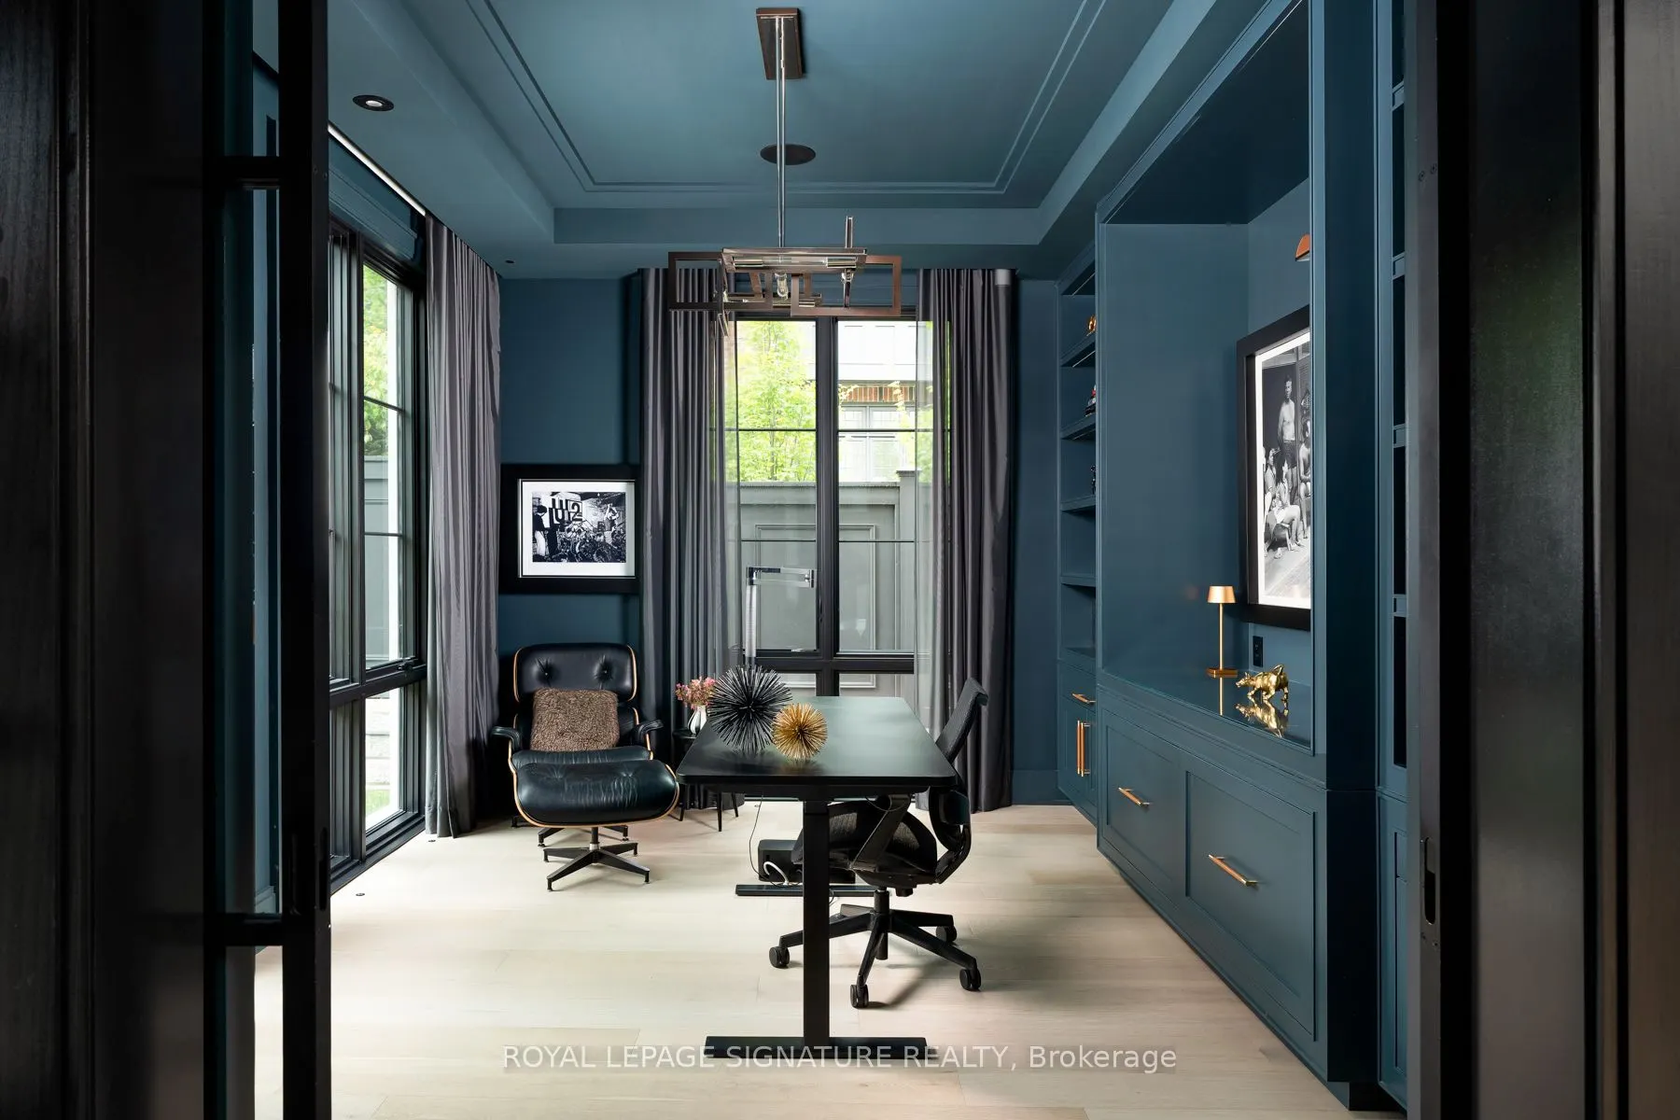
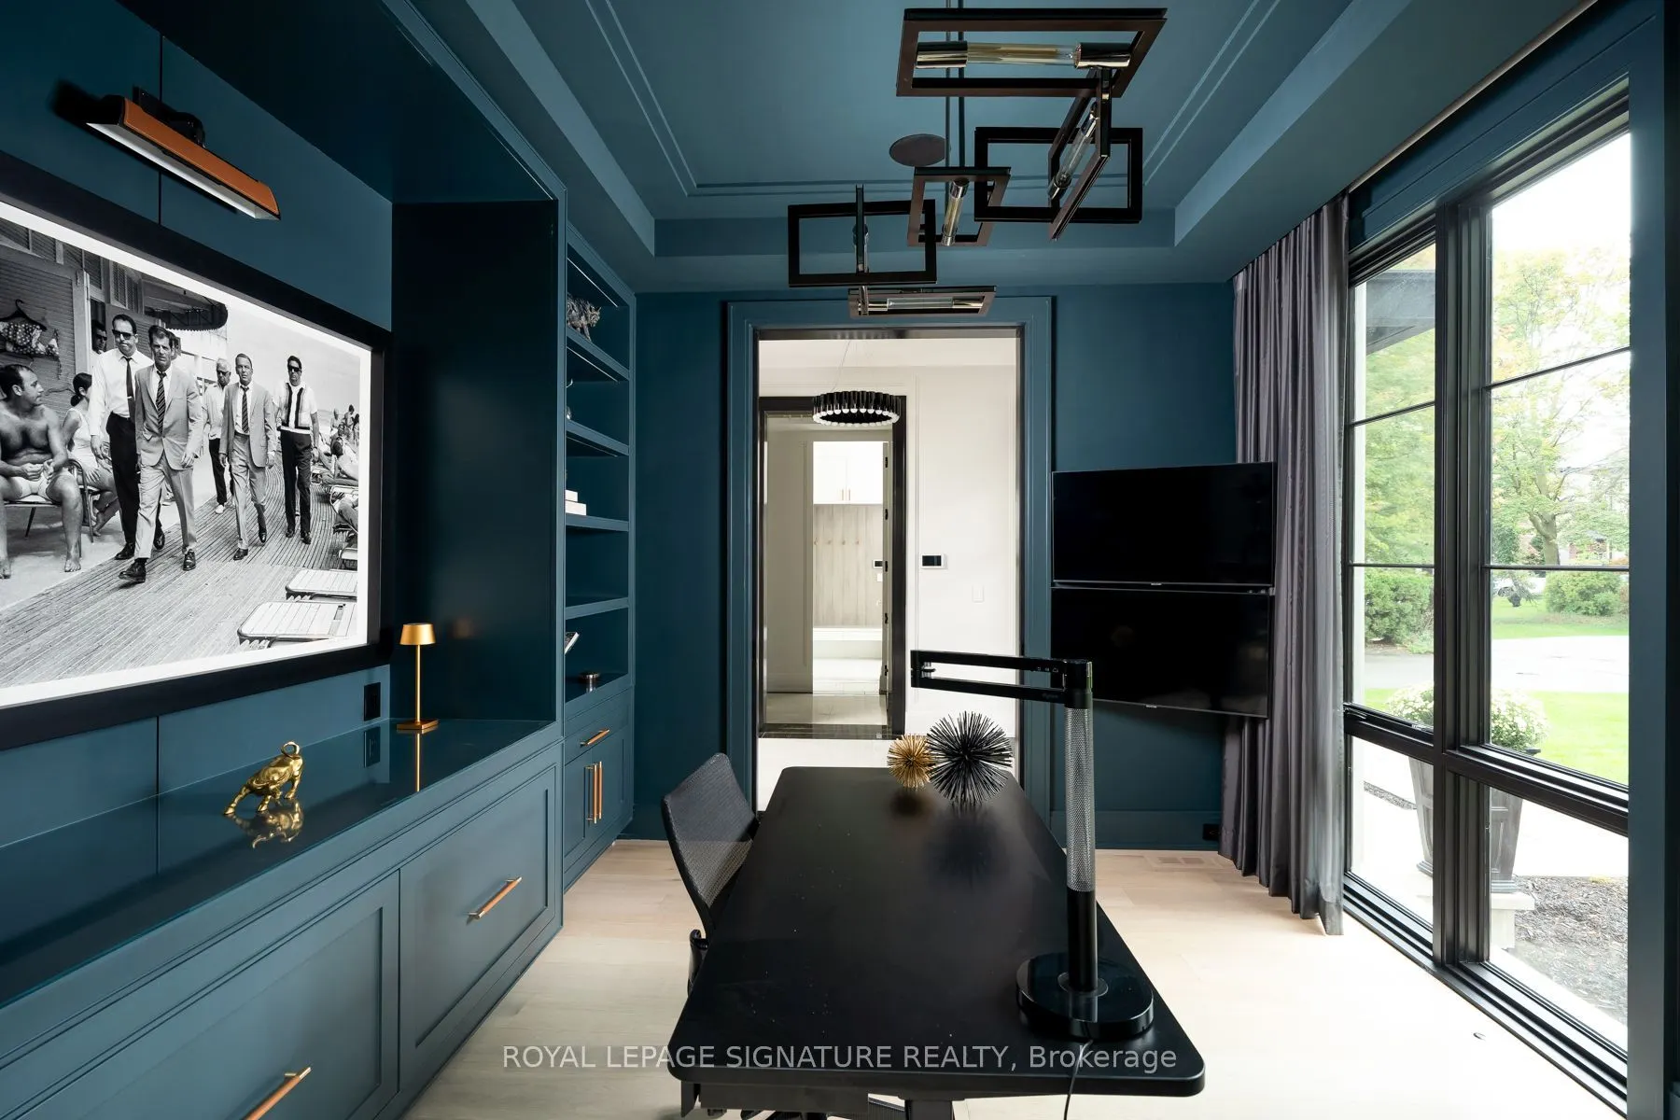
| Office | 14.17 x 12.17 | 172.45 sqft | Large Window, Built-in Speakers, Pocket Doors |
| Pantry | 13.68 x 6.82 | 93.3 sqft | Window, Custom Backsplash, Pot Lights |
| Primary Bedroom | 17.22 x 16.11 | 277.41 sqft | Large Window, Ensuite Bath, Walk-In Closet(s) |
| Recreation | 41.4 x 22.87 | 946.82 sqft | Pot Lights, Bar Sink, Window |

Courtesy of PropTx MLS® / ROYAL LEPAGE SIGNATURE REALTY
 For Sale
 For Sale
 For Sale
 For Sale
 For Sale
 For Sale

