374 Spadina Road, Toronto
1 / 50
For Sale
$2,979,000
4+1 bd · 6 ba · 2,500–3,000 sq ft

374 Spadina Road, Toronto M5P 2V8

MLS®# C14008190

Est. mortgage
$11,301/mo
Property taxes $14,740.05/yr

About This Home

Property Type
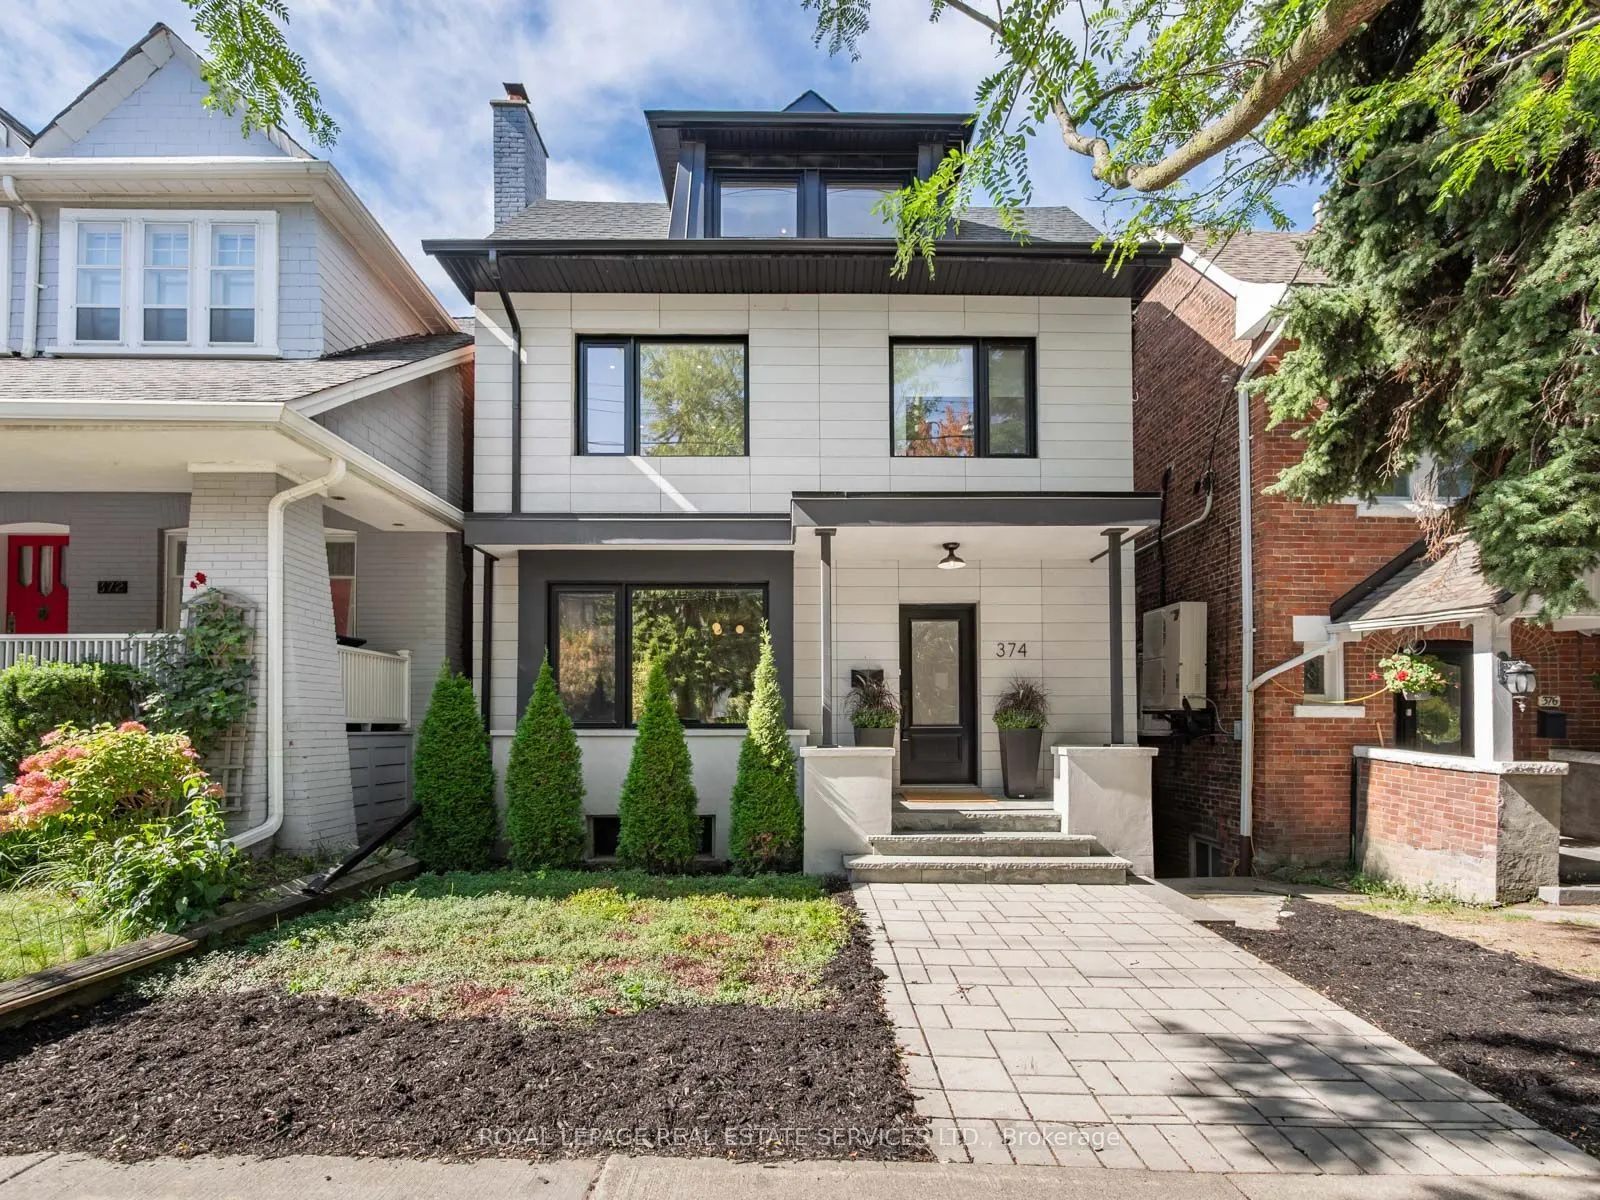
House, Detached, 2 1/2 Storey
Parking
None 0 garage, 4 parking
MLS #
C14008190
Size
2500-3000 sqft
Basement
Finished,Full
Listed on
2026-10-13
Lot size
27 x 120.0
Tax
$14,740.05 /yr
Days on Market
30
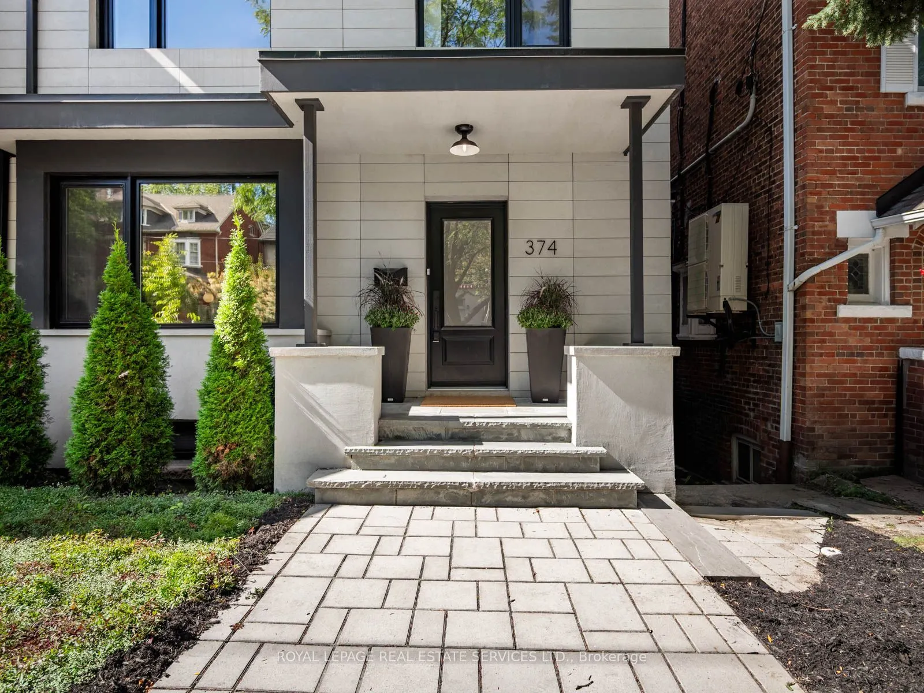
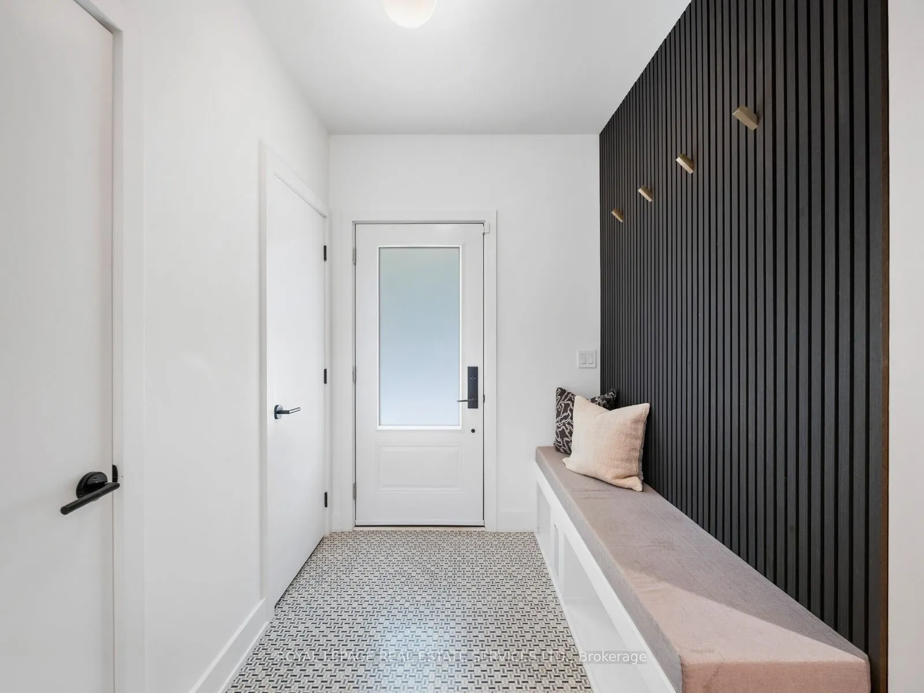
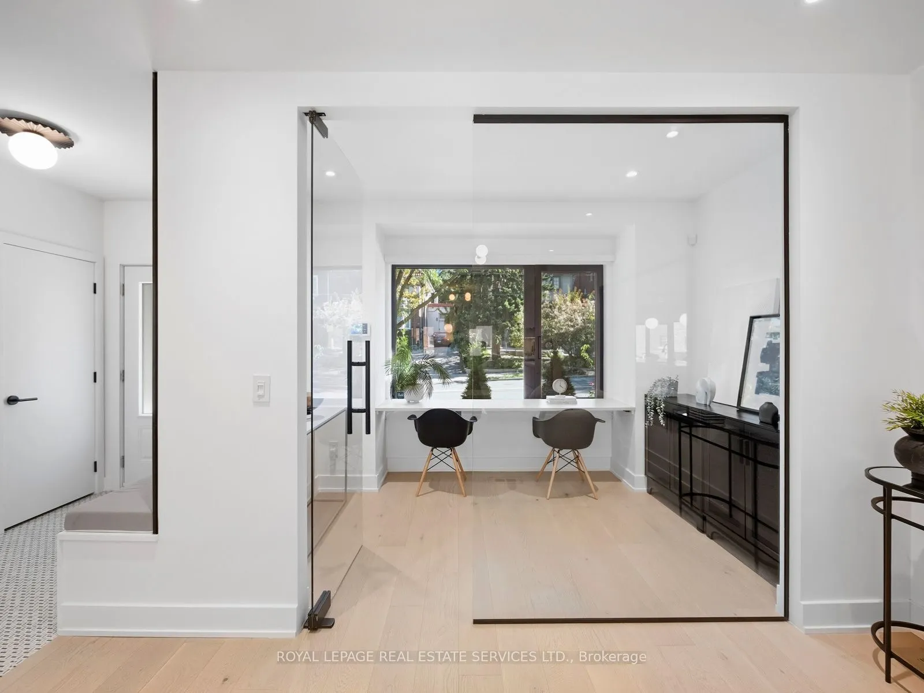
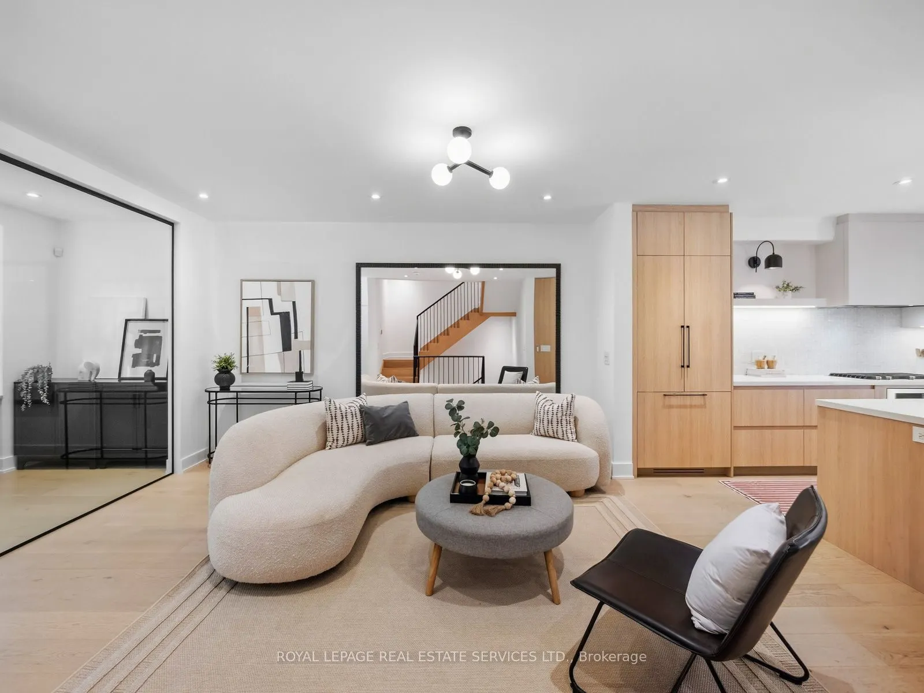
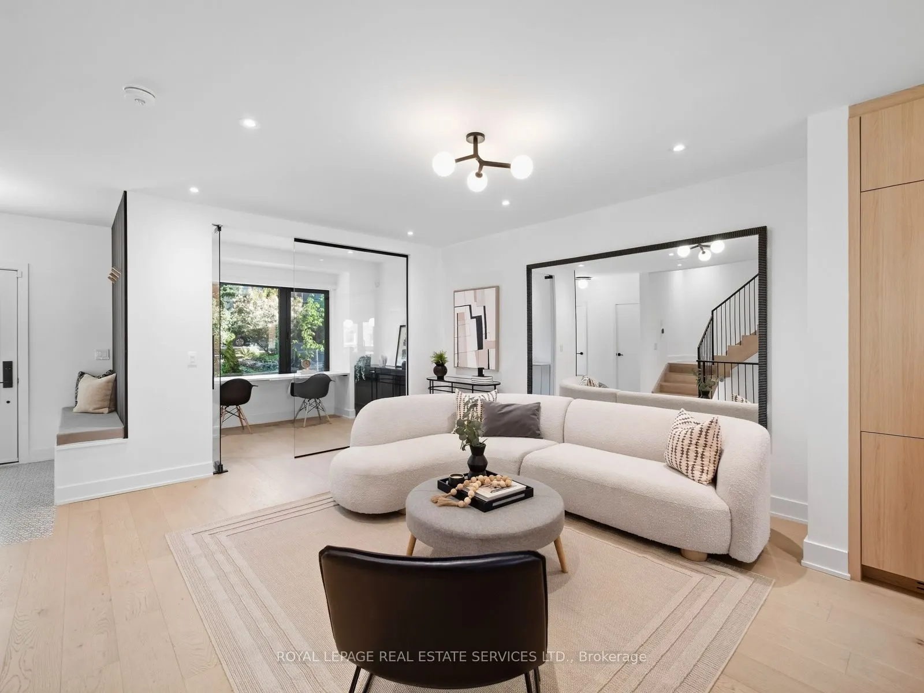
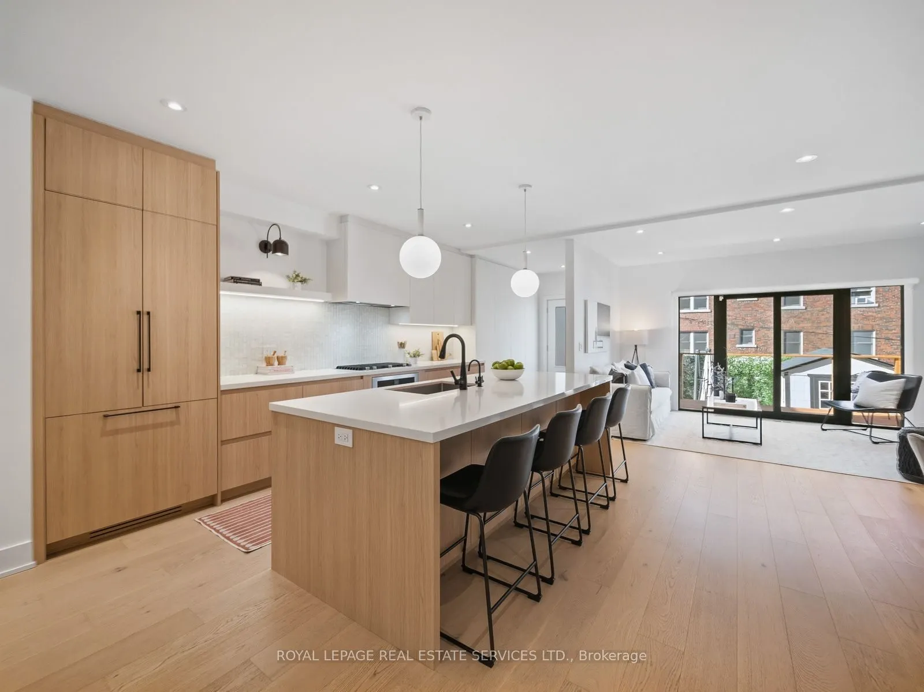
The Address. The Lifestyle. The Opportunity. Discover an exceptional opportunity to enjoy the Forest Hill lifestyle in this beautifully renovated, turnkey residence offering nearly 4,000 sq. ft. of sophisticated living space across four finished levels. A more accessible entry point into one of Toronto's most coveted neighbourhoods, without compromising on quality, space or style.Thoughtfully designed for modern living, the main floor features a stunning Cameo kitchen with oversized quartz island, custom cabinetry and premium appliances, opening to generous family and dining areas. A separate sitting area, private office, mudroom and powder room add exceptional flexibility and convenience.Upstairs, four spacious bedrooms, each with its own private ensuite, offer wonderful privacy for families with teenagers, professionals and multigenerational households. The luxurious primary retreat features a sitting area, extensive built-ins and a beautifully appointed ensuite. Second-floor laundry adds everyday practicality.The finished lower level, with approximately 8-ft ceilings, offers a generous recreation room, fifth bedroom and bathroom, ideal for guests, extended family or live-in support. Enjoy low-maintenance outdoor living with an oversized deck and generous entertaining patio. Beyond the rear fence, exciting possibilities to create a private landscaped garden while retaining parking, or explore garage and laneway house potential, subject to approvals. Preliminary plans for an approximately 800 sq. ft. laneway residence are available. And then there's the location! Walk to Forest Hill Village shops, cafés, restaurants, Loblaws, subway, parks, ravine trails and excellent schools. Enjoy the same exceptional neighbourhood amenities as Forest Hill's most prestigious residences, at a more accessible price point. Luxury, space, convenience and the freedom of low-maintenance living.

Property Details

Full Property Details

Interior

Bedrooms
4
Bedrooms Plus
1
Total Bedrooms
5
Washrooms
6
Square Footage
2500-3000 sqft
Basement
Finished,Full
Heating Source
Gas
Heating Fuel
Forced Air
Air Conditioning
Central Air
Family Room
Yes
Kitchens
1
Total Kitchens
1
Fireplace Features
Yes

Exterior

Depth
120.0
Front
27.0
Driveway
Lane
Lot Size
27 x 120.0 ft
Pool
None
Parking Spaces
4
Total Parking Spaces
4.00
Parking Description
None
Garage Spaces
0

Building Description

Style
2 1/2 Storey
Home Type
House
Subtype
Detached
Property Orientation
West
Exterior Finish
Brick,Stucco (Plaster)
Sewers
Sewer
Water Supply
Municipal
Possession Date
No Data

Community

Community
Forest Hill South

Taxes & Fees

Taxes
$14,740.05 /yr
Tax Year
2026
Occupancy
Owner

Other

Virtual Tour Link

Room Types

Room Dimensions Area Description
Bedroom 2 11.75 x 13.85 162.74 sqft Hardwood Floor, Double Closet, 4 Pc Ensuite
Bedroom 3 21.59 x 15.49 334.43 sqft Broadloom, Double Closet, 3 Pc Ensuite
Bedroom 4 15.68 x 12.93 202.74 sqft Hardwood Floor, Walk-In Closet(s), 3 Pc Ensuite
Bedroom 5 8.92 x 15.09 134.6 sqft Hardwood Floor, Closet, Above Grade Window
Dining Room 7.68 x 16.08 123.49 sqft Hardwood Floor, B/I Shelves, Open Concept
Family Room 14.93 x 8.33 124.37 sqft Hardwood Floor, Fireplace, Sliding Doors
Kitchen 14.01 x 16.5 231.16 sqft Hardwood Floor, Centre Island, Modern Kitchen
Laundry 10.01 x 5.41 54.15 sqft Ceramic Floor, Laundry Sink, Stone Counters
Living Room 16.01 x 14.07 225.26 sqft Hardwood Floor, Open Concept, Pot Lights
Office 11.32 x 7.25 82.07 sqft Hardwood Floor, Glass Doors, B/I Desk
Primary Bedroom 12.4 x 15.49 192.08 sqft Hardwood Floor, B/I Closet, 4 Pc Ensuite
Recreation 20.51 x 16.24 333.08 sqft Hardwood Floor, Pot Lights, Above Grade Window
Mark Barbosa
Mark Barbosa
Century 21 In-Studio Realty Inc., Brokerage
Listed by GILLIAN ALICE RITCHIE, Broker
29 days on site
Listing Broker
ROYAL LEPAGE REAL ESTATE SERVICES LTD.

Courtesy
ROYAL LEPAGE REAL ESTATE SERVICES LTD.
Listed Date
10/13/2026

Courtesy of PropTx MLS® / ROYAL LEPAGE REAL ESTATE SERVICES LTD.

Similar homes for sale in Toronto

Copyright 2026 All rights reserved. PropTx MLS® assumes no responsibility for the accuracy of any information shown. The information provided herein must only be used by consumers that have a bona fide interest in the purchase, sale or lease of real estate and may not be used for any commercial purpose or any other purpose.
Copyright 2026 All rights reserved. Canadian Real Estate Association assumes no responsibility for the accuracy of any information shown. The information provided herein must only be used by consumers that have a bona fide interest in the purchase, sale or lease of real estate and may not be used for any commercial purpose or any other purpose. The trademark DDF® is owned by The Canadian Real Estate Association (CREA) and identifies CREA’s Data Distribution Facility (DDF®). The trademarks REALTOR®, REALTORS®, and the REALTOR® logo are controlled by The Canadian Real Estate Association (CREA) and identify real estate professionals who are members of CREA. The trademarks MLS®, Multiple Listing Service®, and the associated logos are owned by CREA and identify the quality of services provided by real estate professionals who are members of CREA
Powered by AgentLocator







