214 Briar Hill Avenue, Toronto
1 / 42
For Sale
$2,098,000
4 bd · 4 ba · 2,000–2,500 sq ft

214 Briar Hill Avenue, Toronto M4R 1J2

MLS®# C14004288

Est. mortgage
$7,959/mo
Property taxes $10,746/yr

About This Home

Property Type
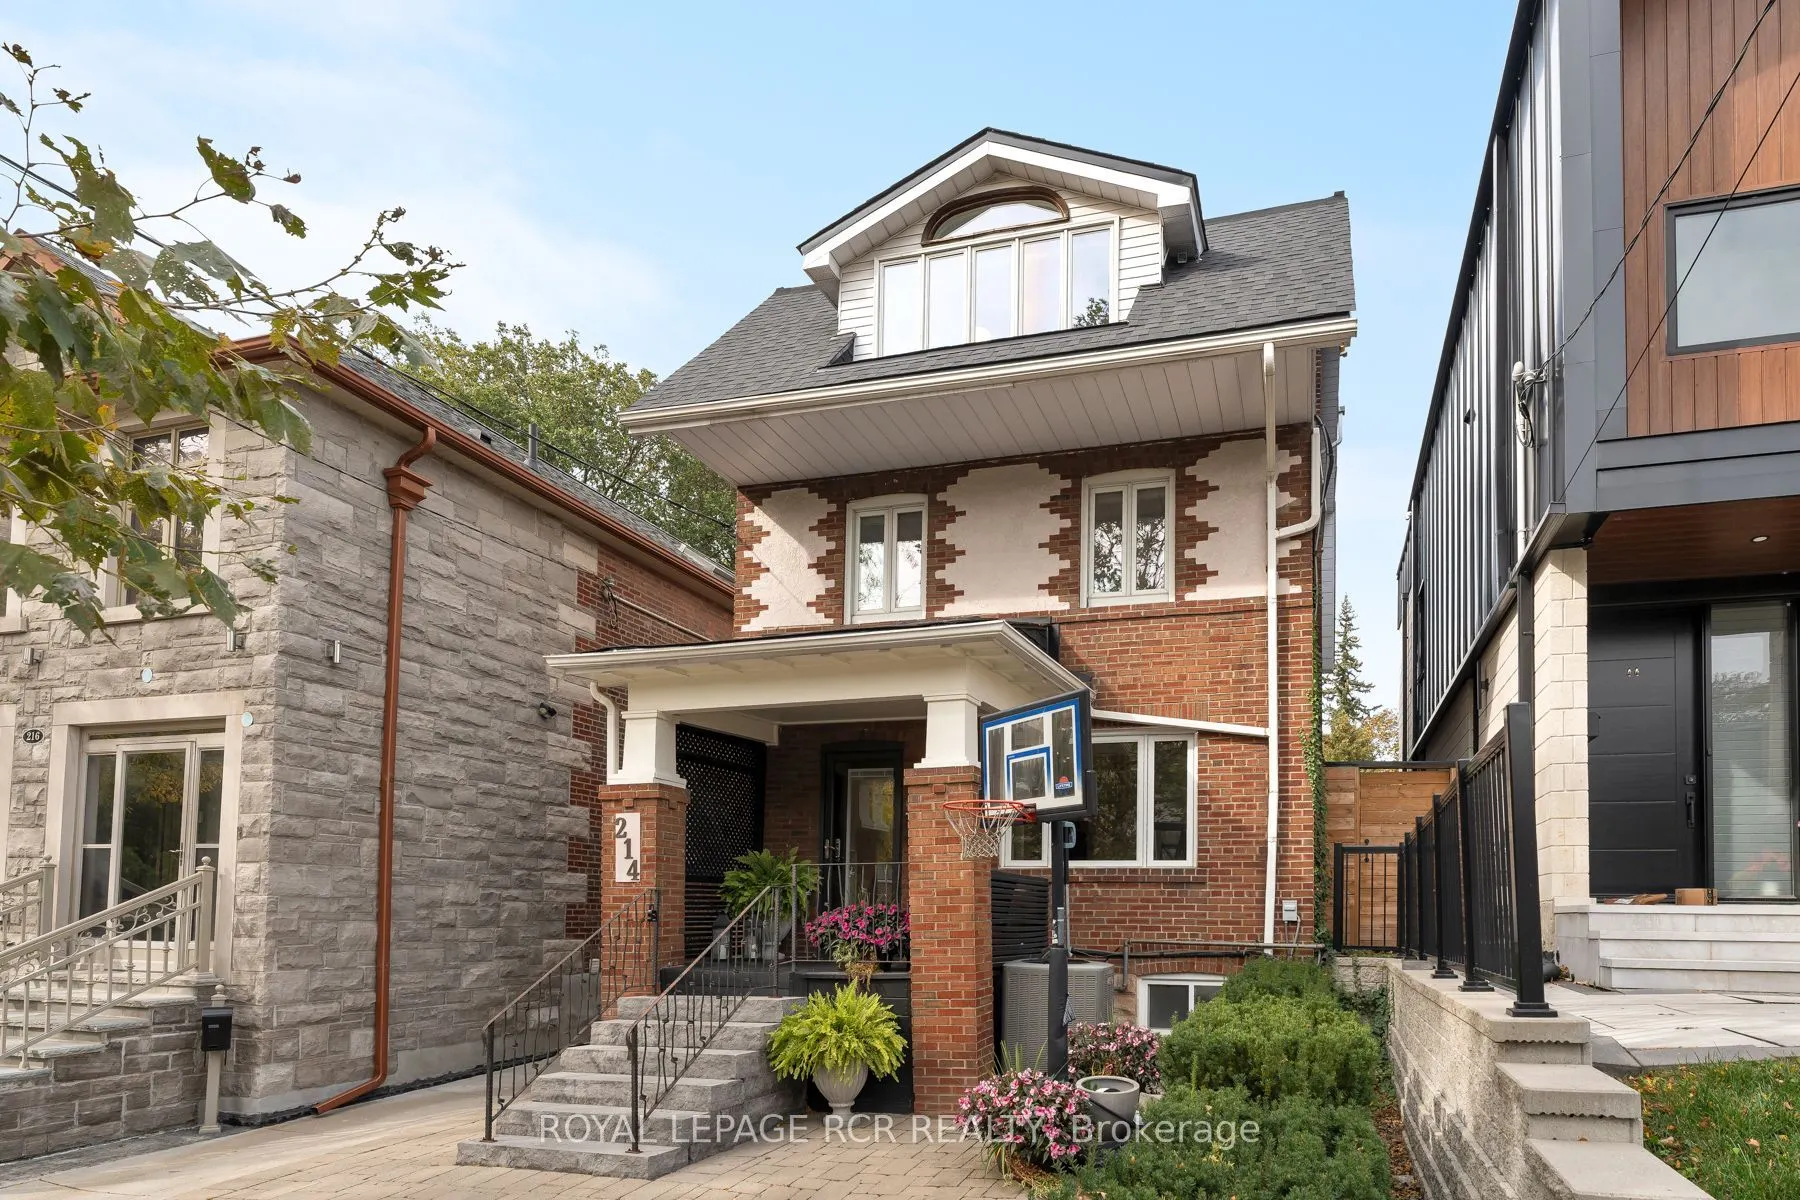
House, Detached, 3-Storey
Parking
None 0 garage, 1 parking
MLS #
C14004288
Size
2000-2500 sqft
Basement
Finished
Listed on
2026-10-13
Lot size
25 x 132.75
Tax
$10,746 /yr
Days on Market
30
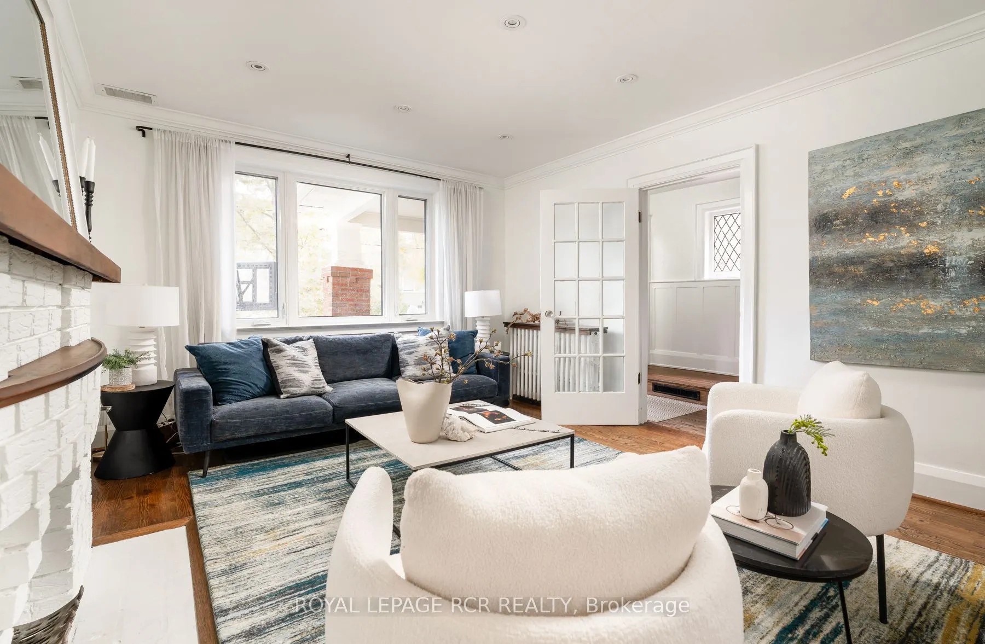
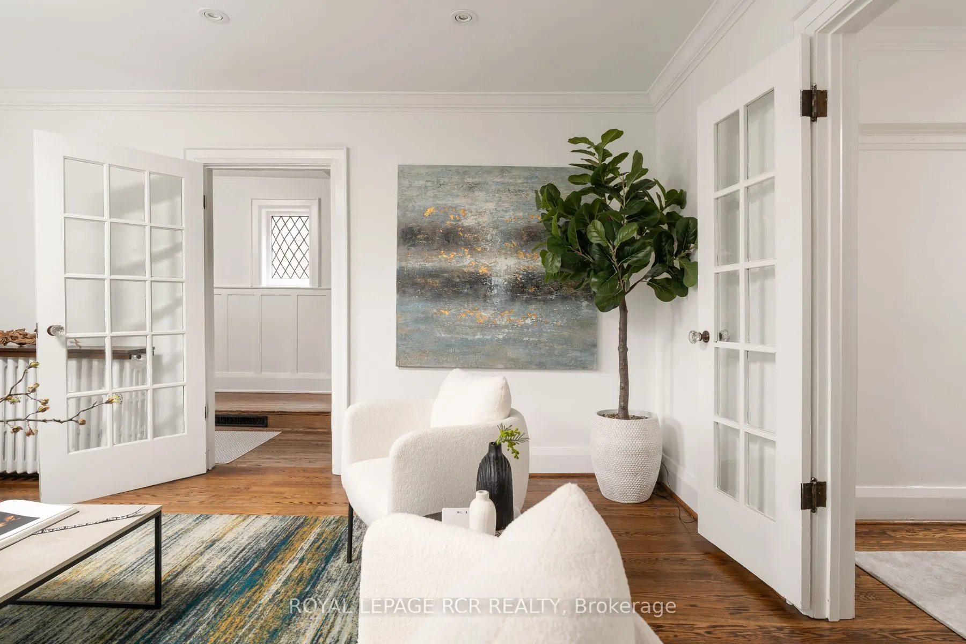
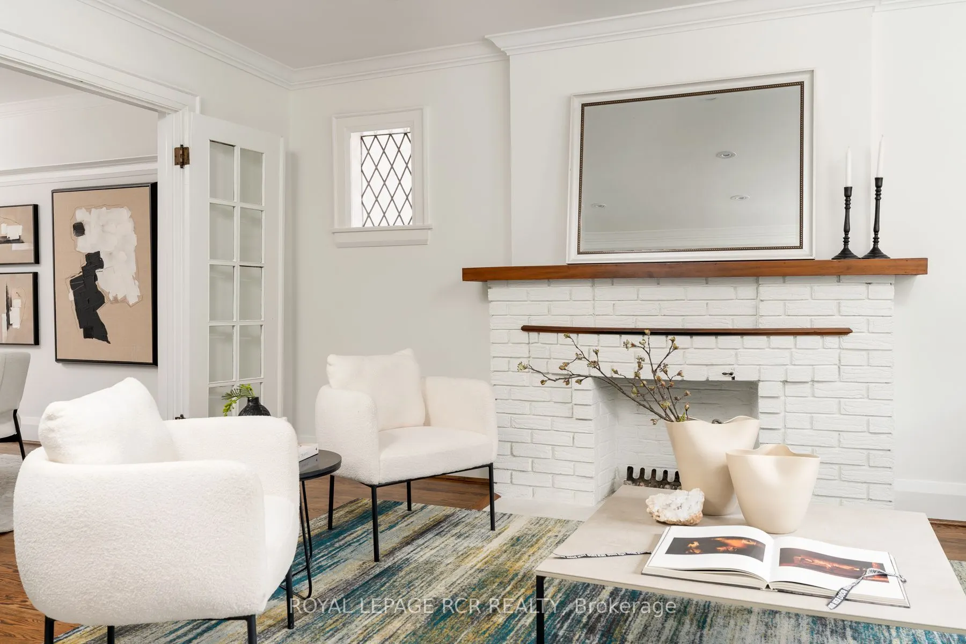
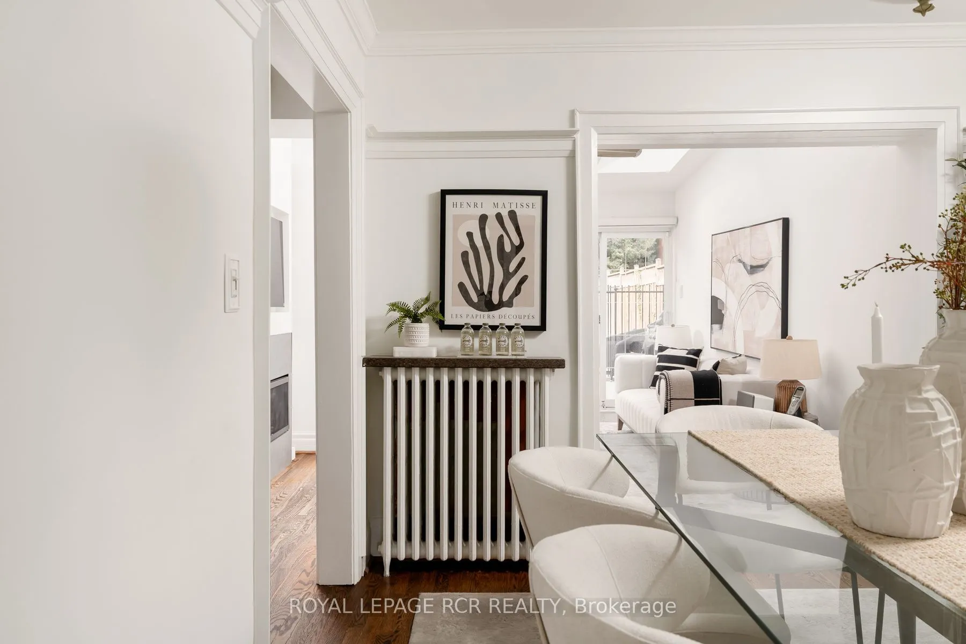
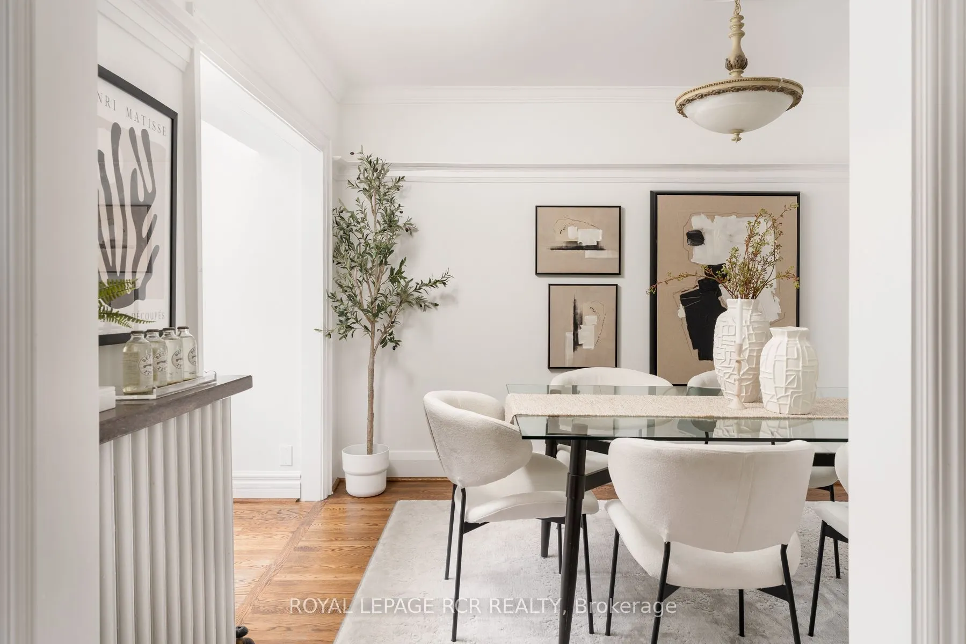
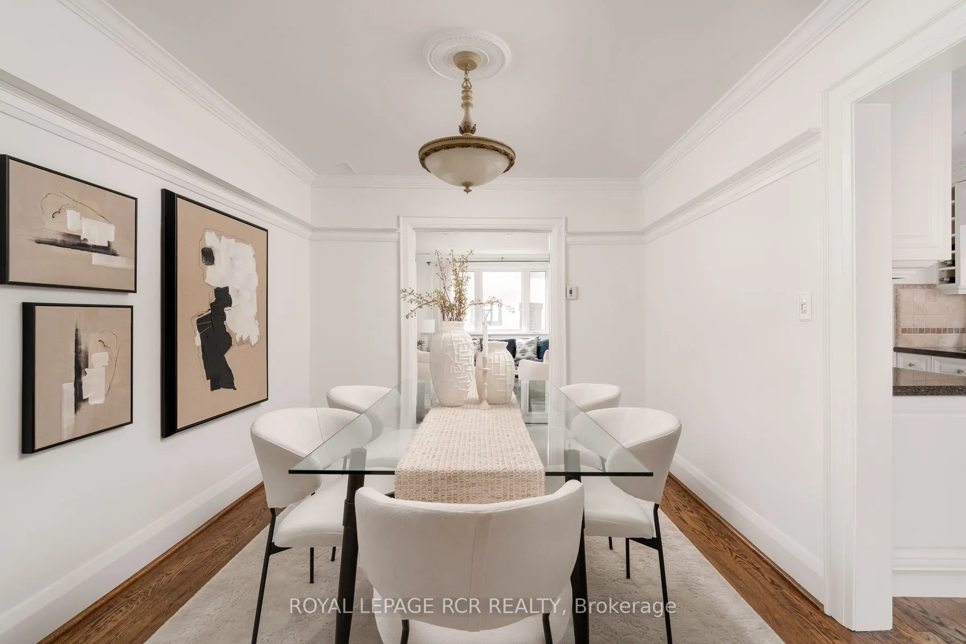
You really can have it all. Located in one of Toronto's best neighbourhoods, this beautiful three-storey detached home on tree-lined Briar Hill has 4 fully finished floors with 2,500 square feet of total living space. This functional layout includes 4 bedrooms, 4 bathrooms, a full-height underpinned basement, a private primary retreat spanning the entire third level - with a flex room perfect for a home office, gym, or additonal family room. The spectacular backyard oasis is fully equipped with a salt-water pool and hot tub, all situated within short walking distance to the subway, parks, and the vibrant shopping and dining along Yonge Street. Families will also benefit from access to exceptional private and public schools including Allenby, Glenview and the highly coveted dual-catchment option for either North Toronto or Lawrence Park High School. Modern indoor updates include: a new main and porch roof and skylights (2024), a fully renovated underpinned and waterproofed basement with full-height ceilings, radiant floors, laundry and a full bathroom (2014), updated 3 piece bathroom on the 2nd floor and 4 piece on the 3rd floor - both with radiant heating (2016), a separate main floor family room with gas fireplace , dual heating/AC system to allow for independent heating and cooling throughout the house, updated plumbing with copper water service and PVC piping, replacing all lead from the house to the street after the city's lead line upgrade, 200 amp electrical panel; all completed in recent years. Presenting a truly move-in ready opportunity, the interior is freshly painted with new stair carpeting. The mechanical integrity extends outdoors to the pool which features a replaced Pro Logic main PCB board (2021) and T-Cell 940 (2025). Seaway Pools has opened and closed the pool every year, and the fall 2026 professional closing is arranged. A rear shed stores the pool equipment. The property is complete with a convenient parking pad and accessible street parking.

Property Details

Full Property Details

Interior

Bedrooms
4
Total Bedrooms
4
Washrooms
4
Square Footage
2000-2500 sqft
Basement
Finished
Heating Source
Electric
Heating Fuel
Forced Air
Air Conditioning
Central Air
Family Room
Yes
Kitchens
1
Total Kitchens
1
Fireplace Features
Yes

Exterior

Depth
132.75
Front
25.25
Lot Size
25 x 132.75 ft
Pool
Inground
Parking Spaces
1
Total Parking Spaces
1.00
Parking Description
None
Garage Spaces
0

Building Description

Style
3-Storey
Home Type
House
Subtype
Detached
Property Orientation
North
Exterior Finish
Brick
Sewers
Sewer
Water Supply
Municipal
Possession Date
No Data

Community

Community
Lawrence Park South

Taxes & Fees

Taxes
$10,746 /yr
Tax Year
2026
Occupancy
Owner

Other

Virtual Tour Link

Room Types

Room Dimensions Area Description
Bathroom 14.37 x 8.43 121.14 sqft 5 Pc Ensuite, Skylight, Double Sink
Bedroom 2 15.58 x 10.07 156.89 sqft Hardwood Floor, Large Closet, Overlooks Frontyard
Bedroom 3 11.58 x 9.25 107.12 sqft Hardwood Floor, Overlooks Backyard, Carpet Free
Bedroom 4 11.58 x 9.25 107.12 sqft Hardwood Floor, Overlooks Backyard
Dining Room 12.14 x 9.74 118.24 sqft Hardwood Floor, French Doors, Crown Moulding
Family Room 13.32 x 13.32 177.42 sqft Hardwood Floor, Skylight, W/O To Pool
Family Room 13.68 x 17.29 236.53 sqft Open Concept, Heated Floor, 3 Pc Bath
Living Room 15.22 x 12.57 191.32 sqft Hardwood Floor, Crown Moulding, Large Window
Other 14.63 x 17.85 261.15 sqft Large Window, Hardwood Floor, Skylight
Primary Bedroom 13.29 x 13.68 181.81 sqft 5 Pc Ensuite, Walk-In Closet(s), Hardwood Floor
Mark Barbosa
Mark Barbosa
Century 21 In-Studio Realty Inc., Brokerage
Listed by LEXIE BADALI, Salesperson
30 days on site
Listing Broker
ROYAL LEPAGE RCR REALTY
Courtesy
ROYAL LEPAGE RCR REALTY
Listed Date
10/13/2026

Courtesy of PropTx MLS® / ROYAL LEPAGE RCR REALTY

Similar homes for sale in Toronto

Copyright 2026 All rights reserved. PropTx MLS® assumes no responsibility for the accuracy of any information shown. The information provided herein must only be used by consumers that have a bona fide interest in the purchase, sale or lease of real estate and may not be used for any commercial purpose or any other purpose.
Copyright 2026 All rights reserved. Canadian Real Estate Association assumes no responsibility for the accuracy of any information shown. The information provided herein must only be used by consumers that have a bona fide interest in the purchase, sale or lease of real estate and may not be used for any commercial purpose or any other purpose. The trademark DDF® is owned by The Canadian Real Estate Association (CREA) and identifies CREA’s Data Distribution Facility (DDF®). The trademarks REALTOR®, REALTORS®, and the REALTOR® logo are controlled by The Canadian Real Estate Association (CREA) and identify real estate professionals who are members of CREA. The trademarks MLS®, Multiple Listing Service®, and the associated logos are owned by CREA and identify the quality of services provided by real estate professionals who are members of CREA
Powered by AgentLocator







