83 THORNY VINE WAY, Toronto
1 / 38
For Sale
$693,000
3+1 bd · 2.5 ba · 1,000–1,199 sq ft

83 THORNY VINE WAY, Toronto M2J4J3

MLS®# C13999714

Est. mortgage
$2,629/mo

About This Home

Property Type
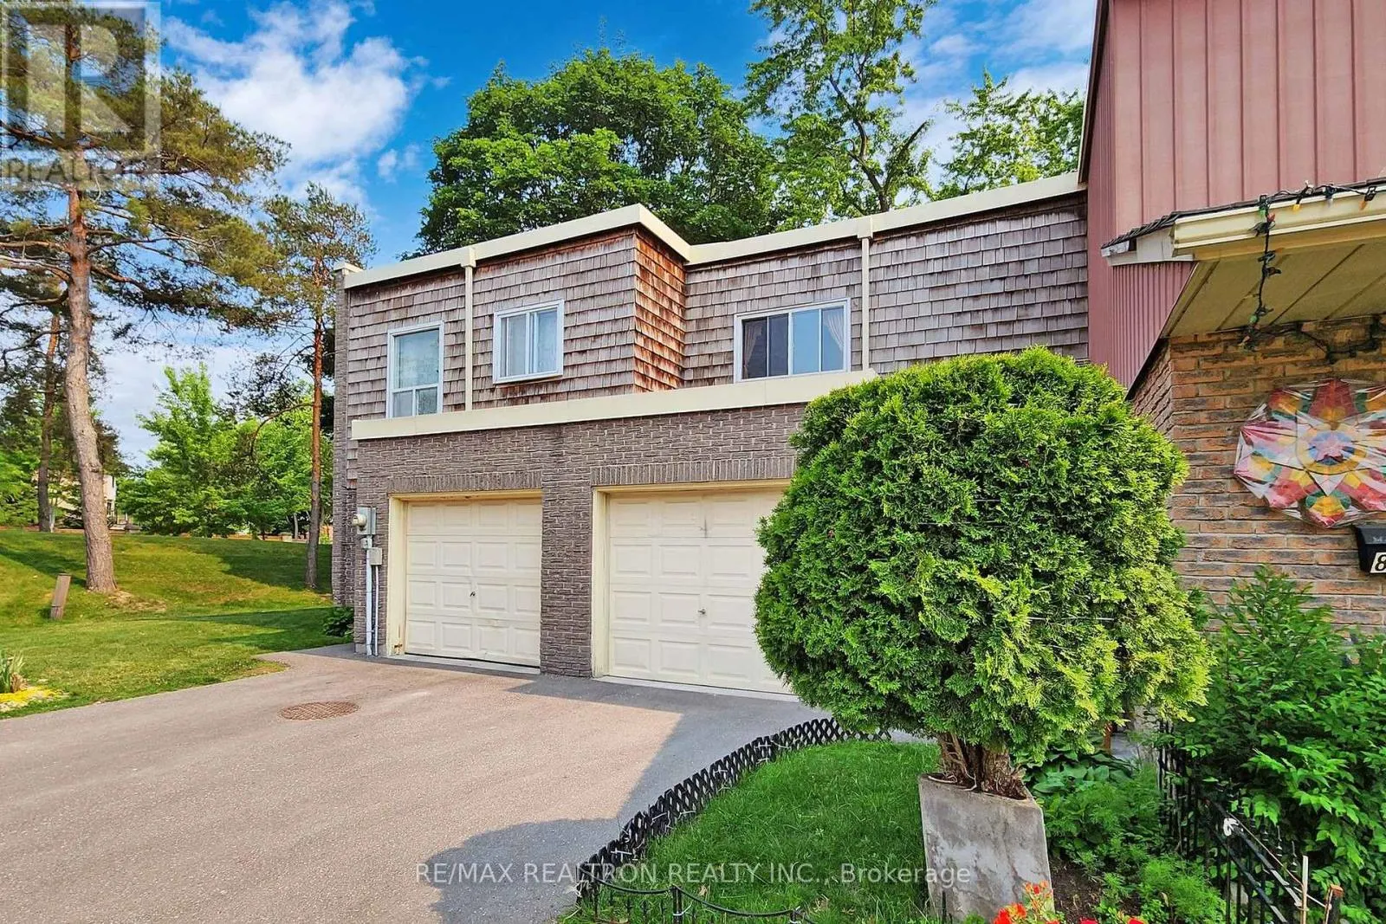
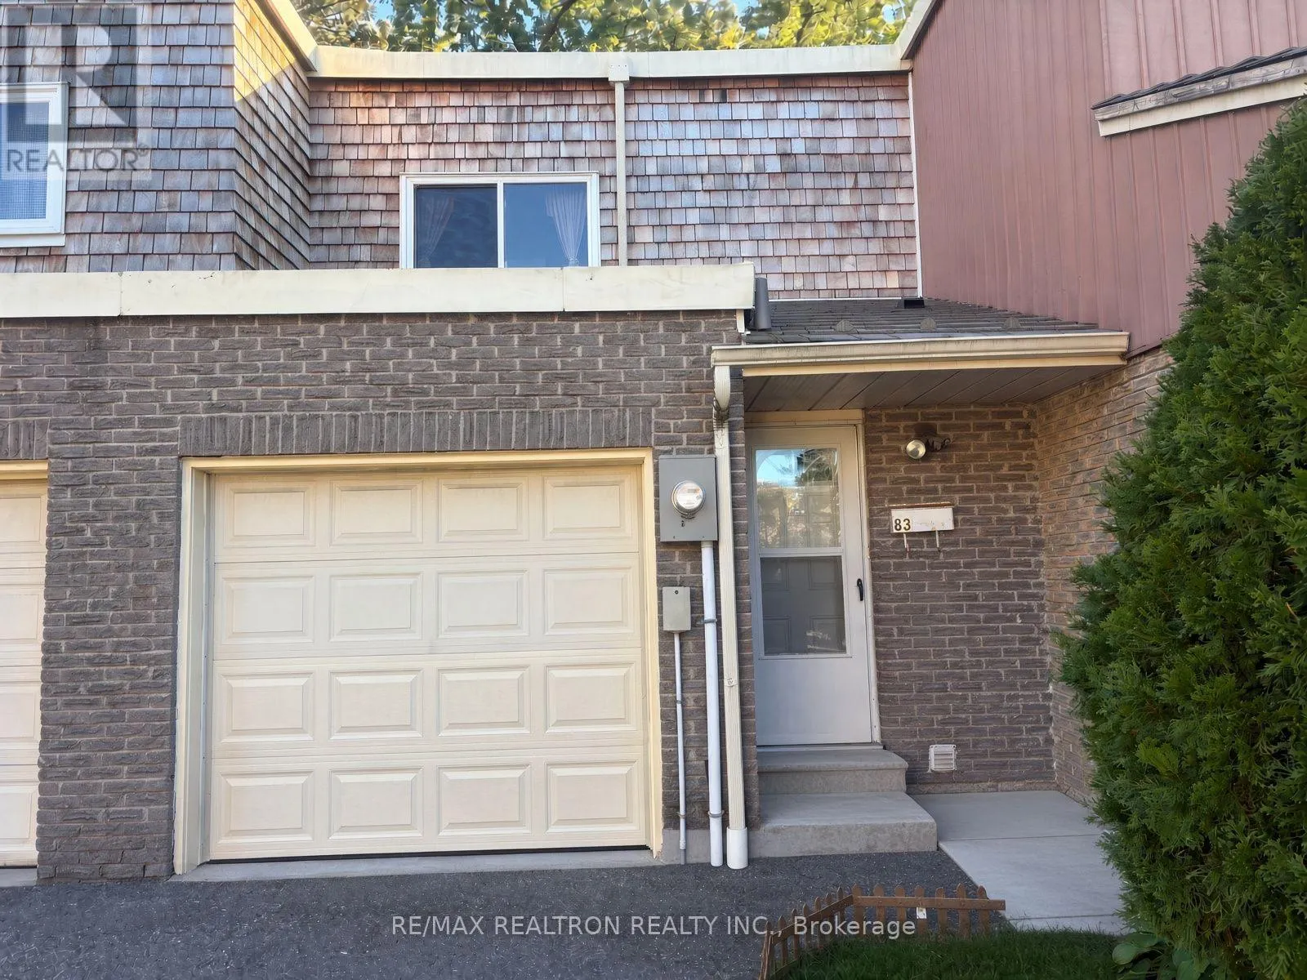
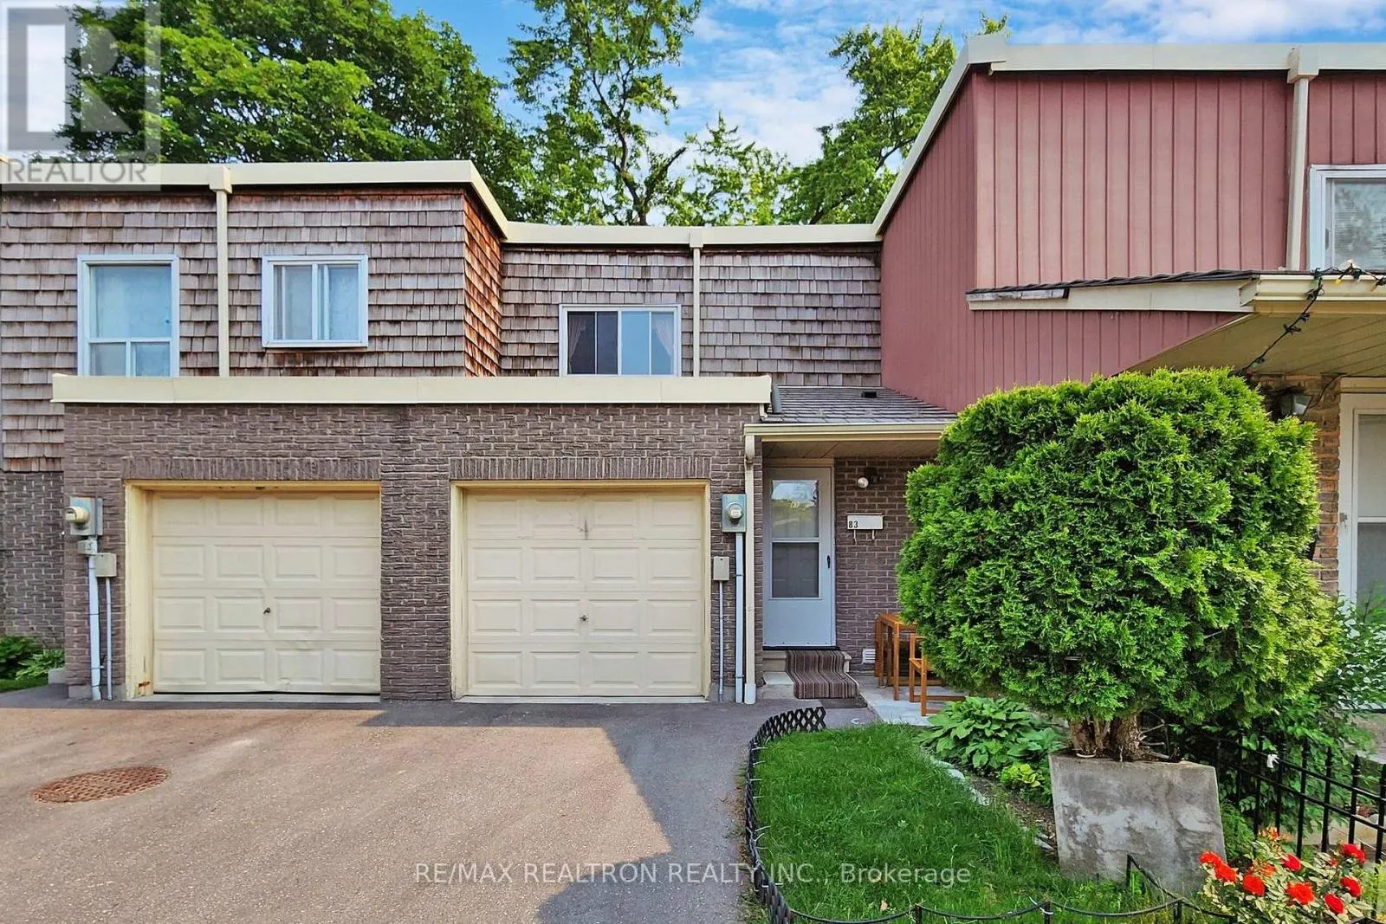
Townhome, Att/Row/Townhouse
Parking
Garage: Yes, 2 parking
MLS #
C13999714
Size
1000 - 1199 sqft
Basement
Finished, N/A (Finished)
Maintenance Fee
$638
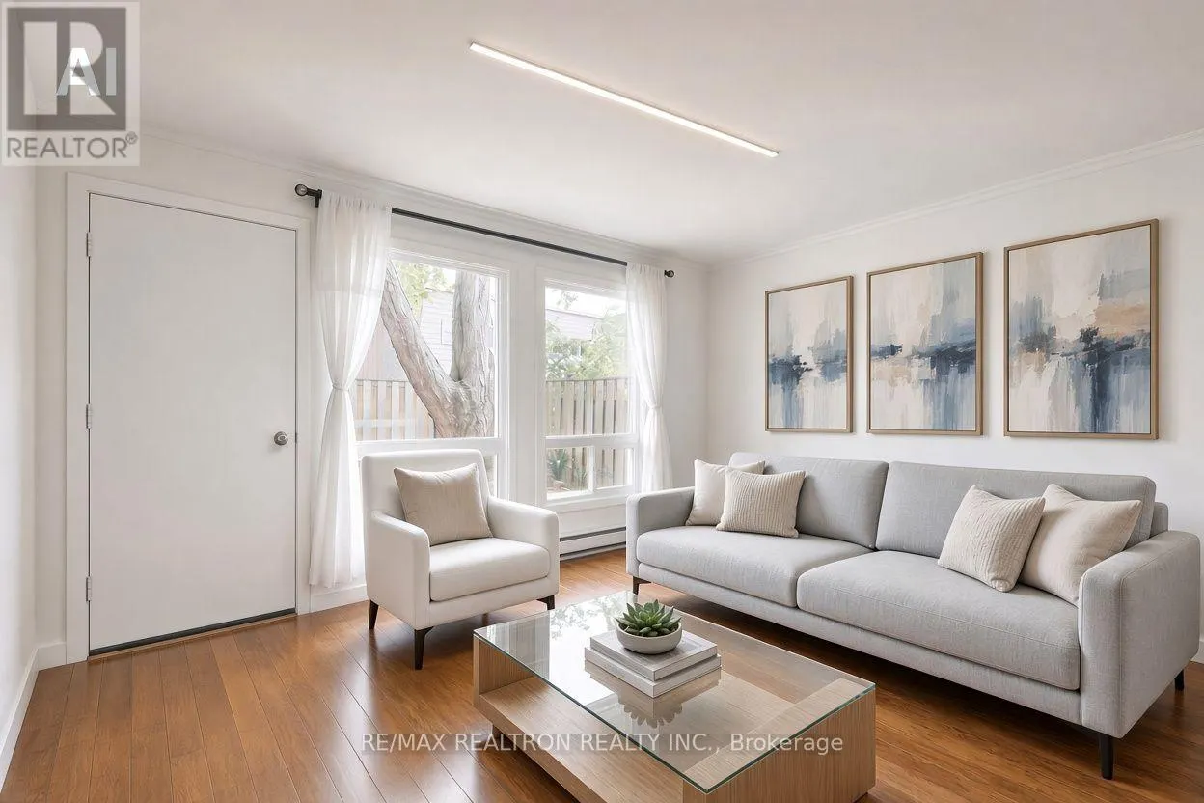
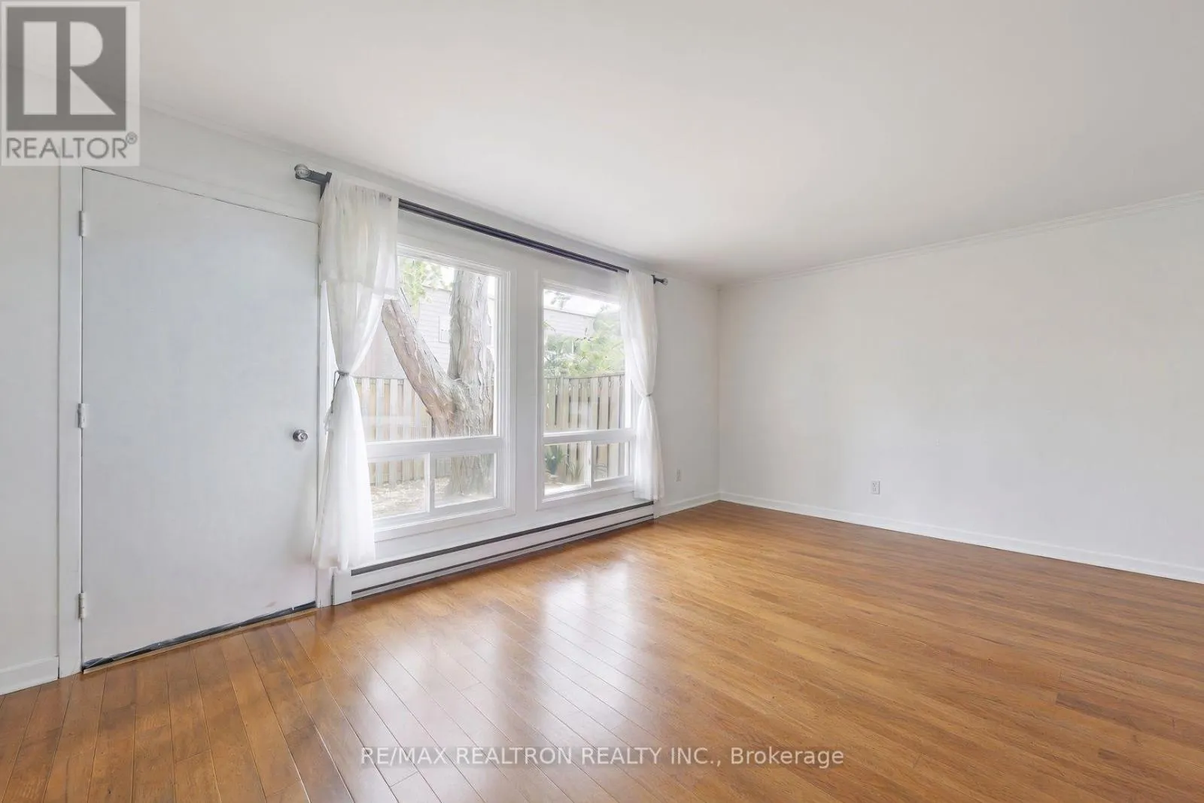
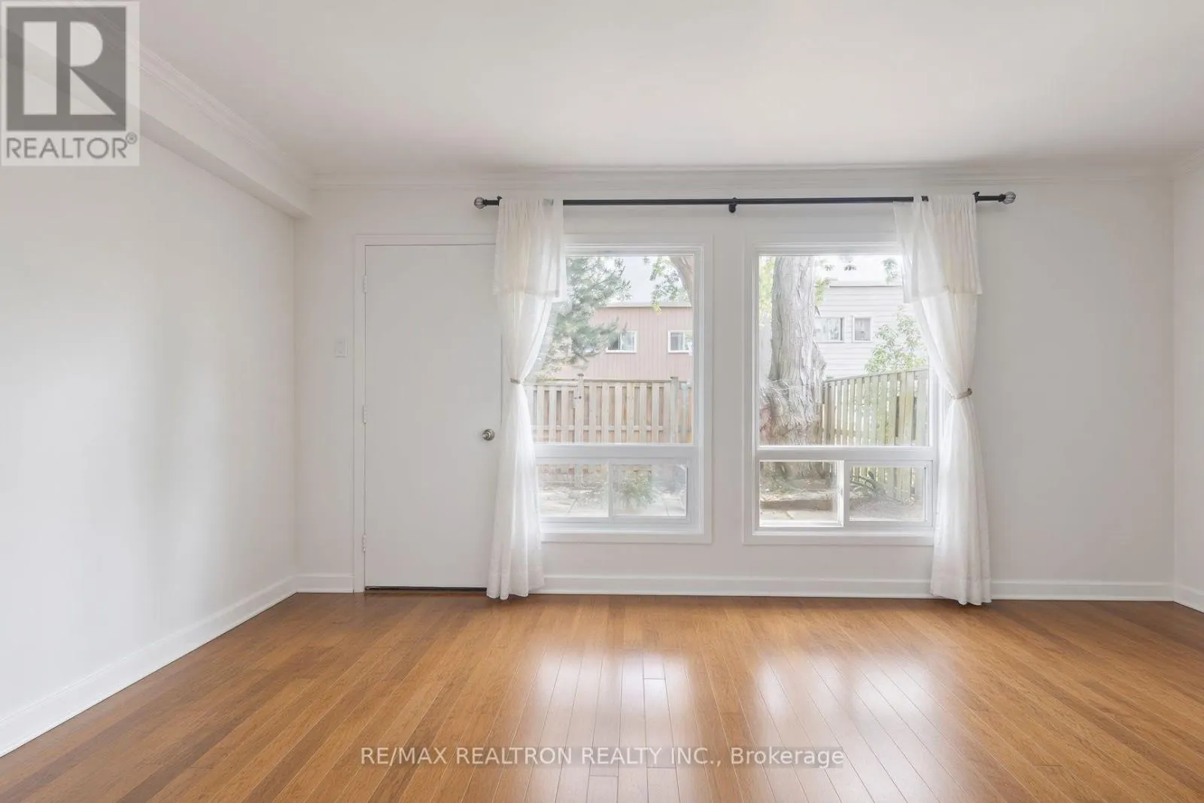
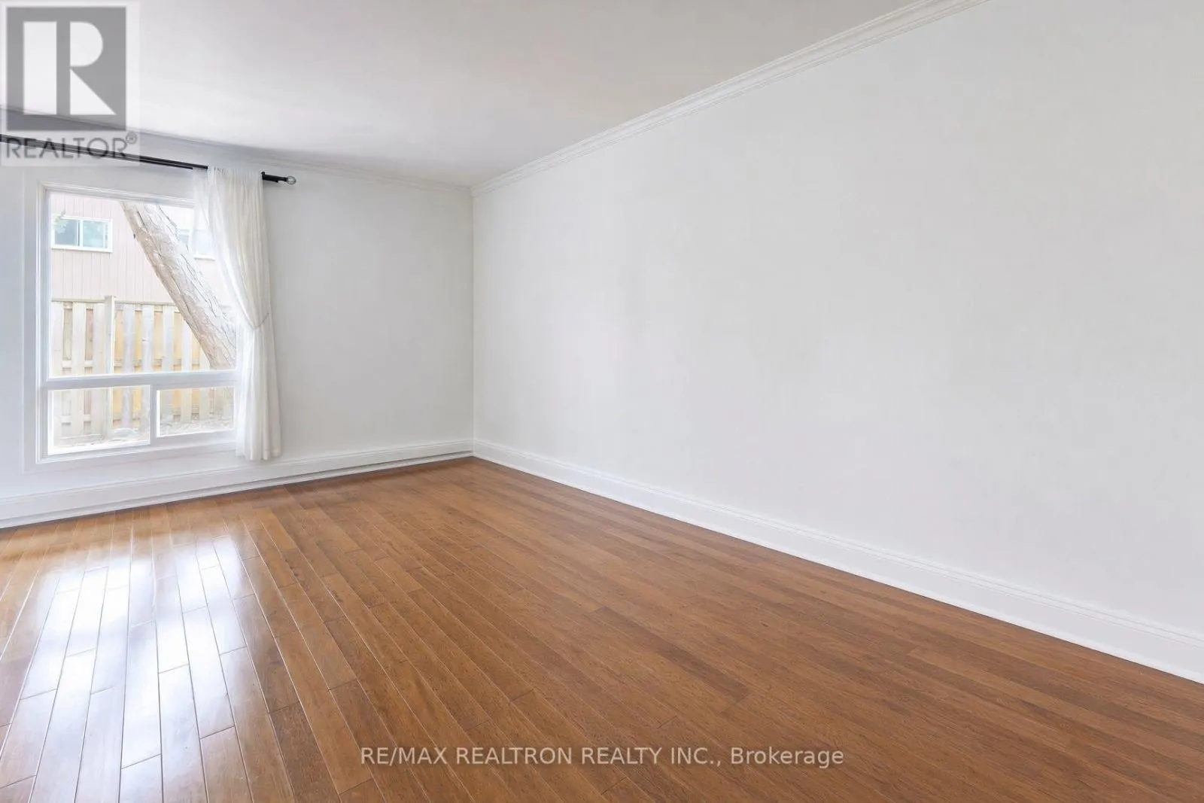
Welcome to this well-kept 3-bedroom, 3-bathroom 1-Garage plus 1-Driveway parking condo townhouse in the prestigious Bayview Village community. Solid hardwood flooring runs through the main and second floors, and three bathrooms give the whole family room to breathe. Thoughtful upgrades throughout: main floor windows (2023), primary bedroom windows (2026), and stove, washer and dryer (2025). All upstairs closets are custom-built in premium solid wood, giving your wardrobe a refined and lasting home. Together, these recent upgrades represent an estimated savings of over $30,000 for the new owner, with no renovation hassle and no waiting. The south-facing backyard gets sun all day, perfect for gardening, summer BBQs, or kids at play. Roof is maintained by the condo corporation with annual inspections. Just across Leslie & Finch from Sunny Supermarket, minutes to TTC, GO, Hwy 401/404, Bayview Village Shopping Centre, Fairview Mall, IKEA, parks and well-regarded schools. Maintenance fees include water, cable, internet, snow removal. Move-in ready in one of North York's most desirable neighbourhoods. (id:10452)

Property Details

Full Property Details

Interior

Bedrooms
3
Bedrooms Plus
1
Washrooms
2.5
Square Footage
1000 - 1199 sqft
Basement
Finished, N/A (Finished)
Heating Source
Electric
Heating Type
Baseboard heaters
Air Conditioning
Window air conditioner
Kitchens
2
Full Bathrooms
3
Half Bathrooms
1
Flooring Type
Hardwood, Laminate, Tile

Exterior

Parking Spaces
2
Garage Spaces Y/N
Yes
Zoning Description
RT(au220)
Land Amenities
Hospital, Park, Public Transit

Building Description

Home Type
Townhome
Subtype
Att/Row/Townhouse
Exterior
Brick, Wood

Community

Community
Bayview Village
Area Code
Toronto (Bayview Village)
Features
Pets not Allowed

Taxes & Fees

Maintenance Fee
$638

Other

Pets
No

Room Types

Room Dimensions Area Description
Bedroom 2 4.47 m x 3 m 144.34 sqft -
Bedroom 3 4.5 m x 2.6 m 125.94 sqft -
Bedroom 4 4.03 m x 2.98 m 129.27 sqft -
Dining room 5.23 m x 4.83 m 271.91 sqft -
Kitchen 2.7 m x 2 m 58.13 sqft -
Kitchen 3.85 m x 2.95 m 122.25 sqft -
Living room 5.23 m x 4.83 m 271.91 sqft -
Primary Bedroom 4.24 m x 3.61 m 164.76 sqft -
Recreational, Games room 4.25 m x 3.98 m 182.07 sqft -
Mark Barbosa
Mark Barbosa
Century 21 In-Studio Realty Inc., Brokerage
Listed by RICHARD WU
30 days on site
Listing Broker
RE/MAX REALTRON REALTY INC.
Courtesy
RE/MAX REALTRON REALTY INC.

Similar homes for sale in Toronto

Copyright 2026 All rights reserved. PropTx MLS® assumes no responsibility for the accuracy of any information shown. The information provided herein must only be used by consumers that have a bona fide interest in the purchase, sale or lease of real estate and may not be used for any commercial purpose or any other purpose.
Copyright 2026 All rights reserved. Canadian Real Estate Association assumes no responsibility for the accuracy of any information shown. The information provided herein must only be used by consumers that have a bona fide interest in the purchase, sale or lease of real estate and may not be used for any commercial purpose or any other purpose. The trademark DDF® is owned by The Canadian Real Estate Association (CREA) and identifies CREA’s Data Distribution Facility (DDF®). The trademarks REALTOR®, REALTORS®, and the REALTOR® logo are controlled by The Canadian Real Estate Association (CREA) and identify real estate professionals who are members of CREA. The trademarks MLS®, Multiple Listing Service®, and the associated logos are owned by CREA and identify the quality of services provided by real estate professionals who are members of CREA
Powered by AgentLocator








