110-112 Baldwin Street, Toronto
1 / 50
For Sale
$2,998,000
10+1 bd · 7 ba · 5,000 sq ft

110-112 Baldwin Street, Toronto M5T 1L6

MLS®# C13997868

Est. mortgage
$11,373/mo
Property taxes $18,637.99/yr

About This Home

Property Type
Apartment, Multiplex, 3-Storey
Parking
None 0 garage, 4 parking
MLS #
C13997868
Size
5000 + sqft
Basement
Apartment,Separate Entrance,Partially Finished
Listed on
2026-10-13
Lot size
36 x 100.0
Tax
$18,637.99 /yr
Days on Market
30
Approximate Age
100+
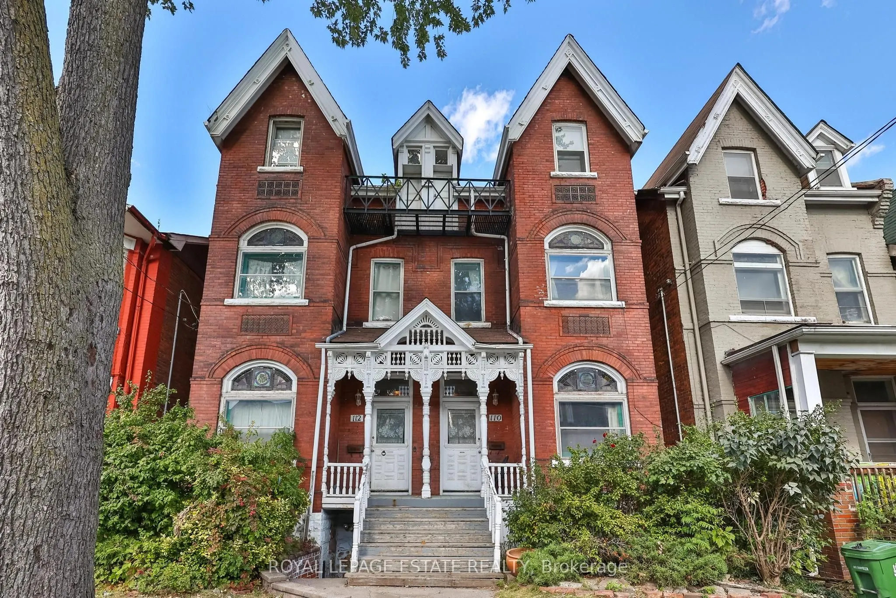
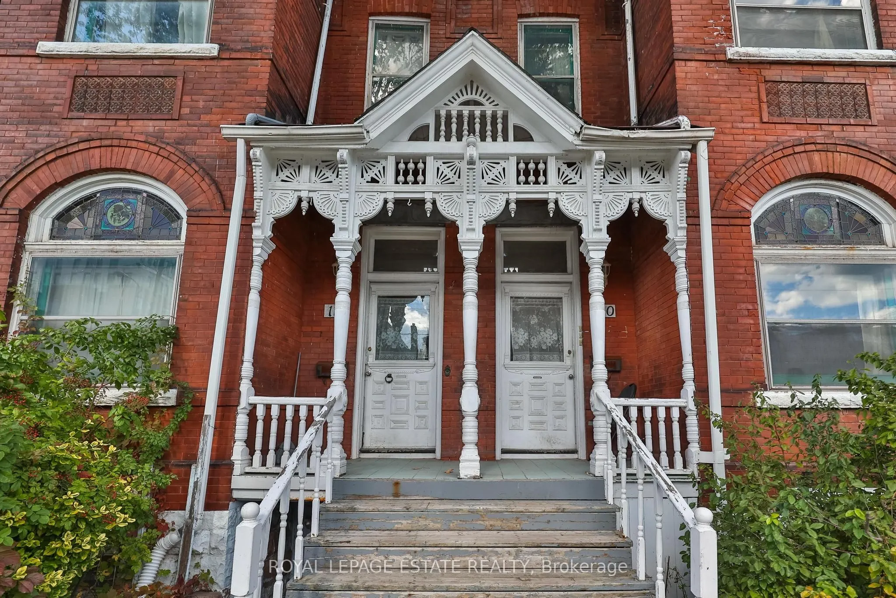
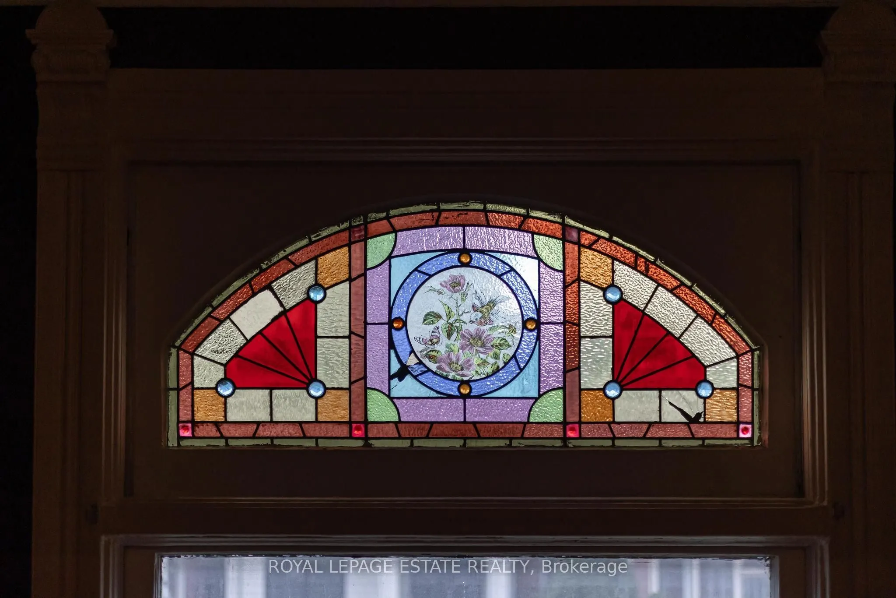
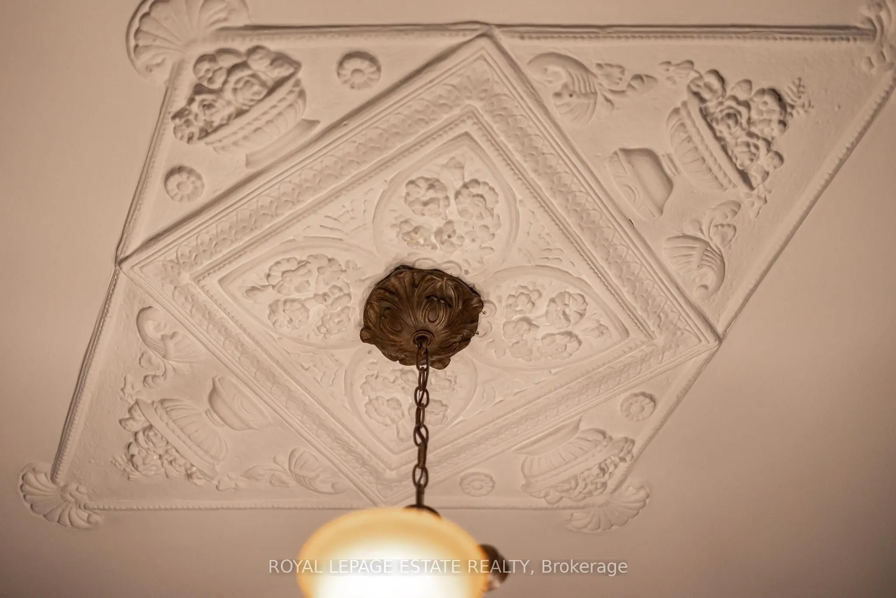
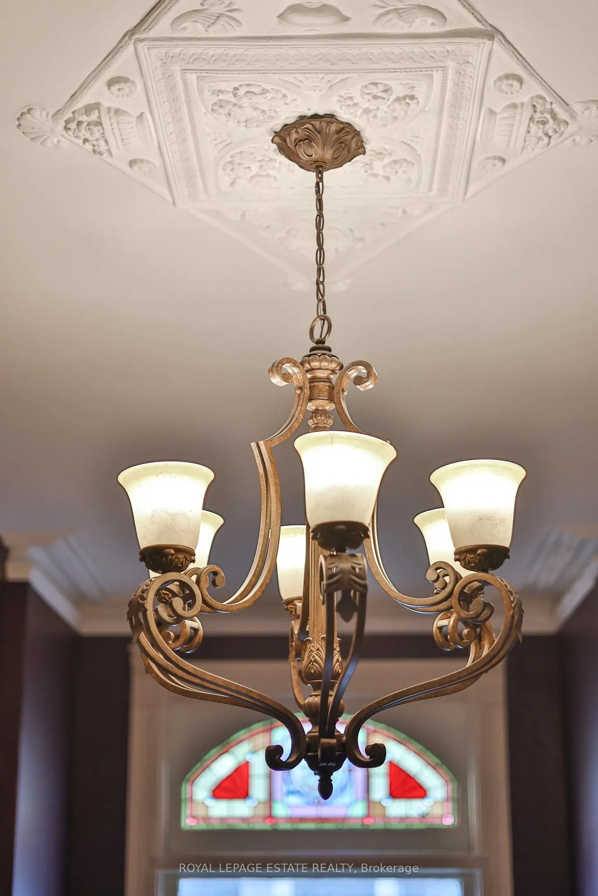
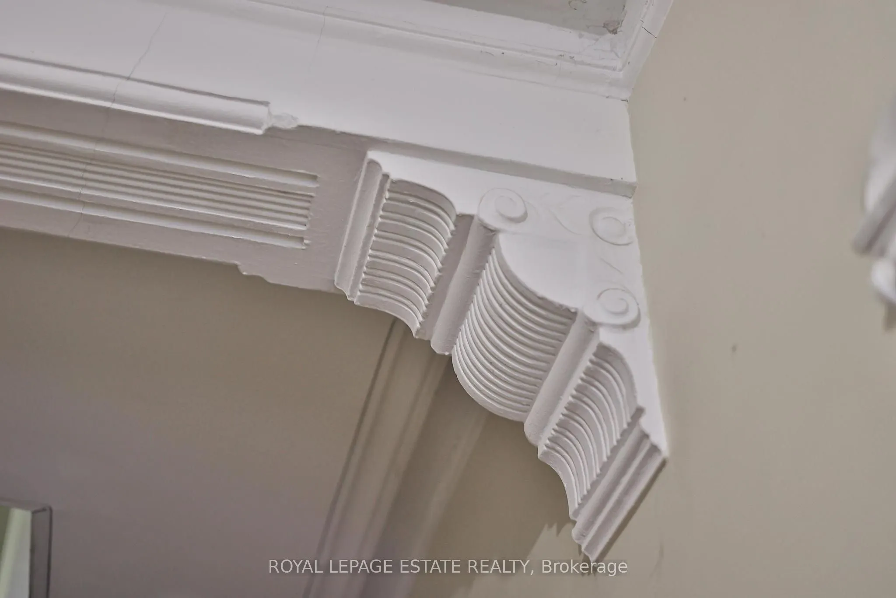
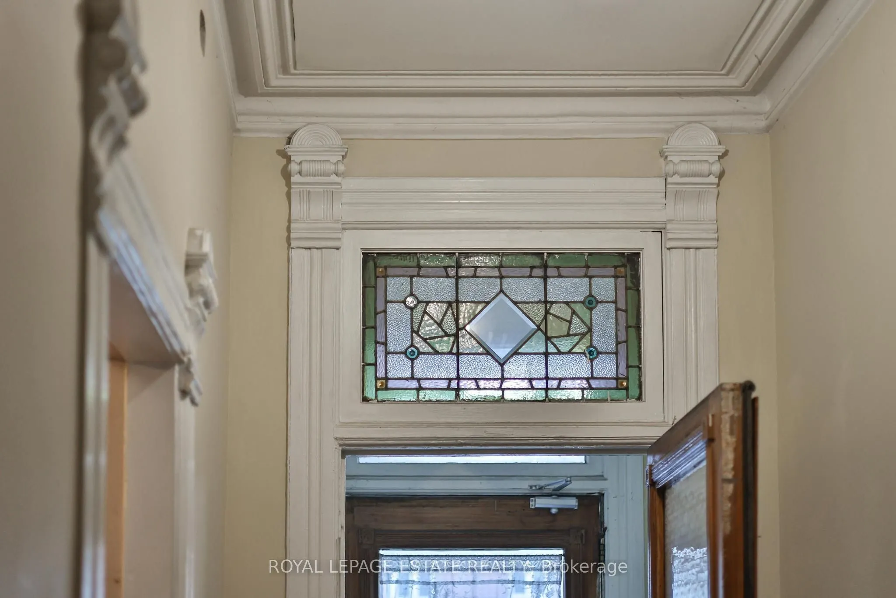
Location, character, and incredible potential! A rare opportunity to acquire 110 & 112 Baldwin Street together! Built in 1880, and having been held by the same family for 4 generations, these classic Toronto Victorians showcase incredible curb appeal with their striking red brick façade and classic Toronto bay-and-gable style. Inside, large principal rooms are filled with impressive natural light streaming through large windows, showcasing soaring ceilings across all floors and timeless original architectural details-including front doors and windows, stained glass, rich wood mouldings, ornate archways, pendants, fireplaces, and hardwood floors. The main layout in 110 features 3 full kitchens and 3 full washrooms across 3 above-grade living floors, plus an unfinished basement with impressive height, a separate external entrance, and direct interior access. The main layout in 112 features 4 full kitchens and 4 full washrooms across 3 above-grade living floors, plus a finished basement with impressive height, a separate external entrance, and direct interior access. Total of 7 washrooms. This setup offers endless possibilities for multi-unit rental income, multi-generational living, live-in income, or conversion into show-stopping single-family residences in the heart of downtown Toronto. Additional highlights include sweeping CN Tower and skyline views from the top-floor balcony, 2 side by side laneway parking spaces, and laneway housing potential (see report). Steps to shops, dining, transit, and amenities in a 100% walkable location. Buy both homes individually or together!

Property Details

Full Property Details

Interior

Bedrooms
10
Bedrooms Plus
1
Total Bedrooms
11
Washrooms
7
Square Footage
5000 + sqft
Basement
Apartment,Separate Entrance,Partially Finished
Heating Source
Gas
Heating Fuel
Forced Air
Air Conditioning
None
Family Room
No
Kitchens
6
Kitchens Plus
1
Total Kitchens
7
Fireplace Features
Yes

Exterior

Depth
100.0
Front
36.16
Driveway
Lane
Lot Size
36 x 100.0 ft
Pool
None
Parking Spaces
4
Total Parking Spaces
4.00
Parking Description
None
Garage Spaces
0

Building Description

Style
3-Storey
Home Type
Apartment
Subtype
Multiplex
Year Built
100+
Property Orientation
North
Exterior Finish
Brick
Sewers
Sewer
Water Supply
Municipal
Possession Date
No Data

Community

Community
Kensington-Chinatown

Taxes & Fees

Taxes
$18,637.99 /yr
Tax Year
2026
Occupancy
Partial

Other

Virtual Tour Link

Room Types

Room Dimensions Area Description
Bedroom 10.24 x 17.85 182.78 sqft Hardwood Floor, Large Closet
Bedroom 10.5 x 17.32 181.86 sqft Hardwood Floor, Large Window
Bedroom 15.91 x 17.49 278.27 sqft Hardwood Floor, Fireplace, Crown Moulding
Bedroom 16.4 x 17.75 291.1 sqft Hardwood Floor, Fireplace, Crown Moulding
Dining Room 12.2 x 16.6 202.52 sqft Hardwood Floor, French Doors, Crown Moulding
Dining Room 12.43 x 15.09 187.57 sqft Hardwood Floor, French Doors, Crown Moulding
Kitchen 12.76 x 13.25 169.07 sqft Eat-in Kitchen, Centre Island
Kitchen 13.19 x 18.21 240.19 sqft Eat-in Kitchen, Walk-Out
Kitchen 13.42 x 9.25 124.14 sqft Eat-in Kitchen, Large Window
Kitchen 13.52 x 12.11 163.73 sqft Eat-in Kitchen, Walk-Out
Living Room 10.24 x 23.26 238.18 sqft Hardwood Floor, Fireplace, Stained Glass
Living Room 10.83 x 22.93 248.33 sqft Hardwood Floor, Fireplace, French Doors
Mark Barbosa
Mark Barbosa
Century 21 In-Studio Realty Inc., Brokerage
Listed by BRAM JONATHAN ZEIDENBERG, Broker
29 days on site
Listing Broker
ROYAL LEPAGE ESTATE REALTY
Courtesy
ROYAL LEPAGE ESTATE REALTY
Listed Date
10/13/2026

Courtesy of PropTx MLS® / ROYAL LEPAGE ESTATE REALTY

Similar homes for sale in Toronto

Copyright 2026 All rights reserved. PropTx MLS® assumes no responsibility for the accuracy of any information shown. The information provided herein must only be used by consumers that have a bona fide interest in the purchase, sale or lease of real estate and may not be used for any commercial purpose or any other purpose.
Copyright 2026 All rights reserved. Canadian Real Estate Association assumes no responsibility for the accuracy of any information shown. The information provided herein must only be used by consumers that have a bona fide interest in the purchase, sale or lease of real estate and may not be used for any commercial purpose or any other purpose. The trademark DDF® is owned by The Canadian Real Estate Association (CREA) and identifies CREA’s Data Distribution Facility (DDF®). The trademarks REALTOR®, REALTORS®, and the REALTOR® logo are controlled by The Canadian Real Estate Association (CREA) and identify real estate professionals who are members of CREA. The trademarks MLS®, Multiple Listing Service®, and the associated logos are owned by CREA and identify the quality of services provided by real estate professionals who are members of CREA
Powered by AgentLocator







