301 Dupont Street, Toronto
1 / 12
For Sale
$1,299,000
3+1 bd · 4 ba · 2,000–2,500 sq ft

301 Dupont Street, Toronto M5R 1W1

MLS®# C13950348

Est. mortgage
$4,928/mo
Property taxes $6,108/yr

About This Home

Property Type
Apartment, Duplex, 2 1/2 Storey
Parking
None 0 garage, 0 parking
MLS #
C13950348
Size
2000-2500 sqft
Basement
Finished
Listed on
2026-10-13
Lot size
14 x 100.0
Tax
$6,108 /yr
Days on Market
30
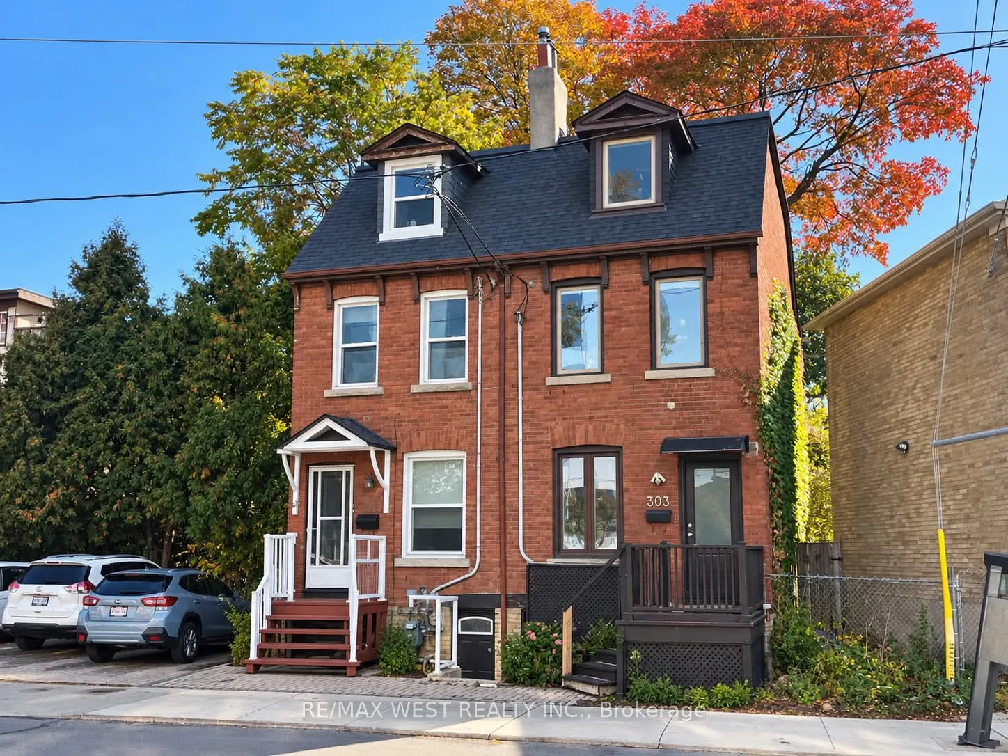
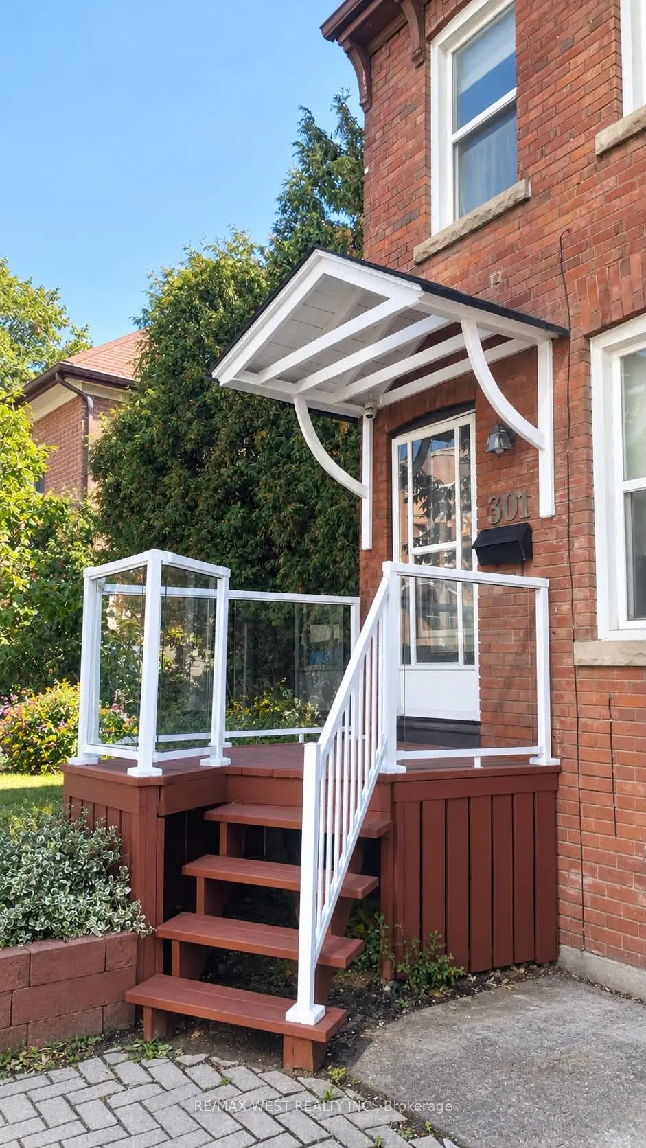
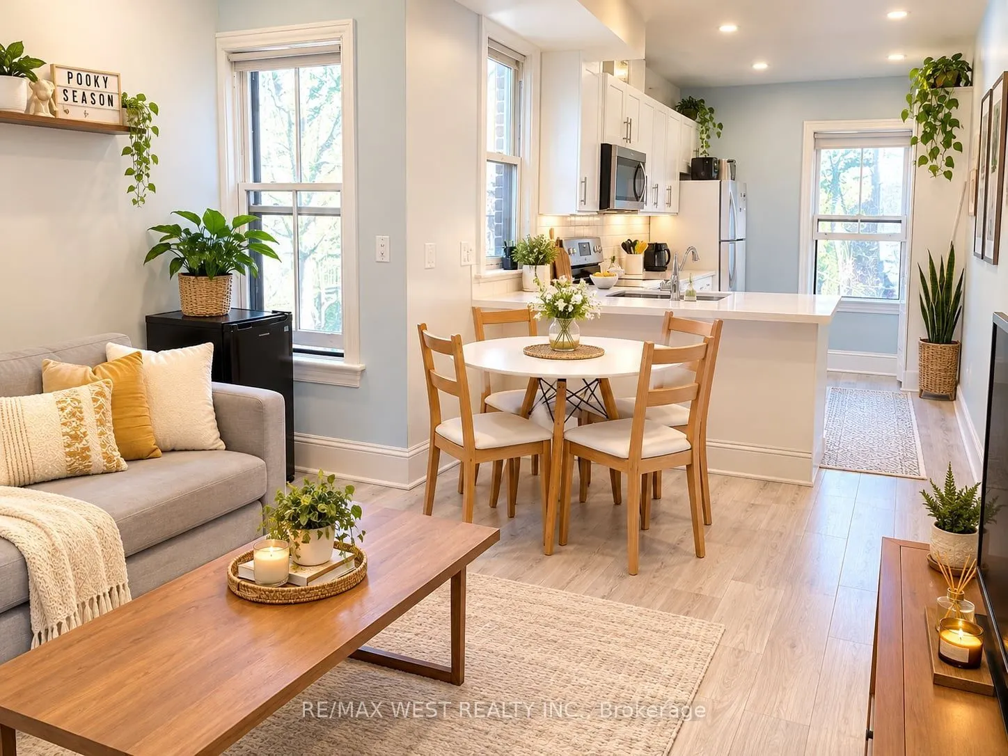
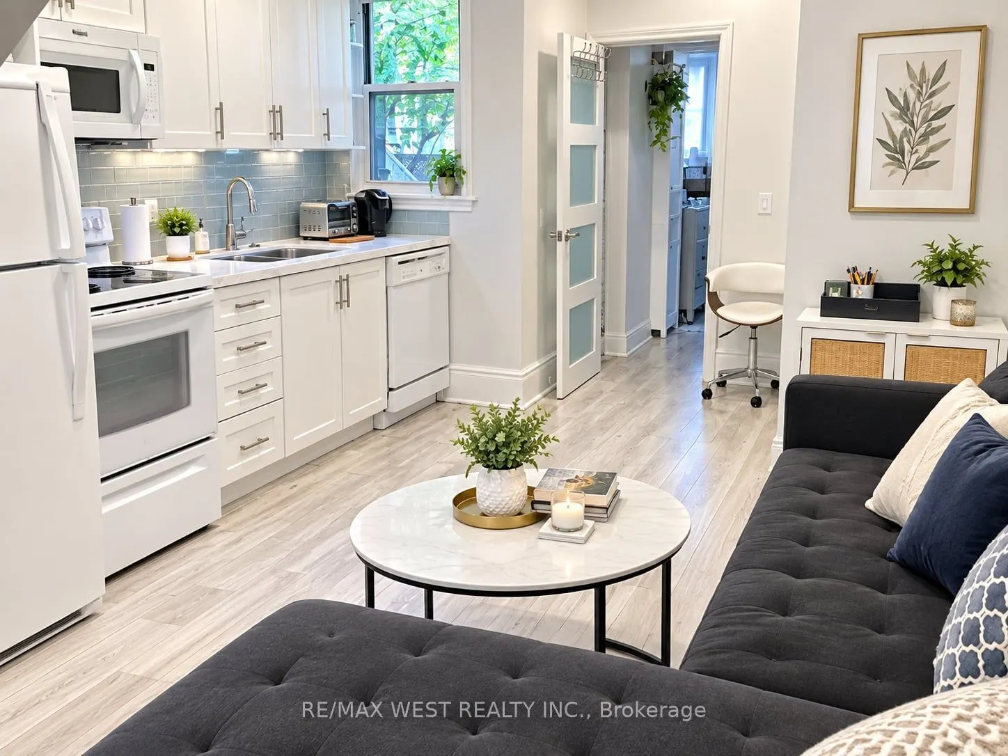
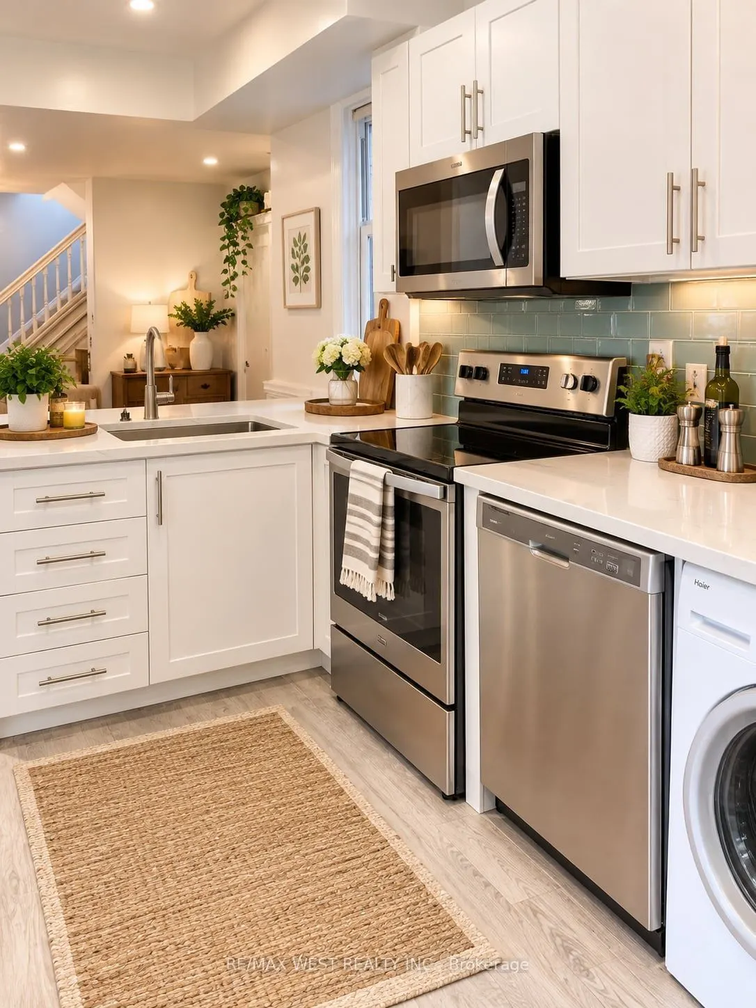
Ideally situated at Dupont Street and Spadina Road, in Toronto's desirable Annex neighbourhood, this property offers an exceptional blend of urban convenience and neighbourhood charm. Excellent investment opportunity at Dupont Street featuring three fully renovated self-contained apartments, offering multiple income streams and strong rental potential. All three units underwent extensive renovations in 2020, including updated plumbing and electrical systems. Major mechanical upgrades include a new roof in 2018 and a new furnace and air conditioning system in 2025.The property comprises three spacious units: a 2-bedroom, 1-bathroom basement apartment, a 2bedroom, 1-bathroom main-floor apartment, and an upper-level 3-bedroom, 2-bathroom apartment spanning the second and third floors. All bathrooms are full bathrooms. Each apartment is equipped with four kitchen appliances and its own in-unit laundry for added convenience. A turnkey, income-generating property with three established rental units, significant capital improvements, and convenient in-suite amenities. An excellent opportunity for investor seeking immediate rental income and long-term investment potential. Just steps from Dupont subway station, with easy access to TTC transit, the property is surrounded by local cafés, restaurants, shops, and everyday amenities. Enjoy close proximity to the University of Toronto, Casa Loma, and the vibrant Bloor Street shopping district. With convenient access to downtown Toronto and nearby employment, educational, and cultural destinations, this location is highly attractive to students, professionals, and urban residents alike. An outstanding opportunity for investors seeking a multi-unit property in awell-established and sought-after Toronto neighbourhood. Total Annual Rental Income: $97,080 Over 6,3% Cap Rate

Property Details

Full Property Details

Interior

Bedrooms
3
Bedrooms Plus
1
Total Bedrooms
4
Washrooms
4
Square Footage
2000-2500 sqft
Basement
Finished
Heating Source
Gas
Heating Fuel
Forced Air
Air Conditioning
None
Family Room
No
Kitchens
2
Total Kitchens
2
Fireplace Features
No

Exterior

Depth
100.0
Front
13.5
Acreage
< .50
Driveway
None
Lot Size
14 x 100.0 ft
Pool
None
Parking Spaces
0
Total Parking Spaces
0.00
Parking Description
None
Garage Spaces
0

Building Description

Style
2 1/2 Storey
Home Type
Apartment
Subtype
Duplex
Property Orientation
North
Exterior Finish
Brick
Sewers
Sewer
Water Supply
Municipal
Possession Date
No Data

Community

Community
Annex

Taxes & Fees

Taxes
$6,108 /yr
Tax Year
2026
Occupancy
Tenant

Room Types

Room Dimensions Area Description
Bathroom 12.14 x 9.84 119.46 sqft -
Bathroom 7.22 x 4.92 35.52 sqft 4 Pc Bath
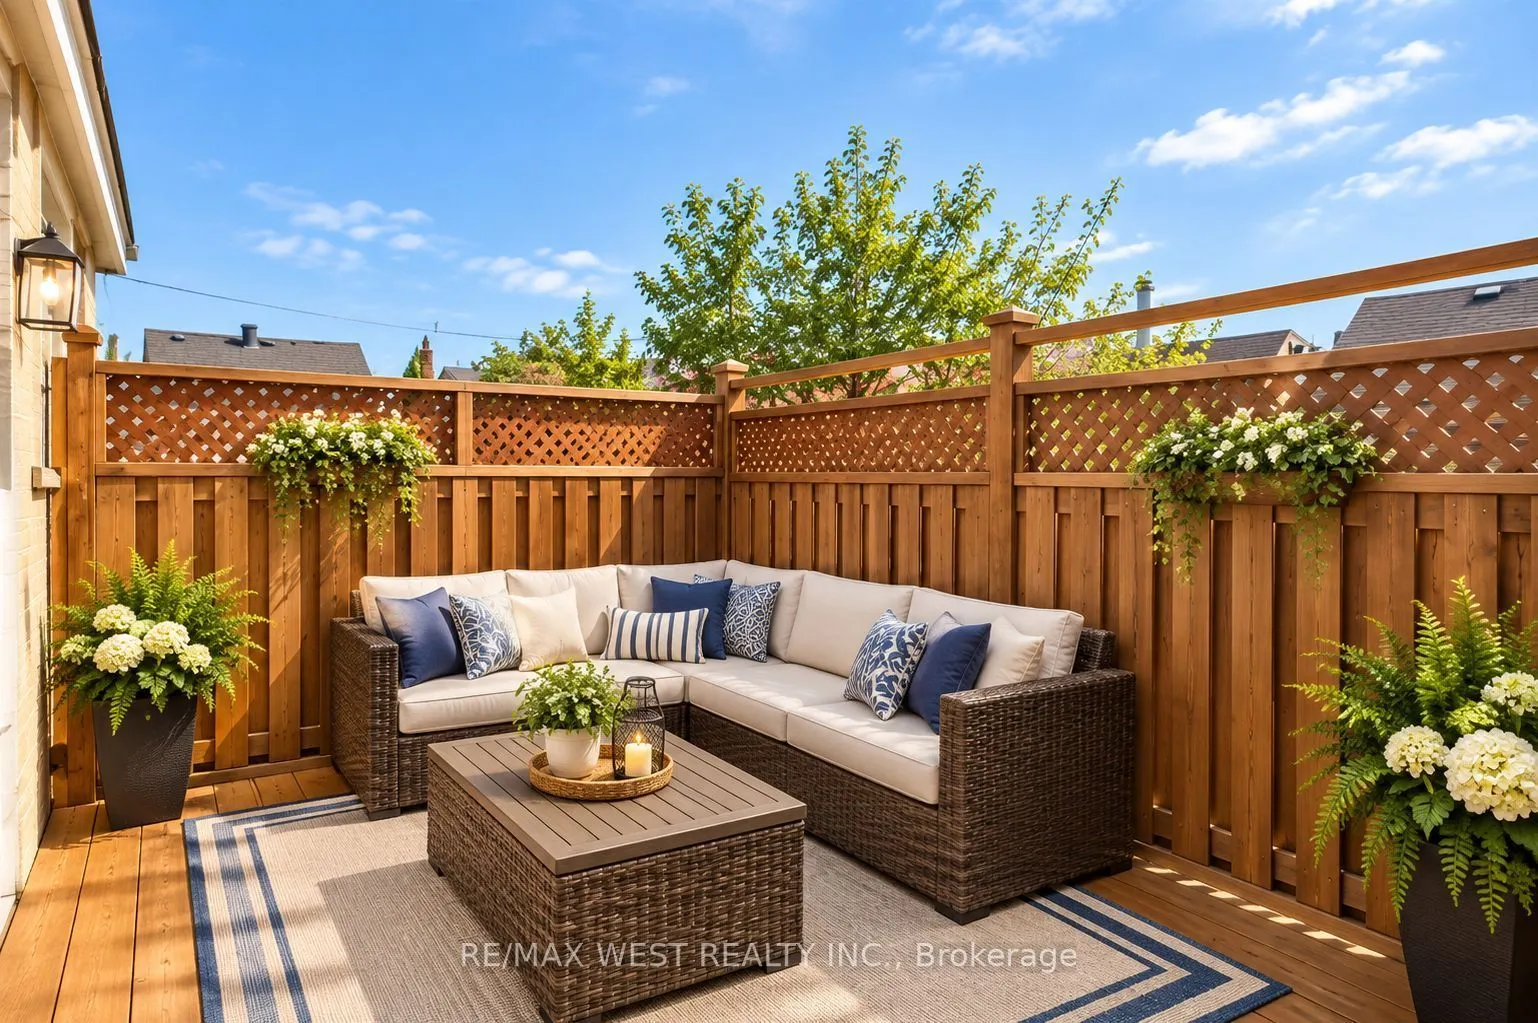
Bedroom 12.14 x 11.81 143.37 sqft W/O To Sundeck
Bedroom 12.14 x 8.53 103.55 sqft W/O To Garden
Bedroom 12.14 x 9.84 119.46 sqft Overlooks Frontyard
Bedroom 12.47 x 12.14 151.39 sqft Above Grade Window
Bedroom 14.76 x 12.14 179.19 sqft -
Bedroom 9.51 x 12.14 115.45 sqft 4 Pc Bath
Kitchen 12.14 x 9.51 115.45 sqft Combined w/Dining
Kitchen 20.01 x 8.53 170.69 sqft Above Grade Window
Kitchen 20.01 x 8.53 170.69 sqft Combined w/Dining
Primary Bedroom 7.87 x 18.04 141.97 sqft -
Mark Barbosa
Mark Barbosa
Century 21 In-Studio Realty Inc., Brokerage
Listed by STEPHANIE HAXHILLARI, Broker
30 days on site
Listing Broker
RE/MAX WEST REALTY INC.
Courtesy
RE/MAX WEST REALTY INC.
Listed Date
10/13/2026

Courtesy of PropTx MLS® / RE/MAX WEST REALTY INC.

Similar homes for sale in Toronto

Copyright 2026 All rights reserved. PropTx MLS® assumes no responsibility for the accuracy of any information shown. The information provided herein must only be used by consumers that have a bona fide interest in the purchase, sale or lease of real estate and may not be used for any commercial purpose or any other purpose.
Copyright 2026 All rights reserved. Canadian Real Estate Association assumes no responsibility for the accuracy of any information shown. The information provided herein must only be used by consumers that have a bona fide interest in the purchase, sale or lease of real estate and may not be used for any commercial purpose or any other purpose. The trademark DDF® is owned by The Canadian Real Estate Association (CREA) and identifies CREA’s Data Distribution Facility (DDF®). The trademarks REALTOR®, REALTORS®, and the REALTOR® logo are controlled by The Canadian Real Estate Association (CREA) and identify real estate professionals who are members of CREA. The trademarks MLS®, Multiple Listing Service®, and the associated logos are owned by CREA and identify the quality of services provided by real estate professionals who are members of CREA
Powered by AgentLocator







